Sell Your Home
Get a free home valuation
Contact
Tell us about your needs

771 HITCH LOOP

House For Sale
$419,900

BTC: 5.39613185

ETH: 174.95833333

1 days
4 bds
2 ba
2,439 sqft

Overview

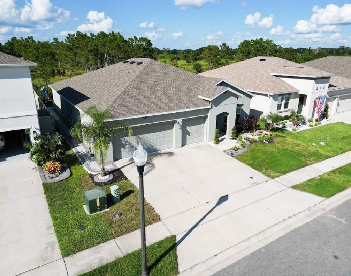
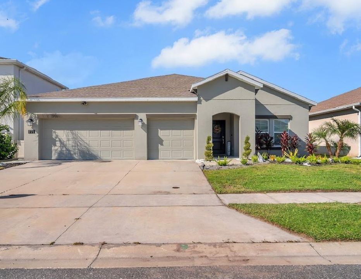
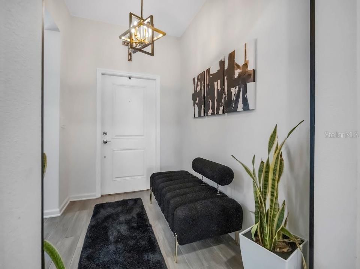
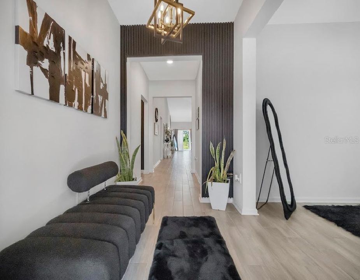
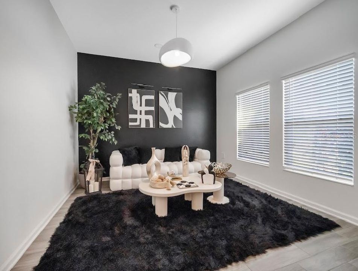
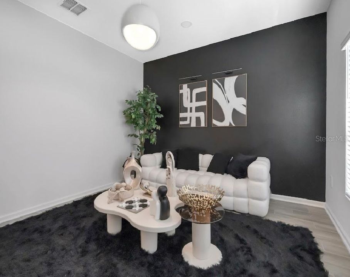
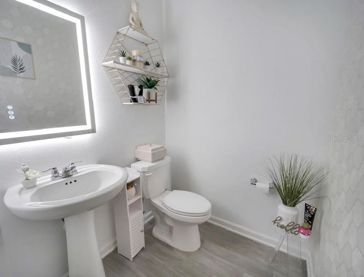
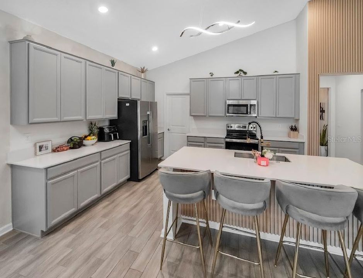
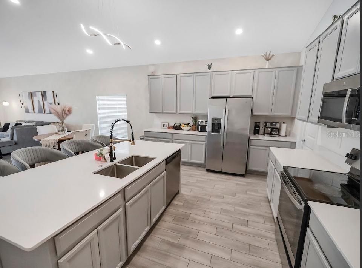
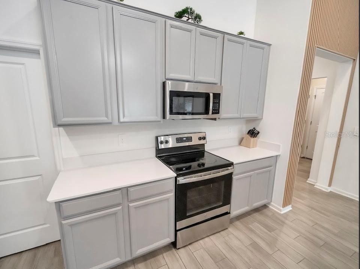
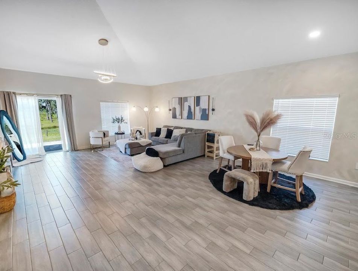
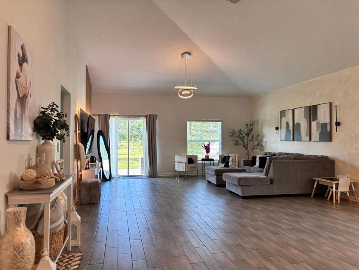
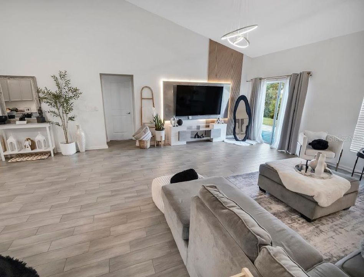
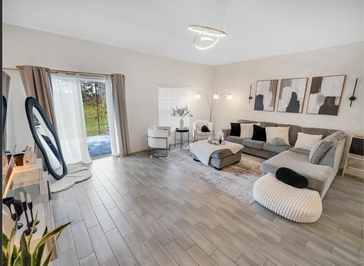
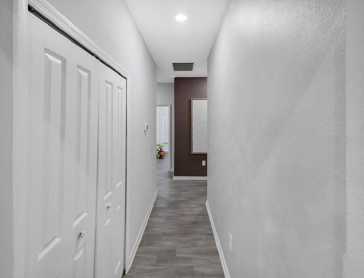
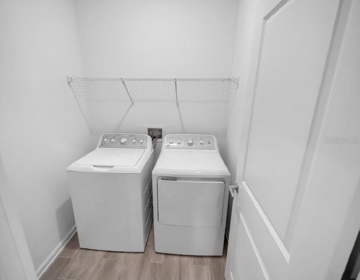
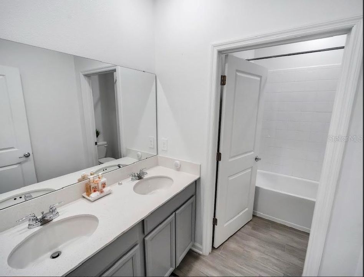
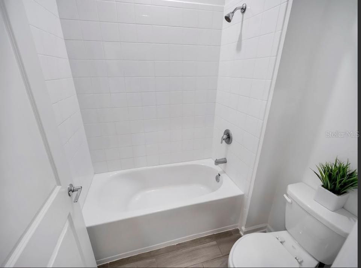
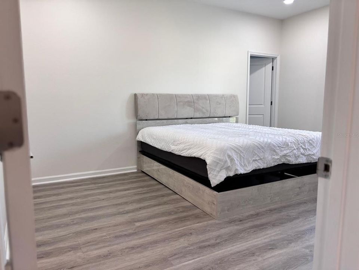
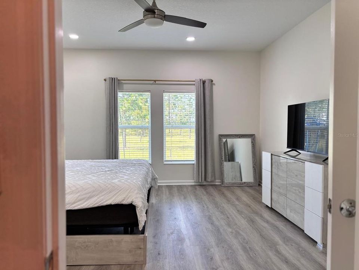
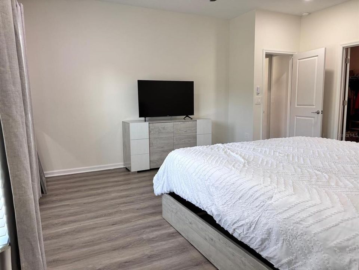
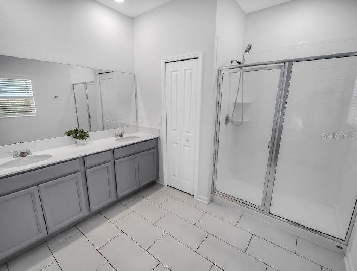
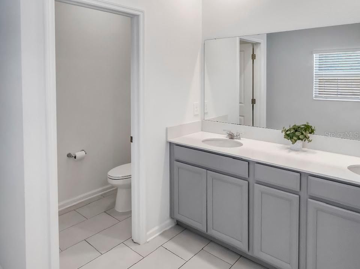
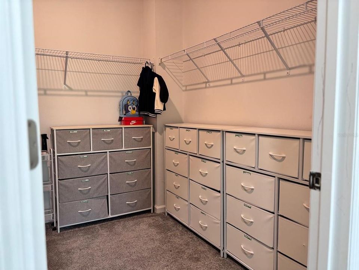
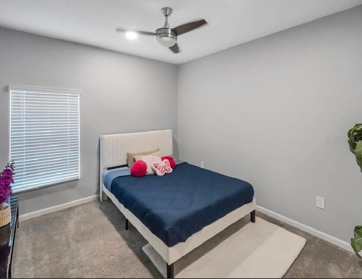
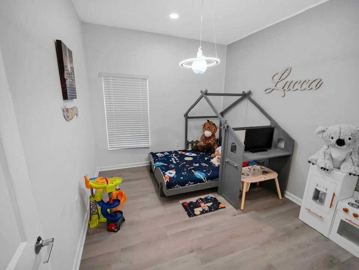
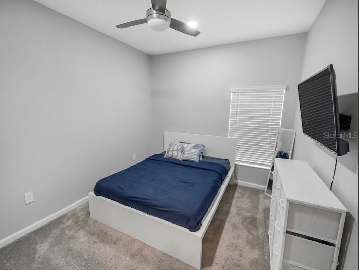
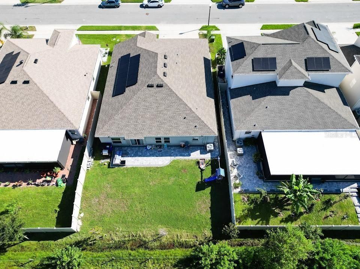
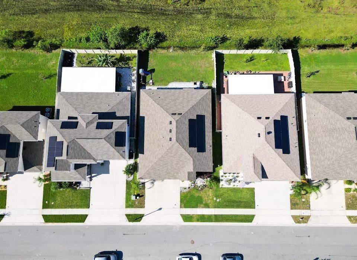
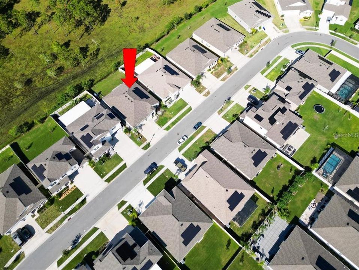
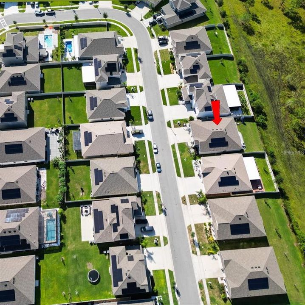
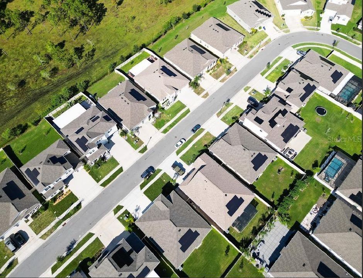
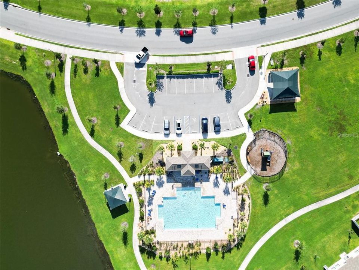
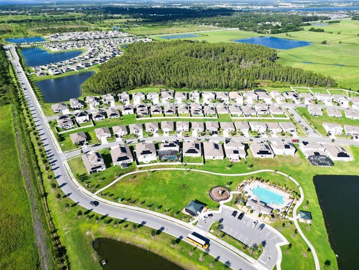
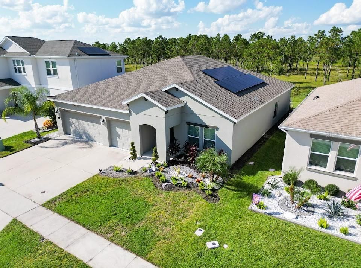
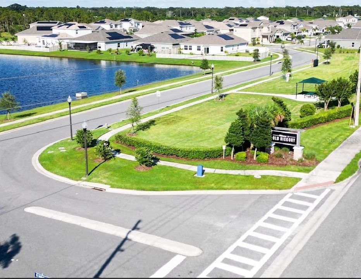
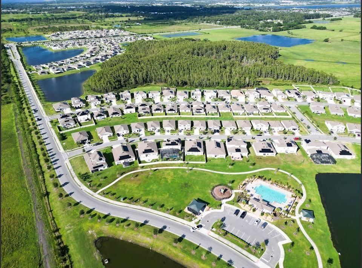
MODEL-HOME STYLE | BEAUTIFULLY DECORATED | EXCEPTIONAL OPPORTUNITY IN ST. CLOUD | CONSERVATION VIEW | 4 BEDROOMS + FLEX | 3-CAR GARAGE | SOLAR PANELS | INCOME POTENTIAL A unique opportunity that truly stands out! This beautiful 2022-built residence represents an exceptional opportunity to own in one of the fastest-growing areas of St. Cloud, ZIP Code 34772, combining privacy, energy efficiency, functional design, thoughtfully designed spaces, elegant upgrades, and strong potential for future appreciation and additional income opportunities. This exceptional floor plan of 4 spacious bedrooms, a generous and beautifully illuminated flex room or multifunctional space, a laundry room, 3 car garage, and an expansive driveway. The open-concept design seamlessly integrates the kitchen, dining, and main living areas, creating an inviting environment ideal for both everyday living and entertaining. The kitchen features a large center island, breakfast area, stainless steel appliances, and a spacious walk-in pantry providing excellent storage. The main living area is enhanced by a spectacular custom entertainment wall with decorative paneling, moldings, and integrated lighting, all included with the property. Thoughtful decorative details, custom wall finishes, and a harmonious blend of tones create an elegant atmosphere with the look and feel of a model home. The primary suite is a private and comfortable retreat with a large walk-in closet and en-suite bathroom featuring dual vanities. The three secondary bedrooms are generously sized, feature built-in closets, and share a full bathroom with a bathtub and dual sinks. In addition, a convenient and spacious half bathroom is strategically located near the flex room. Enjoy the exceptional sunsets from the spacious backyard overlooking a conservation area, providing privacy and the peace of having no rear neighbors. This versatile outdoor space is ideal for family gatherings, a play area, BBQs, outdoor entertaining, or creating your dream outdoor retreat. Portions of the patio and exterior areas feature recently installed pavers. The solar panels can help contribute to lower electricity costs. The home's flexible layout also provides the possibility of creating an annex-style space without modifying the exterior façade, with options for multigenerational living, a private guest area, or a home office, enjoy the clubhouse, pool, and playground. The property is located within the Osceola County School District, with assigned schools including Michigan Avenue Elementary, Harmony Middle School, and Harmony High School. The excellent location provides convenient access to Florida’s Turnpike and SR-417, with easy connectivity to Lake Nona, Neo City, and Orlando International Airport, as well as supermarkets, restaurants, medical facilities, and other growing development areas. This doesn't happen twice in a lifetime! i could be your opportunity.

Location

Details

Type:
Residential
Parking:
No Data
Year Built:
2022
Lot:
0.17 Acres
Heating:
Central
Price/sqft:
$172
Cooling:
Central Air
HOA:
No Data

Valuation

Our model vs. what's actually selling nearby.
Estimate
$435,148
$322K – $560K
Confidence Low
List vs. estimate
$15K below estimate
List $419,900 · -3.5%
Our model says this listing is priced below recent comparable activity. Expect competition.
Price per sq ft
$172
-21.3% vs. city median $218
Based on
40 MLS comparables
Median of recent comparable listings. Sold comps use closing price, active listings use list price.

Highlights

Annual tax
$6,859
2025
Garage
3 car garage
Furnished
Negotiable
Pets
Allowed
All facts and features
  • Flooring

    • Carpet

    • Ceramic Tile

    • Laminate

    Heating

    • Central

    Cooling

    • Central Air

    Appliances

    • Dishwasher

    • Disposal

    • Dryer

    • Microwave

    • Refrigerator

    • Washer

    Other interior features

    • Open Floorplan

    • Walk-In Closet(s)

    Bedrooms and bathrooms

    • Bedrooms: 4

    • Bathrooms: 1

    • Full bathrooms: 2

  • Property

    • Levels: One

    • Exterior Features: Irrigation System / Lighting / Sidewalk / Sliding Doors

    Lot

    • Lot: 0.17 Acres

    Other Property Information

    • Parcel Number: 132630011900014160

    • Zoning: R-1

  • Type and style

    • Property Type: Residential

    • Property Sub Type: Single Family Residence

  • Utility

    • BB/HS Internet Available

    • Cable Available

    • Electricity Available

    • Solar

    • Street Lights

    • Water Available

  • Other financial information

    • Annual tax amount: $6,859

  • Source details

    • MLS ID: S5155893

    Other facts

    • Construction Materials: Block / Concrete

    • Foundation Details: Slab

    • Laundry Features: Laundry Room

    • Window Features: Blinds

    • Direction Faces: South

    • Garage Spaces: 3

    • Attached Garage: Yes

    • Garage: Yes

    • Living Area: 2439

    • Water Source: Public

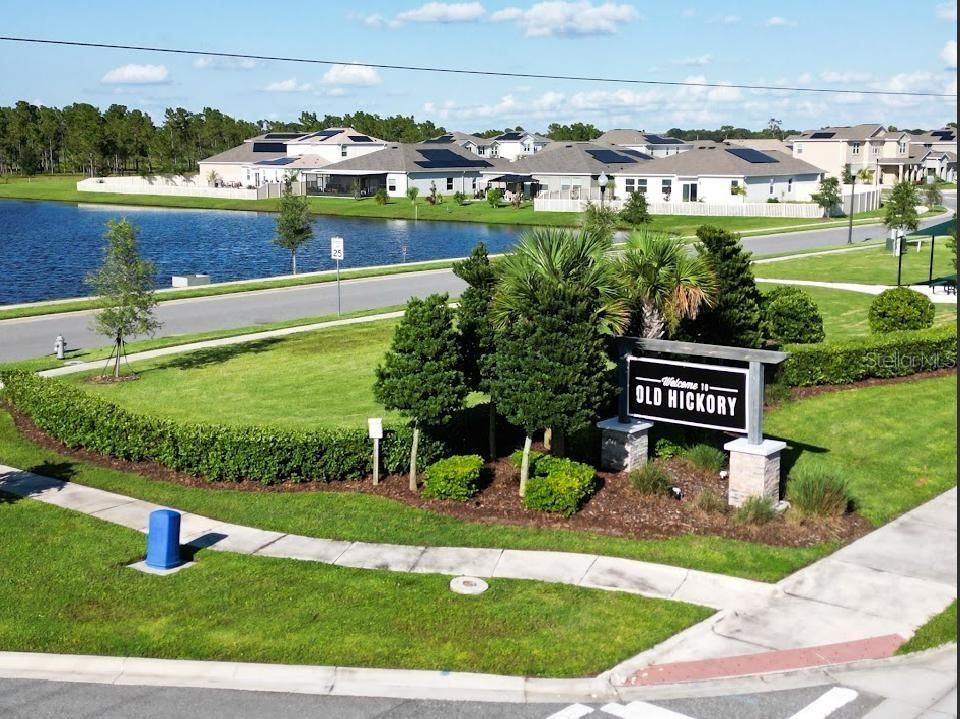
    • Subdivision Name: OLD HICKORY PH 4

Private inquiry
Talk to the advisor on this listing.
Floor plans, HOA docs, off-market comparables, scheduling a private showing — one message, direct to the local specialist.

More like this

New
For Sale
$339,999
House
4 bds · 2 ba · 1,274 sqft
ST CLOUD, ST CLOUD
235 TENNESSEE AVENUE
New
For Sale
$474,950
House
3 bds · 2 ba · 2,024 sqft
CAMELOT UNIT 4, ST CLOUD
5689 MERLIN WAY
New
For Sale
$335,990
Townhouse
4 bds · 2 ba · 2,032 sqft
SKY LAKES PH 2 & 3, ST CLOUD
1564 CLOUDY COURT
New
For Sale
$344,900
House
4 bds · 3 ba · 1,491 sqft
ST CLOUD, ST CLOUD
814 MINNESOTA AVENUE
New
For Sale
$335,000
House
3 bds · 2 ba · 1,557 sqft
SOUTHERN PINES UNIT 3A, ST CLOUD
5590 SILVER THISTLE LANE
New
For Sale
$320,000
House
3 bds · 2 ba · 1,100 sqft
LAKE FRONT ADD TO TOWN OF ST CLOUD, ST CLOUD
15 NEW YORK AVENUE
New
For Sale
$345,000
House
3 bds · 2 ba · 1,706 sqft
ST CLOUD 2ND TOWN OF, ST CLOUD
1018 MISSOURI AVENUE
New
For Sale
$419,900
House
4 bds · 2 ba · 1,623 sqft
THE LANDING AT RUNNYMEDE, ST CLOUD
910 WHISLER COURT

Market around this address

Live counts in the same area.
View all

The multiple listing information is provided by the Stellar MLS from a copyrighted compilation of listings. The compilation of listings and each individual listing are ©2026-present Stellar MLS. All Rights Reserved. The information provided is for consumers' personal, noncommercial use and may not be used for any purpose other than to identify prospective properties consumers may be interested in purchasing. All properties are subject to prior sale or withdrawal. All information provided is deemed reliable but is not guaranteed accurate, and should be independently verified. Listing courtesy of: AGENT TRUST REALTY CORPORATION