Sell Your Home
Get a free home valuation
Contact
Tell us about your needs

2614 CREST DRIVE

House For Sale
$459,000

BTC: 5.94405594

ETH: 187.42343814

New
4 bds
3 ba
2,668 sqft

Overview

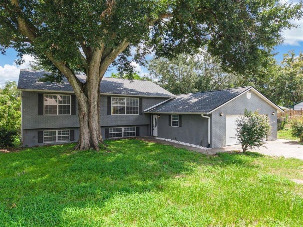
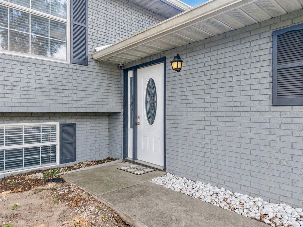
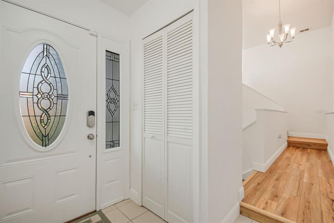
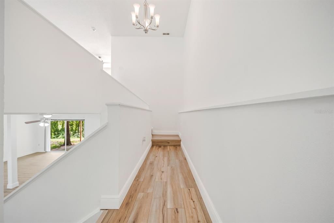
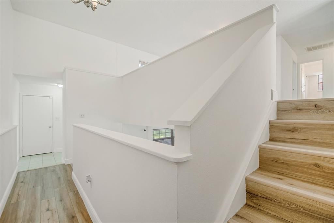
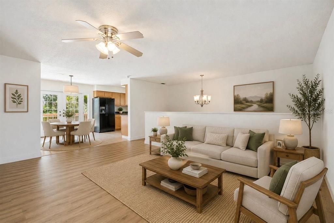
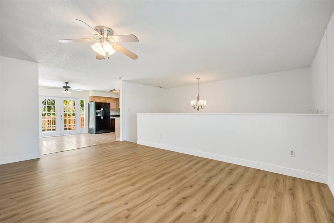
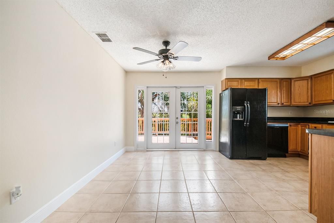
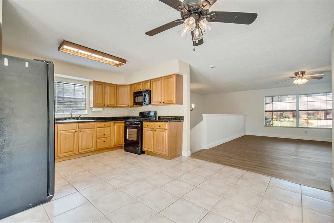
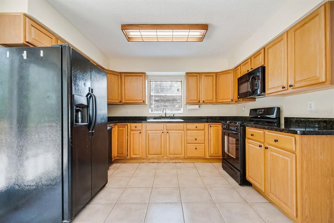
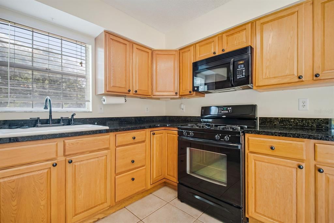
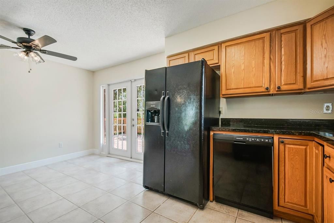
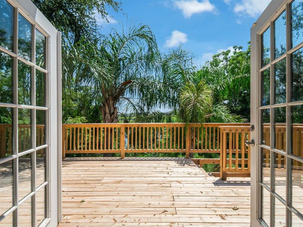
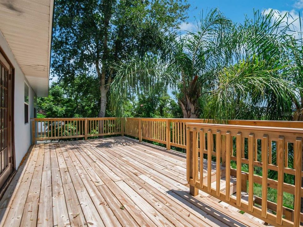
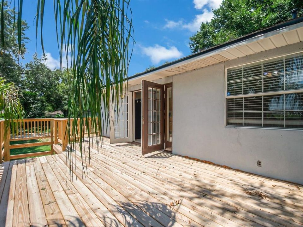
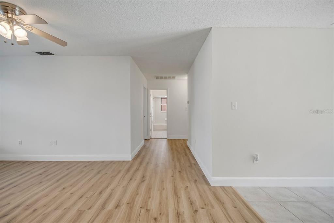
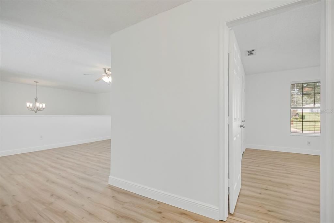
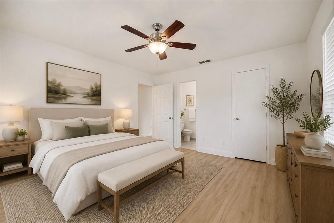
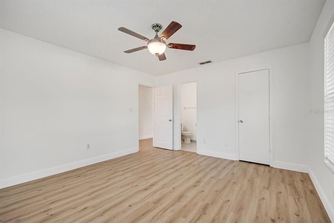
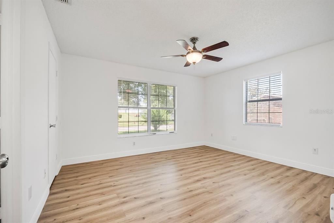
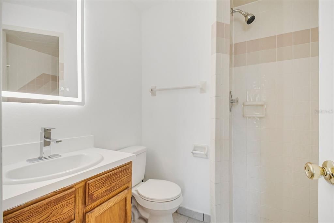
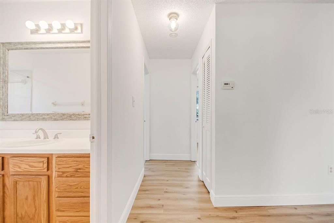
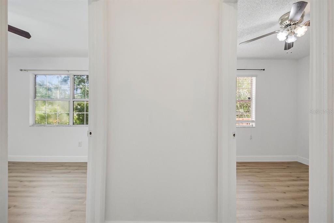

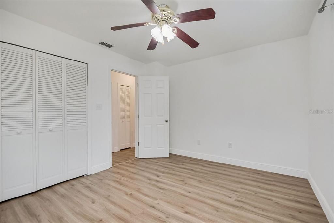
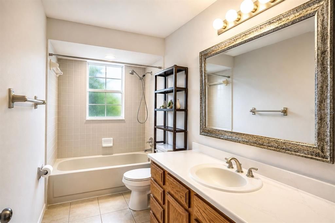
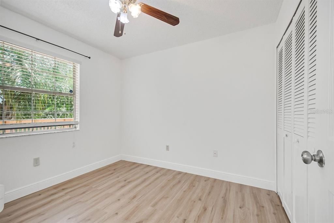
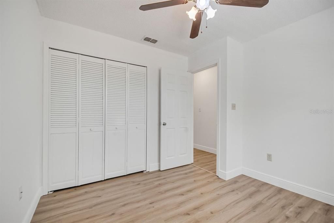
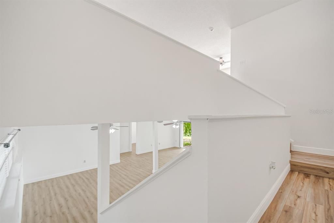
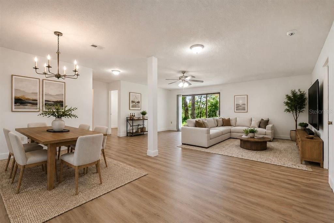
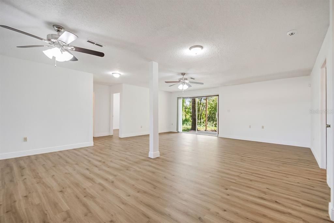
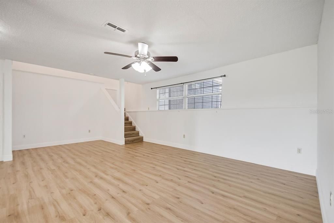
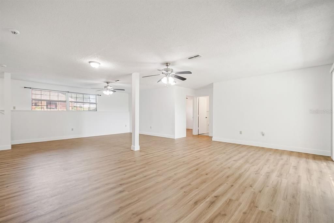
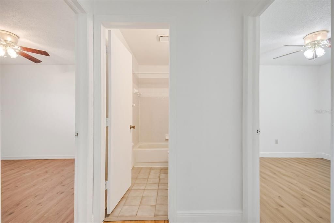
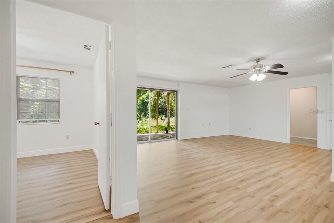
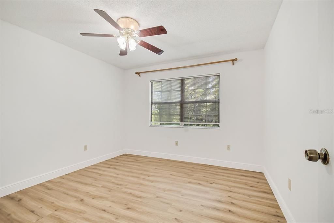
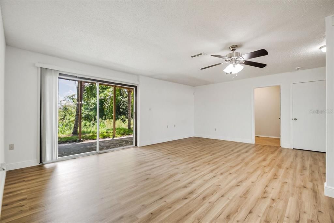
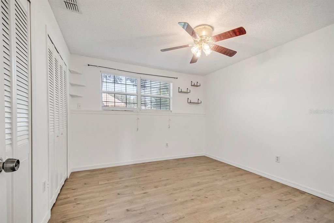
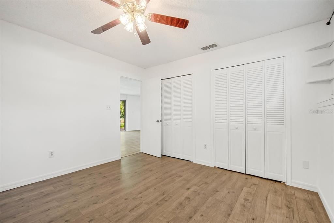
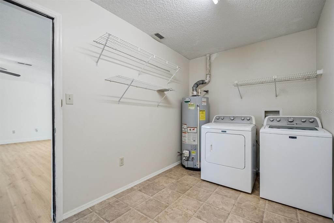
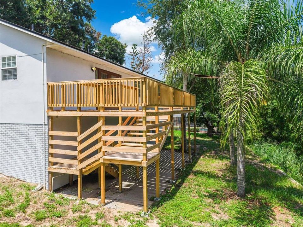
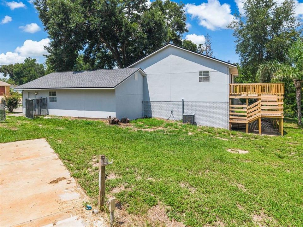
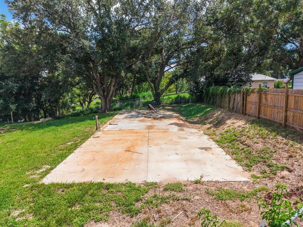
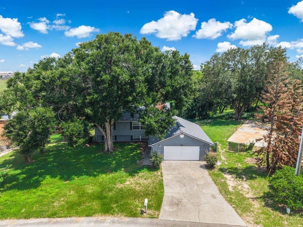
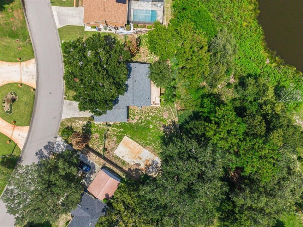
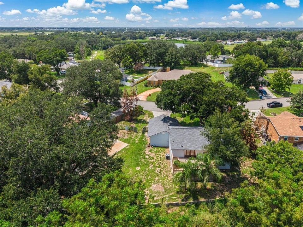
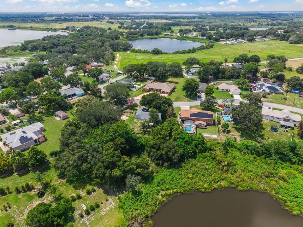
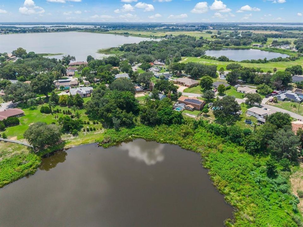
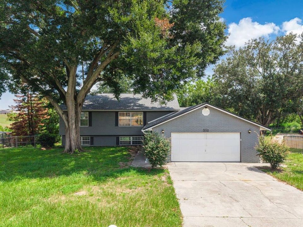
Lakefront living, over an acre of land, and NO HOA — a rare combination in Haines City! Situated on approximately 1.22 acres with frontage on Lake Moore, this spacious split-level home offers 2,668 square feet of living space, 4 bedrooms, 3 full bathrooms, and a dedicated office, with a versatile layout designed to adapt to a variety of lifestyles. Recent improvements include a new roof in 2026, new flooring, and fresh interior paint, creating a bright and move-in-ready interior. The kitchen features a gas stove, while a gas water heater adds to the home’s practical features. One of the highlights of the property is the expansive lower level, offering an impressive amount of flexible living space ideal for a family room, media room, game room, entertaining area, or a combination of uses. The dedicated office provides additional space for working from home, studying, or creating a private retreat. Outside, the elevated deck overlooks the lake and surrounding natural setting, creating the perfect backdrop for morning coffee, quiet evenings, or entertaining outdoors. The property also features a fenced yard, an oversized 3-car garage with tandem parking, and an additional concrete parking pad offering space for an RV, boat, trailer, or other recreational vehicles. With approximately 1.22 acres, Lake Moore frontage, generous indoor and outdoor spaces, and NO HOA, this property delivers the freedom and versatility that can be hard to find. Conveniently located near Highway 27 and I-4, with access to shopping, dining, everyday conveniences, and routes connecting the Orlando and Tampa areas. Space, privacy, lakefront living, and flexibility come together in one truly unique Haines City property. Schedule your private showing and discover what makes this Haines City property truly special.

Location

Details

Type:
Residential
Parking:
Oversized / Tandem
Year Built:
1988
Lot:
1.22 Acres
Heating:
Central / Natural Gas
Price/sqft:
$172
Cooling:
Central Air
HOA:
No Data

Highlights

Annual tax
$3,312
2025
View
Water
Garage
3 car garage
All facts and features
  • Flooring

    • Ceramic Tile

    • Luxury Vinyl

    Heating

    • Central

    • Natural Gas

    Cooling

    • Central Air

    Appliances

    • Dishwasher

    • Disposal

    • Dryer

    • Microwave

    • Range

    • Refrigerator

    • Washer

    Other interior features

    • Ceiling Fan(s)

    • Eating Space In Kitchen

    • High Ceilings

    • Kitchen/Family Room Combo

    • Living Room/Dining Room Combo

    • Open Floorplan

    • PrimaryBedroom Upstairs

    • Solid Surface Counters

    • Split Bedroom

    • Stone Counters

    • Thermostat

    • Walk-In Closet(s)

    Bedrooms and bathrooms

    • Bedrooms: 4

    • Full bathrooms: 3

  • Parking

    • Oversized

    • Tandem

    Property

    • Levels: Multi/Split

    • Exterior Features: French Doors / Private Mailbox / Sliding Doors

    Lot

    • Lot: 1.22 Acres

    Other Property Information

    • Parcel Number: 272804815022000070

  • Type and style

    • Property Type: Residential

    • Property Sub Type: Single Family Residence

  • Utility

    • BB/HS Internet Available

    • Cable Available

    • Electricity Available

    • Natural Gas Available

    • Sewer Available

    • Water Available

  • Other financial information

    • Annual tax amount: $3,312

  • Source details

    • MLS ID: S5156220

    Other facts

    • Construction Materials: Block / Stucco

    • Foundation Details: Slab

    • Laundry Features: Inside / Laundry Room

    • Patio And Porch Features: Deck / Porch / Rear Porch

    • Window Features: Blinds

    • Direction Faces: Northeast

    • Architectural Style: Traditional

    • Garage Spaces: 3

    • Attached Garage: Yes

    • Garage: Yes

    • Living Area: 2668

    • Water Source: Public

    • Subdivision Name: NA-DELL HILLS ADD 04

Private inquiry
Talk to the advisor on this listing.
Floor plans, HOA docs, off-market comparables, scheduling a private showing — one message, direct to the local specialist.

More like this

For Sale
$549,000
House
4 bds · 2 ba · 2,806 sqft
HAMILTON POINTE, WINTER HAVEN
318 HAMILTON SHORES DRIVE NE
For Sale
$330,000
House
4 bds · 3 ba · 1,988 sqft
HAMILTON BLUFF, LAKE HAMILTON
833 SILVERADO TRAIL DRIVE
New
For Sale
$395,000
Lots/Land
1.07 acres
RIGGINS H S SUB, HAINES CITY
US HIGHWAY 17/92 W
New
For Sale
$425,000
House
5 bds · 3 ba · 3,091 sqft
NA-DELL HILLS, HAINES CITY
300 CREST DRIVE
New
For Sale
$390,000
House
4 bds · 4 ba · 2,404 sqft
BALMORAL ESTATES, HAINES CITY
209 MACAULAYS COVE
New
For Sale
$337,592
House
3 bds · 2 ba · 1,852 sqft
HAINES RDG PH 4, HAINES CITY
516 INGLESIDE LANE
New
For Sale
$335,190
House
4 bds · 3 ba · 2,001 sqft
SCENIC TERRACE, LAKE HAMILTON
6743 WINTERBERRY DRIVE
New
For Sale
$419,990
House
5 bds · 2 ba · 2,539 sqft
HAMMOCK RESERVE PH 3, HAINES CITY
5377 MADDIE DRIVE

Market around this address

Live counts in the same area.
View all

The multiple listing information is provided by the Stellar MLS from a copyrighted compilation of listings. The compilation of listings and each individual listing are ©2026-present Stellar MLS. All Rights Reserved. The information provided is for consumers' personal, noncommercial use and may not be used for any purpose other than to identify prospective properties consumers may be interested in purchasing. All properties are subject to prior sale or withdrawal. All information provided is deemed reliable but is not guaranteed accurate, and should be independently verified. Listing courtesy of: OLYMPUS EXECUTIVE REALTY INC