Sell Your Home
Get a free home valuation
Contact
Tell us about your needs
2615 SUMMER CREEK DRIVE

House For Sale
$475,000

BTC: 6.20915033

ETH: 197.91666667

New
4 bds
3 ba
1,791 sqft

Overview

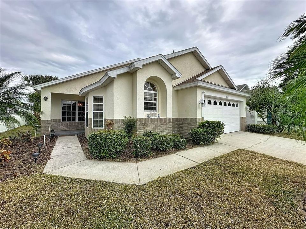
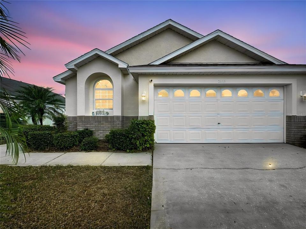
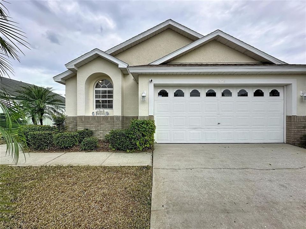
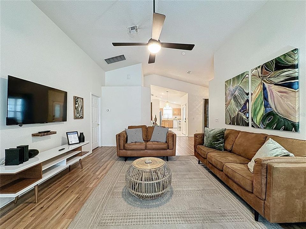
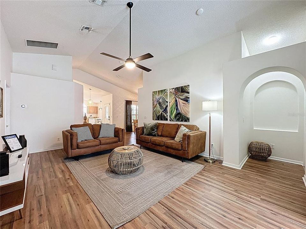
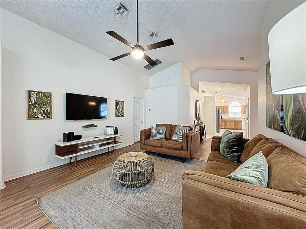
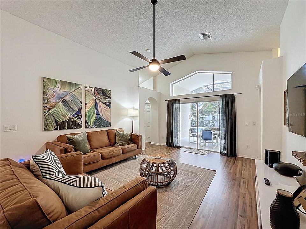
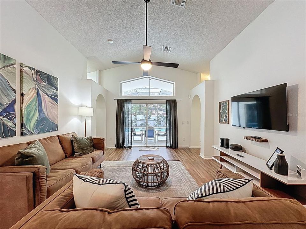
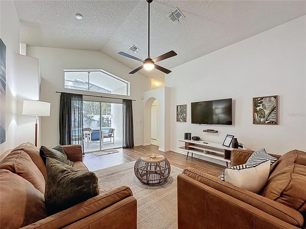
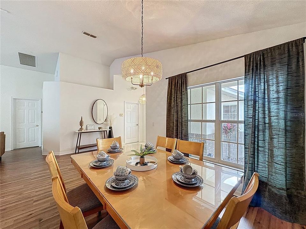
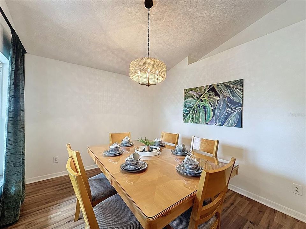
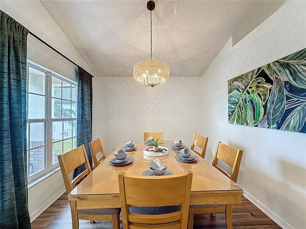
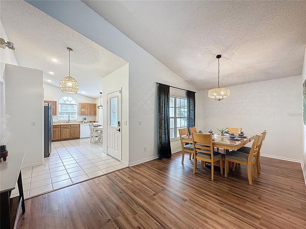
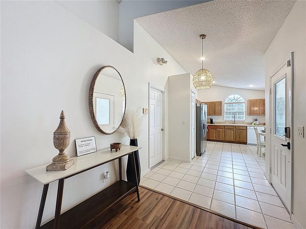
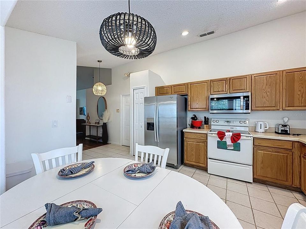
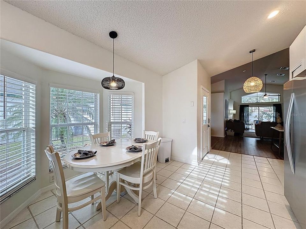
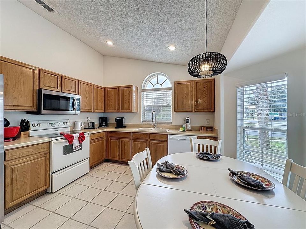
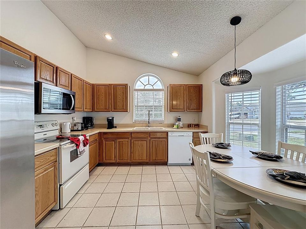
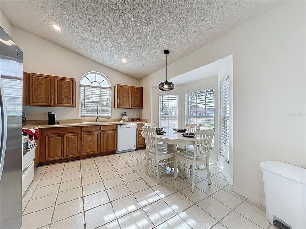
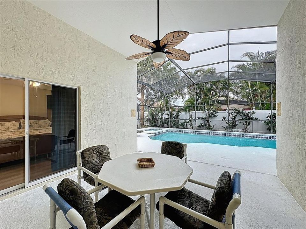
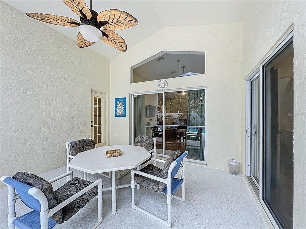
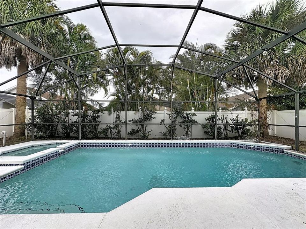
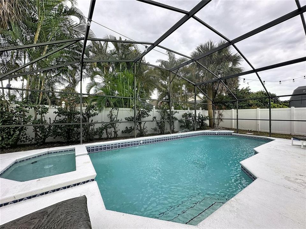
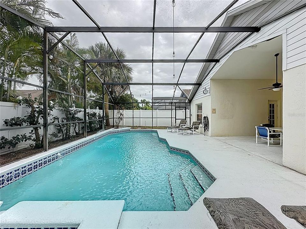
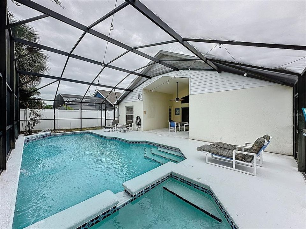
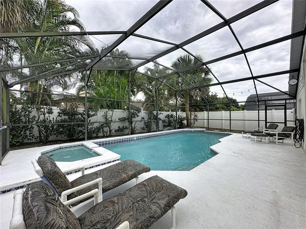
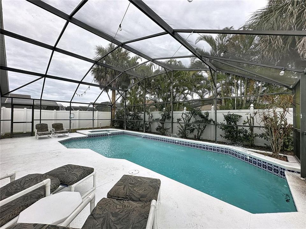
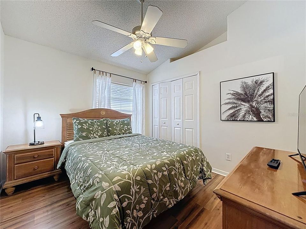
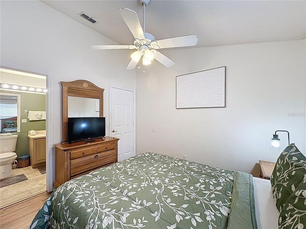
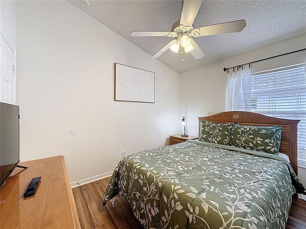
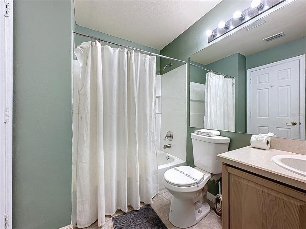
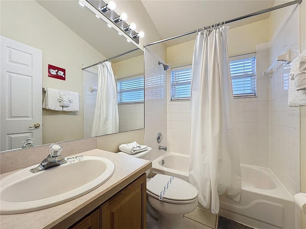
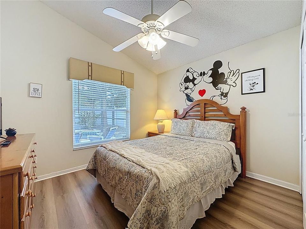
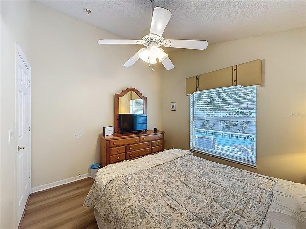
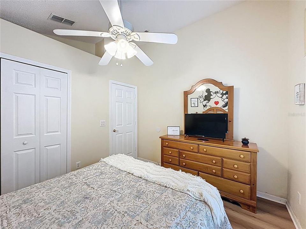
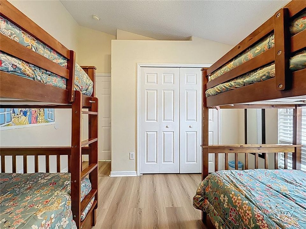
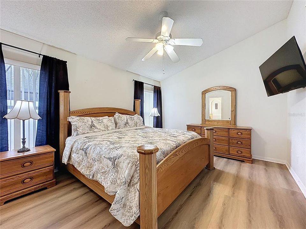
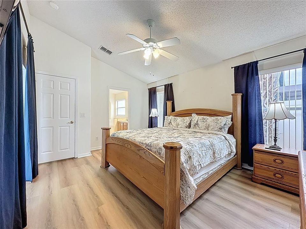
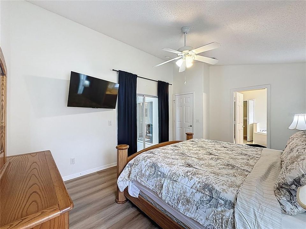
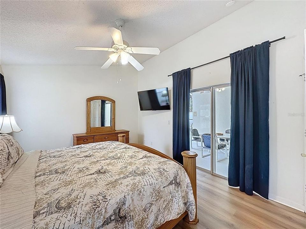
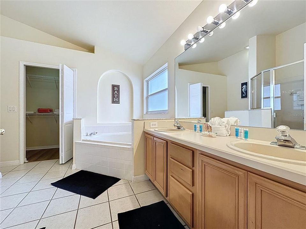
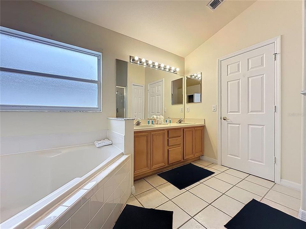
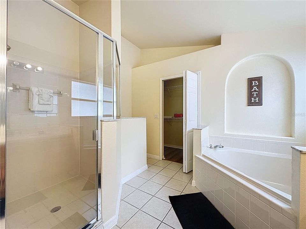
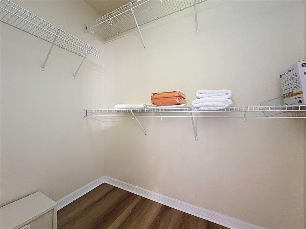
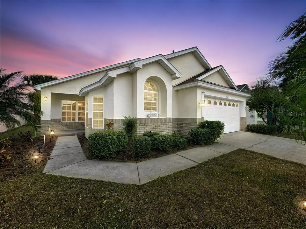
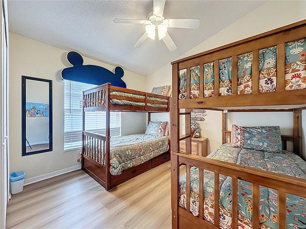
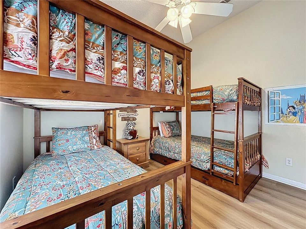
Welcome to your Florida dream home just 10 minutes from Disney! This beautifully updated 4-bedroom, 3-bathroom pool home offers the perfect combination of comfort, privacy, and flexibility—ideal as a primary residence, vacation retreat, or investment property. Step inside to a bright and inviting open-concept floor plan enhanced by soaring cathedral ceilings and stylish LVP flooring. With two ensuite bedrooms, the layout provides added privacy and convenience for owners and guests alike. The spacious primary suite feels like a private retreat, featuring direct access to the pool and patio through sliding glass doors. The ensuite bathroom offers a dual-sink vanity, large soaking tub, separate tiled shower, and walk-in closet. Outside is where the Florida lifestyle truly shines. A large covered patio overlooks the oversized swimming pool with attached spa, creating the perfect setting for relaxing in the sun, entertaining guests, or enjoying outdoor meals year-round. The fully fenced backyard provides exceptional privacy and added security. Even better, this home is being offered fully furnished, making it an attractive turnkey opportunity. Recent improvements include LVP flooring, fresh paint, updated light fixtures, bathroom upgrades, and new furniture. Major components have also been updated, including a 2022 roof, 2023 water heater, and 2023 pool pump and heater with remote-control capability. And one of the biggest advantages: NO HOA! With its impressive pool area, thoughtful updates, flexible floor plan, and outstanding location approximately 10 minutes from Walt Disney World, this property delivers the Central Florida lifestyle buyers and investors are looking for. Move in, vacation, entertain, or invest—the possibilities are yours.
Location

Details

Type:
Residential
Parking:
No Data
Year Built:
2000
Lot:
0.15 Acres
Heating:
Central / Electric
Price/sqft:
$265
Cooling:
Central Air
HOA:
No Data

Valuation

Our model vs. what's actually selling nearby.
Estimate
$385,000
$270K – $479K
Confidence Low
List vs. estimate
$90K above estimate
List $475,000 · +23.4%
Our model says this listing is priced above recent comparable activity. Room to negotiate.
Price per sq ft
$265
+30.4% vs. city median $203
Based on
167 MLS comparables
Median of recent comparable listings. Sold comps use closing price, active listings use list price.

Highlights

Annual tax
$6,674
2025
Pool
In Ground
Garage
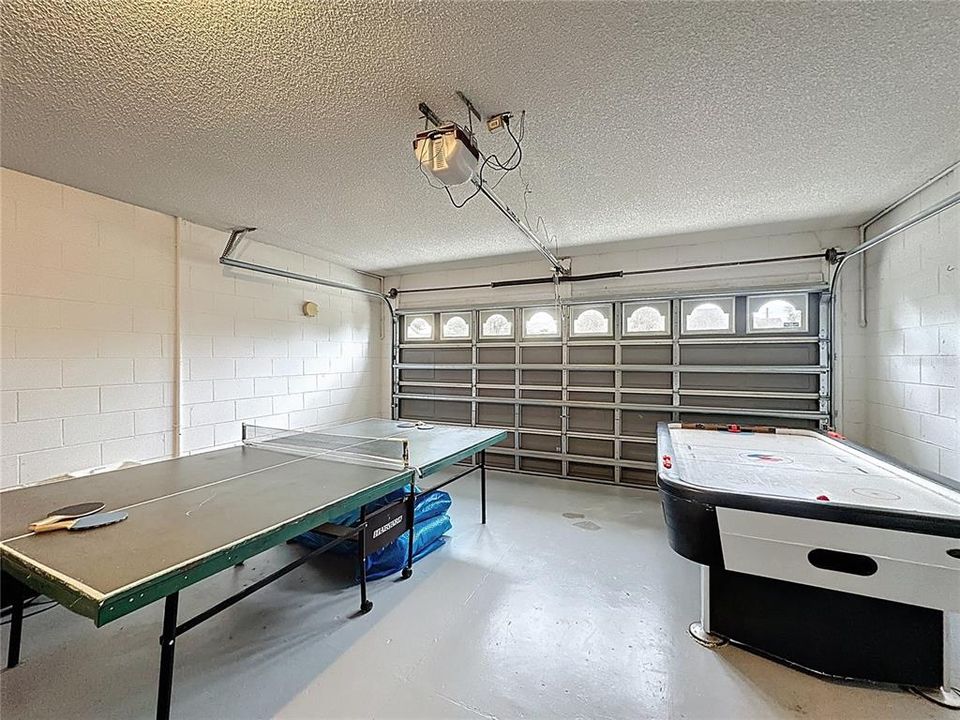
2 car garage
Furnished
Furnished
Pets
Allowed
All facts and features
  • Flooring

    • Carpet

    • Ceramic Tile

    • Luxury Vinyl

    • Tile

    Heating

    • Central

    • Electric

    Cooling

    • Central Air

    Appliances

    • Dishwasher

    • Disposal

    • Dryer

    • Electric Water Heater

    • Exhaust Fan

    • Microwave

    • Range

    • Refrigerator

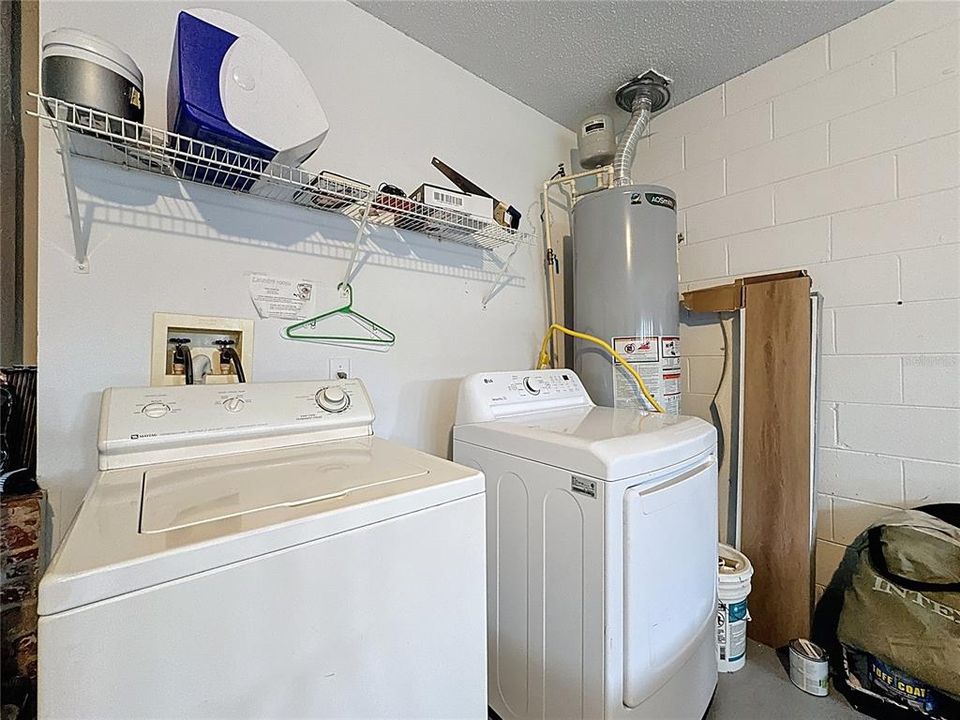
    • Washer

    Other interior features

    • Cathedral Ceiling(s)

    • Ceiling Fan(s)

    • Eating Space In Kitchen

    • High Ceilings

    • Open Floorplan

    • Primary Bedroom Main Floor

    • Thermostat

    • Vaulted Ceiling(s)

    • Walk-In Closet(s)

    • Window Treatments

    Bedrooms and bathrooms

    • Bedrooms: 4

    • Full bathrooms: 3

  • Property

    • Levels: One

    • Pool Private: Yes

    • Exterior Features: Lighting / Private Mailbox / Sidewalk / Sliding Doors

    Lot

    • Lot: 0.15 Acres

    Other Property Information

    • Parcel Number: 092527343300012700

    • Zoning: OPUD

  • Type and style

    • Property Type: Residential

    • Property Sub Type: Single Family Residence

  • Utility

    • BB/HS Internet Available

    • Cable Available

    • Electricity Connected

    • Sewer Connected

    • Street Lights

    • Underground Utilities

    • Water Connected

  • Other financial information

    • Annual tax amount: $6,675

  • Source details

    • MLS ID: O6435252

    Other facts

    • Construction Materials: Block / Brick / Stucco

    • Foundation Details: Slab

    • Laundry Features: Inside

    • Pool Features: In Ground / Screen Enclosure

    • Direction Faces: West

    • Garage Spaces: 2

    • Attached Garage: Yes

    • Garage: Yes

    • Living Area: 1791

    • Water Source: Public

    • Lot Size Dimensions: 55 x 115

    • Subdivision Name: INDIAN CREEK PH 2

Private inquiry
Talk to the advisor on this listing.
Floor plans, HOA docs, off-market comparables, scheduling a private showing — one message, direct to the local specialist.

More like this

For Sale
$405,000
Townhouse
4 bds · 3 ba · 1,636 sqft
ENCANTADA PH 1, KISSIMMEE
3050 SECRET LAKE DRIVE
For Sale
$459,900
House
4 bds · 2 ba · 1,822 sqft
OAK ISLAND COVE, KISSIMMEE
2873 BLOOMING ALAMANDA LOOP
New
For Sale
$500,000
House
5 bds · 5 ba · 2,265 sqft
LINDFIELDS RESERVE, KISSIMMEE
8807 CRAYSON COURT
New
For Sale
$369,000
Townhouse
3 bds · 3 ba · 1,545 sqft
ROLLING OAKS PH 7, KISSIMMEE
3117 CARIBBEAN SOUL DRIVE
New
For Sale
$445,000
House
4 bds · 2 ba · 2,124 sqft
LINDFIELDS UNIT 04, KISSIMMEE
8615 CAVENDISH DRIVE
New
For Sale
$429,000
House
4 bds · 3 ba · 1,835 sqft
WYNDHAM PALMS PH 1 A, WINDSOR PALMS, KISSIMMEE
8066 KING PALM CIRCLE
New
For Sale
$510,000
House
4 bds · 3 ba · 2,363 sqft
REUNION WEST PH 2 EAST PB 25 PGS 135-138 LOT 147, KISSIMMEE
7437 MARKER AVENUE
New
For Sale
$499,000
House
5 bds · 4 ba · 2,136 sqft
INDIAN CREEK PHASE IV, KISSIMMEE
8060 SANTEE DRIVE

Market around this address

Live counts in the same area.
View all

The multiple listing information is provided by the Stellar MLS from a copyrighted compilation of listings. The compilation of listings and each individual listing are ©2026-present Stellar MLS. All Rights Reserved. The information provided is for consumers' personal, noncommercial use and may not be used for any purpose other than to identify prospective properties consumers may be interested in purchasing. All properties are subject to prior sale or withdrawal. All information provided is deemed reliable but is not guaranteed accurate, and should be independently verified. Listing courtesy of: LPT REALTY, LLC