Sell Your Home
Get a free home valuation
Contact
Tell us about your needs

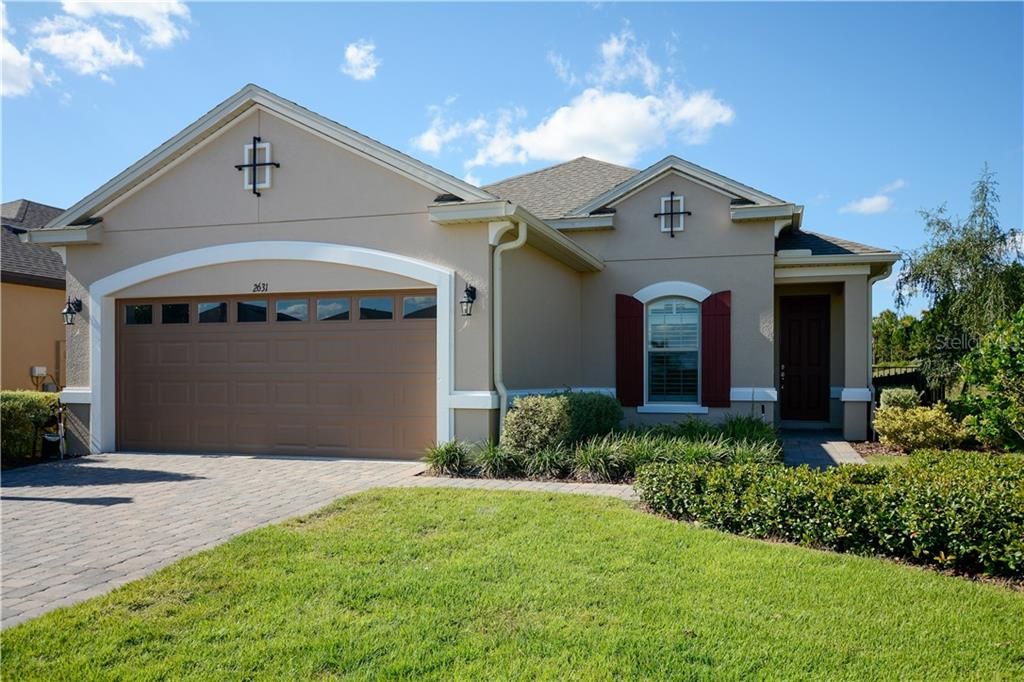
2631 STARGRASS CIRCLE

House Recently Sold
$330,000

BTC: 3.96920856

ETH: 124.52830189

Sold on: 2020-03-24
156 days
2 bds
2 ba
1,849 sqft

Overview

**NEW PRICE for this 3 year young OUTSTANDING MATERA model offering a BEAUTIFUL PRIVATE POOL with SCREENED ENCLOSURE located in the GATED 55+ Community of the Esplanade at Highland Ranch. Upon entry you will be greeted by a GORGEOUS, OPEN SEE THROUGH floor plan. This 2 BEDROOM, 2 BATH, with a DEN/OFFICE, 1,849 sq ft ONE STORY offers GREAT room sizes and many UPGRADES, all situated on a PREMIUM Lot so you can ENJOY OPEN SPACE with NO REAR NEIGHBORS and an UPGRADED "C" ELEVATION. The GOURMET KITCHEN includes all Stainless Steel Appliances, UPGRADED QUARTZ countertops, Pendant Lighting over a BEAUTIFUL ISLAND with BREAKFAST BAR. You will also appreciate the UPGRADED solid wood cabinetry with 42" Upper Cabinets, beautiful back splash and LARGE CORNER PANTRY. Ready to be impressed? The GENEROUS size of the Master Suite with a large WALK-IN SHOWER, comfort height DOUBLE SINK vanity, water closet and WALK-IN CLOSET is sure to meet your needs. For convenience the Washer and Dryer are included. Additional upgrades are CERAMIC TILE THROUGHOUT, 8' Doors, Crown Molding, Ceiling Fans, PLANTATION SHUTTERS, EXTENDED/SCREENED LANAI with PAVERS and Pre-Wiring for a TV. RESORT STYLE Community Amenities include Clubhouse, Pool, Spa, Resistance Pool, Tennis, Pickle Ball/Bocce Courts, Fire Pit, Dog Park, Movement Studio, Movie Nights, Activities, Billiards & more. Close to SOUTH LAKE HOSPITAL, VA, NTC, SHOPPING & DINING. HOA includes Lawn/Shrub Care, Fertilizing & Irrigation. WHY WAIT 9 MONTHS TO BUILD? EXTERIOR JUST PAINTED.

Location

Details

Type:
Residential
Parking:
Driveway / Garage Door Opener
Year Built:
2016
Lot:
0.14 Acres
Heating:
Central / Electric / Heat Pump
Price/sqft:
$181
Cooling:
Central Air
HOA:
$330

Valuation

Our model vs. what's actually selling nearby.
Estimate
$312,750
$256K – $370K
Confidence Low
List vs. estimate
$22K above estimate
List $335,000 · +7.1%
Our model says this listing is priced above recent comparable activity. Room to negotiate.
Price per sq ft
$181
Based on
5 MLS comparables
Median of recent comparable listings. Sold comps use closing price, active listings use list price.

Highlights

Annual tax
$3,415
2018
HOA
$330/mo
Community Pool, Escrow Reserves Fund, Maintenance Grounds
Pool
Child Safety Fence
Garage
2 car garage
Pets
Breed Restrictions, Number Limit
All facts and features
  • Flooring

    • Ceramic Tile

    Heating

    • Central

    • Electric

    • Heat Pump

    Cooling

    • Central Air

    Appliances

    • Built-In Oven

    • Cooktop

    • Dishwasher

    • Disposal

    • Dryer

    • Gas Water Heater

    • Microwave

    • Range Hood

    • Refrigerator

    • Washer

    Other interior features

    • Ceiling Fan(s)

    • Crown Molding

    • High Ceilings

    • Primary Bedroom Main Floor

    • Open Floorplan

    • Solid Surface Counters

    • Solid Wood Cabinets

    • Split Bedroom

    • Thermostat

    • Walk-In Closet(s)

    • Window Treatments

    Bedrooms and bathrooms

    • Bedrooms: 2

    • Full bathrooms: 2

  • Parking

    • Driveway

    • Garage Door Opener

    Property

    • Levels: One

    • Pool Private: Yes

    • Exterior Features: Irrigation System / Outdoor Shower / Rain Gutters / Sidewalk / Sliding Doors

    Lot

    • Lot: 0.14 Acres

    Other Property Information

    • Parcel Number: 152226025000013800

  • Type and style

    • Property Type: Residential

    • Property Sub Type: Single Family Residence

  • Utility

    • BB/HS Internet Available

    • Cable Available

    • Fiber Optics

    • Public

  • Other financial information

    • HOA: $330

    • HOA Frequency: Monthly

    • Annual tax amount: $3,415

  • Source details

    • MLS ID: O5814210

    Other facts

    • Construction Materials: Block / Stucco

    • Foundation Details: Slab

    • Laundry Features: Laundry Room

    • Lot Features: City Lot / Sidewalk

    • Patio And Porch Features: Covered / Rear Porch / Screened

    • Pool Features: Child Safety Fence / Gunite / In Ground / Screen Enclosure

    • Window Features: Insulated Windows / Shutters / Thermal Windows

    • Direction Faces: South

    • Architectural Style: Mediterranean

    • Garage Spaces: 2

    • Attached Garage: Yes

    • Garage: Yes

    • Living Area: 1849

    • Water Source: Public

    • Lot Size Dimensions: 51 x 118 x 50 x 130

    • Subdivision Name: HIGHLAND RANCH ESPLANADE

Private inquiry
Talk to the advisor on this listing.
Floor plans, HOA docs, off-market comparables, scheduling a private showing — one message, direct to the local specialist.

More like this

Recently Sold
$456,004
House
4 bds · 3 ba · 2,510 sqft
ARDMORE RESERVE, MINNEOLA
1249 BLARNEY COURT
New
Recently Sold
$396,860
House
5 bds · 3 ba · 3,067 sqft
OVERLOOK AT GRASSY LAKE, MINNEOLA
3190 HILL POINT STREET
New
Recently Sold
$320,000
House
3 bds · 2 ba · 1,388 sqft
HIGH POINTE PH 01 LT 01, MINNEOLA
811 HIGH POINTE CIRCLE
New
Recently Sold
$343,110
House
5 bds · 3 ba · 3,067 sqft
OVERLOOK AT GRASSY LAKE, MINNEOLA
3258 HILL POINT STREET
New
Recently Sold
$329,900
House
4 bds · 2 ba · 1,644 sqft
RESERVE AT MINNEOLA PH 1, MINNEOLA
646 ARBOR POINTE AVENUE
New
Recently Sold
$325,000
House
3 bds · 2 ba · 1,600 sqft
MINNEOLA ARBORS PH 01, MINNEOLA
New
Recently Sold
$384,900
House
2 bds · 2 ba · 1,987 sqft
SUMMIT GREENS PH 02C LT 01 BEING, CLERMONT
2370 CALEDONIAN STREET
New
Recently Sold
$315,000
House
3 bds · 2 ba · 1,611 sqft
HIGH POINTE PH 01, MINNEOLA
827 HIGH POINTE CIRCLE

Market around this address

Live counts in the same area.
View all

The multiple listing information is provided by the Stellar MLS from a copyrighted compilation of listings. The compilation of listings and each individual listing are ©2026-present Stellar MLS. All Rights Reserved. The information provided is for consumers' personal, noncommercial use and may not be used for any purpose other than to identify prospective properties consumers may be interested in purchasing. All properties are subject to prior sale or withdrawal. All information provided is deemed reliable but is not guaranteed accurate, and should be independently verified. Listing courtesy of: RE/MAX PROPERTIES SW