Vender tu casa
Valoración gratuita de tu hogar
Contacto
Cuéntenos sobre sus necesidades

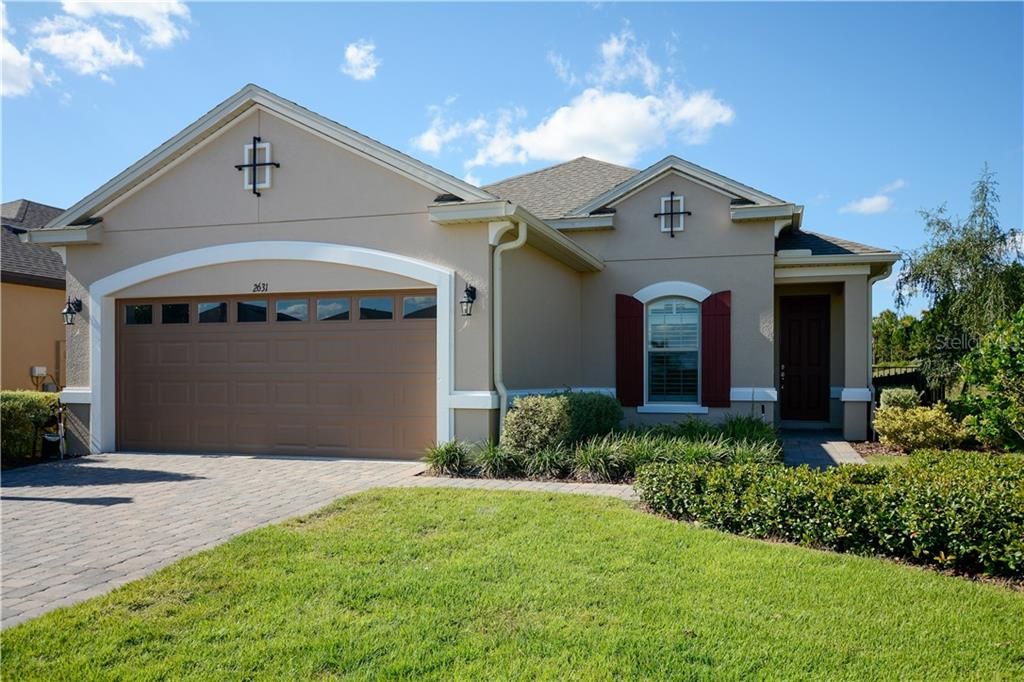
2631 STARGRASS CIRCLE

Casa Vendido Recientemente
$330,000

BTC: 3.96920856

ETH: 124.52830189

Fecha de venta: 2020-03-24
156 días
2 camas
2 baños
1,849 sqft

Visión general

**NEW PRICE for this 3 year young OUTSTANDING MATERA model offering a BEAUTIFUL PRIVATE POOL with SCREENED ENCLOSURE located in the GATED 55+ Community of the Esplanade at Highland Ranch. Upon entry you will be greeted by a GORGEOUS, OPEN SEE THROUGH floor plan. This 2 BEDROOM, 2 BATH, with a DEN/OFFICE, 1,849 sq ft ONE STORY offers GREAT room sizes and many UPGRADES, all situated on a PREMIUM Lot so you can ENJOY OPEN SPACE with NO REAR NEIGHBORS and an UPGRADED "C" ELEVATION. The GOURMET KITCHEN includes all Stainless Steel Appliances, UPGRADED QUARTZ countertops, Pendant Lighting over a BEAUTIFUL ISLAND with BREAKFAST BAR. You will also appreciate the UPGRADED solid wood cabinetry with 42" Upper Cabinets, beautiful back splash and LARGE CORNER PANTRY. Ready to be impressed? The GENEROUS size of the Master Suite with a large WALK-IN SHOWER, comfort height DOUBLE SINK vanity, water closet and WALK-IN CLOSET is sure to meet your needs. For convenience the Washer and Dryer are included. Additional upgrades are CERAMIC TILE THROUGHOUT, 8' Doors, Crown Molding, Ceiling Fans, PLANTATION SHUTTERS, EXTENDED/SCREENED LANAI with PAVERS and Pre-Wiring for a TV. RESORT STYLE Community Amenities include Clubhouse, Pool, Spa, Resistance Pool, Tennis, Pickle Ball/Bocce Courts, Fire Pit, Dog Park, Movement Studio, Movie Nights, Activities, Billiards & more. Close to SOUTH LAKE HOSPITAL, VA, NTC, SHOPPING & DINING. HOA includes Lawn/Shrub Care, Fertilizing & Irrigation. WHY WAIT 9 MONTHS TO BUILD? EXTERIOR JUST PAINTED.

Ubicación

Detalles

Tipo:
Residential
Estacionamiento:
Driveway / Garage Door Opener
Año de construcción:
2016
Lote:
0.14 Hectáreas
Calefacción:
Central / Electric / Heat Pump
precio por sq. medidor:
$181
Enfriamiento:
Central Air
HOA:
$330

Valuation

Our model vs. what's actually selling nearby.
Estimate
$450,000
$312K – $533K
Confidence Low
List vs. estimate
$115K below estimate
List $335,000 · -25.6%
Our model says this listing is priced below recent comparable activity. Expect competition.
Price per sq ft
$181
-18.6% vs. city median $222
Based on
5 MLS comparables
Median of recent comparable listings. Sold comps use closing price, active listings use list price.

Destacados

Annual tax
$3,415
2018
HOA
$330/mo
Community Pool, Escrow Reserves Fund, Maintenance Grounds
Pool
Child Safety Fence
Garage
2 car garage
Pets
Breed Restrictions, Number Limit
Más hechos y características
  • Piso

    • Ceramic Tile

    Calefacción

    • Central

    • Electric

    • Heat Pump

    Enfriamiento

    • Central Air

    Accesorios

    • Built-In Oven

    • Cooktop

    • Dishwasher

    • Disposal

    • Dryer

    • Gas Water Heater

    • Microwave

    • Range Hood

    • Refrigerator

    • Washer

    Otras características interiores

    • Ceiling Fan(s)

    • Crown Molding

    • High Ceilings

    • Primary Bedroom Main Floor

    • Open Floorplan

    • Solid Surface Counters

    • Solid Wood Cabinets

    • Split Bedroom

    • Thermostat

    • Walk-In Closet(s)

    • Window Treatments

    Dormitorios y baños

    • Dormitorios: 2

    • Baños completos: 2

  • Estacionamiento

    • Driveway

    • Garage Door Opener

    Propiedad

    • Pisos: One

    • Piscina Privada: Si

    • Características Exteriores: Irrigation System / Outdoor Shower / Rain Gutters / Sidewalk / Sliding Doors

    Lote

    • Lote: 0.14 Hectáreas

    Otra Información de Propiedad

    • Número de Parcela: 152226025000013800

  • Tipo y estilo

    • Tipo de propiedad: Residential

    • Subtipo de propiedad: Single Family Residence

  • Utilidad

    • BB/HS Internet Available

    • Cable Available

    • Fiber Optics

    • Public

  • Otra información financiera

    • HOA: $330

    • Frecuencia HOA: Monthly

    • Importe anual de impuestos: $3,415

  • Detalles de la fuente

    • MLS ID: O5814210

    Otros hechos

    • Materiales de construcción: Block / Stucco

    • Detalles de la fundación: Slab

    • Características de lavandería: Laundry Room

    • Características del lote: City Lot / Sidewalk

    • Características del patio y el porche: Covered / Rear Porch / Screened

    • Características de la piscina: Child Safety Fence / Gunite / In Ground / Screen Enclosure

    • Características de la ventana: Insulated Windows / Shutters / Thermal Windows

    • Caras de dirección: South

    • Estilo arquitectónico: Mediterranean

    • Espacios de garaje: 2

    • Garaje adjunto: Si

    • Garaje: Si

    • Salón: 1849

    • Fuente de agua: Public

    • Tamaño de la parcela: 51 x 118 x 50 x 130

    • Nombre de subdivisión: HIGHLAND RANCH ESPLANADE

Consulta privada
Habla con el asesor de este inmueble.
Planos, documentos del HOA, comparables off-market, agendar una visita privada — un solo mensaje directo al especialista local.

Más como esta

Vendido Recientemente
$456,004
Casa
4 camas · 3 baños · 2,510 sqft
ARDMORE RESERVE, MINNEOLA
1249 BLARNEY COURT
Nuevo
Vendido Recientemente
$365,000
Casa
3 camas · 2 baños · 1,684 sqft
SKYRIDGE VALLEY, CLERMONT
1887 VALE DRIVE
Nuevo
Vendido Recientemente
$396,860
Casa
5 camas · 3 baños · 3,067 sqft
OVERLOOK AT GRASSY LAKE, MINNEOLA
3190 HILL POINT STREET
Nuevo
Vendido Recientemente
$320,000
Casa
3 camas · 2 baños · 1,388 sqft
HIGH POINTE PH 01 LT 01, MINNEOLA
811 HIGH POINTE CIRCLE
Nuevo
Vendido Recientemente
$343,110
Casa
5 camas · 3 baños · 3,067 sqft
OVERLOOK AT GRASSY LAKE, MINNEOLA
3258 HILL POINT STREET
Nuevo
Vendido Recientemente
$329,900
Casa
4 camas · 2 baños · 1,644 sqft
RESERVE AT MINNEOLA PH 1, MINNEOLA
646 ARBOR POINTE AVENUE
Nuevo
Vendido Recientemente
$325,000
Casa
3 camas · 2 baños · 1,600 sqft
MINNEOLA ARBORS PH 01, MINNEOLA
Nuevo
Vendido Recientemente
$384,900
Casa
2 camas · 2 baños · 1,987 sqft
SUMMIT GREENS PH 02C LT 01 BEING, CLERMONT
2370 CALEDONIAN STREET

Mercado cerca de esta dirección

Conteos en vivo en la misma zona.
Ver todo

The multiple listing information is provided by the Stellar MLS from a copyrighted compilation of listings. The compilation of listings and each individual listing are ©2026-present Stellar MLS. All Rights Reserved. The information provided is for consumers' personal, noncommercial use and may not be used for any purpose other than to identify prospective properties consumers may be interested in purchasing. All properties are subject to prior sale or withdrawal. All information provided is deemed reliable but is not guaranteed accurate, and should be independently verified. Listing courtesy of: RE/MAX PROPERTIES SW