Sell Your Home
Get a free home valuation
Contact
Tell us about your needs
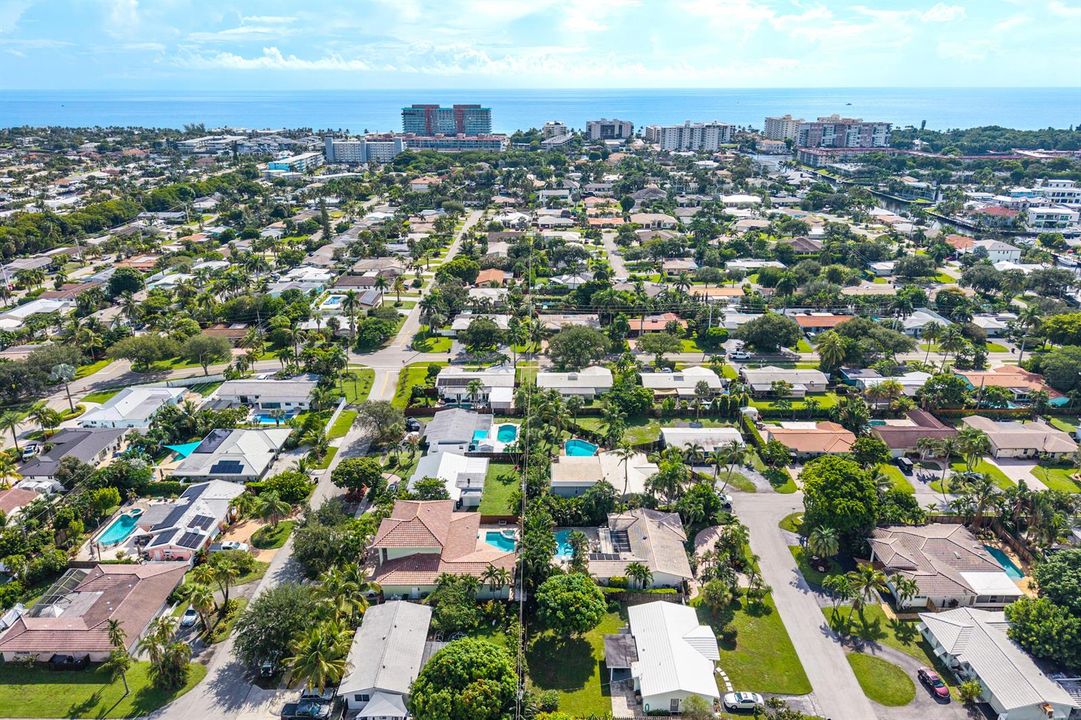
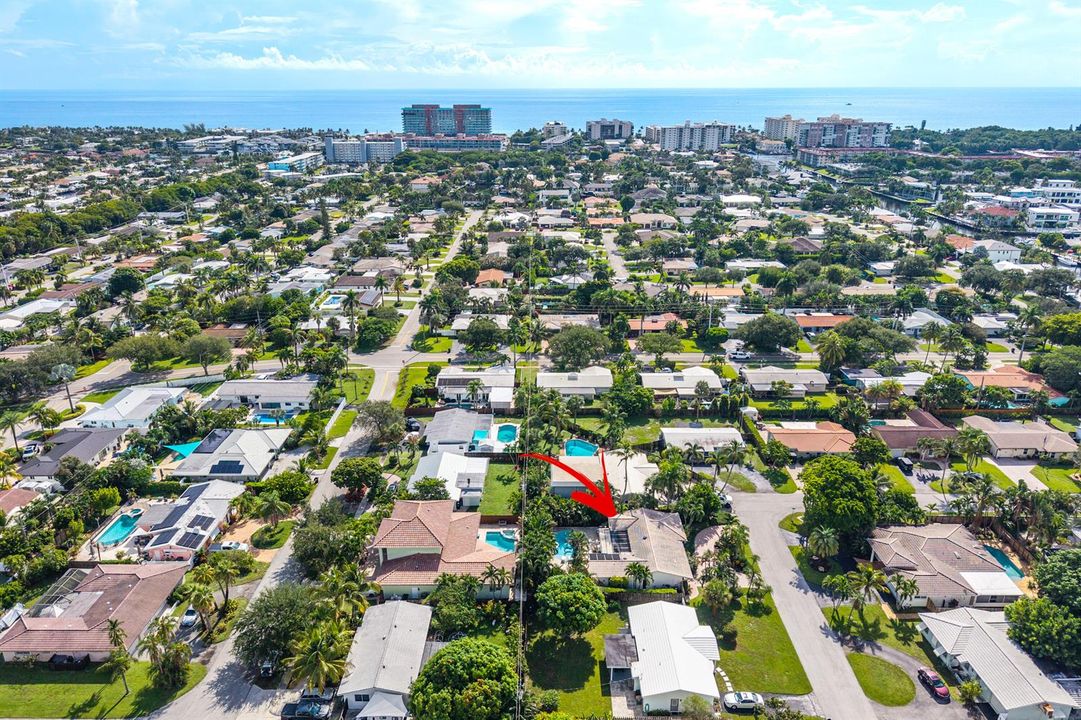
2641 NE 52nd Street, Lighthouse Point FL 33064

House For Sale
$1,118,000

BTC: 13.80246914

ETH: 456.51286239

1 days
3 bds
3 ba
1,919 sqft

Overview

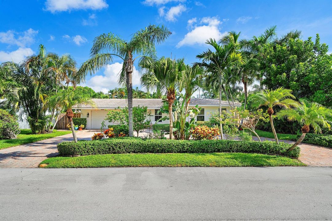
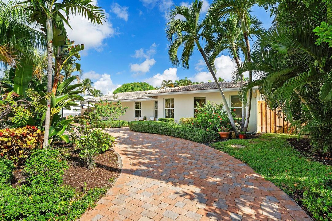
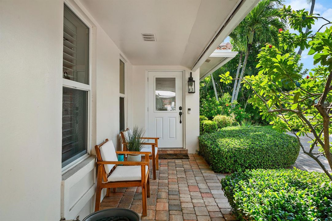
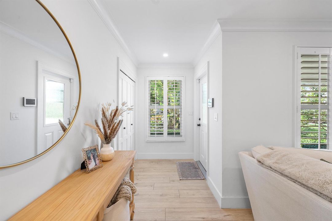
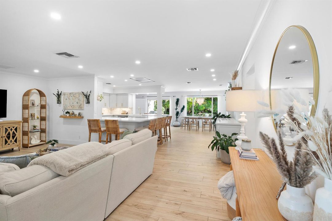
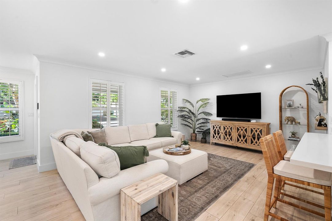
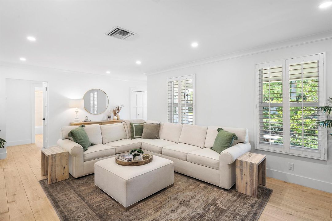
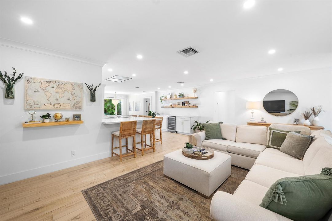
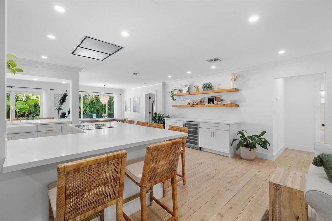
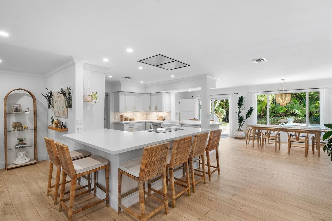
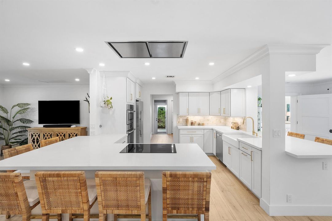
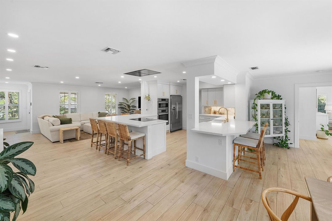
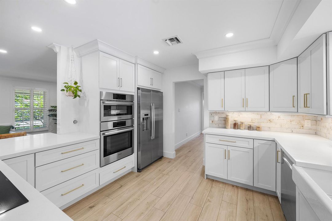
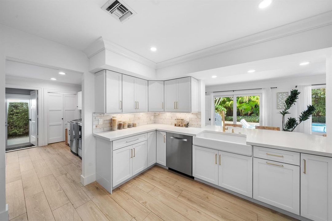
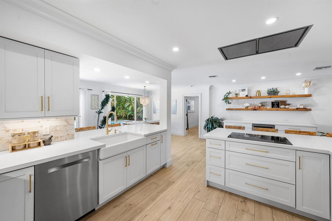
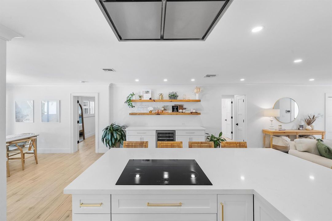
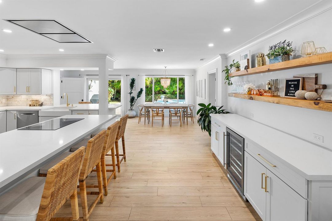
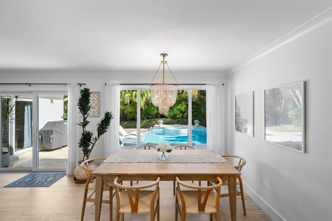
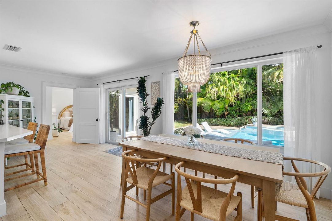
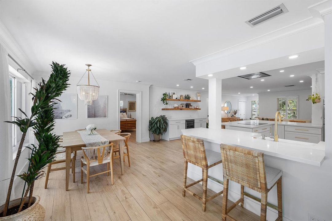
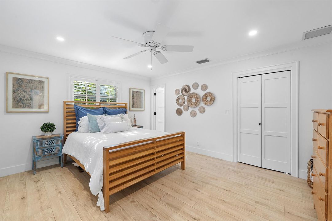
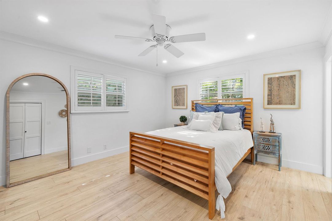
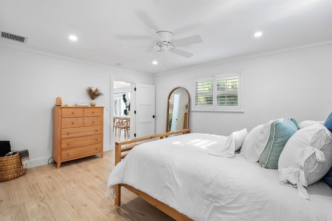
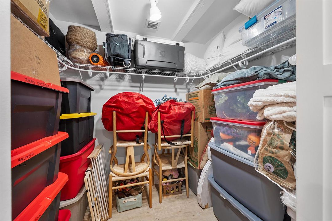
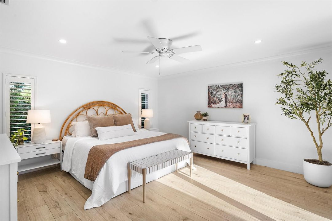
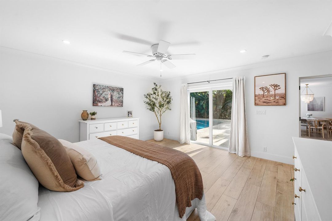
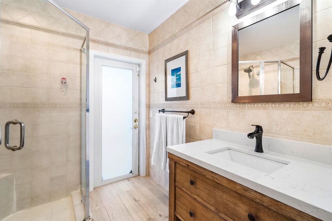
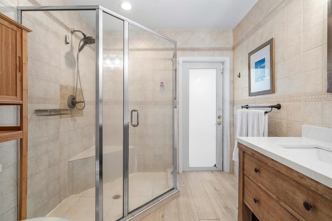
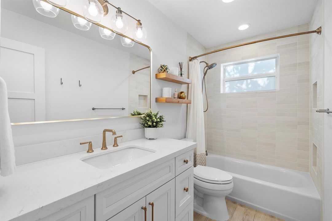
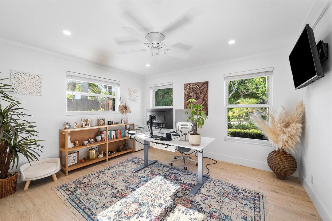
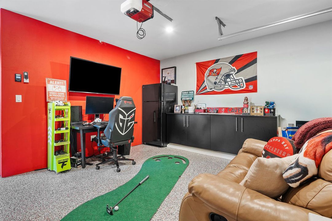
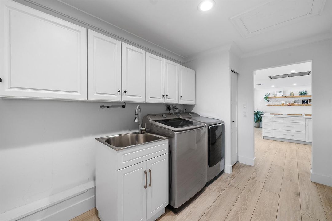
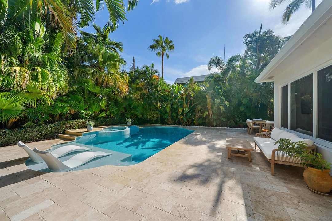
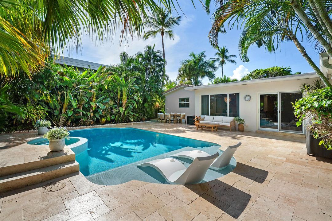
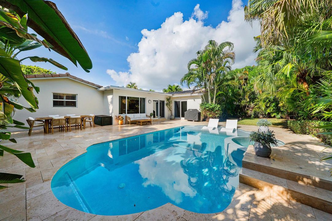
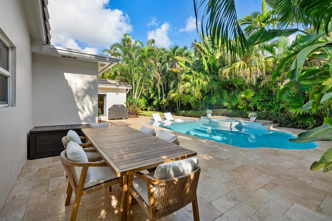
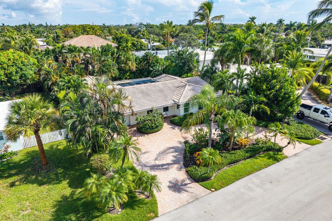
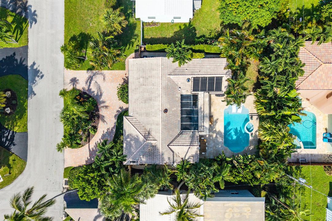
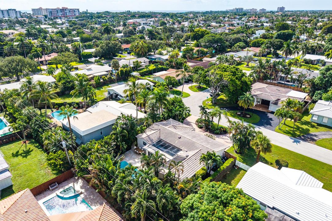
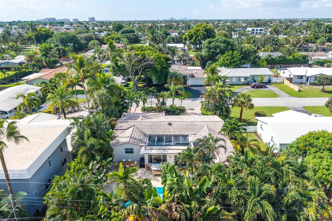
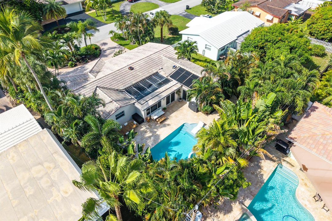
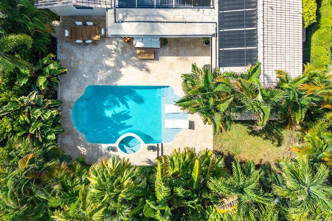
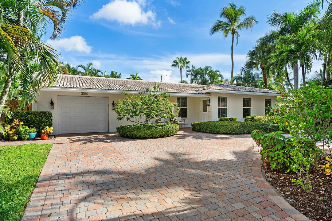
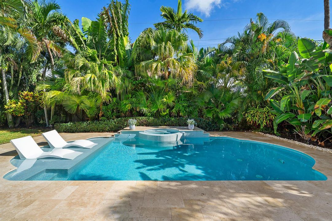
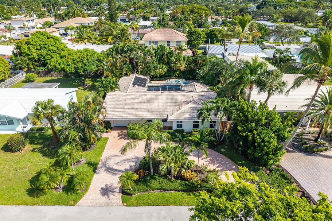
Welcome to this 3 bed/3bath home that is a haven of style inside and has a backyard oasis sure to impress! Step inside to be greeted by a wall of windows showcasing the backyard while enjoying an inviting neutral interior. The modern kitchen comes complete with Bosch appliances, custom cabinetry and quartz countertops. A dedicated laundry room features storage cabinetry, a walk-in pantry, utility sink, & washer/dryer. The open floor plan ensures a seamless indoor-outdoor flow, while maintaining a 3-way split bedroom plan for privacy. The finished garage has epoxy floors and a mini split AC unit. Outside, the property continues to impress with its newly refinished pool with sun shelf, hot tub & marble patio. Full impact windows/doors, AC 2022, H2O heater 2020, roof 2004, Bluetooth controlled sprinkler system,
Location

Details

Type:
Residential
Parking:
1 Space / Circular Driveway / Driveway / No Boats / Parking Garage / On Street / No Rv/Boats
Year Built:
1964
Lot:
0.19 Acres
Heating:
Central / Electric
Price/sqft:
$583
Cooling:
Ceiling Fan(s) / Central Air / Electric
HOA:
No Data

Valuation

Our model vs. what's actually selling nearby.
Estimate
$825,000
$543K – $1.4M
Confidence Low
List vs. estimate
$293K above estimate
List $1,118,000 · +35.5%
Our model says this listing is priced above recent comparable activity. Room to negotiate.
Price per sq ft
$582
-23.5% vs. city median $761
Based on
29 MLS comparables
Median of recent comparable listings. Sold comps use closing price, active listings use list price.

Highlights

Annual tax
$9,596
2025
Pool
Hot Tub
View
Garden, Pool
Garage
1 car garage
Pets
Allowed
All facts and features
  • Flooring

    • Ceramic Floor

    • Wood

    Heating

    • Central

    • Electric

    Cooling

    • Ceiling Fan(s)

    • Central Air

    • Electric

    Appliances

    • Electric Water Heater

    • Dishwasher

    • Disposal

    • Dryer

    • Ice Maker

    • Microwave

    • Electric Range

    • Refrigerator

    • Self Cleaning Oven

    • Wall Oven

    • Washer

    Other interior features

    • Bar

    • Built-in Features

    • Closet Cabinetry

    • Cooking Island

    • Entrance Foyer

    • Laundry Tub

    • Pantry

    • 3 Bedroom Split

    • Walk-In Closet(s)

    • Attic

    • Utility Room

    • Utility Room/Laundry

    Bedrooms and bathrooms

    • Bedrooms: 3

    • Full bathrooms: 3

  • Parking

    • 1 Space

    • Circular Driveway

    • Driveway

    • No Boats

    • Parking Garage

    • On Street

    • No Rv/Boats

    Property

    • Levels: 1

    • Pool Private: Yes

    • Exterior Features: East Of Us1 / Barbeque

    Lot

    • Lot: 0.19 Acres

    Other Property Information

    • Parcel Number: 484307200080

    • Zoning: RS-5

  • Type and style

    • Property Type: Residential

    • Property Sub Type: Single Family Residence

  • Utility

    • Cable Connected

    • Sewer Connected

    • Water Connected

    • Cable Available

    • Sewer Available

    • Water Available

  • Other financial information

    • Annual tax amount: $9,596

  • Source details

    • MLS ID: B26072602

    Other facts

    • Construction Materials: CBS Construction / Slab Construction / Stucco

    • Laundry Features: Laundry Tub / Laundry Room / Utility Room/Laundry

    • Lot Features: Less Than 1/4 Acre Lot / East Of US 1 / Interior Lot / Less Than 1 Acre / Treed Lot / Fenced

    • Patio And Porch Features: Patio

    • Pool Features: Hot Tub / Private / Solar Heat / Pool/Spa Combo

    • Window Features: Complete Impact Glass / Blinds / Drapes / Plantation Shutters / Sliding / Verticals

    • Direction Faces: South

    • Other Structures: Livable

    • Architectural Style: Ranch / One Story

    • Garage Spaces: 1

    • Attached Garage: Yes

    • Garage: Yes

    • Living Area: 1919

    • Water Source: Public

    • Subdivision Name: CORAL VILLAS

Private inquiry
Talk to the advisor on this listing.
Floor plans, HOA docs, off-market comparables, scheduling a private showing — one message, direct to the local specialist.

More like this

For Sale
$900,000
House
3 bds · 2 ba · 1,974 sqft
LIGHTHOUSE POINT 6TH SEC, Lighthouse Point
2600 NE 36TH Street, Lighthouse Point FL 33064
For Sale
$1,449,500
House
3 bds · 3 ba · 2,258 sqft
HILLSBORO SHORES SEC,Hillsboro Shores, Pompano Beach
3207 LEIGH Road, Pompano Beach FL 33062
New
For Sale
$875,775
Condo/Co-op
2 bds · 2 ba · 1,715 sqft
OVERLOOK CONDO,Overlook Condominium, Hillsboro Beach
1167 Hillsboro Mile # 206, Hillsboro Beach FL 33062
New
For Sale
$1,225,000
Condo/Co-op
3 bds · 2 ba · 2,463 sqft
HILLSBORO OCEAN CLUB CONDO, Hillsboro Beach
1155 Hillsboro Mile, Hillsboro Beach FL 33062
New
For Sale
$1,100,000
House
3 bds · 3 ba · 1,971 sqft
VENETIAN ISLES 2ND SEC,VENETIAN ISLES, Lighthouse Point
4000 NE 22ND Avenue, Lighthouse Point FL 33064
New
For Sale
$799,000
Condo/Co-op
2 bds · 2 ba · 1,715 sqft
OVERLOOK CONDO,The Overlook Condo, Hillsboro Beach
1167 HILLSBORO MILE # 306, Hillsboro Beach FL 33062
New
For Sale
$900,000
House
3 bds · 1 ba · 1,408 sqft
RIVERVIEW TERRACE, Deerfield Beach
508 NE 2ND Terrace, Deerfield Beach FL 33441
New
For Sale
$1,190,000
Condo/Co-op
2 bds · 2 ba · 1,236 sqft
WHITEHALL CONDO, Boca Raton
2000 S Ocean Boulevard # D, Boca Raton FL 33432

Market around this address

Live counts in the same area.
View all

The multiple listing information is provided by the Miami Association of REALTORS® from a copyrighted compilation of listings. The compilation of listings and each individual listing are ©2026-present Miami Association of REALTORS®. All Rights Reserved. The information provided is for consumers' personal, noncommercial use and may not be used for any purpose other than to identify prospective properties consumers may be interested in purchasing. All properties are subject to prior sale or withdrawal. All information provided is deemed reliable but is not guaranteed accurate, and should be independently verified. Listing courtesy of: Douglas Elliman