Vender tu casa
Valoración gratuita de tu hogar
Contacto
Cuéntenos sobre sus necesidades
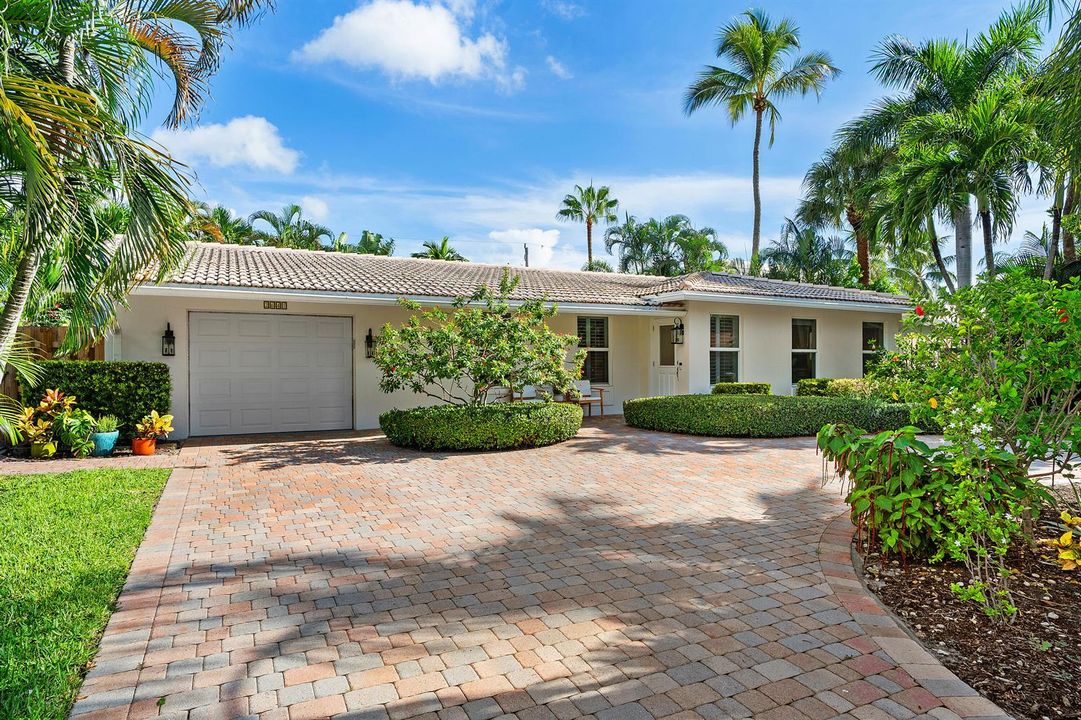
2641 NE 52nd Street, Lighthouse Point FL 33064

Casa Activo con contrato
$1,118,000

BTC: 13.38922156

ETH: 421.88679245

5 días
3 camas
3 baños
1,919 sqft

Visión general

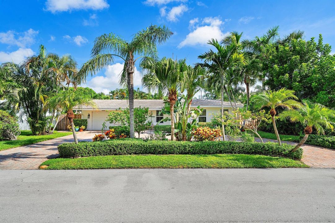
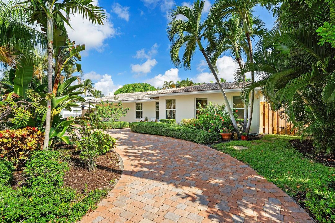
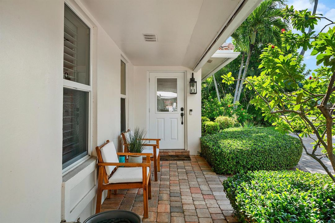
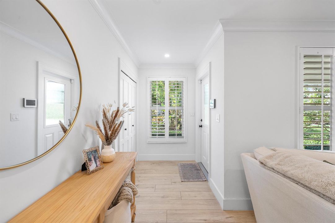
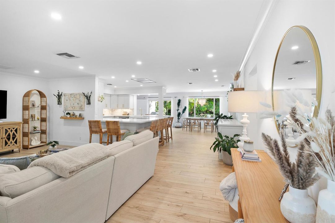
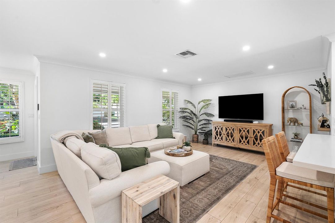
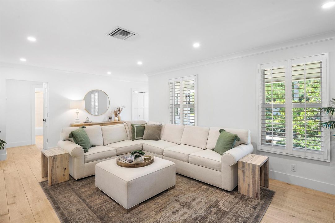
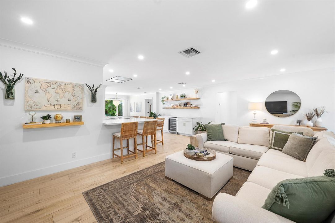
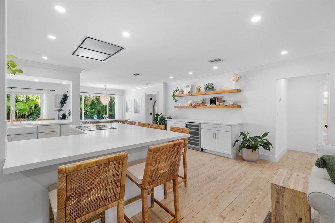
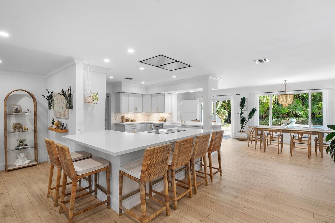
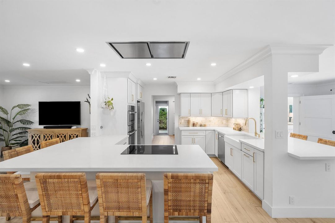
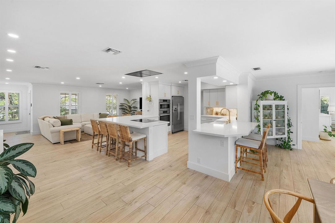
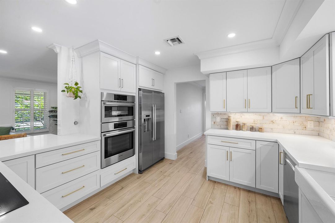
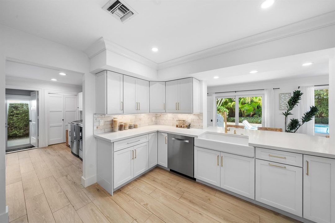
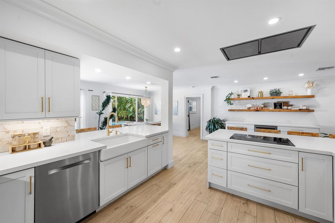
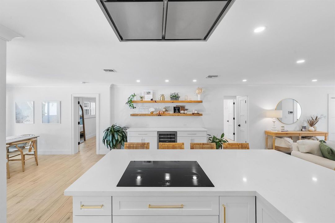
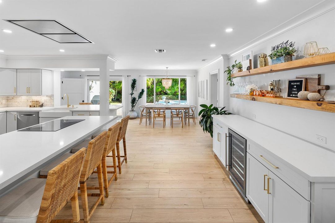
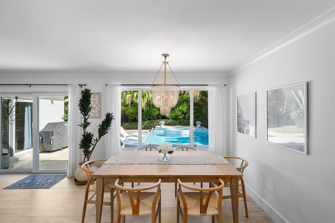
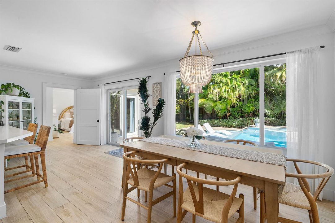
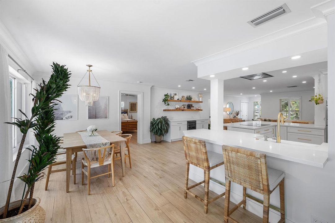
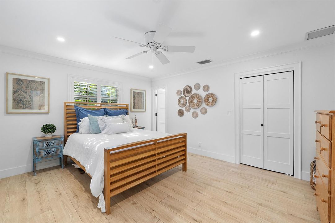
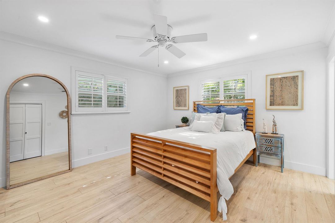
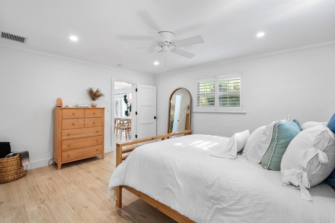
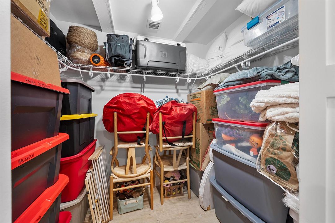
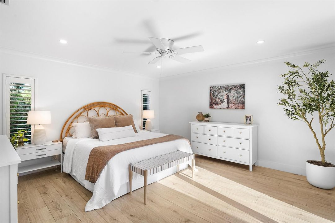
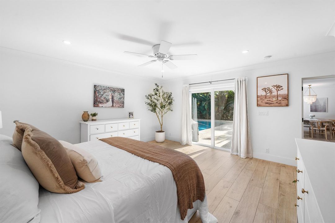
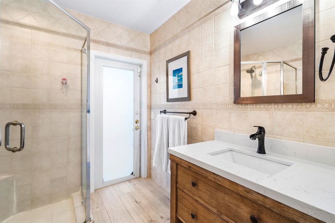
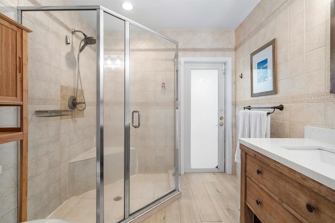
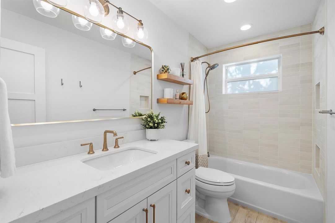
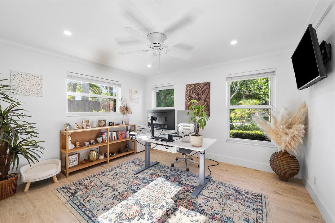
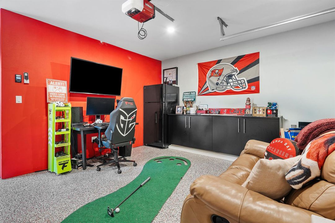
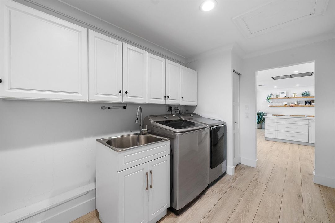
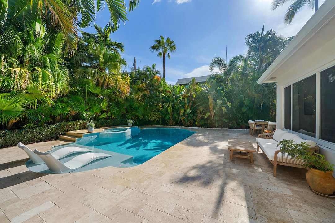
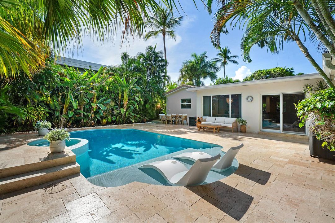
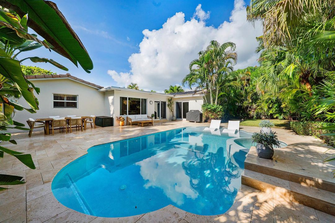
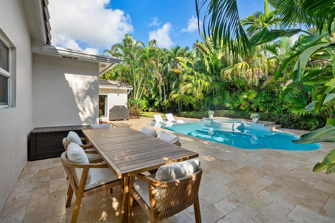
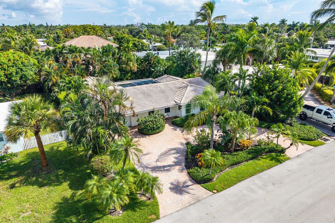
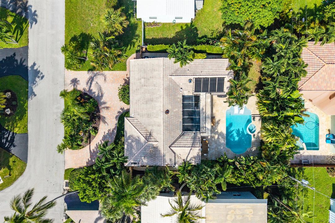
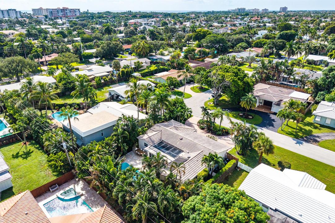
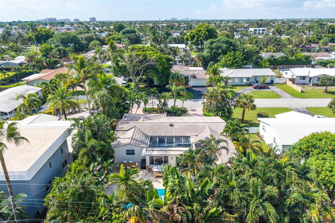
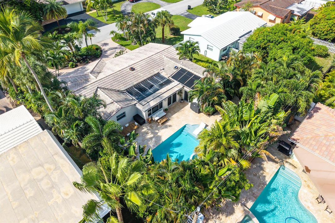
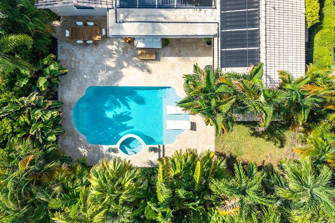
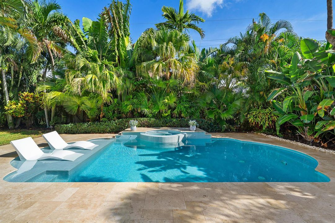
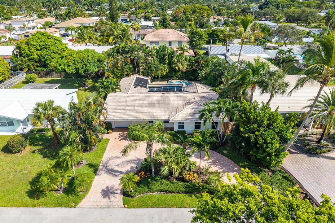
Welcome to this 3 bed/3bath home that is a haven of style inside and has a backyard oasis sure to impress! Step inside to be greeted by a wall of windows showcasing the backyard while enjoying an inviting neutral interior. The modern kitchen comes complete with Bosch appliances, custom cabinetry and quartz countertops. A dedicated laundry room features storage cabinetry, a walk-in pantry, utility sink, & washer/dryer. The open floor plan ensures a seamless indoor-outdoor flow, while maintaining a 3-way split bedroom plan for privacy. The finished garage has epoxy floors and a mini split AC unit. Outside, the property continues to impress with its newly refinished pool with sun shelf, hot tub & marble patio. Full impact windows/doors, AC 2022, H2O heater 2020, roof 2004, and Bluetooth controlled sprinkler system make this a must see home!
Ubicación

Detalles

Tipo:
Residential
Estacionamiento:
1 Space / Circular Driveway / Driveway / No Boats / Parking Garage / On Street / No Rv/Boats
Año de construcción:
1964
Lote:
0.19 Hectáreas
Calefacción:
Central / Electric
precio por sq. medidor:
$583
Enfriamiento:
Ceiling Fan(s) / Central Air / Electric
HOA:
Sin datos

Valuation

Our model vs. what's actually selling nearby.
Estimate
$715,000
$494K – $1.0M
Confidence Low
List vs. estimate
$403K above estimate
List $1,118,000 · +56.4%
Our model says this listing is priced above recent comparable activity. Room to negotiate.
Price per sq ft
$582
-23.1% vs. city median $758
Based on
7 MLS comparables
Median of recent comparable listings. Sold comps use closing price, active listings use list price.

Destacados

Annual tax
$9,596
2025
Pool
Hot Tub
View
Garden, Pool
Garage
1 car garage
Pets
Allowed
Más hechos y características
  • Piso

    • Ceramic Floor

    • Wood

    Calefacción

    • Central

    • Electric

    Enfriamiento

    • Ceiling Fan(s)

    • Central Air

    • Electric

    Accesorios

    • Electric Water Heater

    • Dishwasher

    • Disposal

    • Dryer

    • Ice Maker

    • Microwave

    • Electric Range

    • Refrigerator

    • Self Cleaning Oven

    • Wall Oven

    • Washer

    Otras características interiores

    • Bar

    • Built-in Features

    • Closet Cabinetry

    • Cooking Island

    • Entrance Foyer

    • Laundry Tub

    • Pantry

    • 3 Bedroom Split

    • Walk-In Closet(s)

    • Attic

    • Utility Room

    • Utility Room/Laundry

    Dormitorios y baños

    • Dormitorios: 3

    • Baños completos: 3

  • Estacionamiento

    • 1 Space

    • Circular Driveway

    • Driveway

    • No Boats

    • Parking Garage

    • On Street

    • No Rv/Boats

    Propiedad

    • Pisos: 1

    • Piscina Privada: Si

    • Características Exteriores: East Of Us1 / Barbeque

    Lote

    • Lote: 0.19 Hectáreas

    Otra Información de Propiedad

    • Número de Parcela: 484307200080

    • Zonificación: RS-5

  • Tipo y estilo

    • Tipo de propiedad: Residential

    • Subtipo de propiedad: Single Family Residence

  • Utilidad

    • Cable Connected

    • Sewer Connected

    • Water Connected

    • Cable Available

    • Sewer Available

    • Water Available

  • Otra información financiera

    • Importe anual de impuestos: $9,596

  • Detalles de la fuente

    • MLS ID: B26072602

    Otros hechos

    • Materiales de construcción: CBS Construction / Slab Construction / Stucco

    • Características de lavandería: Laundry Tub / Laundry Room / Utility Room/Laundry

    • Características del lote: Less Than 1/4 Acre Lot / East Of US 1 / Interior Lot / Less Than 1 Acre / Treed Lot / Fenced

    • Características del patio y el porche: Patio

    • Características de la piscina: Hot Tub / Private / Solar Heat / Pool/Spa Combo

    • Características de la ventana: Complete Impact Glass / Blinds / Drapes / Plantation Shutters / Sliding / Verticals

    • Caras de dirección: South

    • Otras estructuras: Livable

    • Estilo arquitectónico: Ranch / One Story

    • Espacios de garaje: 1

    • Garaje adjunto: Si

    • Garaje: Si

    • Salón: 1919

    • Fuente de agua: Public

    • Nombre de subdivisión: CORAL VILLAS

Consulta privada
Habla con el asesor de este inmueble.
Planos, documentos del HOA, comparables off-market, agendar una visita privada — un solo mensaje directo al especialista local.

Más como esta

Nuevo
Activo con contrato
$849,000
Casa
3 camas · 2 baños · 1,930 sqft
DEER-POMP ESTATES, Lighthouse Point
2210 NE 51ST Street, Lighthouse Point FL 33064
Nuevo
Activo con contrato
$900,000
Casa
3 camas · 2 baños · 1,974 sqft
LIGHTHOUSE POINT 6TH SEC, Lighthouse Point
2600 NE 36TH Street, Lighthouse Point FL 33064
Activo con contrato
$995,000
Comercial
0 room(s)
ARLINGTON PARK, Deerfield Beach
351 SW 10th Court, Deerfield Beach FL 33441
-$400K
Activo con contrato
$1,200,000
Condo / Coop
3 camas · 2 baños · 1,916 sqft
CLOISTER DEL MAR CONDO, Boca Raton
1180 S Ocean Boulevard # 8a, Boca Raton FL 33432
Activo con contrato
$1,395,000
Casa
5 camas · 3 baños · 2,639 sqft
LAKE PLACID,Lighthouse Point, Lighthouse Point
2823 NE 35TH Court, Lighthouse Point FL 33064
Activo con contrato
$998,000
Casa
4 camas · 2 baños · 2,259 sqft
LAKE PLACID, Lighthouse Point
2729 NE 30TH Street, Lighthouse Point FL 33064
-$49K
Activo con contrato
$800,000
Casa
2 camas · 2 baños · 1,597 sqft
SUNSET,THE COVE, Deerfield Beach
1517 SE 14TH Street, Deerfield Beach FL 33441
-$14K
Activo con contrato
$835,000
Casa
3 camas · 2 baños · 1,619 sqft
COVE 3RD SEC, Deerfield Beach
1333 SE 8TH Street, Deerfield Beach FL 33441

Mercado cerca de esta dirección

Conteos en vivo en la misma zona.
Ver todo

The multiple listing information is provided by the Miami Association of REALTORS® from a copyrighted compilation of listings. The compilation of listings and each individual listing are ©2026-present Miami Association of REALTORS®. All Rights Reserved. The information provided is for consumers' personal, noncommercial use and may not be used for any purpose other than to identify prospective properties consumers may be interested in purchasing. All properties are subject to prior sale or withdrawal. All information provided is deemed reliable but is not guaranteed accurate, and should be independently verified. Listing courtesy of: Douglas Elliman