Sell Your Home
Get a free home valuation
Contact
Tell us about your needs
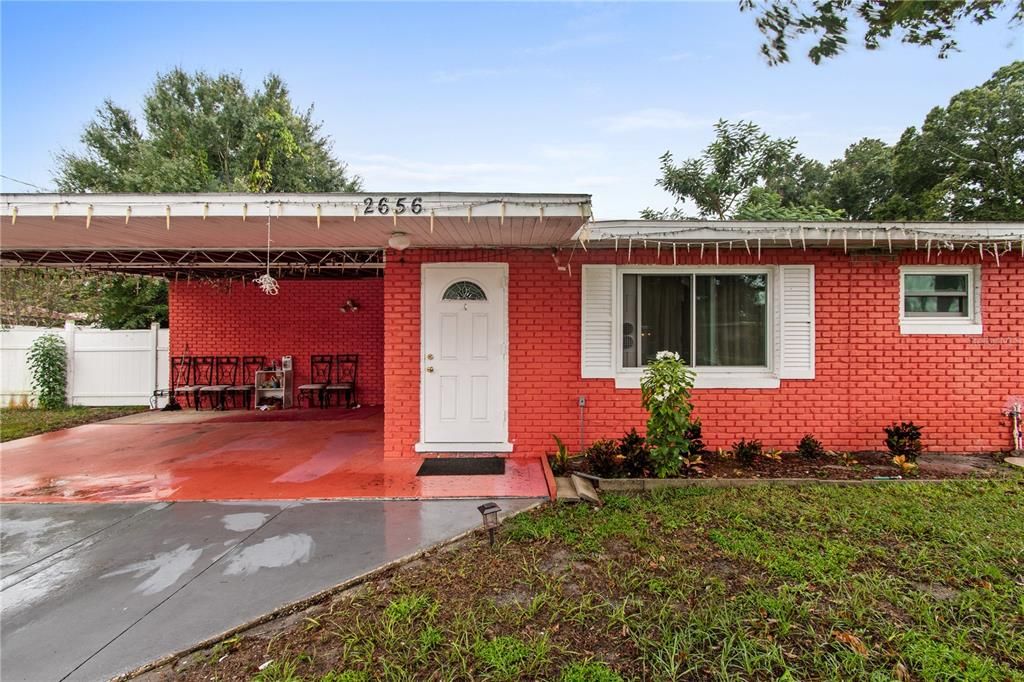
2656 TRINITY CIRCLE NW

House For Sale
$239,000

BTC: 3.12173459

ETH: 106.22222222

New
2 bds
2 ba
1,106 sqft

Overview

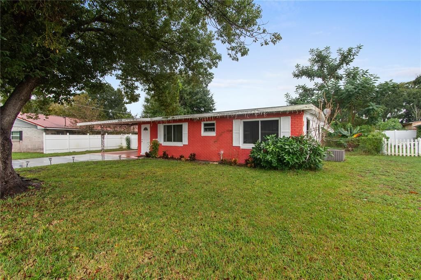
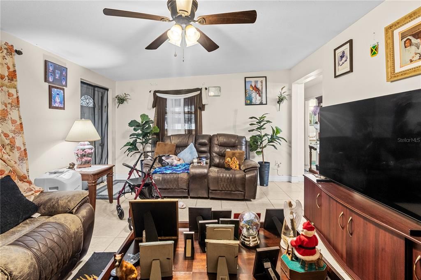
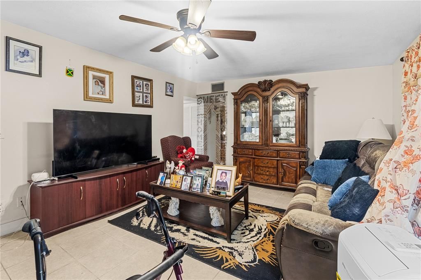
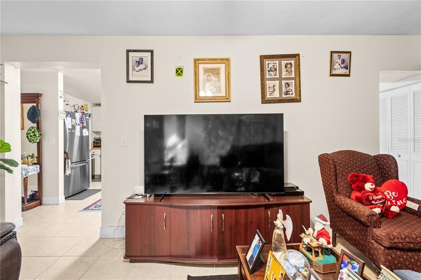
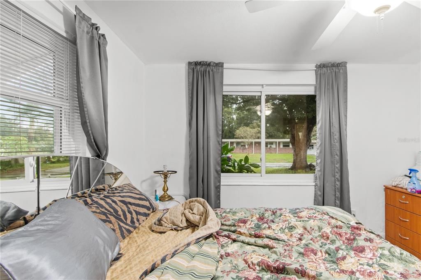
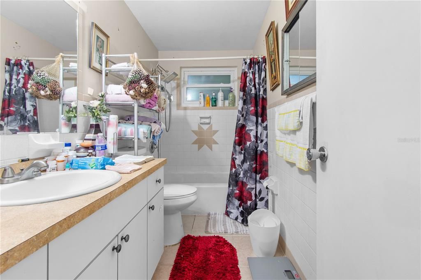
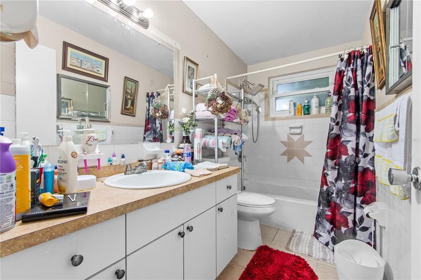
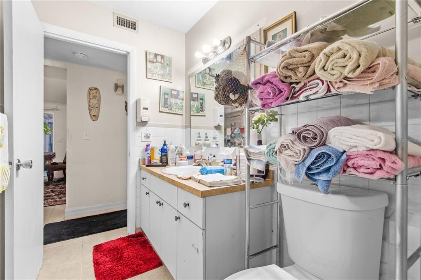
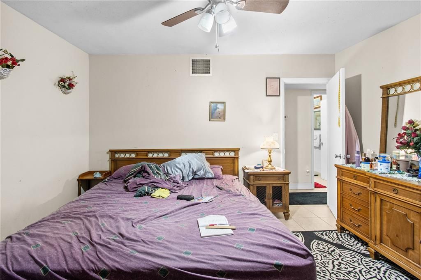
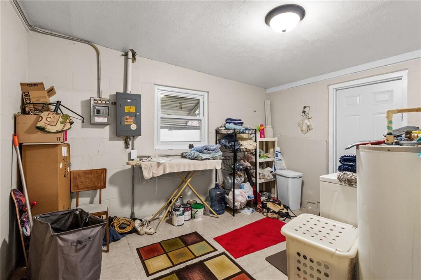
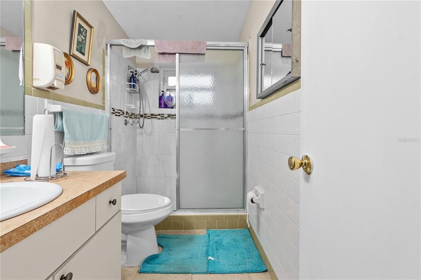
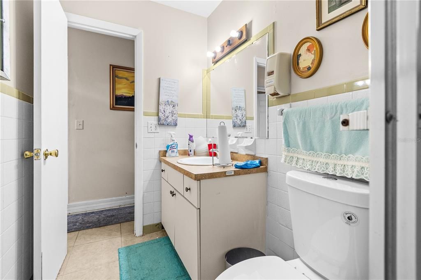
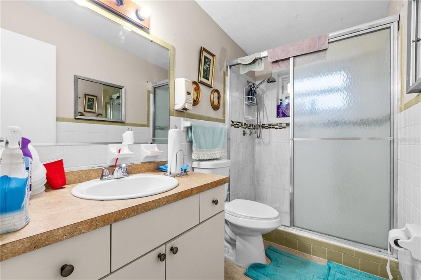
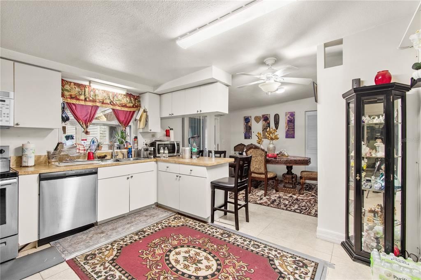
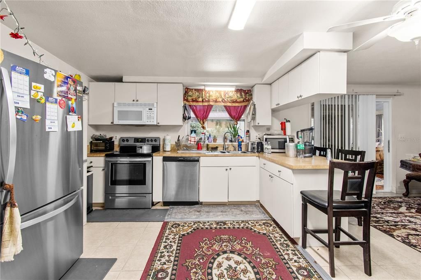
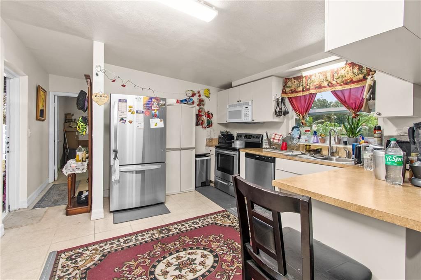
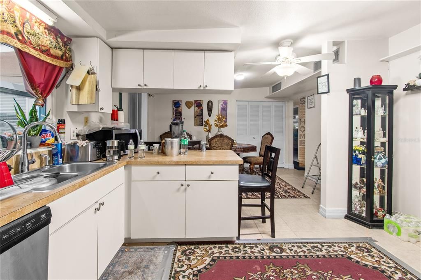
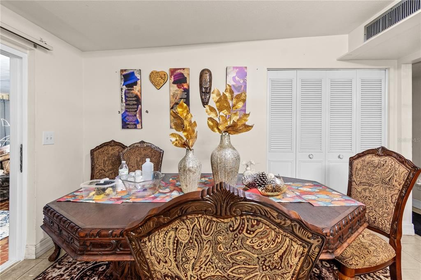
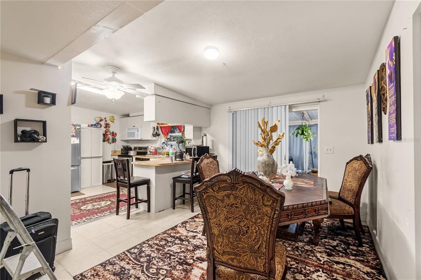
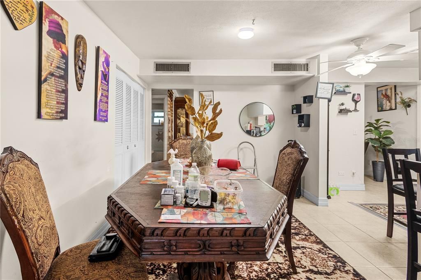
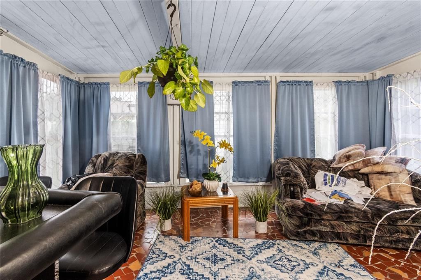
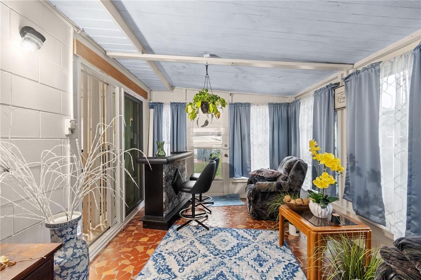
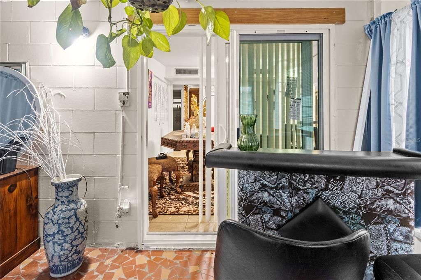
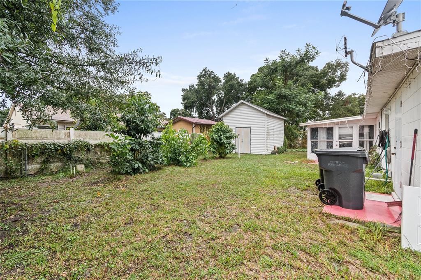
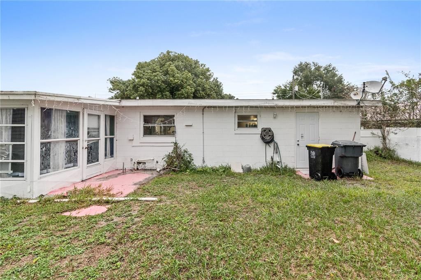
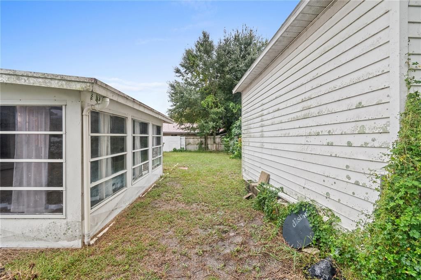
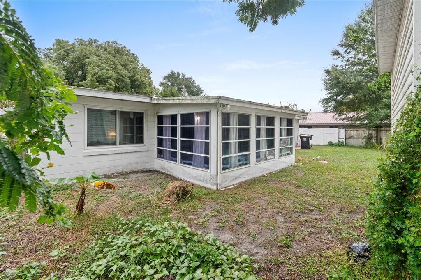
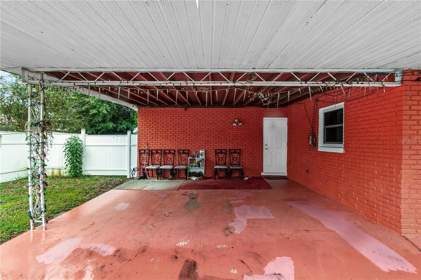
Discover the possibilities and bring your personal charm. This 2-bedroom, 2-bath home features spacious bedrooms, a separate dining room, and a versatile bonus room that could be converted into a 3rd bedroom, subject to applicable requirements. The bonus room also offers options for a home office, hobby room, or additional living space. An indoor laundry room adds everyday convenience, while the storage shed provides extra space for tools, seasonal items, and outdoor equipment. Conveniently located near the intersection, this home offers plenty of potential to make it your own. Schedule your showing today! Buyer to verify actual square footage.

Location

Details

Type:
Residential
Parking:
No Data
Year Built:
1970
Lot:
0.18 Acres
Heating:
Central
Price/sqft:
$216
Cooling:
Central Air
HOA:
No Data

Valuation

Our model vs. what's actually selling nearby.
Estimate
$177,500
$82K – $239K
Confidence Low
List vs. estimate
$61K above estimate
List $239,000 · +34.6%
Our model says this listing is priced above recent comparable activity. Room to negotiate.
Price per sq ft
$216
+24.1% vs. city median $174
Based on
19 MLS comparables
Median of recent comparable listings. Sold comps use closing price, active listings use list price.

Highlights

Annual tax
$1,316
2025
All facts and features
  • Flooring

    • Tile

    Heating

    • Central

    Cooling

    • Central Air

    Appliances

    • Range

    • Refrigerator

    Other interior features

    • Ceiling Fan(s)

    Bedrooms and bathrooms

    • Bedrooms: 2

    • Full bathrooms: 2

  • Property

    • Levels: One

    • Exterior Features: Sliding Doors

    Lot

    • Lot: 0.18 Acres

    Other Property Information

    • Parcel Number: 252813344100000300

    • Zoning: R-1

  • Type and style

    • Property Type: Residential

    • Property Sub Type: Single Family Residence

  • Utility

    • Public

  • Other financial information

    • Annual tax amount: $1,316

  • Source details

    • MLS ID: TB8564601

    Other facts

    • Construction Materials: Block

    • Foundation Details: Block

    • Laundry Features: Laundry Room

    • Direction Faces: East

    • Living Area: 1106

    • Water Source: None

    • Subdivision Name: HAVEN GROVES ESTATES

Private inquiry
Talk to the advisor on this listing.
Floor plans, HOA docs, off-market comparables, scheduling a private showing — one message, direct to the local specialist.

More like this

New
For Sale
$275,000
House
3 bds · 2 ba · 1,400 sqft
LEISURE SHORES, WINTER HAVEN
2025 MARILYN AVENUE
New
For Sale
$205,000
House
2 bds · 1 ba · 915 sqft
SUNSHINE TREE PH 01, WINTER HAVEN
926 SUNSHINE WAY SW
New
For Sale
$195,000
House
2 bds · 1 ba · 915 sqft
SUNSHINE TREE PH 01, WINTER HAVEN
928 SUNSHINE WAY SW
New
For Sale
$262,000
House
3 bds · 2 ba · 1,463 sqft
SANCTUARY BY THE LAKE PH 1, WINTER HAVEN
205 ARBUTHNOT STREET
New
For Sale
$182,900
House
2 bds · 1 ba · 728 sqft
HUNDRED LAKES CORPS INWOOD, WINTER HAVEN
3223 AVENUE S NW
New
For Sale
$185,000
House
2 bds · 2 ba · 1,234 sqft
JAN PHYL VILLAGE UNIT 03 A, WINTER HAVEN
213 4TH JPV STREET
New
For Sale
$290,000
House
3 bds · 2 ba · 1,720 sqft
LAKE DEER, WINTER HAVEN
188 BLACK SKIMMER LANE
For Sale
$197,000
House
3 bds · 1 ba · 1,144 sqft
IDA LAKE SUB, WINTER HAVEN
881 5TH STREET

Market around this address

Live counts in the same area.
View all

The multiple listing information is provided by the Stellar MLS from a copyrighted compilation of listings. The compilation of listings and each individual listing are ©2026-present Stellar MLS. All Rights Reserved. The information provided is for consumers' personal, noncommercial use and may not be used for any purpose other than to identify prospective properties consumers may be interested in purchasing. All properties are subject to prior sale or withdrawal. All information provided is deemed reliable but is not guaranteed accurate, and should be independently verified. Listing courtesy of: RIGHT TURN REALTY