Sell Your Home
Get a free home valuation
Contact
Tell us about your needs
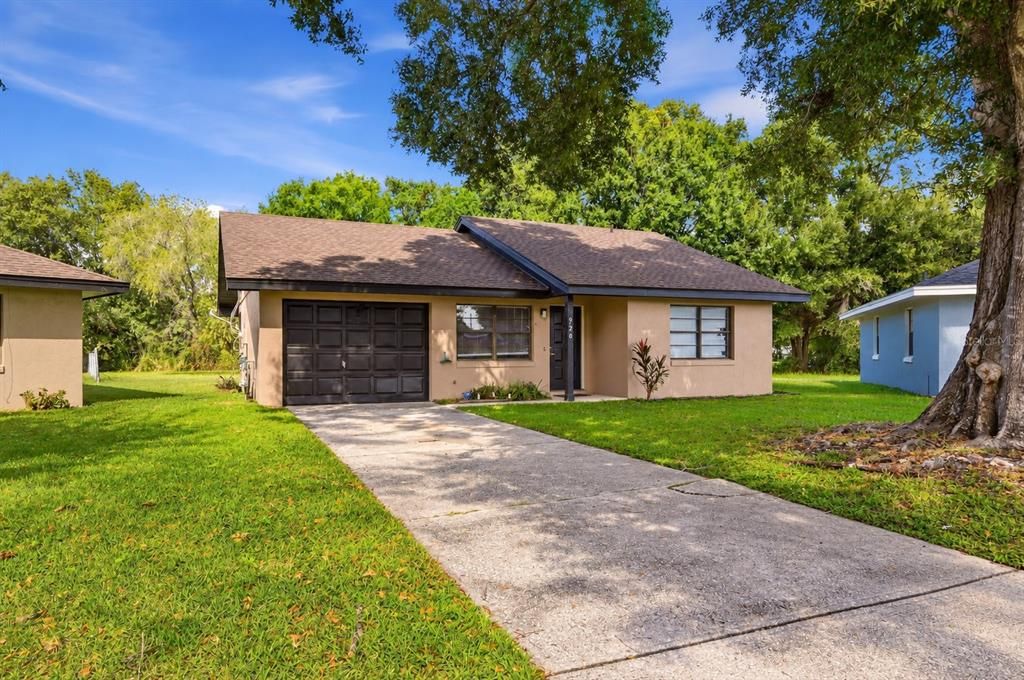
926 SUNSHINE WAY SW

House For Sale
$205,000

BTC: 2.67763845

ETH: 91.11111111

3 days
2 bds
1 ba
915 sqft

Overview

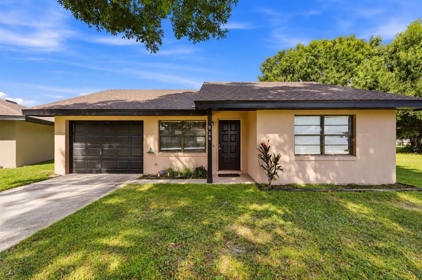
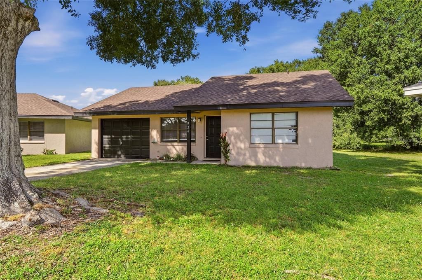
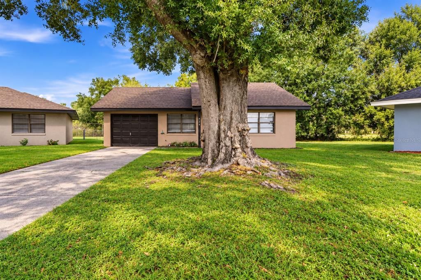
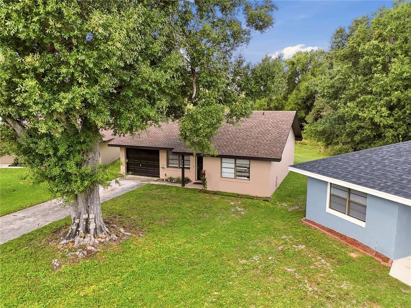
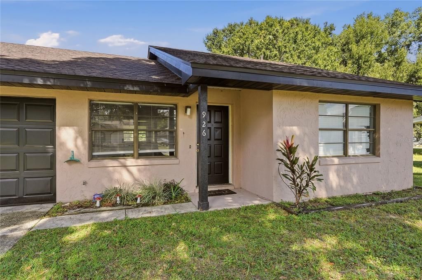
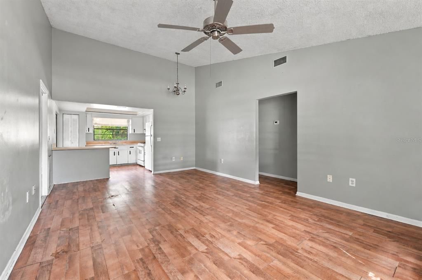
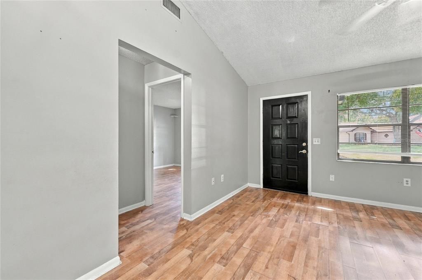
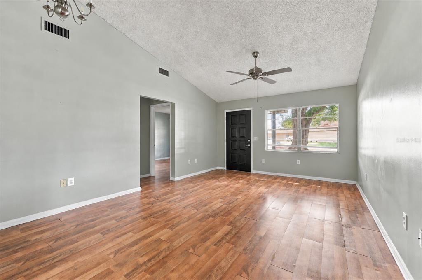
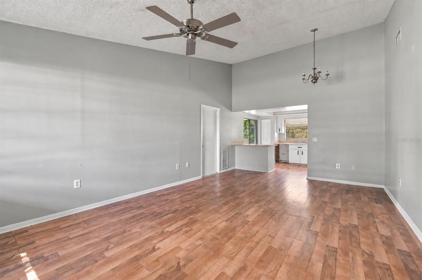
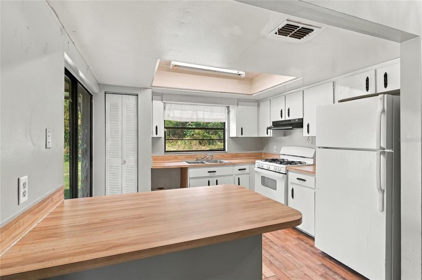
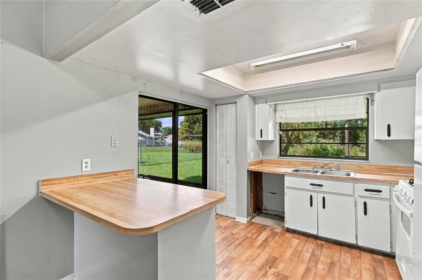
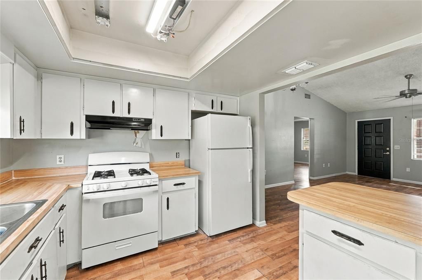
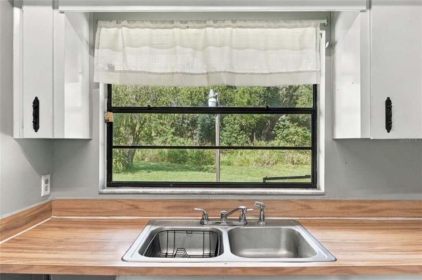
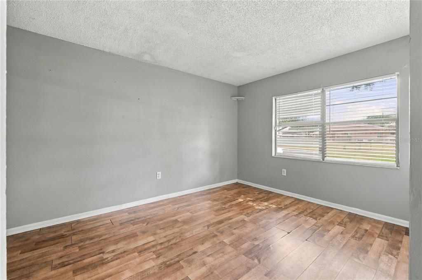
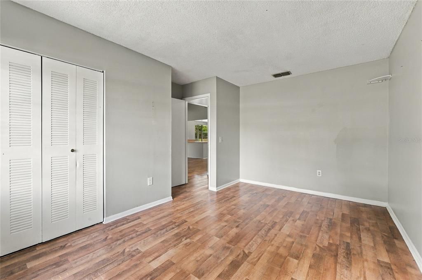
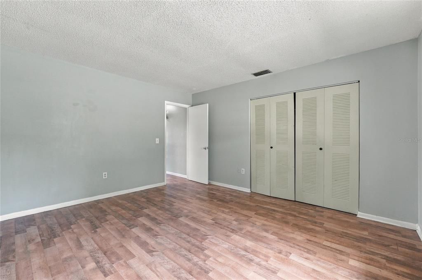
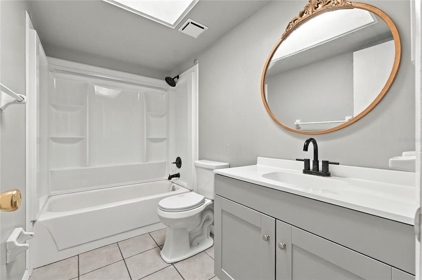
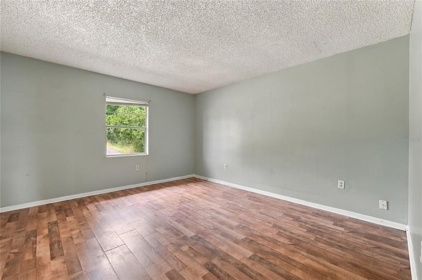
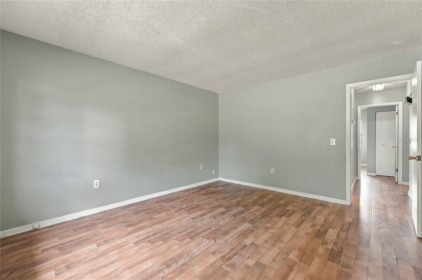
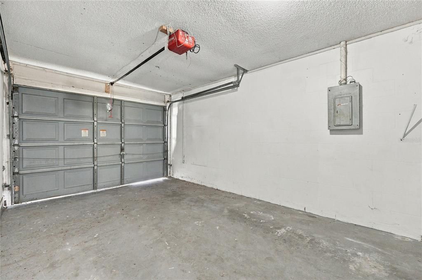
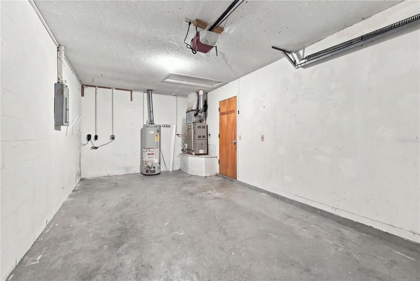
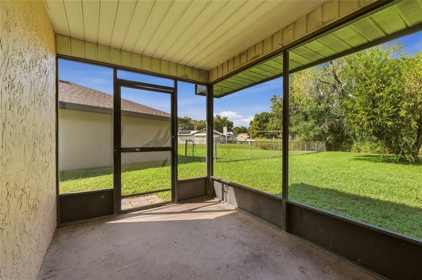
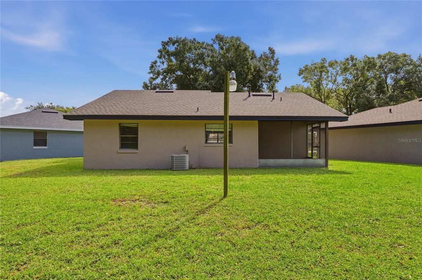
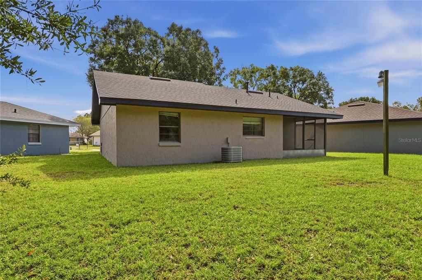
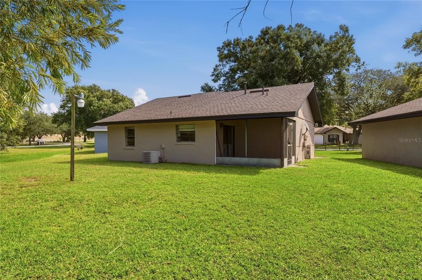
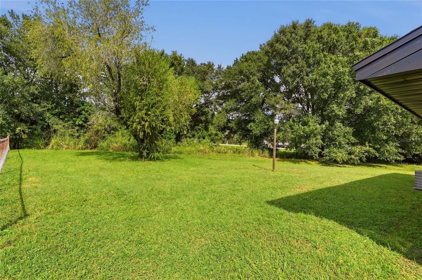
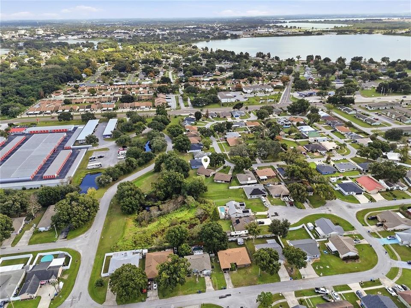
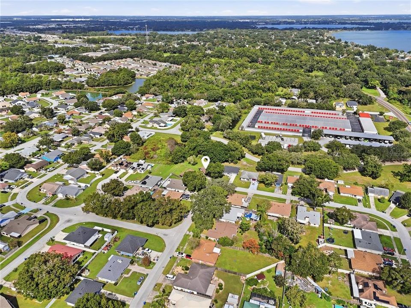
NEW ROOF (2025), NEW EXTERIOR AND INTERIOR PAINT (2025), NEW WATER HEATER (2022) and an UPDATED BATHROOM. Affordable home with excellent investment potential and NO HOA. Whether you're looking to expand your rental portfolio, purchase your first home, or find an affordable place to call home, 926 Sunshine Way Drive offers a great opportunity with plenty of upside potential! This 2 bedroom, 1 bath concrete block home features several valuable improvements, including a newer architectural shingle roof, newer exterior paint and fresh inside paint providing a solid starting point for future updates and improvements. For investors, an added opportunity awaits with the neighboring property at 928 Sunshine Way (MLS# L4965553) also available for purchase, offering the potential to own two side-by-side rental properties, increase rental income, and simplify property management. Inside, the home features a comfortable great room and dining room combination with a functional layout designed for everyday living. The kitchen offers a breakfast bar, closet pantry, gas range connection, and dishwasher hookup, providing a practical space with plenty of possibilities for future improvements. Both bedrooms are comfortably sized and share a conveniently located bathroom featuring an updated shower surround and vanity. Additional features include a screened back patio overlooking a nicely sized backyard, perfect for enjoying the Florida weather, while mature trees in the front yard provide welcome shade and added curb appeal. A one-car garage offers covered parking and additional storage space. Conveniently located approximately 10 minutes from the Polk Parkway, the property provides easy access to Lakeland, Tampa, Orlando, shopping, dining, and everyday conveniences. With no HOA restrictions or fees, a desirable concrete block construction, and the opportunity to make improvements that enhance its appeal and value, this property offers plenty of possibilities. While some updating is needed, the potential is undeniable. Purchase one or take advantage of the opportunity to own two neighboring properties and maximize your investment potential!

Location

Details

Type:
Residential
Parking:
Driveway
Year Built:
1984
Lot:
0.16 Acres
Heating:
Central / Natural Gas
Price/sqft:
$224
Cooling:
Central Air
HOA:
No Data

Valuation

Our model vs. what's actually selling nearby.
Estimate
$190,350
$132K – $217K
Confidence Low
List vs. estimate
$14K above estimate
List $205,000 · +7.7%
Our model says this listing is priced above recent comparable activity. Room to negotiate.
Price per sq ft
$224
+28.7% vs. city median $174
Based on
14 MLS comparables
Median of recent comparable listings. Sold comps use closing price, active listings use list price.

Highlights

Annual tax
$2,959
2026
Garage
1 car garage
Pets
Allowed
All facts and features
  • Flooring

    • Laminate

    Heating

    • Central

    • Natural Gas

    Cooling

    • Central Air

    Appliances

    • Gas Water Heater

    • Range

    • Refrigerator

    Other interior features

    • Ceiling Fan(s)

    • Living Room/Dining Room Combo

    • Open Floorplan

    • Split Bedroom

    Bedrooms and bathrooms

    • Bedrooms: 2

    • Full bathrooms: 1

  • Parking

    • Driveway

    Property

    • Levels: One

    • Exterior Features: Sliding Doors

    Lot

    • Lot: 0.16 Acres

    Other Property Information

    • Parcel Number: 262831641441000130

  • Type and style

    • Property Type: Residential

    • Property Sub Type: Single Family Residence

  • Utility

    • Electricity Connected

    • Natural Gas Connected

    • Public

    • Sewer Connected

    • Water Connected

  • Other financial information

    • Annual tax amount: $2,959

  • Source details

    • MLS ID: L4965555

    Other facts

    • Construction Materials: Block / Stucco

    • Foundation Details: Slab

    • Laundry Features: In Garage

    • Lot Features: City Lot / Level

    • Patio And Porch Features: Covered / Rear Porch / Screened

    • Direction Faces: Southeast

    • Architectural Style: Patio

    • Garage Spaces: 1

    • Attached Garage: Yes

    • Garage: Yes

    • Living Area: 915

    • Water Source: Public

    • Subdivision Name: SUNSHINE TREE PH 01

Private inquiry
Talk to the advisor on this listing.
Floor plans, HOA docs, off-market comparables, scheduling a private showing — one message, direct to the local specialist.

More like this

For Sale
$239,000
House
2 bds · 2 ba · 1,106 sqft
HAVEN GROVES ESTATES, WINTER HAVEN
2656 TRINITY CIRCLE NW
New
For Sale
$180,000
Condo/Co-op
2 bds · 2 ba · 826 sqft
PARK LAKE 02, WINTER HAVEN
2037 SAN MARCOS DRIVE SE UNIT 325
New
For Sale
$195,000
House
2 bds · 1 ba · 915 sqft
SUNSHINE TREE PH 01, WINTER HAVEN
928 SUNSHINE WAY SW
-$20K
For Sale
$195,000
House
3 bds · 2 ba · 1,354 sqft
ORANGEWOOD ADD, WINTER HAVEN
1828 AVENUE O SW
New
For Sale
$185,000
House
2 bds · 2 ba · 1,234 sqft
JAN PHYL VILLAGE UNIT 03 A, WINTER HAVEN
213 4TH JPV STREET
New
For Sale
$182,900
House
2 bds · 1 ba · 728 sqft
HUNDRED LAKES CORPS INWOOD, WINTER HAVEN
3223 AVENUE S NW
For Sale
$229,900
Condo/Co-op
2 bds · 2 ba · 1,480 sqft
HARTRIDGE LANDING, WINTER HAVEN
2212 STARBOARD UNIT 2212
For Sale
$215,000
4 bds · 2 ba · 1,584 sqft
INWOOD, WINTER HAVEN
1910 40TH ST NW

Market around this address

Live counts in the same area.
View all

The multiple listing information is provided by the Stellar MLS from a copyrighted compilation of listings. The compilation of listings and each individual listing are ©2026-present Stellar MLS. All Rights Reserved. The information provided is for consumers' personal, noncommercial use and may not be used for any purpose other than to identify prospective properties consumers may be interested in purchasing. All properties are subject to prior sale or withdrawal. All information provided is deemed reliable but is not guaranteed accurate, and should be independently verified. Listing courtesy of: THE STONES REAL ESTATE FIRM