
Sell Your Home
Get a free home valuation
Contact
Tell us about your needs
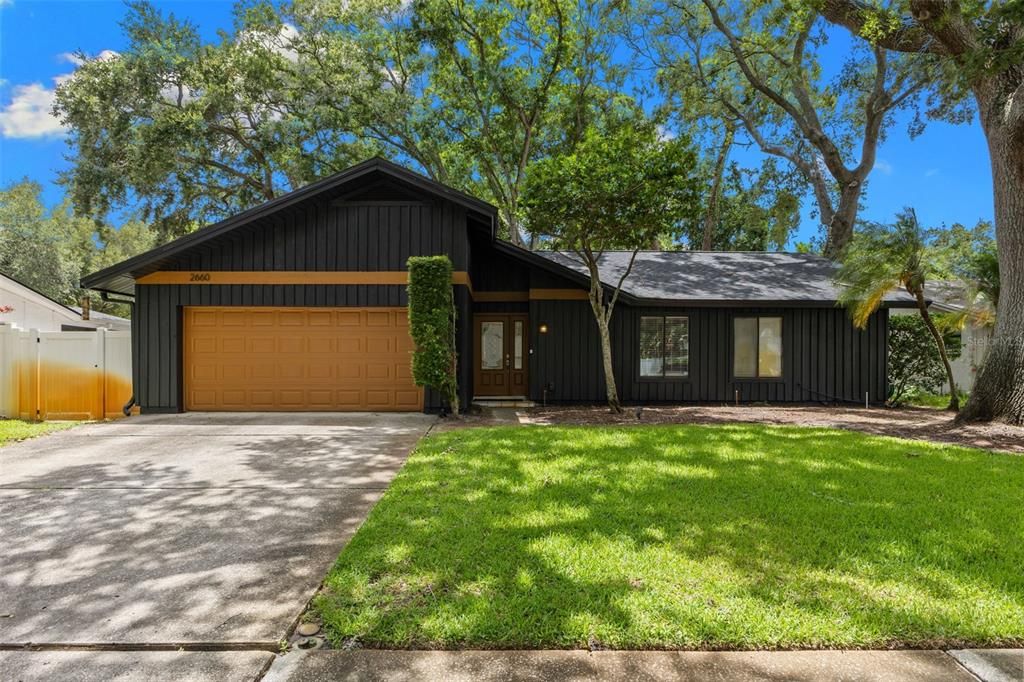
2660 BURNTFORK DRIVE

House Recently Sold
$520,000

BTC: 6.20414007

ETH: 196.22641509

Sold on: 2026-09-17
35 days
3 bds
2 ba
1,643 sqft

Overview

Welcome to 2660 Burntfork Drive in the heart of Clearwater, Florida—a beautifully updated 3-bedroom, 2-bathroom single-family home offering a comfortable, light-filled living space. Step inside to an inviting open layout with high vaulted ceilings, a wood-burning fireplace in the spacious living area, and a modern chef’s kitchen seamlessly designed for effortless entertaining. The primary suite features a generous closet and a nicely appointed en-suite bathroom with a walk-in shower, while two additional bedrooms offer great flexibility for family, guests, or a dedicated home office. Outside, enjoy Florida living at its best on your private screened lanai overlooking a fully fenced backyard with lush, mature landscaping—all conveniently located just minutes from top dining, shopping, and Gulf beaches

Location

Details

Type:
Residential
Parking:
No Data
Year Built:
1977
Lot:
0.18 Acres
Heating:
Central
Price/sqft:
$329
Cooling:
Central Air
HOA:
No Data

Valuation

Our model vs. what's actually selling nearby.
Estimate
$440,000
$300K – $568K
Confidence Low
List vs. estimate
$100K above estimate
List $540,000 · +22.7%
Our model says this listing is priced above recent comparable activity. Room to negotiate.
Price per sq ft
$328
+13.5% vs. city median $289
Based on
113 MLS comparables
Median of recent comparable listings. Sold comps use closing price, active listings use list price.

Highlights

Annual tax
$6,128
2025
Garage
2 car garage
Furnished
Negotiable
All facts and features
  • Flooring

    • Bamboo

    • Carpet

    • Ceramic Tile

    Heating

    • Central

    Cooling

    • Central Air

    Appliances

    • Dishwasher

    • Microwave

    • Range

    • Refrigerator

    Other interior features

    • Cathedral Ceiling(s)

    • Ceiling Fan(s)

    • Kitchen/Family Room Combo

    • Living Room/Dining Room Combo

    • Open Floorplan

    • Primary Bedroom Main Floor

    • Solid Surface Counters

    Bedrooms and bathrooms

    • Bedrooms: 3

    • Full bathrooms: 2

  • Property

    • Levels: One

    • Exterior Features: Private Yard

    Lot

    • Lot: 0.18 Acres

    Other Property Information

    • Parcel Number: 292816616230020150

  • Type and style

    • Property Type: Residential

    • Property Sub Type: Single Family Residence

  • Utility

    • Electricity Connected

    • Sewer Connected

  • Other financial information

    • Annual tax amount: $6,129

  • Source details

    • MLS ID: TB8529648

    Other facts

    • Construction Materials: Wood Frame

    • Foundation Details: Slab

    • Fireplace Features: Living Room

    • Laundry Features: In Garage

    • Direction Faces: East

    • Fireplace: Yes

    • Garage Spaces: 2

    • Attached Garage: Yes

    • Garage: Yes

    • Living Area: 1643

    • Water Source: Public

    • Lot Size Dimensions: 70 x 110

    • Subdivision Name: NORTHWOOD ESTATES-TR C

Private inquiry
Talk to the advisor on this listing.
Floor plans, HOA docs, off-market comparables, scheduling a private showing — one message, direct to the local specialist.

More like this

Recently Sold
$610,000
House
2 bds · 2 ba · 1,515 sqft
GEORGETOWN EAST, SAFETY HARBOR
511 HAVERHILL LANE
Recently Sold
$425,000
House
2 bds · 1 ba · 750 sqft
WEST GREEN SPGS, SAFETY HARBOR
327 5TH AVENUE N
Recently Sold
$475,000
House
3 bds · 3 ba · 2,034 sqft
COUNTRY VILLAS-UNIT TWO, SAFETY HARBOR
108 TIMBERVIEW DRIVE
Recently Sold
$410,000
Condo/Co-op
2 bds · 2 ba · 1,375 sqft
CHEVY CHASE CONDO, SAFETY HARBOR
1200 HOUNDS RUN UNIT 1200
Recently Sold
$521,723
House
3 bds · 3 ba · 2,093 sqft
SEMINOLE PARK REV, SAFETY HARBOR
1052 3RD STREET N
Recently Sold
$549,000
House
4 bds · 3 ba · 2,676 sqft
COUNTRYSIDE TR 55, CLEARWATER
3254 SANDY RIDGE DRIVE
Recently Sold
$395,000
House
3 bds · 2 ba · 2,261 sqft
NORTHWOOD ESTATES-TR C, CLEARWATER
2649 BURNTFORK DRIVE
Recently Sold
$590,000
House
4 bds · 3 ba · 2,790 sqft
EAGLE ESTATES, CLEARWATER
2904 EAGLE ESTATES CIRCLE N

Market around this address

Live counts in the same area.
View all

The multiple listing information is provided by the Stellar MLS from a copyrighted compilation of listings. The compilation of listings and each individual listing are ©2026-present Stellar MLS. All Rights Reserved. The information provided is for consumers' personal, noncommercial use and may not be used for any purpose other than to identify prospective properties consumers may be interested in purchasing. All properties are subject to prior sale or withdrawal. All information provided is deemed reliable but is not guaranteed accurate, and should be independently verified. Listing courtesy of: RE/MAX ALLIANCE GROUP