Sell Your Home
Get a free home valuation
Contact
Tell us about your needs
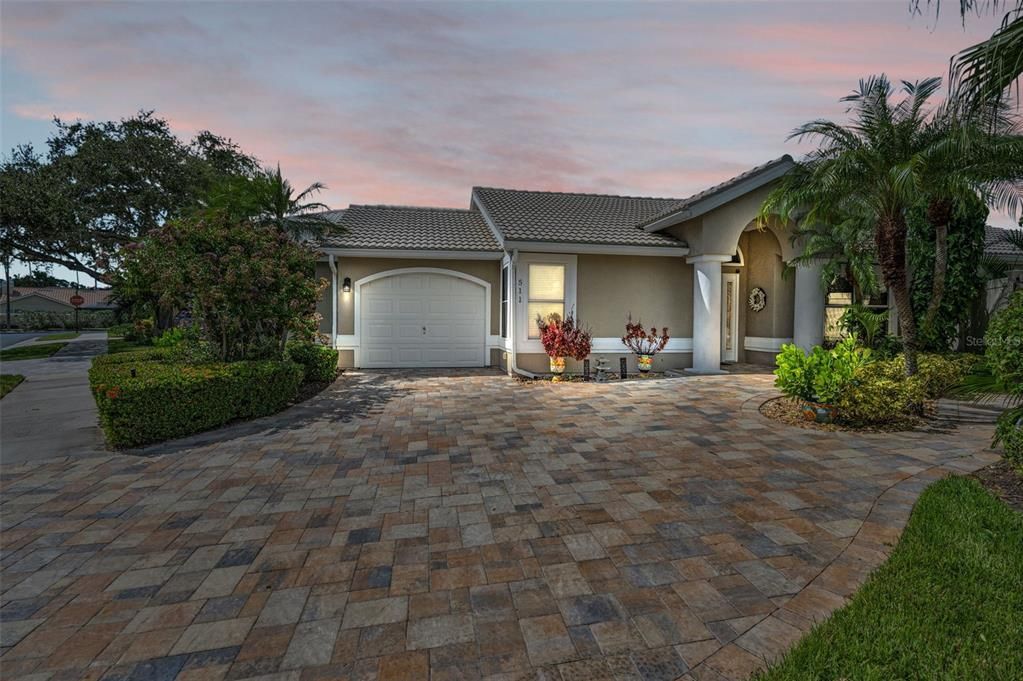
511 HAVERHILL LANE

House Active With Contract
$613,000

BTC: 7.59603470

ETH: 255.41666667

14 days
2 bds
2 ba
1,515 sqft

Overview

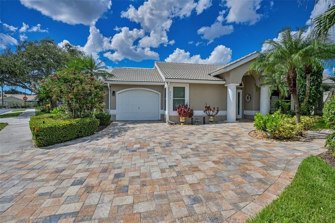
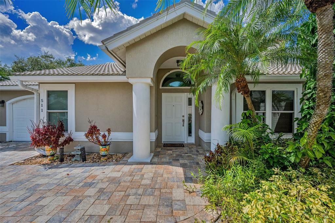
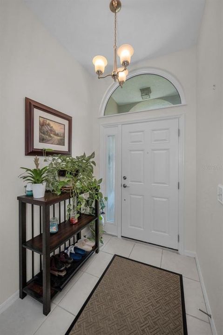
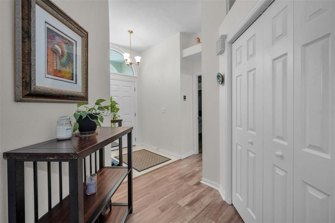
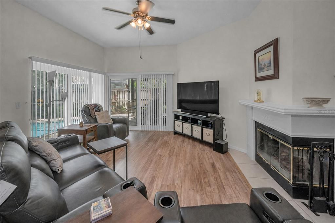
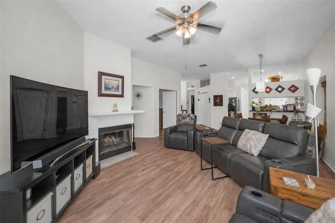
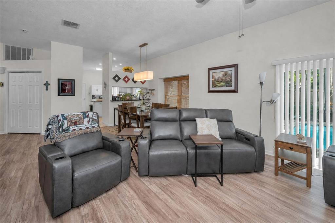
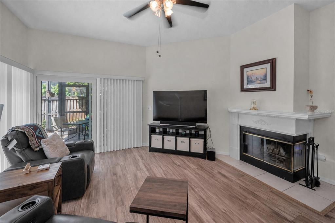
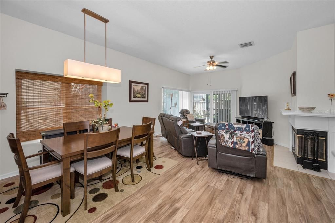
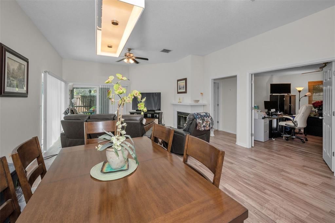
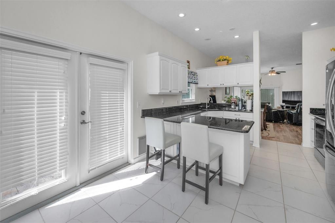
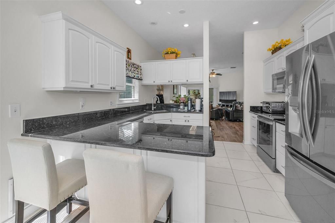
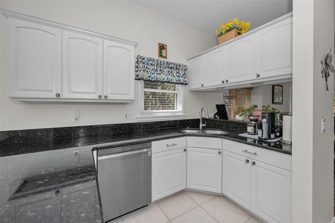
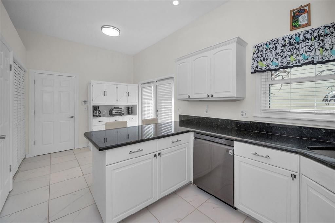
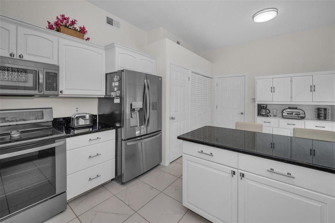
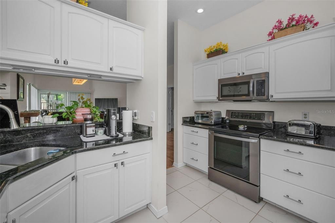
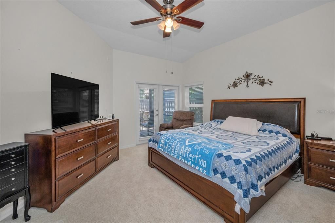
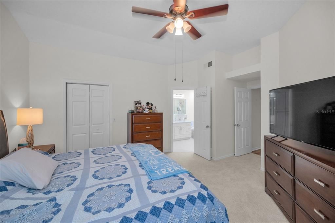
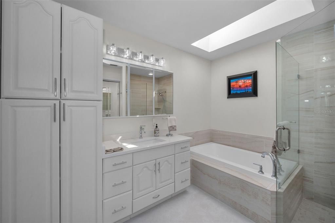
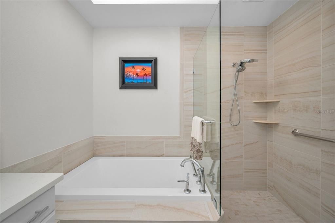
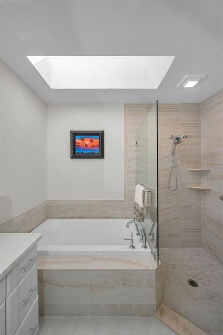
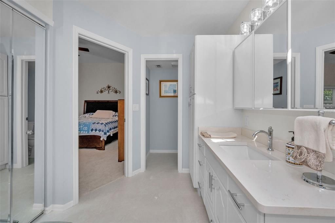
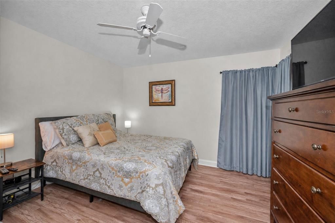
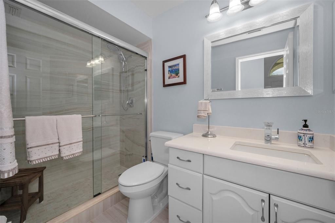
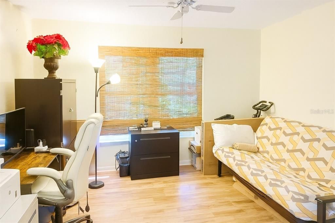
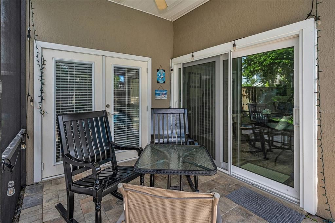
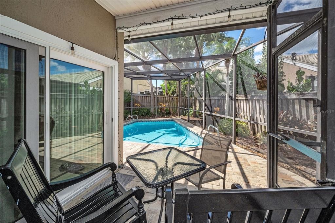
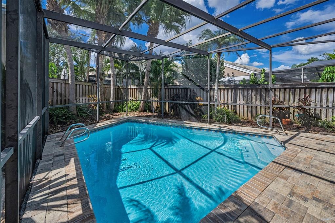
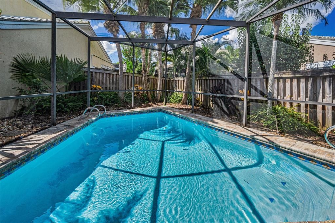
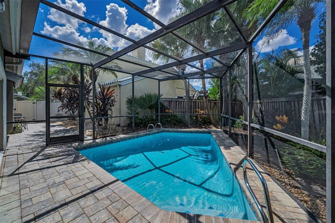
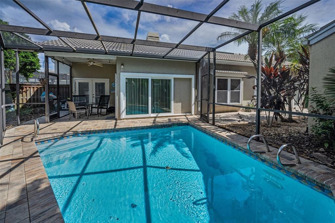
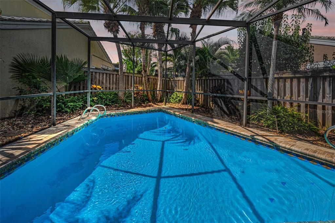
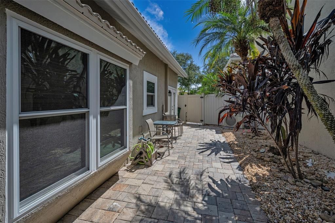
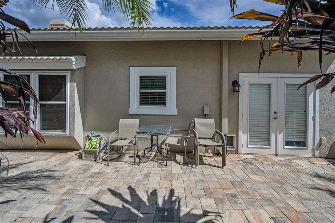
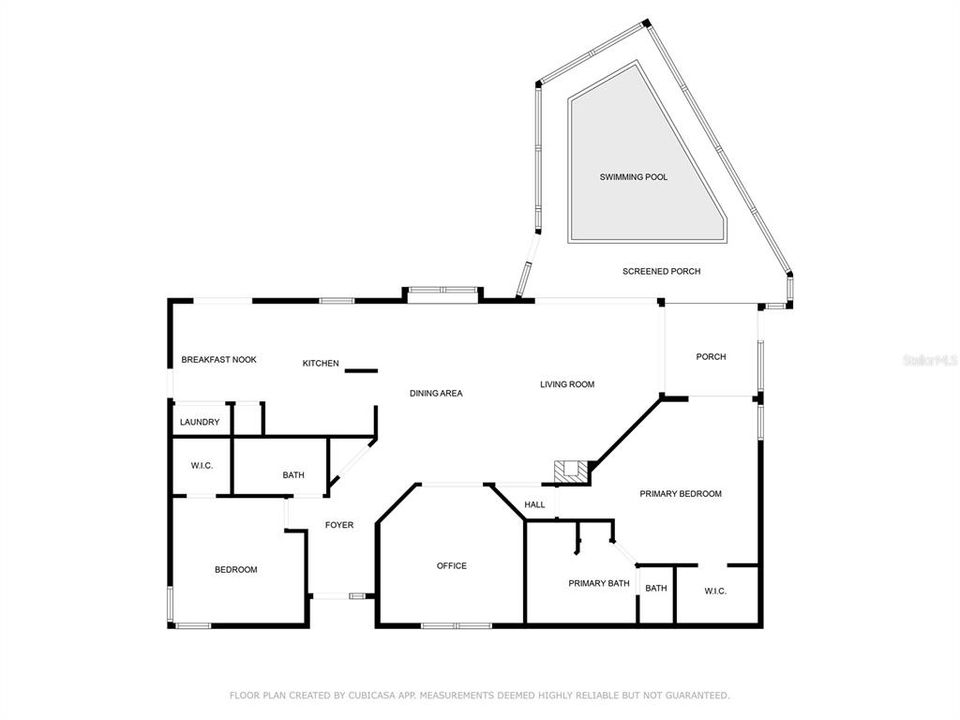
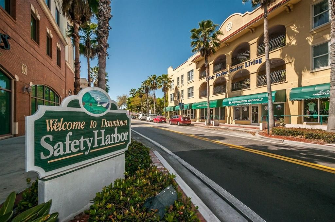
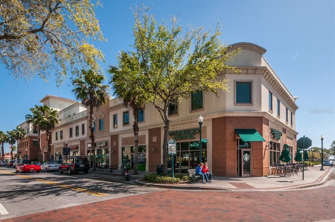
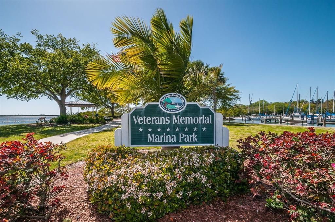
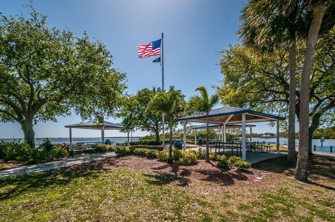
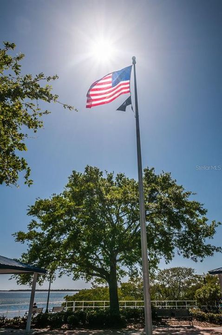
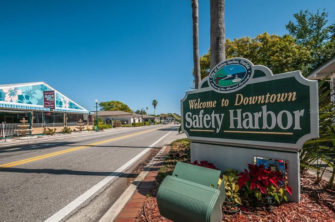
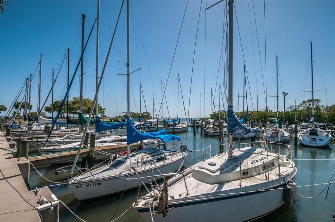
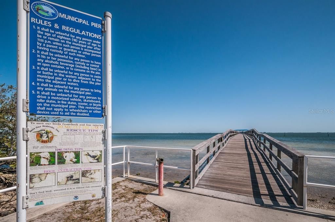
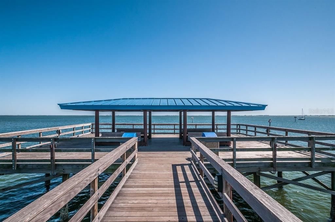
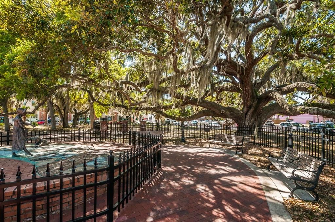
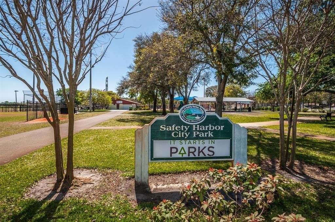
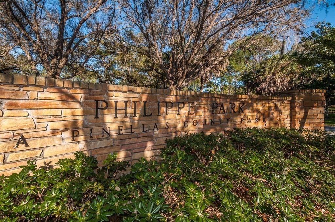
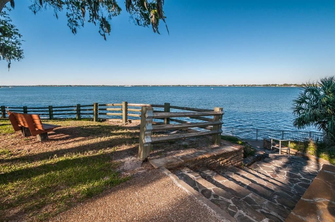
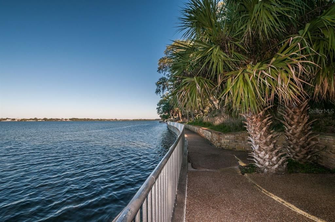
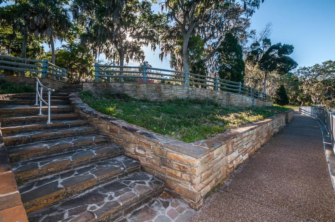
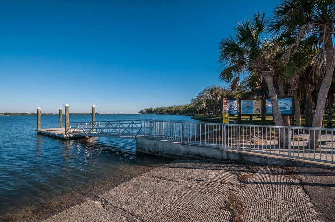
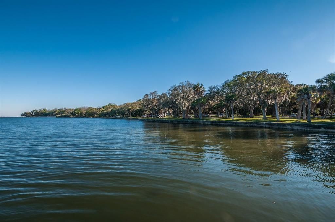
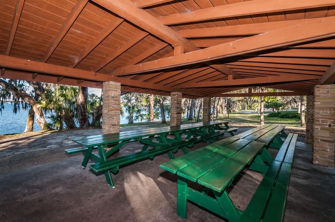
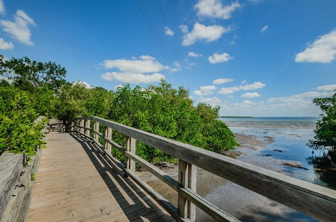
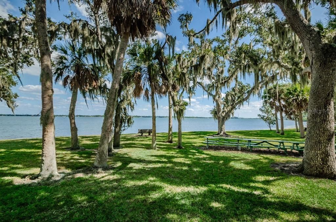
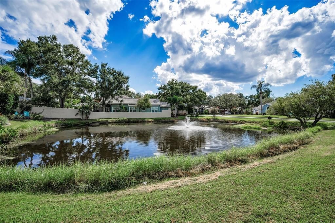
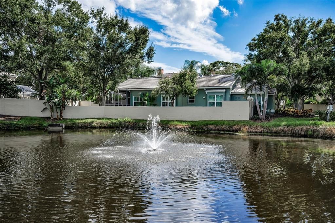
Welcome to this beautifully maintained, rarely available, move-in ready 2-bedroom, 2-bath home with a versatile flex room in the highly sought after Georgetown community of Safety Harbor! Inside, you will find the interior painted in 2024, high end laminate flooring in the main living areas, second bedroom and bonus room (flex room). A cozy wood burning fireplace anchors the living room. The spacious open kitchen is finished with granite countertops and sleek black stainless steel appliances. Newer lighting fixtures throughout the home add a modern and refined touch. Both bedrooms include a walk-in closet. The primary suite has French Doors that open directly to the pool area. The en-suite bathroom will wow you with newly updated quartz countertops, a soaking tub, and a walk-in shower. The guest bathroom has also been tastefully updated to reflect a beautiful walk in shower and quartz countertop vanity. The backyard is designed for relaxation and entertaining with a resurfaced pool, pool tiles in 2022, pool pump in 2020 all reflected under a screened birdcage! Major updates provide lasting peace of mind, including a 2024 AC system with a transferable warranty for a small fee, newer hurricane impact windows, sliders and front door installed in 2022. Safety Harbor is known for its small-town charm and vibrant waterfront lifestyle. Just minutes away, you'll find the walkable downtown district filled with locally owned shops, restaurants, and community events. The historic Safety Harbor Spa offers world-class wellness and resort amenities, while the Marina and Waterfront Park provide scenic views of Old Tampa Bay. Nearby Phillippe Park, one of Pinellas County's most treasured parks, offers shaded picnic areas, walking trails, and access to the water, making this location truly special.
Location

Details

Type:
Residential
Parking:
No Data
Year Built:
1988
Lot:
0.10 Acres
Heating:
Central
Price/sqft:
$405
Cooling:
Central Air
HOA:
$178

Valuation

Our model vs. what's actually selling nearby.
Estimate
$440,000
$343K – $497K
Confidence Low
List vs. estimate
$173K above estimate
List $613,000 · +39.3%
Our model says this listing is priced above recent comparable activity. Room to negotiate.
Price per sq ft
$404
+16.7% vs. city median $346
Based on
8 MLS comparables
Median of recent comparable listings. Sold comps use closing price, active listings use list price.

Highlights

Annual tax
$2,400
2025
HOA
$178/mo
Maintenance Grounds
Pool
Pool Sweep
Garage
1 car garage
Pets
Allowed
All facts and features
  • Flooring

    • Carpet

    • Ceramic Tile

    • Laminate

    Heating

    • Central

    Cooling

    • Central Air

    Appliances

    • Dishwasher

    • Disposal

    • Dryer

    • Electric Water Heater

    • Microwave

    • Range

    • Refrigerator

    • Washer

    Other interior features

    • Ceiling Fan(s)

    • Eating Space In Kitchen

    • Living Room/Dining Room Combo

    • Open Floorplan

    • Primary Bedroom Main Floor

    • Solid Wood Cabinets

    • Split Bedroom

    • Stone Counters

    • Window Treatments

    Bedrooms and bathrooms

    • Bedrooms: 2

    • Full bathrooms: 2

  • Property

    • Levels: One

    • Pool Private: Yes

    • Exterior Features: French Doors

    Lot

    • Lot: 0.10 Acres

    Other Property Information

    • Parcel Number: 342816306550000920

    • Zoning: RES

  • Type and style

    • Property Type: Residential

    • Property Sub Type: Single Family Residence

  • Utility

    • Public

  • Other financial information

    • HOA: $178

    • HOA Frequency: Monthly

    • Annual tax amount: $2,401

  • Source details

    • MLS ID: TB8535589

    Other facts

    • Construction Materials: Stucco / Wood Frame

    • Foundation Details: Slab

    • Fireplace Features: Wood Burning

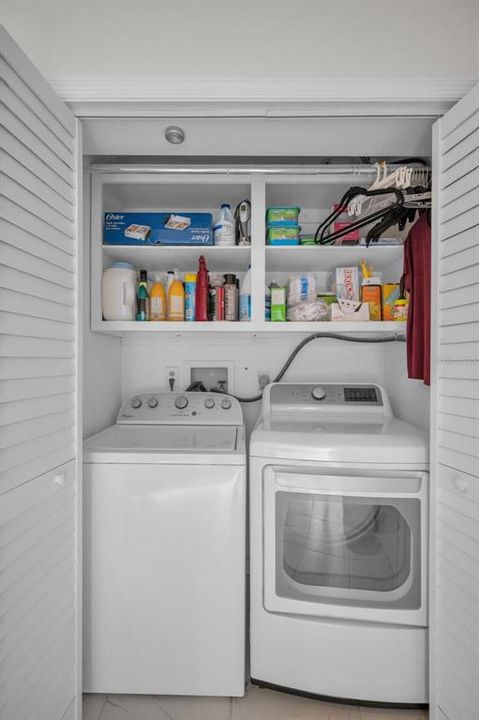
    • Laundry Features: Laundry Closet

    • Pool Features: Pool Sweep / Screen Enclosure

    • Window Features: Window Treatments

    • Direction Faces: East

    • Fireplace: Yes

    • Garage Spaces: 1

    • Attached Garage: Yes

    • Garage: Yes

    • Living Area: 1515

    • Water Source: Public

    • Subdivision Name: GEORGETOWN EAST

Private inquiry
Talk to the advisor on this listing.
Floor plans, HOA docs, off-market comparables, scheduling a private showing — one message, direct to the local specialist.

More like this

Active With Contract
$592,250
Townhouse
4 bds · 3 ba · 2,250 sqft
SUMMERSET VILLAS, CLEARWATER
2528 MARIO WAY
New
Active With Contract
$775,000
House
3 bds · 2 ba · 2,096 sqft
LOS ARCOS SUB, SAFETY HARBOR
2407 DANA DRIVE
+$600
Active With Contract
$444,900
House
3 bds · 2 ba · 1,780 sqft
BROOKFIELD, CLEARWATER
2999 BROOKFIELD LANE
Active With Contract
$549,900
House
3 bds · 2 ba · 1,966 sqft
SUMMERSET VILLAS, CLEARWATER
2584 MARIO WAY
Active With Contract
$650,000
House
4 bds · 3 ba · 2,291 sqft
CLUBHOUSE ESTATES OF COUNTRYSIDE, CLEARWATER
2942 CLUBHOUSE DRIVE W
Active With Contract
$600,000
House
5 bds · 3 ba · 2,787 sqft
COUNTRYSIDE TR 9, CLEARWATER
2768 NORTHRIDGE DRIVE E
-$14K
Active With Contract
$674,900
House
4 bds · 2 ba · 2,128 sqft
BAY WOODS-UNIT I, SAFETY HARBOR
8 CLEARVIEW DRIVE
-$10K
Active With Contract
$439,900
House
3 bds · 2 ba · 1,353 sqft
OAK HAVEN ESTATES, SAFETY HARBOR
1412 OAK HAVEN DRIVE

Market around this address

Live counts in the same area.
View all

The multiple listing information is provided by the Stellar MLS from a copyrighted compilation of listings. The compilation of listings and each individual listing are ©2026-present Stellar MLS. All Rights Reserved. The information provided is for consumers' personal, noncommercial use and may not be used for any purpose other than to identify prospective properties consumers may be interested in purchasing. All properties are subject to prior sale or withdrawal. All information provided is deemed reliable but is not guaranteed accurate, and should be independently verified. Listing courtesy of: RE/MAX CHAMPIONS