Sell Your Home
Get a free home valuation
Contact
Tell us about your needs

2866 FAIR GREEN DRIVE

House Active With Contract
$600,000

BTC: 7.84313725

ETH: 237.10729105

5 days
3 bds
2 ba
1,820 sqft

Overview

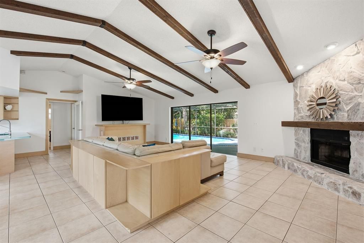
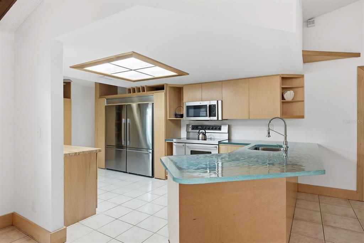
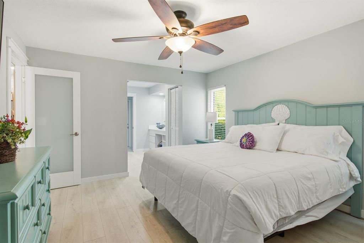
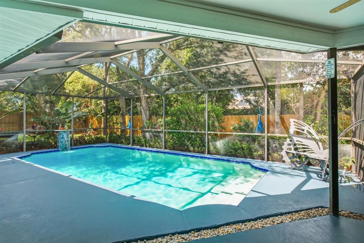
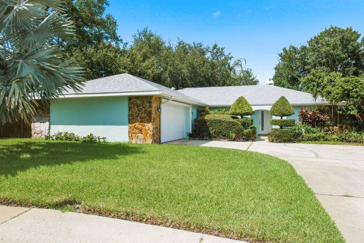
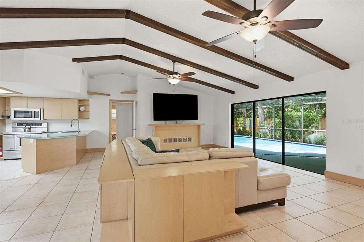
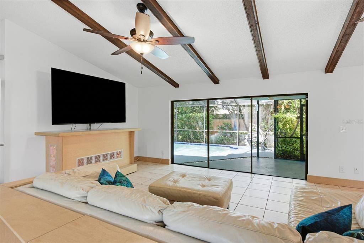
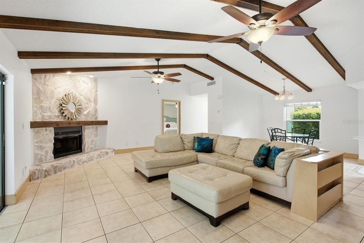
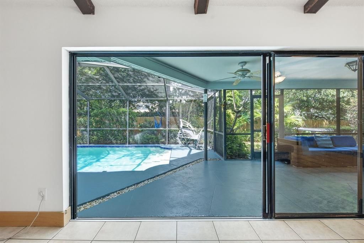
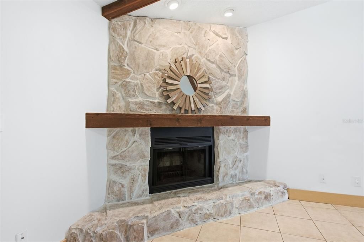
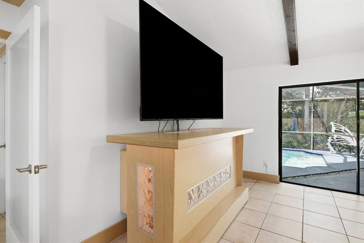
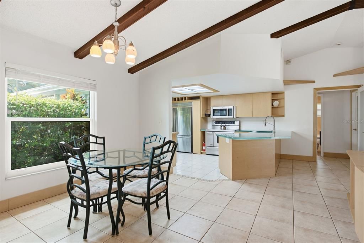
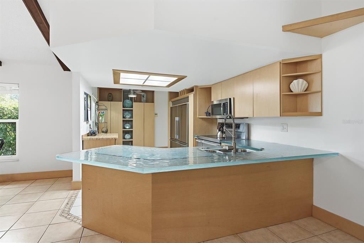
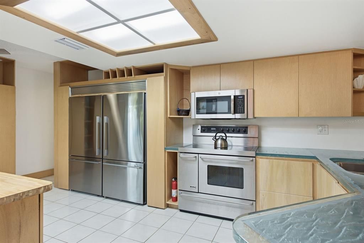
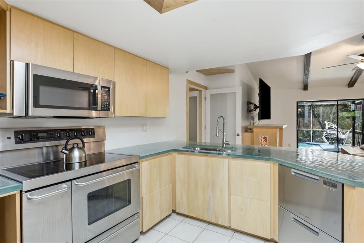
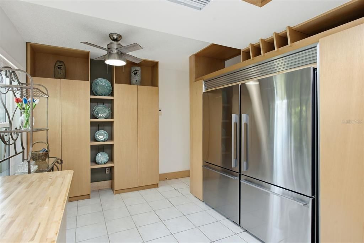
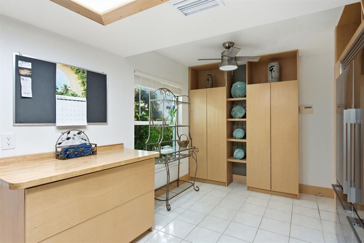
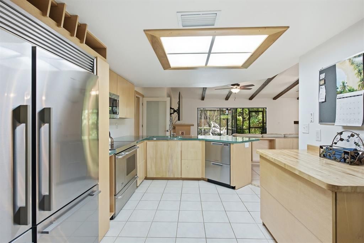
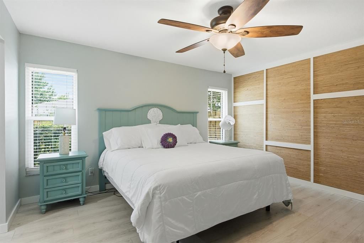
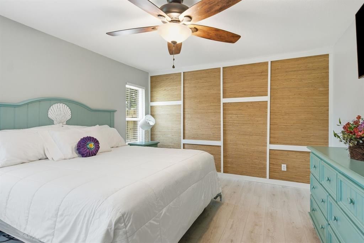
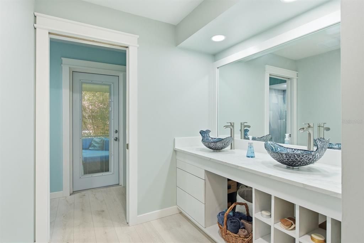
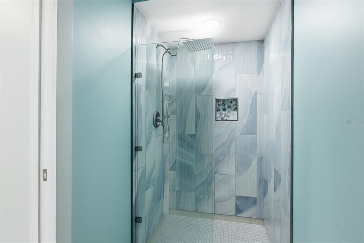
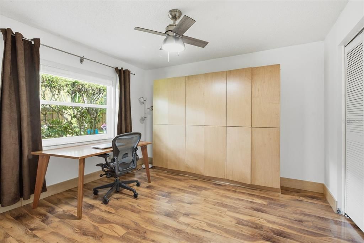
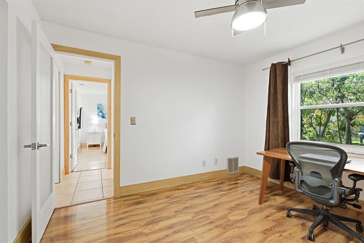
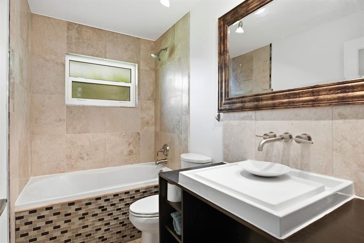
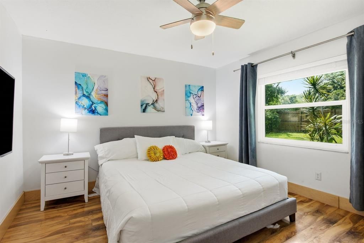
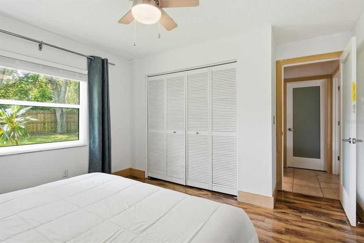
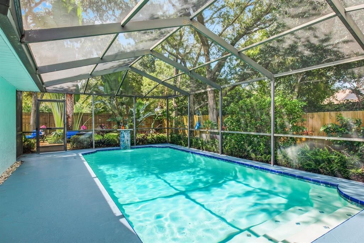
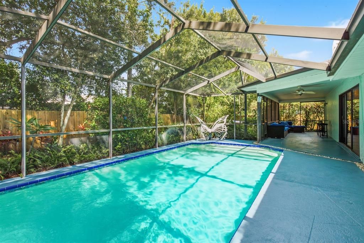
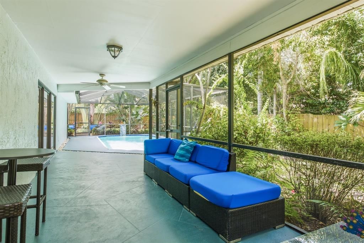
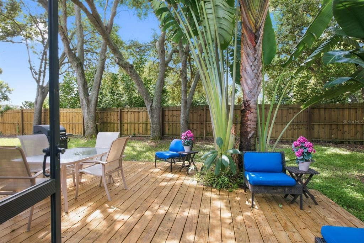
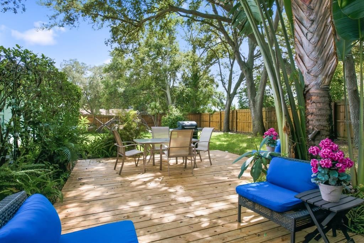
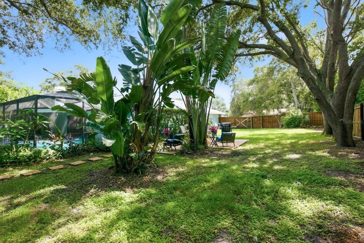
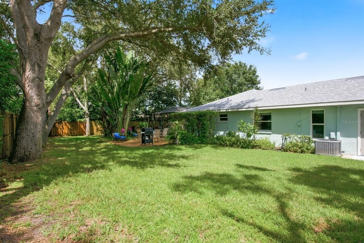
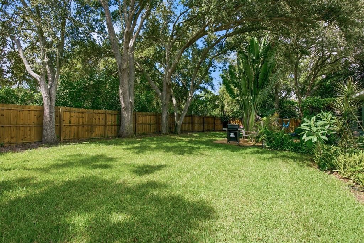
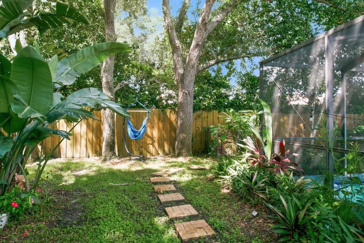
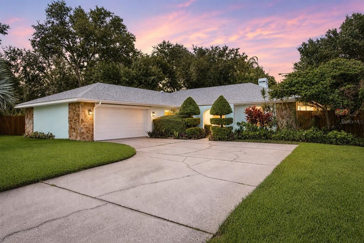
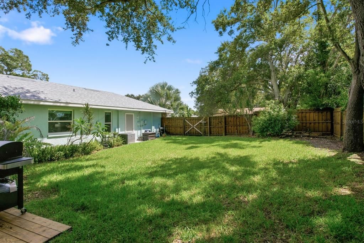
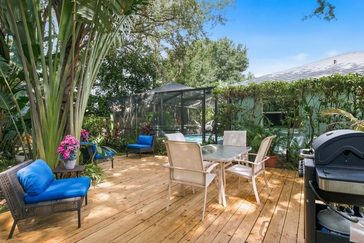
Originally the model home for the neighborhood, this beautifully updated 3-bedroom, 2-bath, pool home with a side-entry garage offers 1,820 square feet of comfortable living in Countryside, one of Clearwater's most desirable communities. With soaring cathedral ceilings, a wood-burning fireplace, custom cabinetry throughout, a chef-inspired kitchen, and plenty of natural light, the home has character that's hard to find. Major improvements have already been completed, including a new roof (2026), HVAC ductwork and system maintenance (2026), an updated electrical panel (2020), hurricane-rated windows and exterior doors (excluding the pool sliders), and a renovated primary bedroom and bath (2022). The kitchen features premium Fisher & Paykel appliances, including a double refrigerator/freezer (2026) and a double DishDrawer dishwasher, along with a Samsung microwave (2023). Outside, the private, fully fenced corner lot is designed for enjoying Florida living. The resurfaced pool with new tile, finish, fountain, and color-changing light (2023) is complemented by a covered lanai, spacious deck, oversized driveway, and an area with pre-wired for a future hot tub reconnection. With no HOA fees, this home sits approximately 71 feet above sea level in a non-evacuation zone and is close to both Ardea and Countryside Country Clubs. You're also minutes from the Dunedin Causeway, Honeymoon Island State Park, Enterprise Dog Park, shopping, restaurants, and everything that makes this area so desirable. Whether you're looking for a primary residence, seasonal home, or property with proven seasonal rental potential, this home is ready to enjoy.

Location

Details

Type:
Residential
Parking:
Driveway / Garage Faces Side
Year Built:
1981
Lot:
0.32 Acres
Heating:
Central / Electric
Price/sqft:
$330
Cooling:
Central Air
HOA:
No Data

Valuation

Our model vs. what's actually selling nearby.
Estimate
$532,450
$428K – $592K
Confidence Low
List vs. estimate
$67K above estimate
List $600,000 · +12.7%
Our model says this listing is priced above recent comparable activity. Room to negotiate.
Price per sq ft
$329
+13.2% vs. city median $291
Based on
10 MLS comparables
Median of recent comparable listings. Sold comps use closing price, active listings use list price.

Highlights

Annual tax
$3,551
2025
Pool
Gunite
View
Pool, Trees/Woods
Garage
2 car garage
Pets
Allowed
All facts and features
  • Flooring

    • Laminate

    • Luxury Vinyl

    • Tile

    Heating

    • Central

    • Electric

    Cooling

    • Central Air

    Appliances

    • Dishwasher

    • Disposal

    • Dryer

    • Electric Water Heater

    • Microwave

    • Range

    • Range Hood

    • Refrigerator

    • Washer

    Other interior features

    • Ceiling Fan(s)

    • Eating Space In Kitchen

    • Kitchen/Family Room Combo

    • Primary Bedroom Main Floor

    • Split Bedroom

    • Stone Counters

    • Vaulted Ceiling(s)

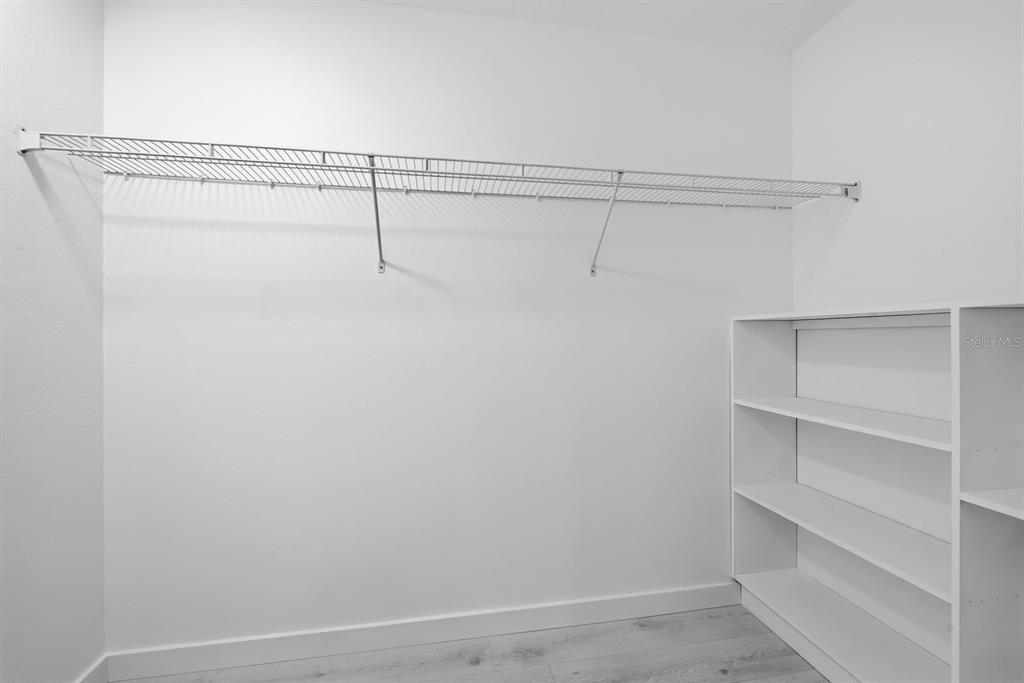
    • Walk-In Closet(s)

    • Window Treatments

    Bedrooms and bathrooms

    • Bedrooms: 3

    • Full bathrooms: 2

  • Parking

    • Driveway

    • Garage Faces Side

    Property

    • Levels: One

    • Pool Private: Yes

    • Exterior Features: Sidewalk / Sliding Doors

    Lot

    • Lot: 0.32 Acres

    Other Property Information

    • Parcel Number: 172816186440000900

  • Type and style

    • Property Type: Residential

    • Property Sub Type: Single Family Residence

  • Utility

    • BB/HS Internet Available

    • Cable Available

    • Electricity Connected

    • Natural Gas Available

    • Public

    • Sewer Connected

    • Street Lights

    • Water Connected

  • Other financial information

    • Annual tax amount: $3,551

  • Source details

    • MLS ID: TB8535960

    Other facts

    • Construction Materials: Block / Stucco

    • Foundation Details: Slab

    • Fireplace Features: Wood Burning

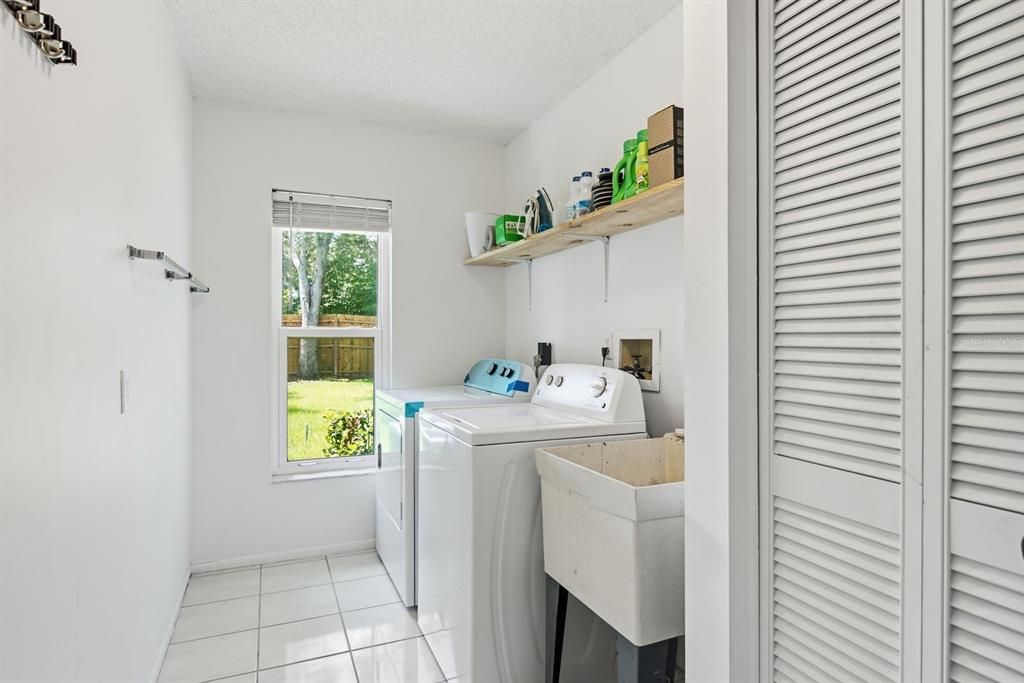
    • Laundry Features: Electric Dryer Hookup / Inside / Laundry Room / Washer Hookup

    • Lot Features: Corner Lot / City Lot / Landscaped / Near Golf Course / Sidewalk

    • Patio And Porch Features: Covered / Deck / Enclosed / Rear Porch / Screened / Side Porch

    • Pool Features: Gunite / In Ground / Lighting / Screen Enclosure

    • Window Features: Double Pane Windows

    • Direction Faces: South

    • Architectural Style: Florida

    • Fireplace: Yes

    • Garage Spaces: 2

    • Attached Garage: Yes

    • Garage: Yes

    • Living Area: 1820

    • Water Source: Public

    • Lot Size Dimensions: 100 x 120

    • Subdivision Name: COUNTRYSIDE TR 56

Private inquiry
Talk to the advisor on this listing.
Floor plans, HOA docs, off-market comparables, scheduling a private showing — one message, direct to the local specialist.

More like this

Active With Contract
$592,250
Townhouse
4 bds · 3 ba · 2,250 sqft
SUMMERSET VILLAS, CLEARWATER
2528 MARIO WAY
Active With Contract
$480,000
House
3 bds · 2 ba · 1,599 sqft
SPANISH OAKS, PALM HARBOR
828 WOODLAND DRIVE
New
Active With Contract
$775,000
House
4 bds · 2 ba · 2,100 sqft
BAY WOODS-UNIT I, SAFETY HARBOR
76 BAY WOODS DRIVE
New
Active With Contract
$420,000
House
3 bds · 2 ba · 1,416 sqft
GREENBRIAR UNIT 6-B, CLEARWATER
2451 RUTLAND LANE
New
Active With Contract
$429,900
House
2 bds · 2 ba · 1,599 sqft
GREEN VALLEY ESTATES UNIT TWO, PALM HARBOR
2308 LISTON CIRCLE
New
Active With Contract
$775,000
House
4 bds · 3 ba · 2,526 sqft
LANDMARK ESTATES PH I, PALM HARBOR
3568 LANDMARK TRAIL
New
Active With Contract
$474,916
House
3 bds · 2 ba · 1,800 sqft
HIGHLAND LAKES UNIT FIFTEEN PH 4, PALM HARBOR
1591 LONGFORD DRIVE
Active With Contract
$529,900
House
3 bds · 2 ba · 1,713 sqft
HAMMOCKS THE, PALM HARBOR
157 FOXCROFT DRIVE E

Market around this address

Live counts in the same area.
View all

The multiple listing information is provided by the Stellar MLS from a copyrighted compilation of listings. The compilation of listings and each individual listing are ©2026-present Stellar MLS. All Rights Reserved. The information provided is for consumers' personal, noncommercial use and may not be used for any purpose other than to identify prospective properties consumers may be interested in purchasing. All properties are subject to prior sale or withdrawal. All information provided is deemed reliable but is not guaranteed accurate, and should be independently verified. Listing courtesy of: COLDWELL BANKER REALTY