Sell Your Home
Get a free home valuation
Contact
Tell us about your needs
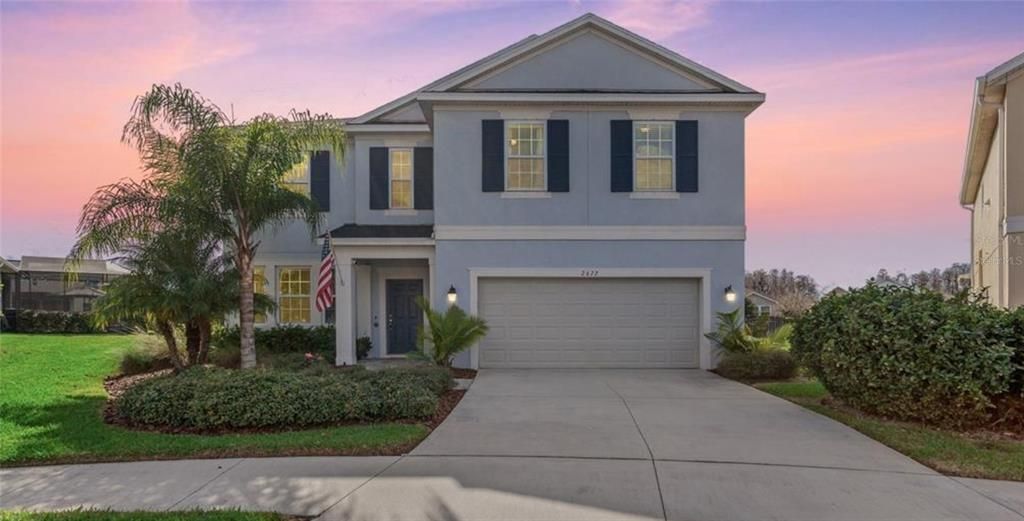
2672 VERONA LANE

House For Rent
$3,350

BTC: 0.05139613

ETH: 1.76071143

/mo
+$1K (2026/07/22)
10 days
3 bds
2 ba
2,487 sqft

Overview

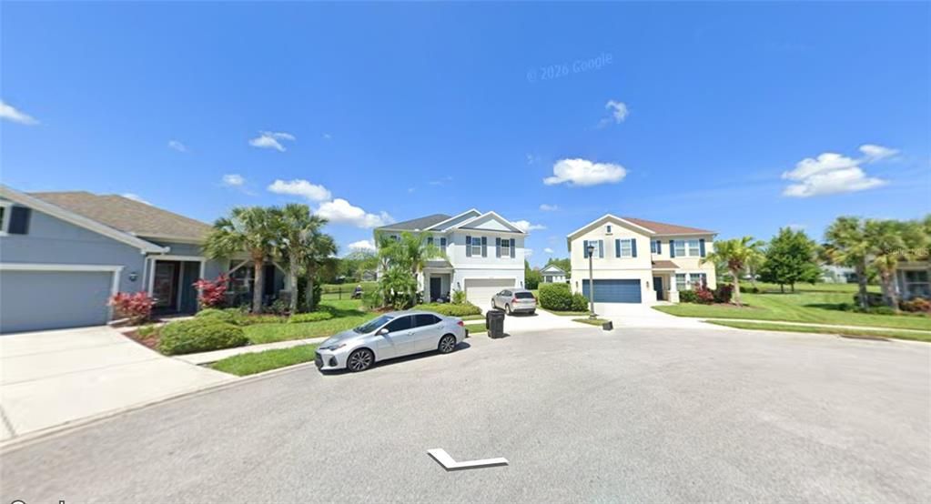
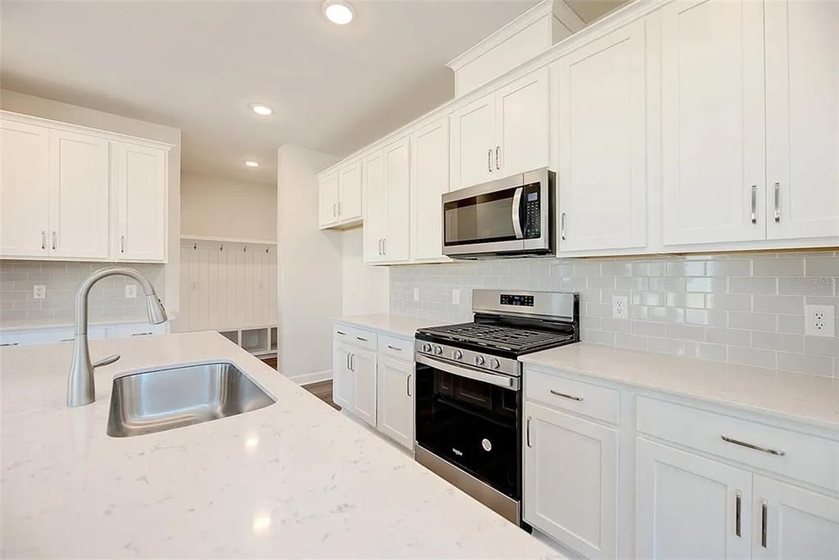
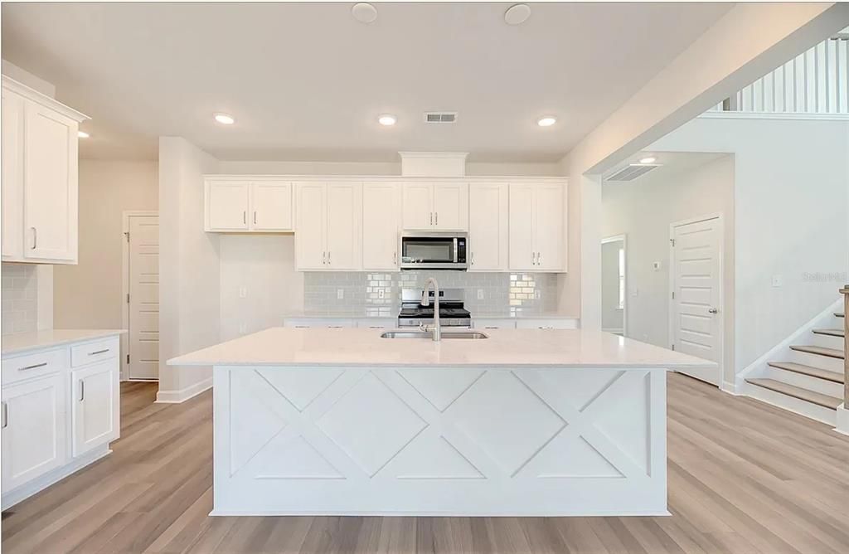
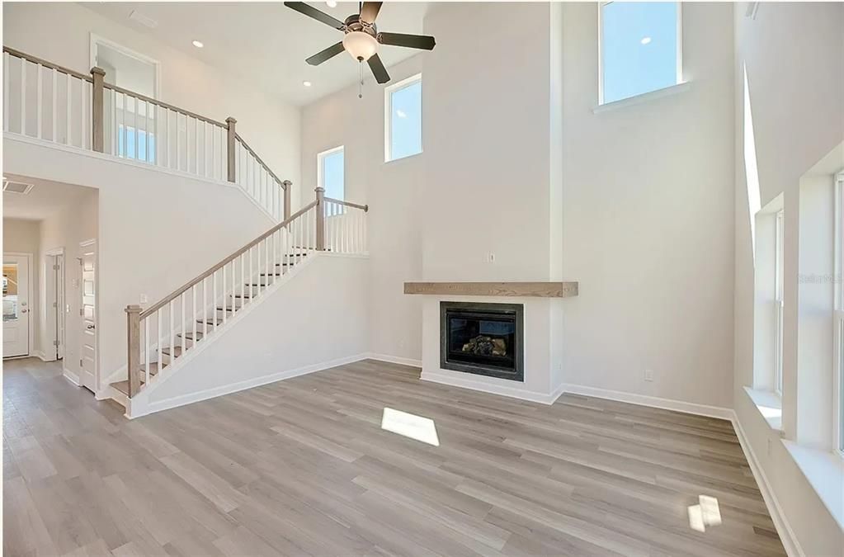
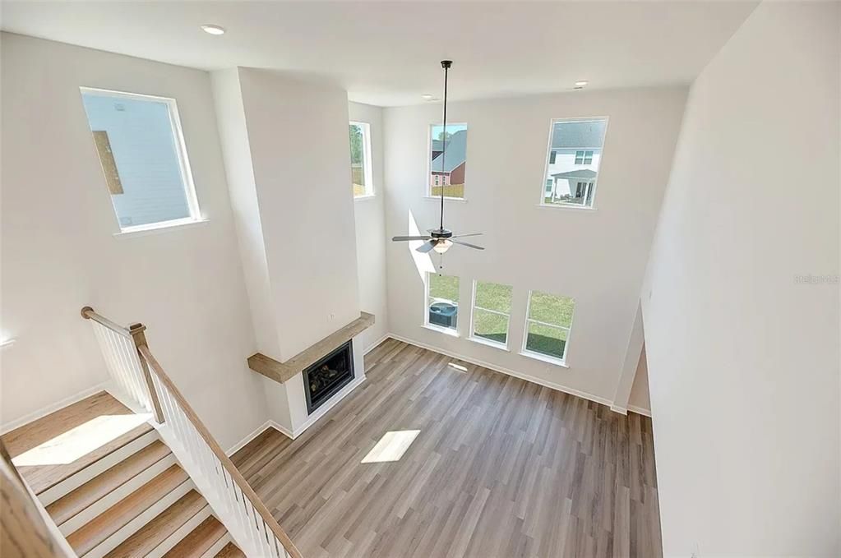
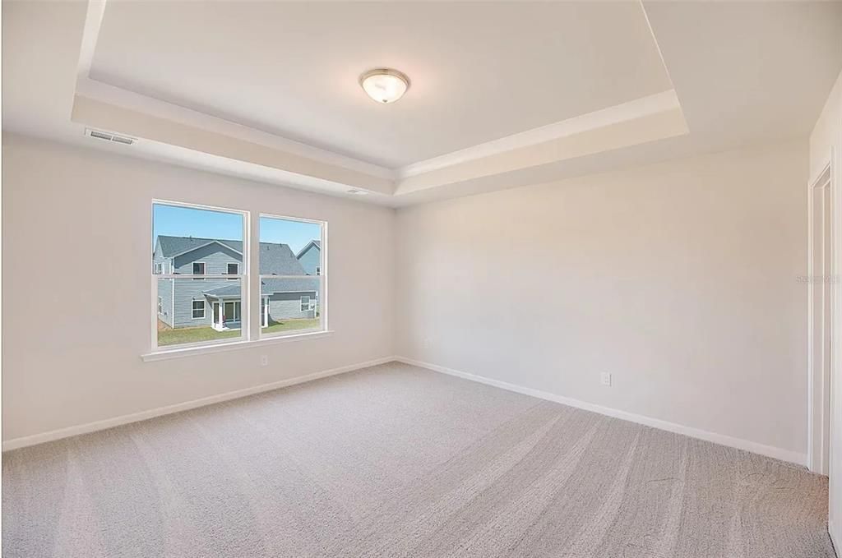
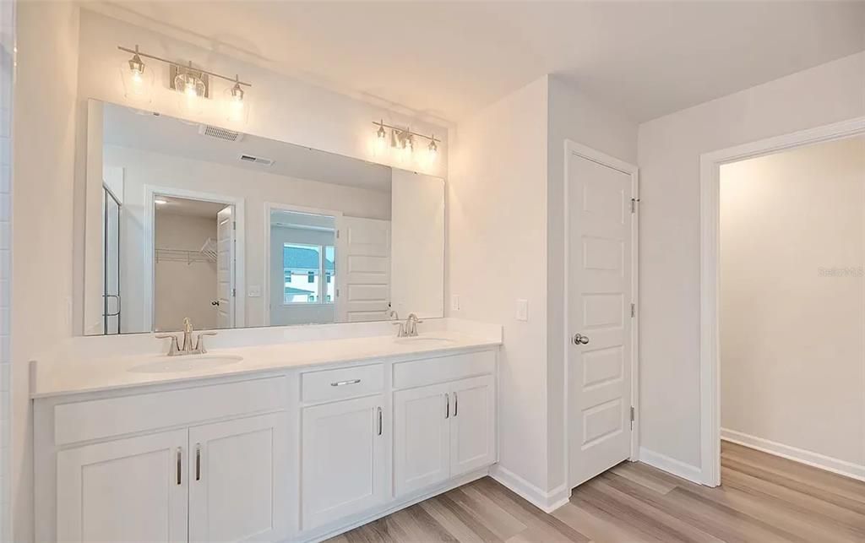
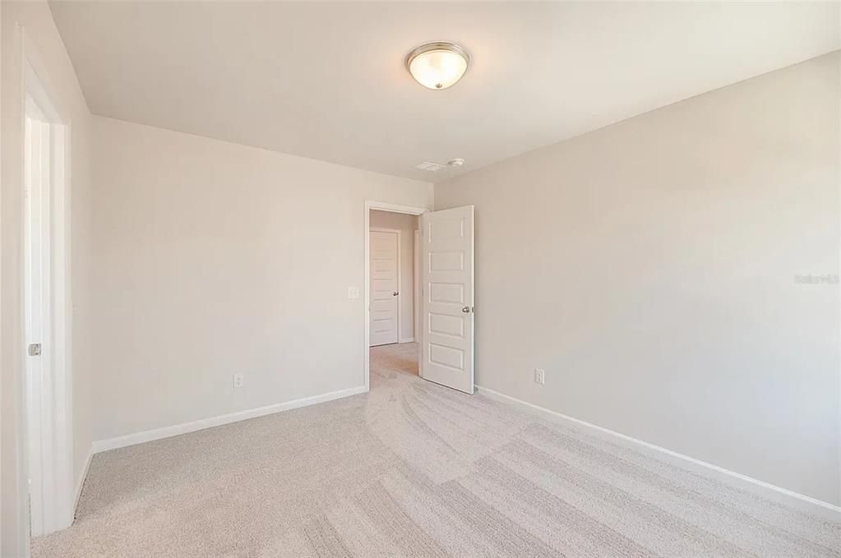
Exceptional home tucked away on an oversized cul-de-sac lot in the desirable Asturia community. This is the one you have been waiting for! Walking in you will be impressed by the gorgeous wood-look tile flooring throughout the entire downstairs. The open living space is an absolute show stopper! The living room features two story ceilings with a designer shiplap electric fireplace. The open railing staircase overlooking this area gives the room a grand feeling. The gourmet kitchen is stunning with a built-in oven, range hood, quartz countertops, stylish backsplash, and beautiful pendant lighting over the spacious island. A walk-in pantry offers a ton of additional storage. The dining room is conveniently located adjacent to the kitchen and living room which makes this space perfect for entertaining. There is an extra nook which could be used for a den, play area or hobby area. The sliding glass doors lead out to an oversized, extended lanai which overlooks a peaceful pond. The large pie-shape lot is fully fenced in and one of the best in the neighborhood. Back inside, an open office completes the downstairs. A gorgeous wood staircase leads you upstairs to a loft and the three bedrooms. The master bedroom overlooks the serene pond and offers a luxurious master en-suite. Quartz countertops, super shower with rain showerhead, frameless glass enclosure, marble look tile and an impressive walk-in closet with custom built-in shelving will make anyone fall in love. The secondary bedrooms are generous in size. One of the bedrooms features tasteful wainscoting and has a walk-in closet with custom built-in shelving. In the secondary bathroom you will find a shower/tub combination with listello tile design. The laundry room is conveniently located upstairs. Extra features include faux wood blinds, surround sound speakers in dining room and back porch, tankless gas water heater, pavered front walkway, and landscape lighting. Asturia is a master-planned community with a clubhouse, resort style pool, state of the art fitness center, walking trails, playground, dog park, and passive parks throughout the neighborhood. The community hosts many events and activities including food trucks, pool parties, barbecues, and socials. Located minutes from the Veterans Expressway which makes it a quick drive to Tampa, shopping, restaurants, movie theatres and more. BONUS FEATURE: The house is equipped with solar panels and that saves atleast 150$-200$ every month in electric bill

Location

Details

Type:
Residential Lease
Parking:
Driveway / Garage Door Opener
Year Built:
2018
Lot:
0.22 Acres
Heating:
Central
Price/sqft:
$1
Cooling:
Central Air
HOA:
No Data

Highlights

View
Water
Garage
2 car garage
Pets
Allowed
All facts and features
  • Flooring

    • Carpet

    • Tile

    Heating

    • Central

    Cooling

    • Central Air

    Appliances

    • Built-In Oven

    • Cooktop

    • Dishwasher

    • Disposal

    • Microwave

    • Range Hood

    • Refrigerator

    • Tankless Water Heater

    Other interior features

    • Ceiling Fan(s)

    • Eating Space In Kitchen

    • High Ceilings

    • In Wall Pest System

    • Open Floorplan

    • PrimaryBedroom Upstairs

    • Stone Counters

    • Walk-In Closet(s)

    Bedrooms and bathrooms

    • Bedrooms: 3

    • Bathrooms: 1

    • Full bathrooms: 2

  • Parking

    • Driveway

    • Garage Door Opener

    Property

    • Levels: Two

    • Exterior Features: Hurricane Shutters / Irrigation System / Lighting / Sidewalk / Sliding Doors

    Lot

    • Lot: 0.22 Acres

    Other Property Information

    • Parcel Number: 26261700600A3000000

  • Type and style

    • Property Type: Residential Lease

    • Property Sub Type: Single Family Residence

  • Utility

    • Electricity Connected

    • Natural Gas Connected

    • Public

    • Sewer Connected

    • Sprinkler Recycled

    • Street Lights

    • Water Connected

  • Source details

    • MLS ID: TB8531594

    Other facts

    • Fireplace Features: Electric

    • Laundry Features: Inside / Laundry Room / Upper Level

    • Lot Features: Cul-De-Sac / Oversized Lot / Sidewalk

    • Patio And Porch Features: Covered / Rear Porch

    • Window Features: Blinds / ENERGY STAR Qualified Windows

    • Direction Faces: Northeast

    • Fireplace: Yes

    • Garage Spaces: 2

    • Attached Garage: Yes

    • Garage: Yes

    • Living Area: 2487

    • Water Source: Public

    • Subdivision Name: ASTURIA

Private inquiry
Talk to the advisor on this listing.
Floor plans, HOA docs, off-market comparables, scheduling a private showing — one message, direct to the local specialist.

More like this

New
For Rent
$2,450 /mo
Townhouse
3 bds · 2 ba · 1,758 sqft
SOUTH BRANCH PRESERVE 1, ODESSA
2868 SUNCOAST BLEND DRIVE
New
For Rent
$2,595 /mo
Townhouse
3 bds · 2 ba · 1,758 sqft
SOUTH BRANCH PRESERVE PH 2A &, ODESSA
16119 GLOWING GROVE AVENUE
New
For Rent
$3,600 /mo
House
3 bds · 2 ba · 1,649 sqft
ASTURIA PH 3, ODESSA
15371 CARAVAN AVENUE
For Rent
$3,400 /mo
House
4 bds · 3 ba · 2,418 sqft
RIVER LNDG PH 1A1-1A2, ODESSA
13823 RANGELAND BOULEVARD
-$300
For Rent
$3,995 /mo
House
4 bds · 4 ba · 3,274 sqft
VILLAGE/TRINITY LAKES, NEW PORT RICHEY
1787 HIDDEN SPRINGS DRIVE
For Rent
$3,000 /mo
House
4 bds · 2 ba · 2,041 sqft
SOUTH BRANCH PRESERVE PH 4A 4, ODESSA
3228 LIVING CORAL DRIVE
For Rent
$2,995 /mo
House
4 bds · 3 ba · 2,260 sqft
SOUTH BRANCH PRESERVE PH 2B &, ODESSA
3097 SUNCOAST PLAINS DRIVE
-$600
For Rent
$3,700 /mo
House
4 bds · 2 ba · 2,790 sqft
STARKEY RANCH VILLAGE 2 PH 2B, ODESSA
2468 WHITTLER BRANCH

Market around this address

Live counts in the same area.
View all

The multiple listing information is provided by the Stellar MLS from a copyrighted compilation of listings. The compilation of listings and each individual listing are ©2026-present Stellar MLS. All Rights Reserved. The information provided is for consumers' personal, noncommercial use and may not be used for any purpose other than to identify prospective properties consumers may be interested in purchasing. All properties are subject to prior sale or withdrawal. All information provided is deemed reliable but is not guaranteed accurate, and should be independently verified. Listing courtesy of: SIMP REALTY GROUP LLC