Недвижимость
Ознакомьтесь с нашими объявлениями
Продать дом
Бесплатная оценка дома
Контакты
Расскажите нам о своих потребностях
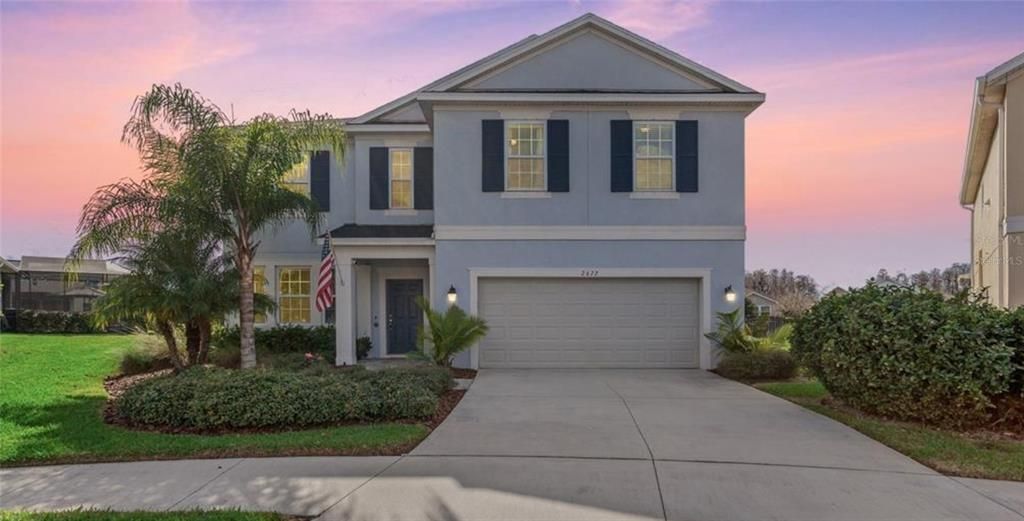
2672 VERONA LANE

Дом Под контрактом
$3,350

BTC: 0.04171856

ETH: 1.34000000

+$1K (2026/07/22)
23 Дней
3 спален
2 ванн
2,487 кв.фт.

Обзор

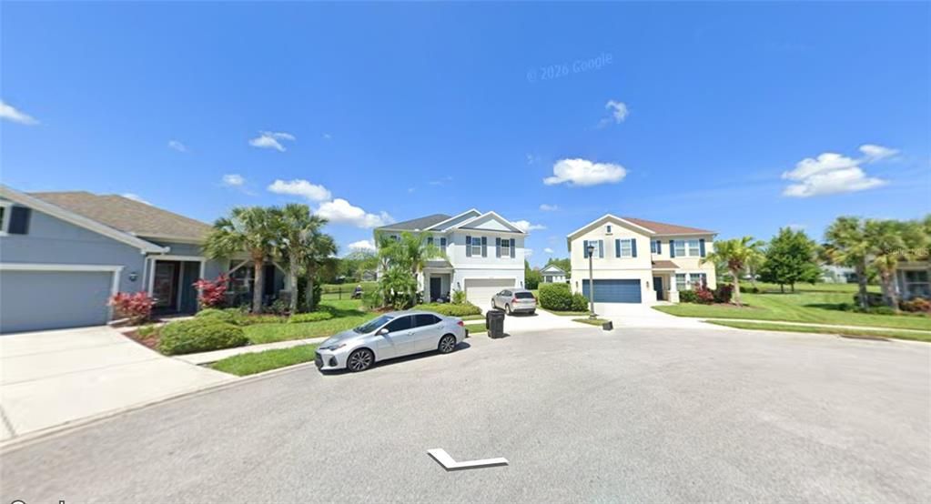
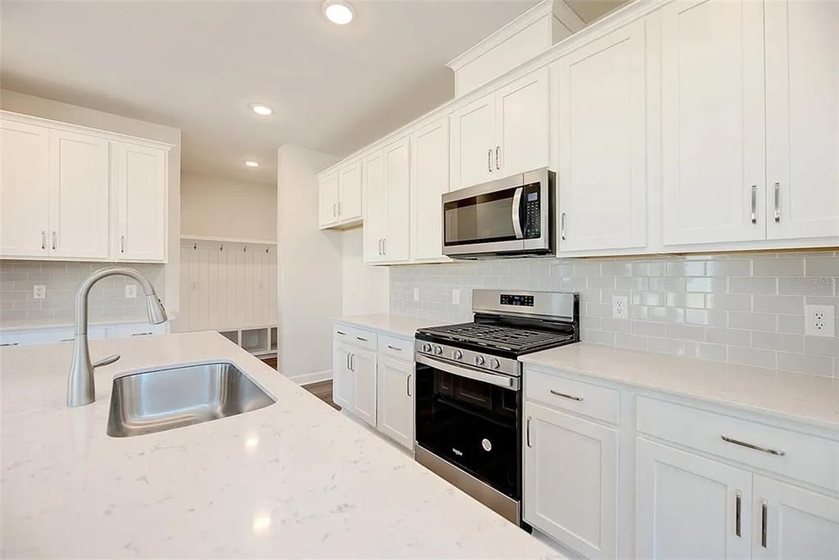
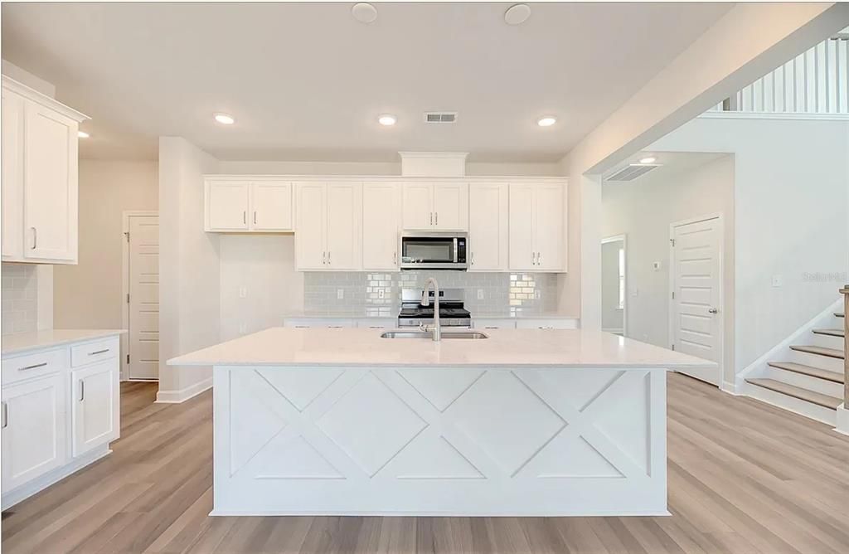
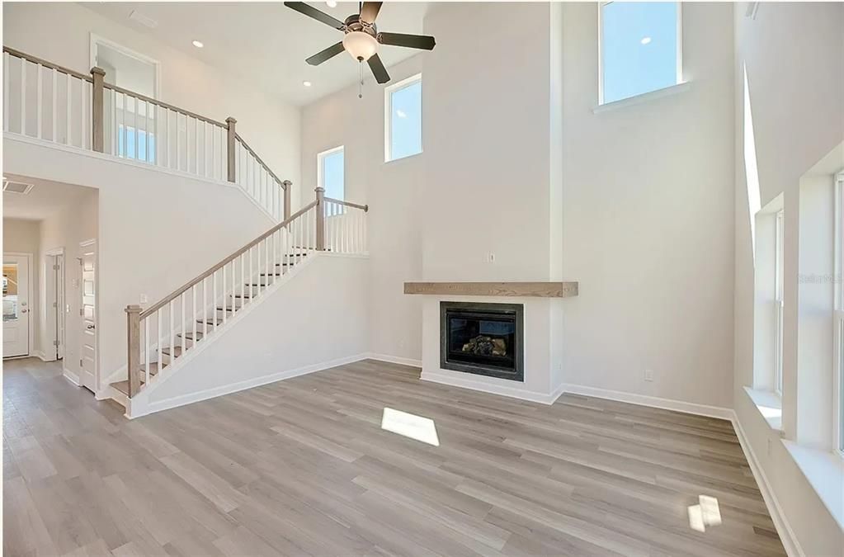
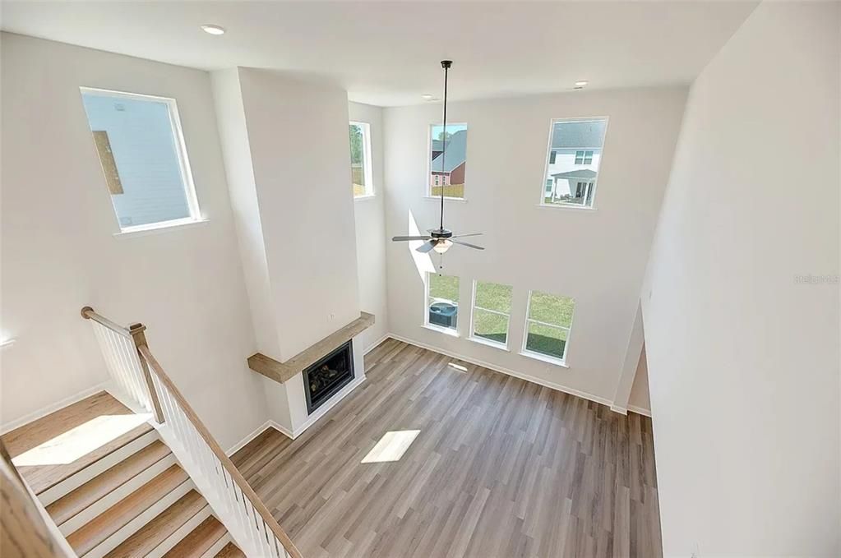
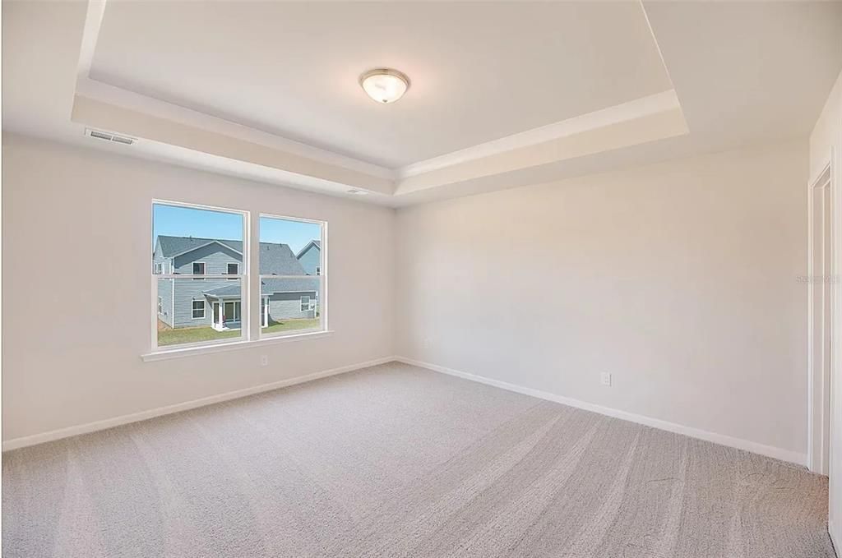
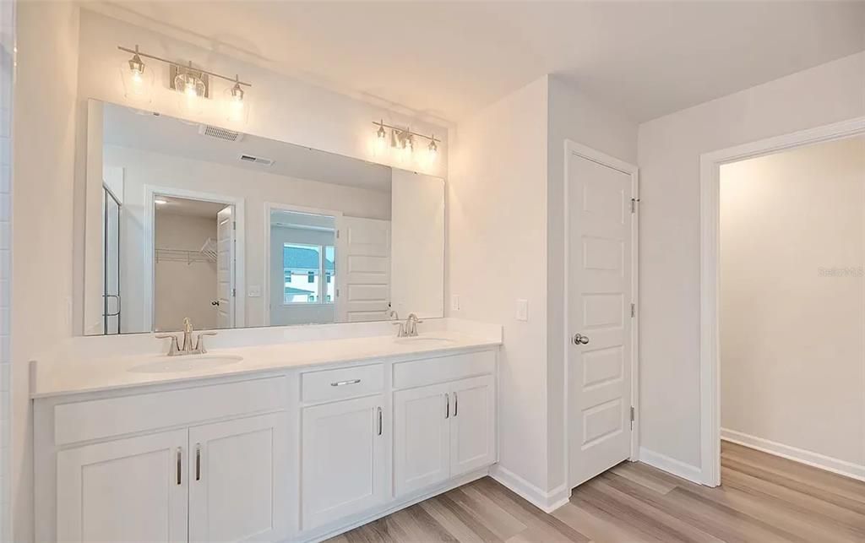
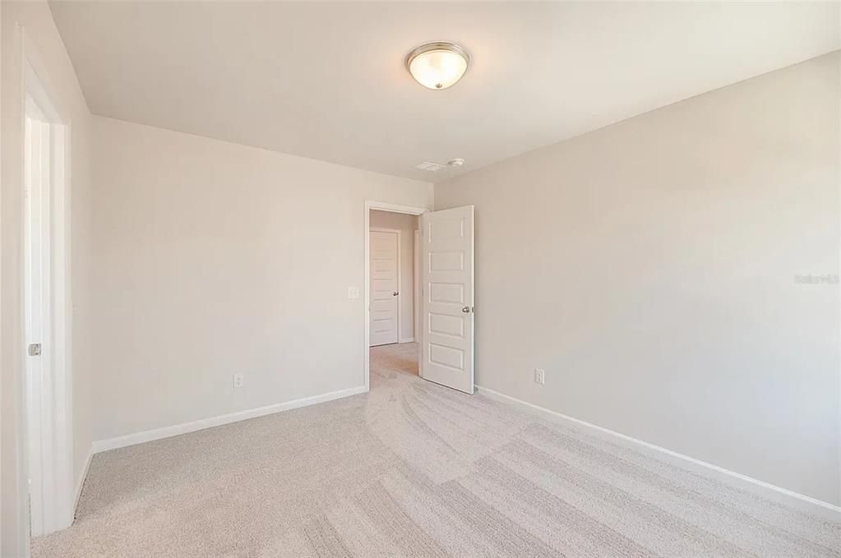
Exceptional home tucked away on an oversized cul-de-sac lot in the desirable Asturia community. This is the one you have been waiting for! Walking in you will be impressed by the gorgeous wood-look tile flooring throughout the entire downstairs. The open living space is an absolute show stopper! The living room features two story ceilings with a designer shiplap electric fireplace. The open railing staircase overlooking this area gives the room a grand feeling. The gourmet kitchen is stunning with a built-in oven, range hood, quartz countertops, stylish backsplash, and beautiful pendant lighting over the spacious island. A walk-in pantry offers a ton of additional storage. The dining room is conveniently located adjacent to the kitchen and living room which makes this space perfect for entertaining. There is an extra nook which could be used for a den, play area or hobby area. The sliding glass doors lead out to an oversized, extended lanai which overlooks a peaceful pond. The large pie-shape lot is fully fenced in and one of the best in the neighborhood. Back inside, an open office completes the downstairs. A gorgeous wood staircase leads you upstairs to a loft and the three bedrooms. The master bedroom overlooks the serene pond and offers a luxurious master en-suite. Quartz countertops, super shower with rain showerhead, frameless glass enclosure, marble look tile and an impressive walk-in closet with custom built-in shelving will make anyone fall in love. The secondary bedrooms are generous in size. One of the bedrooms features tasteful wainscoting and has a walk-in closet with custom built-in shelving. In the secondary bathroom you will find a shower/tub combination with listello tile design. The laundry room is conveniently located upstairs. Extra features include faux wood blinds, surround sound speakers in dining room and back porch, tankless gas water heater, pavered front walkway, and landscape lighting. Asturia is a master-planned community with a clubhouse, resort style pool, state of the art fitness center, walking trails, playground, dog park, and passive parks throughout the neighborhood. The community hosts many events and activities including food trucks, pool parties, barbecues, and socials. Located minutes from the Veterans Expressway which makes it a quick drive to Tampa, shopping, restaurants, movie theatres and more. BONUS FEATURE: The house is equipped with solar panels and that saves atleast 150$-200$ every month in electric bill

Локация

Детали

Тип:
Residential Lease
Парковка:
Driveway / Garage Door Opener
Год постройки:
2018
Лот:
0.22 Акров
Отопление:
Central
Цена/кв.фут:
$1
Охлаждение:
Central Air
HOA:
Нет данных

Valuation

Our model vs. what's actually selling nearby.
Estimate
$600,000
$383K – $713K
Confidence Low
List vs. estimate
$596K below estimate
List $3,350 · -99.4%
Our model says this listing is priced below recent comparable activity. Expect competition.
Price per sq ft
$1
-99.5% vs. city median $286
Based on
9 MLS comparables
Median of recent comparable listings. Sold comps use closing price, active listings use list price.

Главное

View
Water
Garage
2 car garage
Pets
Allowed
Больше фактов и особенностей
  • Напольное покрытие

    • Carpet

    • Tile

    Отопление

    • Central

    Охлаждение

    • Central Air

    Бытовая техника

    • Built-In Oven

    • Cooktop

    • Dishwasher

    • Disposal

    • Microwave

    • Range Hood

    • Refrigerator

    • Tankless Water Heater

    Другие особенности интерьера

    • Ceiling Fan(s)

    • Eating Space In Kitchen

    • High Ceilings

    • In Wall Pest System

    • Open Floorplan

    • PrimaryBedroom Upstairs

    • Stone Counters

    • Walk-In Closet(s)

    Спальни и ванные комнаты

    • Спальни: 3

    • Ванные: 1

    • Полные ванные комнаты: 2

  • Парковка

    • Driveway

    • Garage Door Opener

    Имущество

    • Этажи: Two

    • Особенности Экстерьера: Hurricane Shutters / Irrigation System / Lighting / Sidewalk / Sliding Doors

    Лот

    • Лот: 0.22 Акров

    Другая Информация о Недвижимости

    • Номер Земельного Участка: 26261700600A3000000

  • Тип и стиль

    • Тип недвижимости: Residential Lease

    • Подтип недвижимости: Single Family Residence

  • Общественное благосостояние

    • Electricity Connected

    • Natural Gas Connected

    • Public

    • Sewer Connected

    • Sprinkler Recycled

    • Street Lights

    • Water Connected

  • Детали источника

    • MLS ID: TB8531594

    Другие факты

    • Особенности камина: Electric

    • Особенности прачечной: Inside / Laundry Room / Upper Level

    • Особенности лота: Cul-De-Sac / Oversized Lot / Sidewalk

    • Особенности двора и крыльца: Covered / Rear Porch

    • Особенности окна: Blinds / ENERGY STAR Qualified Windows

    • Направленные лица: Northeast

    • Камин: Да

    • Мест в гараже: 2

    • Прикрепленный гараж: Да

    • Гараж: Да

    • Жилая площадь: 2487

    • Источник воды: Public

    • Название подразделения: ASTURIA

Частный запрос
Поговорите со специалистом по этому объекту.
Планировки, HOA-документы, off-market сравнимые объекты, частный показ — одно сообщение напрямую локальному специалисту.

Ещё такие

-$300
Под контрактом
$3,995
Дом
4 спален · 4 ванн · 3,274 кв.фт.
VILLAGE/TRINITY LAKES, NEW PORT RICHEY
1787 HIDDEN SPRINGS DRIVE
-$200
Под контрактом
$3,400
Дом
3 спален · 2 ванн · 1,649 кв.фт.
ASTURIA PH 3, ODESSA
15371 CARAVAN AVENUE
Под контрактом
$3,250
Дом
5 спален · 3 ванн · 2,605 кв.фт.
ODESSA
15596 BLACK PEPPER LANE

Рынок вокруг этого адреса

Актуальные данные по району.
Смотреть все

The multiple listing information is provided by the Stellar MLS from a copyrighted compilation of listings. The compilation of listings and each individual listing are ©2026-present Stellar MLS. All Rights Reserved. The information provided is for consumers' personal, noncommercial use and may not be used for any purpose other than to identify prospective properties consumers may be interested in purchasing. All properties are subject to prior sale or withdrawal. All information provided is deemed reliable but is not guaranteed accurate, and should be independently verified. Listing courtesy of: SIMP REALTY GROUP LLC