
Sell Your Home
Get a free home valuation
Contact
Tell us about your needs
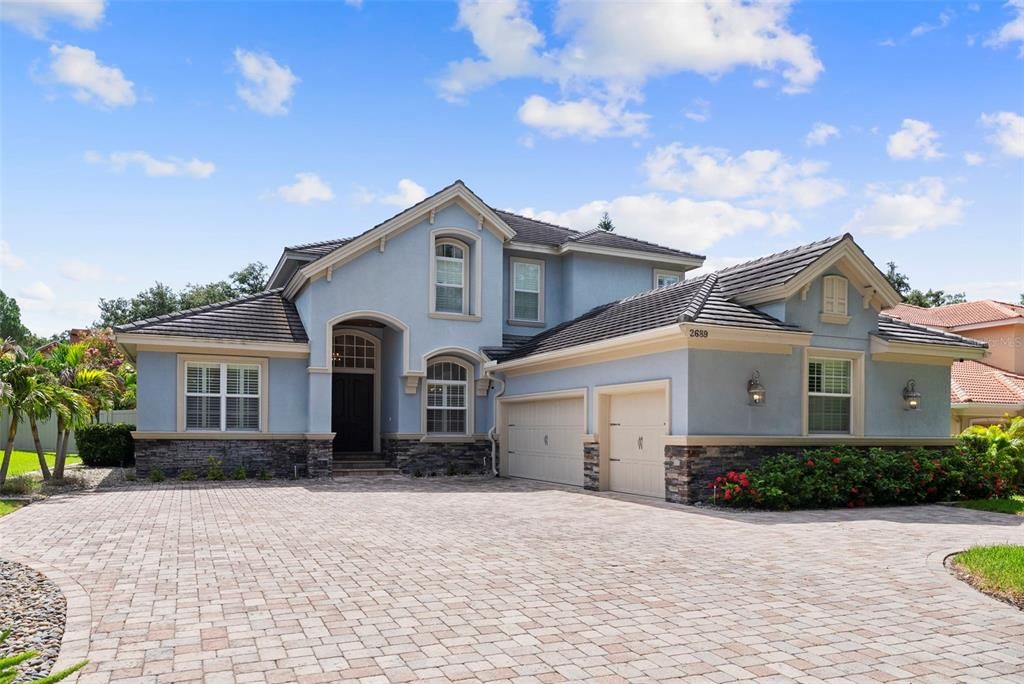
2689 WATERS EDGE COURT

House For Sale
$1,325,000

BTC: 17.14100906

ETH: 541.03715802

-$25K (2026/08/12)
50 days
5 bds
4 ba
3,855 sqft

Overview

Welcome to your new executive living French Inspired Country Home in sought after Dunedin Community! This home is a custom built 6 bedroom, 4 bath home. Enjoy a chef's gourmet kitchen complete with granite countertops, center island, custom wood cabinetry, and a large walk in pantry. A stacked stone breakfast bar and wood ceilings adds an exquisite warm touch to this kitchen. Enter through classic solid oak custom double front doors, as the foyer leads to a wrought iron staircase. The luxurious grand master sweet boasts a large walk in closet, large shower, and double vanities. Contains 3 zone Carrier/Bryant central heat and air system with april-aire. This home also features a calming salt water heated pool with sunshelf, alongside a covered outdoor kitchen for grilling and entertainment. The home is exquisitely layered with custom interior trim, solid raised panel interior doors, and an impeccable precast stone fireplace Mantle. The exterior of the property has impact resistant windows, two 200 amp electrical service, generator transfer panels, and a spacious paved driveway for 9+ vehicles. The unique detail in this home is a must see! Conveniently located within minutes of shopping, Westfield Countryside Mall, Caladesi, and the quaint shops and restaurants of Downtown Dunedin.

Location

Details

Type:
Residential
Parking:
Driveway / Golf Cart Parking / Oversized / Parking Pad
Year Built:
2010
Lot:
0.36 Acres
Heating:
Central
Price/sqft:
$344
Cooling:
Central Air
HOA:
$200

Valuation

Our model vs. what's actually selling nearby.
Estimate
$1,114,500
$926K – $1.2M
Confidence Low
List vs. estimate
$210K above estimate
List $1,325,000 · +18.9%
Our model says this listing is priced above recent comparable activity. Room to negotiate.
Price per sq ft
$343
-0.6% vs. city median $345
Based on
6 MLS comparables
Median of recent comparable listings. Sold comps use closing price, active listings use list price.

Highlights

Annual tax
$10,440
2025
HOA
$200/mo
Pool
Fiber Optic Lighting
View
Trees/Woods
Garage
3 car garage
Pets
Allowed
All facts and features
  • Flooring

    • Carpet

    • Engineered Hardwood

    Heating

    • Central

    Cooling

    • Central Air

    Appliances

    • Bar Fridge

    • Convection Oven

    • Dishwasher

    • Disposal

    • Dryer

    • Freezer

    • Gas Water Heater

    • Microwave

    • Refrigerator

    • Washer

    • Wine Refrigerator

    Other interior features

    • Vaulted Ceiling(s)

    • Window Treatments

    Bedrooms and bathrooms

    • Bedrooms: 5

    • Full bathrooms: 4

  • Parking

    • Driveway

    • Golf Cart Parking

    • Oversized

    • Parking Pad

    Property

    • Levels: Two

    • Pool Private: Yes

    • Exterior Features: French Doors / Lighting / Outdoor Grill / Outdoor Kitchen / Sprinkler Metered / Storage

    Lot

    • Lot: 0.36 Acres

    Other Property Information

    • Parcel Number: 132815950850010030

  • Type and style

    • Property Type: Residential

    • Property Sub Type: Single Family Residence

  • Utility

    • Public

  • Other financial information

    • HOA: $200

    • HOA Frequency: Monthly

    • Annual tax amount: $10,440

  • Source details

    • MLS ID: TB8528762

    Other facts

    • Construction Materials: Block / Stucco / Wood Frame

    • Foundation Details: Slab

    • Fireplace Features: Gas / Living Room

    • Laundry Features: Laundry Room

    • Lot Features: Cul-De-Sac

    • Patio And Porch Features: Covered

    • Pool Features: Fiber Optic Lighting / Gunite / In Ground / Pool Sweep / Salt Water

    • Window Features: Double Pane Windows

    • Direction Faces: West

    • Other Structures: Cabana

    • Architectural Style: Contemporary / Florida

    • Fireplace: Yes

    • Garage Spaces: 3

    • Attached Garage: Yes

    • Garage: Yes

    • Living Area: 3855

    • Water Source: Public

    • Subdivision Name: WATERS EDGE SUB

Private inquiry
Talk to the advisor on this listing.
Floor plans, HOA docs, off-market comparables, scheduling a private showing — one message, direct to the local specialist.

More like this

New
For Sale
$970,000
House
4 bds · 3 ba · 2,764 sqft
OZONA SHORES 1ST ADD, PALM HARBOR
201 LAGOON DRIVE
New
For Sale
$975,000
House
6 bds · 5 ba · 3,416 sqft
SUTHERLAND TOWN OF, PALM HARBOR
551 OMAHA STREET
For Sale
$1,400,000
House
3 bds · 3 ba · 2,856 sqft
WEATHERSFIELD SUB, DUNEDIN
700 WESTFIELD COURT
For Sale
$1,200,000
House
3 bds · 2 ba · 2,965 sqft
ENCLAVE AT PALM HARBOR, PALM HARBOR
1528 FOREST GLEN COURT
For Sale
$950,000
House
4 bds · 3 ba · 2,757 sqft
FAIRWAY ESTATES 1ST ADD, DUNEDIN
1294 FAIRWAY DRIVE
For Sale
$1,300,000
Commercial
0 room(s) · 1,760 sqft
HARBOR VIEW VILLAS 2ND ADD, DUNEDIN
2000 BAYSHORE BOULEVARD
For Sale
$1,200,000
House
4 bds · 2 ba · 3,154 sqft
LANDMARK WOODS 2ND ADD, CLEARWATER
2862 SHADY OAK COURT
-$81K
For Sale
$1,543,750
House
4 bds · 3 ba · 3,334 sqft
OYSTER POINT SUB, PALM HARBOR
1700 OYSTER POINT WAY

Market around this address

Live counts in the same area.
View all

The multiple listing information is provided by the Stellar MLS from a copyrighted compilation of listings. The compilation of listings and each individual listing are ©2026-present Stellar MLS. All Rights Reserved. The information provided is for consumers' personal, noncommercial use and may not be used for any purpose other than to identify prospective properties consumers may be interested in purchasing. All properties are subject to prior sale or withdrawal. All information provided is deemed reliable but is not guaranteed accurate, and should be independently verified. Listing courtesy of: SMITH & ASSOCIATES REAL ESTATE