
Vender tu casa
Valoración gratuita de tu hogar
Contacto
Cuéntenos sobre sus necesidades
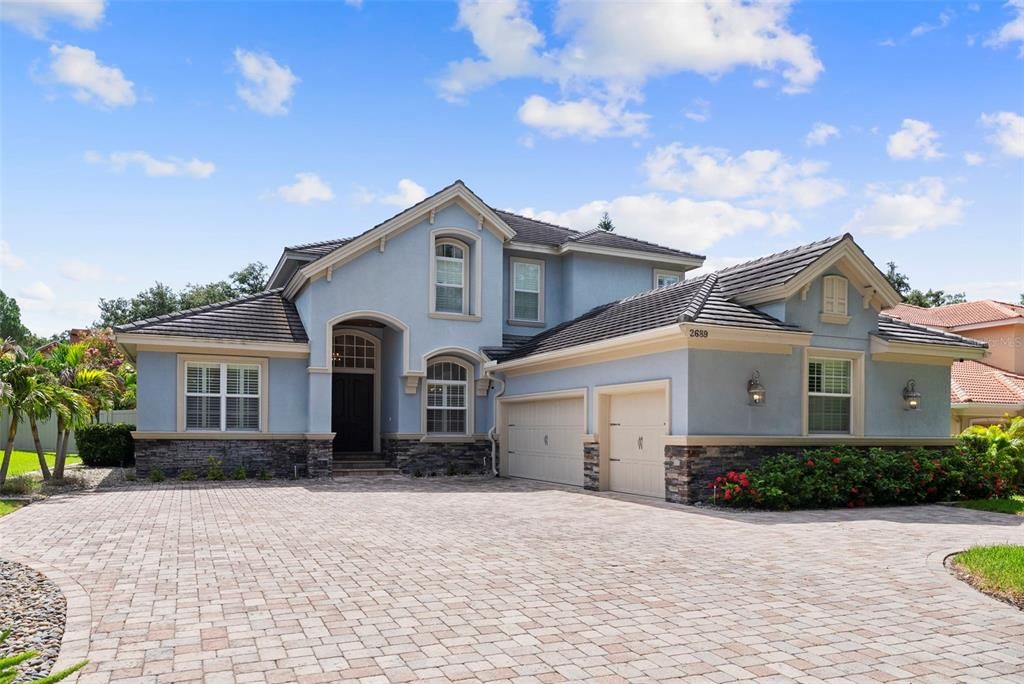
2689 WATERS EDGE COURT

Casa En Venta
$1,350,000

BTC: 21.00350058

ETH: 709.54042804

19 días
6 camas
4 baños
3,855 sqft

Visión general

Welcome to your new executive living French Inspired Country Home in sought after Dunedin Community! This home is a custom built 6 bedroom, 4 bath home. Enjoy a chef's gourmet kitchen complete with granite countertops, center island, custom wood cabinetry, and a large walk in pantry. A stacked stone breakfast bar and wood ceilings adds an exquisite warm touch to this kitchen. Enter through classic solid oak custom double front doors, as the foyer leads to a wrought iron staircase. The luxurious grand master sweet boasts a large walk in closet, large shower, and double vanities. Contains 3 zone Carrier/Bryant central heat and air system with april-aire. This home also features a calming salt water heated pool with sunshelf, alongside a covered outdoor kitchen for grilling and entertainment. The home is exquisitely layered with custom interior trim, solid raised panel interior doors, and an impeccable precast stone fireplace Mantle. The exterior of the property has impact resistant windows, two 200 amp electrical service, generator transfer panels, and a spacious paved driveway for 9+ vehicles. The unique detail in this home is a must see! Conveniently located within minutes of shopping, Westfield Countryside Mall, Caladesi, and the quaint shops and restaurants of Downtown Dunedin.

Ubicación

Detalles

Tipo:
Residential
Estacionamiento:
Driveway / Golf Cart Parking / Oversized / Parking Pad
Año de construcción:
2010
Lote:
0.36 Hectáreas
Calefacción:
Central
precio por sq. medidor:
$350
Enfriamiento:
Central Air
HOA:
$200

Valuation

Our model vs. what's actually selling nearby.
Estimate
$981,700
$892K – $1.3M
Confidence Low
List vs. estimate
$368K above estimate
List $1,350,000 · +37.5%
Our model says this listing is priced above recent comparable activity. Room to negotiate.
Price per sq ft
$350
+4.6% vs. city median $334
Based on
6 MLS comparables
Median of recent comparable listings. Sold comps use closing price, active listings use list price.

Destacados

Annual tax
$10,440
2025
HOA
$200/mo
Pool
Fiber Optic Lighting
View
Trees/Woods
Garage
3 car garage
Pets
Allowed
Más hechos y características
  • Piso

    • Carpet

    • Engineered Hardwood

    Calefacción

    • Central

    Enfriamiento

    • Central Air

    Accesorios

    • Bar Fridge

    • Convection Oven

    • Dishwasher

    • Disposal

    • Dryer

    • Freezer

    • Gas Water Heater

    • Microwave

    • Refrigerator

    • Washer

    • Wine Refrigerator

    Otras características interiores

    • Vaulted Ceiling(s)

    • Window Treatments

    Dormitorios y baños

    • Dormitorios: 6

    • Baños completos: 4

  • Estacionamiento

    • Driveway

    • Golf Cart Parking

    • Oversized

    • Parking Pad

    Propiedad

    • Pisos: Two

    • Piscina Privada: Si

    • Características Exteriores: French Doors / Lighting / Outdoor Grill / Outdoor Kitchen / Sprinkler Metered / Storage

    Lote

    • Lote: 0.36 Hectáreas

    Otra Información de Propiedad

    • Número de Parcela: 132815950850010030

  • Tipo y estilo

    • Tipo de propiedad: Residential

    • Subtipo de propiedad: Single Family Residence

  • Utilidad

    • Public

  • Otra información financiera

    • HOA: $200

    • Frecuencia HOA: Monthly

    • Importe anual de impuestos: $10,440

  • Detalles de la fuente

    • MLS ID: TB8528762

    Otros hechos

    • Materiales de construcción: Block / Stucco / Wood Frame

    • Detalles de la fundación: Slab

    • Características de la chimenea: Gas / Living Room

    • Características de lavandería: Laundry Room

    • Características del lote: Cul-De-Sac

    • Características del patio y el porche: Covered

    • Características de la piscina: Fiber Optic Lighting / Gunite / In Ground / Pool Sweep / Salt Water

    • Características de la ventana: Double Pane Windows

    • Caras de dirección: West

    • Otras estructuras: Cabana

    • Estilo arquitectónico: Contemporary / Florida

    • Hogar: Si

    • Espacios de garaje: 3

    • Garaje adjunto: Si

    • Garaje: Si

    • Salón: 3855

    • Fuente de agua: Public

    • Nombre de subdivisión: WATERS EDGE SUB

Consulta privada
Habla con el asesor de este inmueble.
Planos, documentos del HOA, comparables off-market, agendar una visita privada — un solo mensaje directo al especialista local.

Más como esta

Nuevo
En Venta
$1,200,000
Casa
4 camas · 3 baños · 2,661 sqft
SUEMAR B1, DUNEDIN
1196 MARY JANE LANE
Nuevo
En Venta
$1,100,000
Adosados
3 camas · 3 baños · 2,918 sqft
SAN RUFFINO II CONDO, DUNEDIN
1340 BAYSHORE BOULEVARD UNIT 304
-$101K
En Venta
$1,449,000
Casa
4 camas · 4 baños · 3,082 sqft
CREEKVIEW ESTATES, PALM HARBOR
2013 BEE BRANCH COURT
-$50K
En Venta
$1,499,999
Casa
5 camas · 3 baños · 4,660 sqft
NORTHWOOD ESTATES- TR G, CLEARWATER
2837 SABER DRIVE
En Venta
$1,500,000
Lotes / Tierras
1.08 acres
SUTHERLAND TOWN OF, PALM HARBOR
700 DELAWARE AVENUE
En Venta
$1,439,000
Casa
4 camas · 3 baños · 3,399 sqft
NORTHWOOD ESTATES- TR G, CLEARWATER
2423 FOXHEAD WAY
En Venta
$1,150,000
Casa
4 camas · 2 baños · 2,494 sqft
ST JOSEPH SOUND ESTATES, PALM HARBOR
760 SOUNDVIEW DRIVE
En Venta
$1,100,000
Condo / Coop
3 camas · 2 baños · 2,565 sqft
EDGEWATER ARMS 4TH CONDO, DUNEDIN
634 EDGEWATER DRIVE UNIT 844

Mercado cerca de esta dirección

Conteos en vivo en la misma zona.
Ver todo

The multiple listing information is provided by the Stellar MLS from a copyrighted compilation of listings. The compilation of listings and each individual listing are ©2026-present Stellar MLS. All Rights Reserved. The information provided is for consumers' personal, noncommercial use and may not be used for any purpose other than to identify prospective properties consumers may be interested in purchasing. All properties are subject to prior sale or withdrawal. All information provided is deemed reliable but is not guaranteed accurate, and should be independently verified. Listing courtesy of: SMITH & ASSOCIATES REAL ESTATE