Sell Your Home
Get a free home valuation
Contact
Tell us about your needs

269 SADDLEWORTH PLACE

House
$1,139,000

BTC: 13.19814600

ETH: 429.81132075

New
Waterfront
4 bds
3 ba
3,262 sqft

Overview

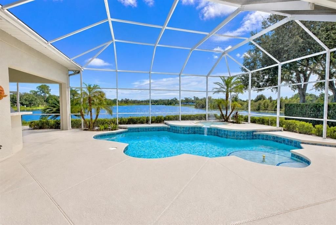
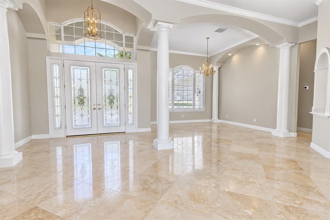
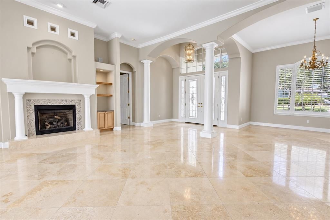
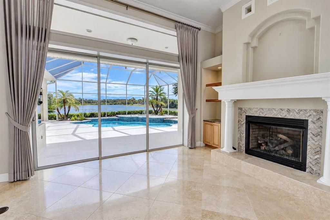
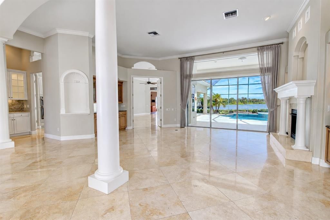
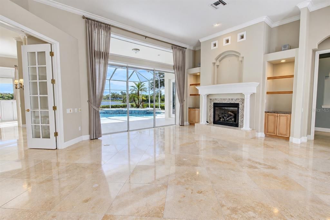
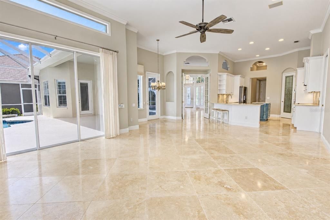
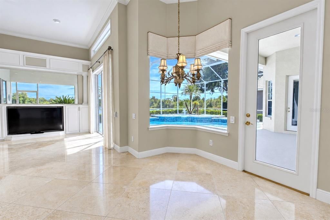
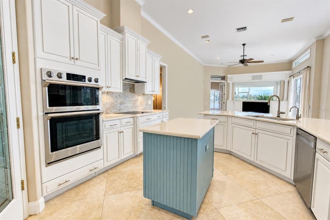
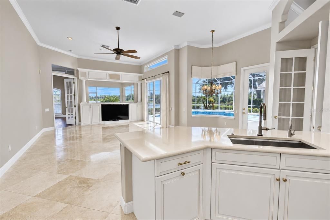
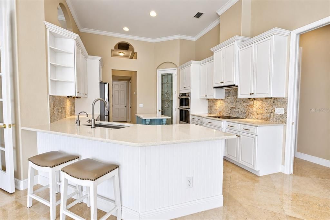
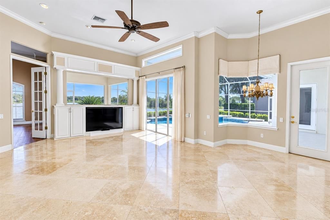
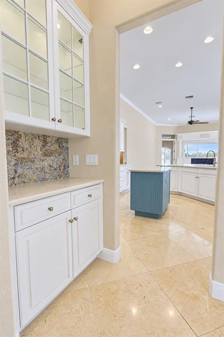
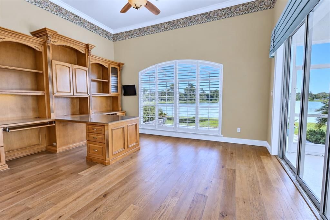
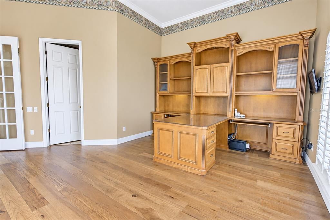
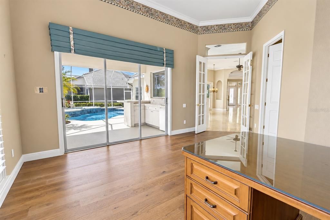
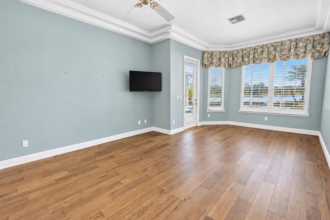
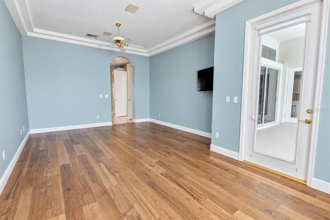
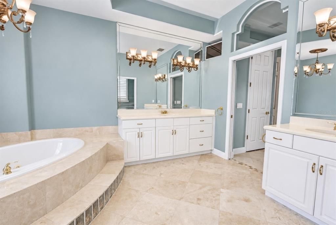
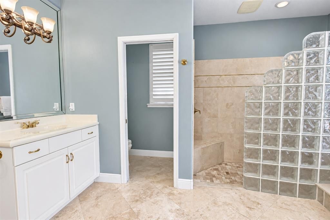
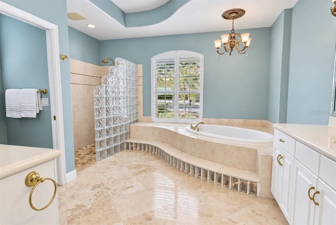
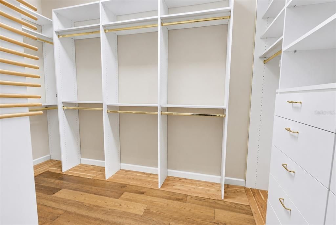
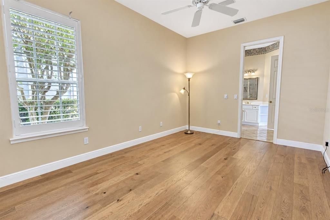
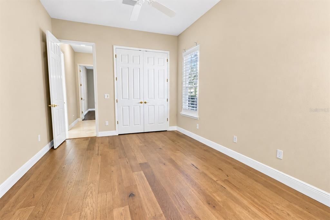
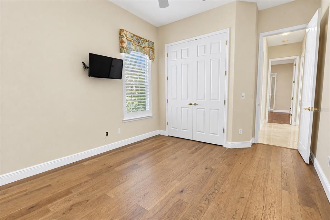
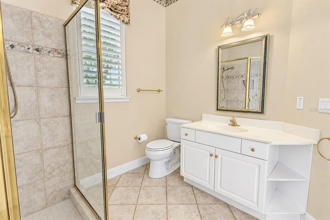
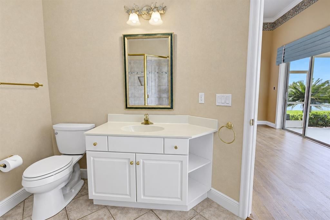
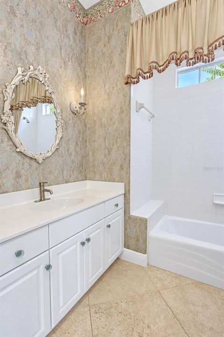
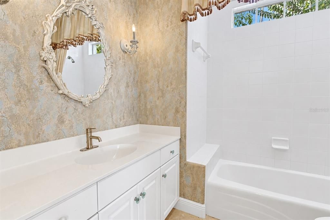
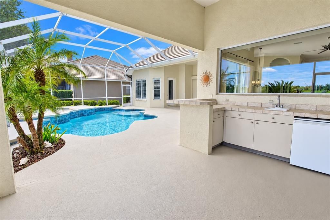
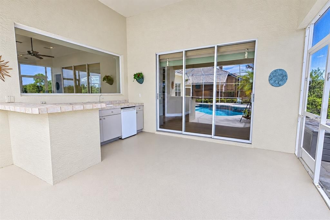
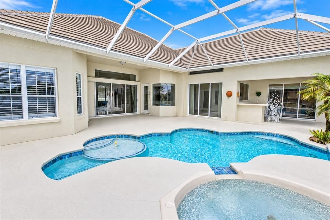
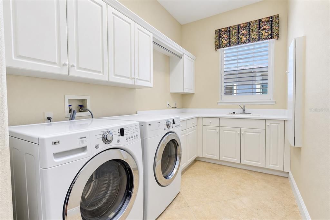
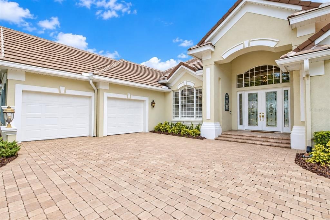
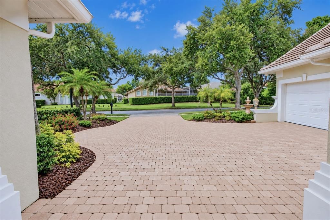
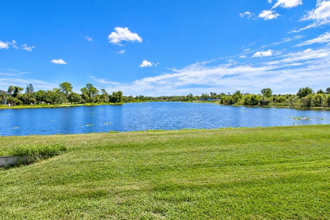
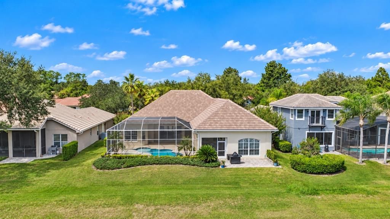
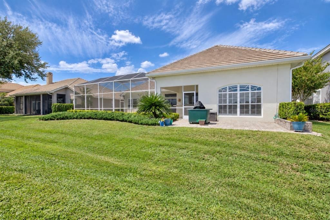
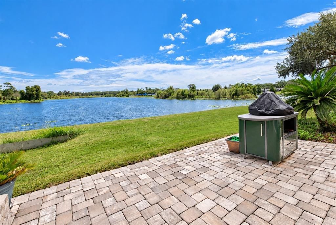
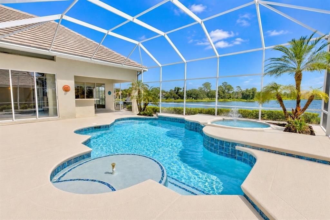
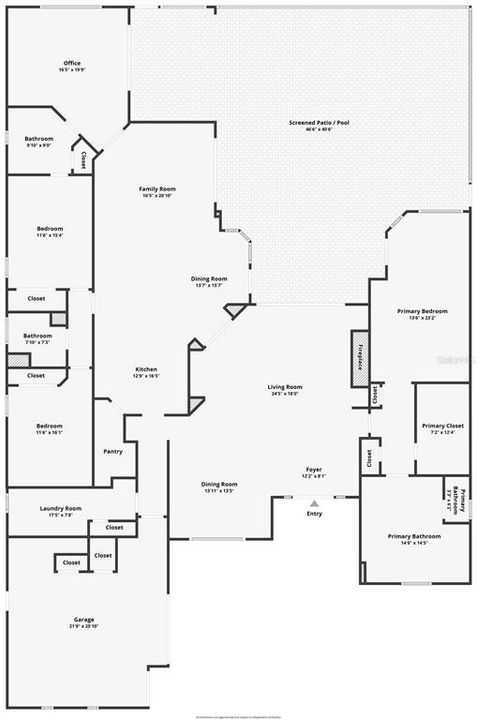
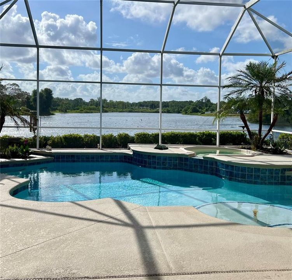
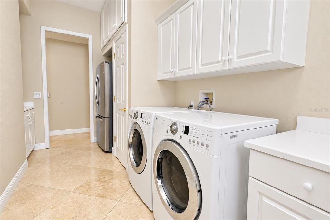
Experience the beauty of lakefront living in this custom-built home, offering gorgeous water views, thoughtfully designed spaces, and an impressive array of indoor and outdoor amenities. With 3 bedrooms, 3 baths, a dedicated office, heated pool and spa, and an oversized 2-car garage, this home is designed for both comfortable everyday living and effortless entertaining. The spacious primary suite is a private retreat, featuring a large walk-in closet and luxurious primary bath with travertine flooring, a soaking tub, and a walk-in shower with elegant glass-block accents. Beautiful travertine and hardwood flooring flow throughout the home. The updated kitchen is both stylish and functional, featuring quartz countertops, a convection cooktop, and a new Samsung double oven. A large walk-in pantry offers exceptional storage and includes a convenient coffee bar. A separate dry bar provides the perfect space for serving guests and entertaining. A dedicated office features a double built-in desk and custom bookcases, creating a practical and attractive workspace. The split-bedroom floor plan offers privacy, with two spacious secondary bedrooms and two additional baths, including one conveniently located next to the bonus room/office. The oversized laundry room is exceptionally equipped with a closet, drop-down ironing board, abundant cabinetry, folding counter, and built-in refrigerator. Outdoor living is truly exceptional, with a heated pool and spa overlooking the lake, creating a private resort-like setting. The summer kitchen, complete with bar and refrigerator, makes entertaining outdoors effortless while you enjoy the beautiful waterfront backdrop. Additional features include a paver driveway, oversized 2-car garage, and new tile roof installed in 2026. With its custom construction, beautiful finishes, generous living spaces, and spectacular lakefront setting, this home offers a rare combination of elegance, comfort, and exceptional Florida outdoor living.

Location

Details

Type:
Residential
Parking:
No Data
Year Built:
1997
Lot:
0.25 Acres
Heating:
Central / Electric / Heat Pump
Price/sqft:
$349
Cooling:
Central Air
HOA:
$1,345

Valuation

Our model vs. what's actually selling nearby.
Estimate
$736,900
$670K – $779K
Confidence Medium
List vs. estimate
$402K above estimate
List $1,139,000 · +54.6%
Our model says this listing is priced above recent comparable activity. Room to negotiate.
Price per sq ft
$349
+32.2% vs. city median $264
Based on
5 MLS comparables
Median of recent comparable listings. Sold comps use closing price, active listings use list price.

Highlights

Annual tax
$6,909
2025
HOA
$1,345/6mo
24-Hour Guard
Pool
Gunite
View
Water
Waterfront
Lake, Lake Front
Garage
2 car garage
Pets
Allowed
All facts and features
  • Flooring

    • Travertine

    • Hardwood

    Heating

    • Central

    • Electric

    • Heat Pump

    Cooling

    • Central Air

    Appliances

    • Built-In Oven

    • Convection Oven

    • Cooktop

    • Dishwasher

    • Disposal

    • Dryer

    • Electric Water Heater

    • Microwave

    • Refrigerator

    • Washer

    Other interior features

    • Ceiling Fan(s)

    • Coffered Ceiling(s)

    • Crown Molding

    • Dry Bar

    • High Ceilings

    • Kitchen/Family Room Combo

    • Living Room/Dining Room Combo

    • Primary Bedroom Main Floor

    • Solid Surface Counters

    • Solid Wood Cabinets

    • Split Bedroom

    • Stone Counters

    • Tray Ceiling(s)

    • Walk-In Closet(s)

    Bedrooms and bathrooms

    • Bedrooms: 4

    • Full bathrooms: 3

  • Property

    • Levels: One

    • Pool Private: Yes

    • Exterior Features: Outdoor Grill / Outdoor Kitchen / Sidewalk / Sliding Doors

    Lot

    • Lot: 0.25 Acres

    Other Property Information

    • Parcel Number: 11202950300000280

    • Zoning: PUD

  • Type and style

    • Property Type: Residential

    • Property Sub Type: Single Family Residence

  • Utility

    • Cable Connected

    • Sprinkler Recycled

    • Street Lights

    • Underground Utilities

  • Other financial information

    • HOA: $1,345

    • HOA Frequency: Semi-Annually

    • Annual tax amount: $6,909

  • Source details

    • MLS ID: O6443358

    Other facts

    • Construction Materials: Block

    • Foundation Details: Block

    • Fireplace Features: Gas / Living Room

    • Laundry Features: Corridor Access / Inside / Laundry Closet / Laundry Room

    • Pool Features: Gunite / Heated

    • Direction Faces: Southwest

    • Waterfront: Yes

    • Fireplace: Yes

    • Garage Spaces: 2

    • Attached Garage: Yes

    • Garage: Yes

    • Living Area: 3262

    • Water Source: Public

    • Subdivision Name: HEATHROW/WESTOVER

Private inquiry
Talk to the advisor on this listing.
Floor plans, HOA docs, off-market comparables, scheduling a private showing — one message, direct to the local specialist.

More like this

$1,125,000
House
5 bds · 4 ba · 3,768 sqft
BUCKINGHAM ESTATES, SANFORD
1875 MERLOT DRIVE

Market around this address

Live counts in the same area.
View all

The multiple listing information is provided by the Stellar MLS from a copyrighted compilation of listings. The compilation of listings and each individual listing are ©2026-present Stellar MLS. All Rights Reserved. The information provided is for consumers' personal, noncommercial use and may not be used for any purpose other than to identify prospective properties consumers may be interested in purchasing. All properties are subject to prior sale or withdrawal. All information provided is deemed reliable but is not guaranteed accurate, and should be independently verified. Listing courtesy of: LAKES & LINKS INT'L REALTY