Sell Your Home
Get a free home valuation
Contact
Tell us about your needs

2720 Cardinal Circle, Gulf Stream FL 33483

House For Sale
$2,395,000

BTC: 37.27626459

ETH: 1,258.77727789

-$200K (2026/06/09)
142 days
3 bds
2 ba
2,109 sqft

Overview

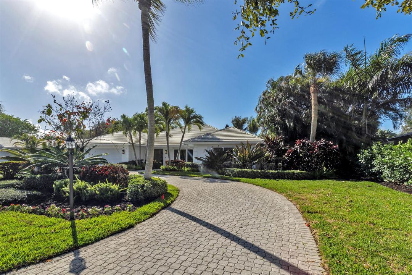
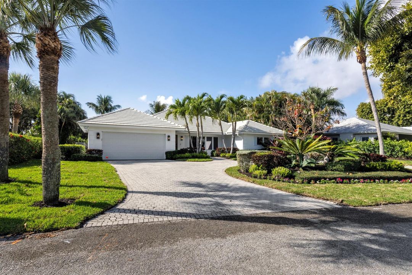
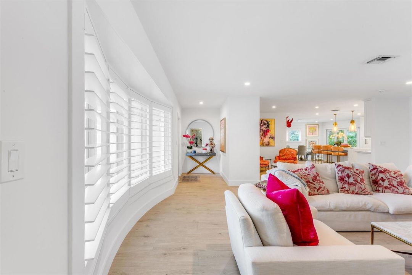
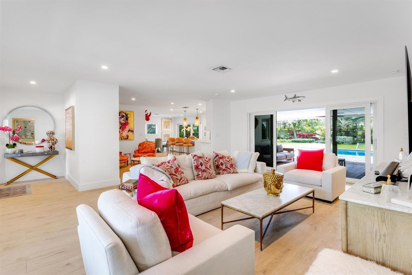
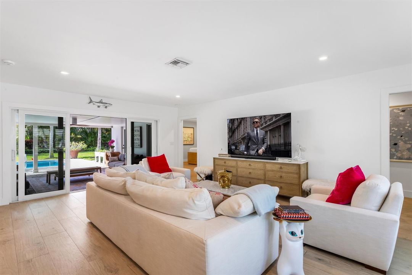
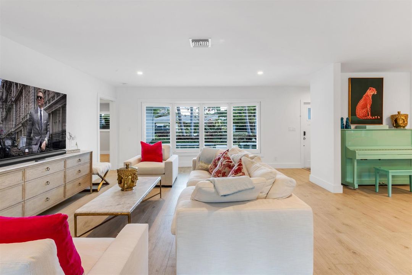
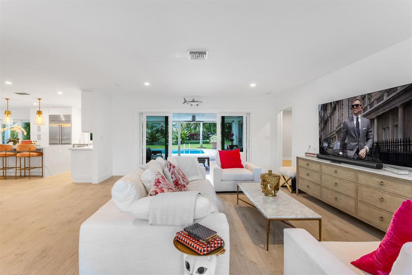
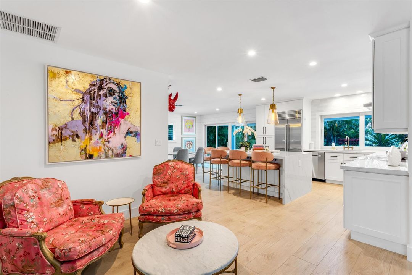
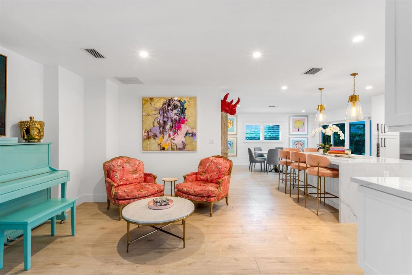
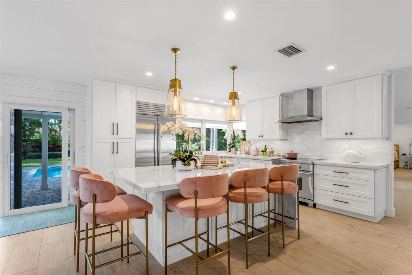
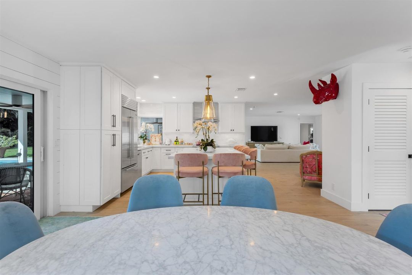
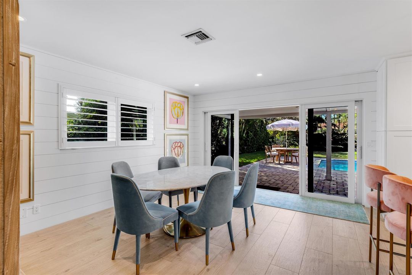
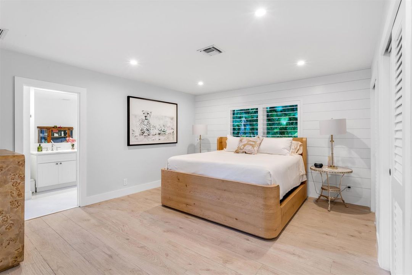
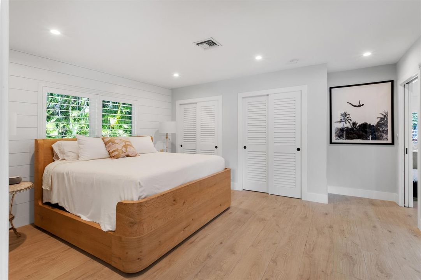
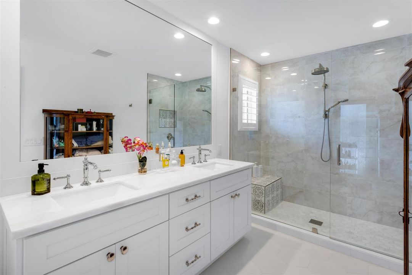
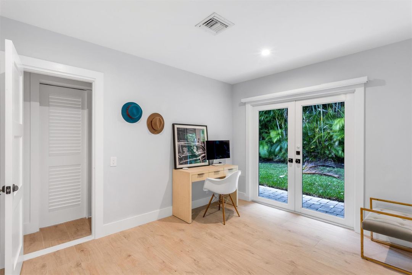
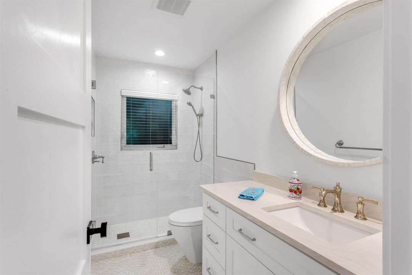
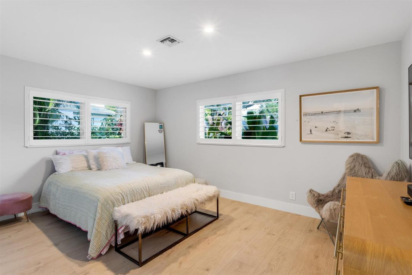
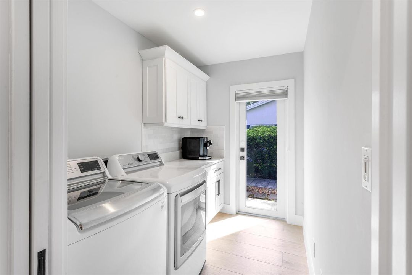
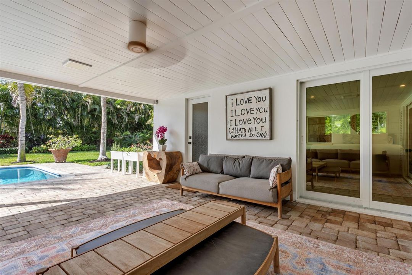
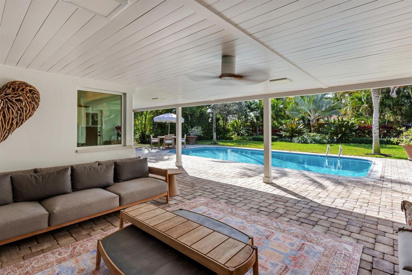
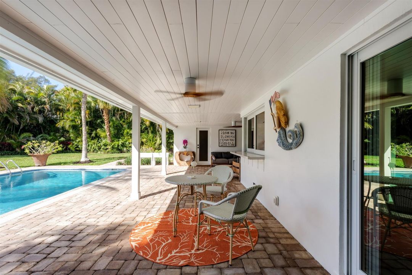
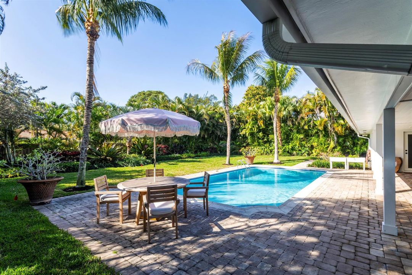
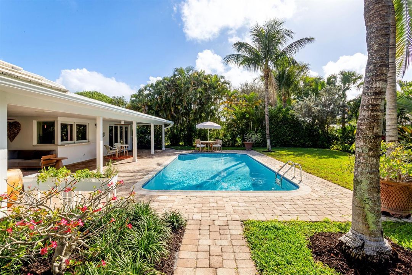
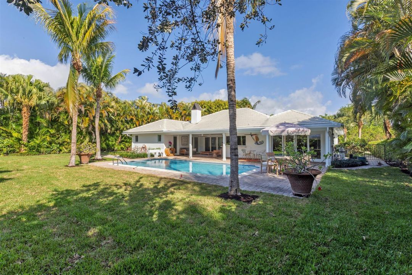
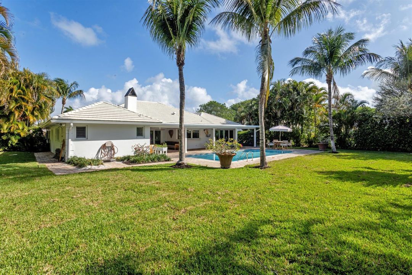
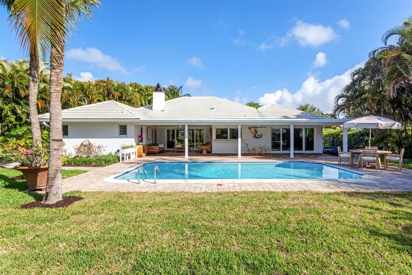
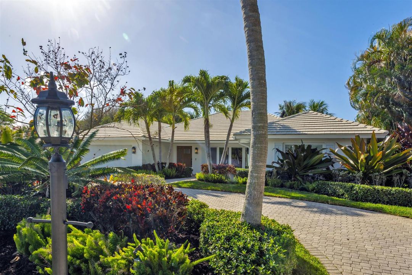
2720 Cardinal Circle, Gulf Stream, Florida: Place Au Soleil, a tree-lined community with just 95 residences, is ideally located in prestigious Gulf Stream, prized for its unspoiled natural setting and exceptional quality of life. In the heart of South Florida's Gold Coast between Palm Beach and Boca Raton, shopping, dining, cultural attractions and recreational opportunities are all within easy reach. Echoing South Florida's tropical allure, this residence is nestled within lush landscaping on more than a third of an acre. A brick-paved drive circles to the covered front entry welcoming guests, while the expansive back yard, with a newly planted lawn, provides the perfect setting for morning beverages and evening aperitifs on the pool loggia. Enjoy alfresco living, soft tropical breezes and soothing bird song in this tropical paradise, where impact-glass sliding doors from every principal room open to the pool loggia. Beautifully renovated, fresh, bright interiors are accented with handsome wood-look tile flooring, Nickle Gap Shiplap wall treatments and plantation shutters. The living room invites gracious entertaining, while perfect for casual moments, the open-concept dining room adjoins the chef's island kitchen, fitted with custom cabinetry, quartz countertops, top-tier stainless-steel appliances, a breakfast area and a pass-through to the loggia. The primary suite features sliding doors to the pool loggia and a pass-through closet to the adjoining second bedroom that could be repurposed as a huge walk-in closet or nursery. For added convenience, the suite's spa-like bathroom, with dual sinks and a glass-enclosed shower, also accesses the pool loggia. A third guest bedroom suite overlooks the front gardens, while completing the layout are a laundry and two-car garage with two refrigerators and a wine cooler and wired for an EV charger. DISCLAIMER: Information published or otherwise provided by the listing company and its representatives including but not limited to prices, measurements, square footages, lot sizes, calculations, statistics, and videos are deemed reliable but are not guaranteed and are subject to errors, omissions or changes without notice. All such information should be independently verified by any prospective purchaser or seller. Parties should perform their own due diligence to verify such information prior to a sale or listing. Listing company expressly disclaims any warranty or representation regarding such information. Prices published are either list price, sold price, and/or last asking price. The listing company participates in the Multiple Listing Service and IDX. The properties published as listed and sold are not necessarily exclusive to listing company and may be listed or have sold with other members of the Multiple Listing Service. Transactions where listing company represented both buyers and sellers are calculated as two sales. "No payments made until title passes" Some affiliations may not be applicable to certain geographic areas. If your property is currently listed with another broker, please disregard any solicitation for services. Information published or otherwise provided by seller, listing company or its representatives is deemed reliable but are not guaranteed and subject to errors, omissions, or changes without notice. Copyright 2026 by the listing company. All Rights Reserved.

Location

Details

Type:
Residential
Parking:
2 Or More Spaces / Circular Driveway / Parking Garage / Paver Block
Year Built:
1968
Lot:
0.35 Acres
Heating:
Central / Electric
Price/sqft:
$1,136
Cooling:
Central Air / Electric
HOA:
$25

Valuation

Our model vs. what's actually selling nearby.
Estimate
$725,000
$485K – $2.2M
Confidence Low
List vs. estimate
$1.7M above estimate
List $2,395,000 · +230.3%
Our model says this listing is priced above recent comparable activity. Room to negotiate.
Price per sq ft
$1,135
-50.9% vs. city median $2,311
Based on
6 MLS comparables
+ 27 public-records sales within 0.5 mi
Median actual sale: $834K
Median of recent comparable listings. Sold comps use closing price, active listings use list price.

Highlights

Annual tax
$22,568
2025
HOA
$25/mo
Pool
Fenced
View
Garden
Garage
2 car garage
Pets
Allowed
All facts and features
  • Flooring

    • Tile

    Heating

    • Central

    • Electric

    Cooling

    • Central Air

    • Electric

    Appliances

    • Electric Water Heater

    • Dishwasher

    • Disposal

    • Dryer

    • Microwave

    • Electric Range

    • Gas Range

    • Refrigerator

    • Self Cleaning Oven

    • Wall Oven

    • Washer

    Other interior features

    • Built-in Features

    • Closet Cabinetry

    • Cooking Island

    • Entrance Foyer

    • French Doors

    • Pantry

    • Utility Room/Laundry

    Bedrooms and bathrooms

    • Bedrooms: 3

    • Full bathrooms: 2

  • Parking

    • 2 Or More Spaces

    • Circular Driveway

    • Parking Garage

    • Paver Block

    Property

    • Levels: 1

    • Pool Private: Yes

    Lot

    • Lot: 0.35 Acres

    Other Property Information

    • Parcel Number: 20434604220000100

    • Zoning: RS-P (city)

  • Type and style

    • Property Type: Residential

    • Property Sub Type: Single Family Residence

  • Utility

    • Electricity Connected

    • Sewer Connected

    • Water Connected

    • Electricity Available

    • Sewer Available

    • Water Available

  • Other financial information

    • HOA: $25

    • HOA Frequency: Monthly

    • Annual tax amount: $22,568

  • Source details

    • MLS ID: B26000532

    Other facts

    • Construction Materials: CBS Construction

    • Laundry Features: Laundry Room / Utility Room/Laundry

    • Lot Features: 1/4 To Less Than 1/2 Acre Lot / Less Than 1 Acre / Fenced

    • Patio And Porch Features: Patio

    • Pool Features: Fenced

    • Window Features: Complete Impact Glass / Plantation Shutters

    • Direction Faces: North

    • Other Structures: Livable

    • Architectural Style: One Story / Modern/Contemporary

    • Garage Spaces: 2

    • Attached Garage: Yes

    • Garage: Yes

    • Living Area: 2109

    • Water Source: Public

    • Subdivision Name: PLACE AU SOLEIL

Private inquiry
Talk to the advisor on this listing.
Floor plans, HOA docs, off-market comparables, scheduling a private showing — one message, direct to the local specialist.

More like this

New
For Sale
$1,869,000
Condo/Co-op
2 bds · 2 ba · 1,182 sqft
LANIKAI VILLAS CONDO, Delray Beach
320 S OCEAN Boulevard, Delray Beach FL 33483
For Sale
$2,695,000
Condo/Co-op
3 bds · 3 ba · 2,035 sqft
1177 MODERNE CONDO, Delray Beach
1177 George Bush Boulevard # 207, Delray Beach FL 33483
-$300K
For Sale
$2,600,000
Commercial
0 room(s)
Delray Beach
235 SE 5th Avenue, Delray Beach FL 33483
-$300K
For Sale
$2,600,000
Commercial
0 room(s)
DELRAY TOWN OF, Delray Beach
235 SE 5th Avenue, Delray Beach FL 33483
For Sale
$2,300,000
Commercial
0 room(s)
Delray Beach
601 N CONGRESS Avenue # 303, Delray Beach FL 33445
For Sale
$1,695,000
Commercial
0 room(s)
DELL PARK, Delray Beach
1303 NE 2nd Avenue, Delray Beach FL 33444
For Sale
$2,995,000
Townhouse
3 bds · 3 ba · 3,175 sqft
LA HACIENDA DELRAY, Delray Beach
723 Lake Avenue N, Delray Beach FL 33483
For Sale
$1,711,160
Lots/Land
0.37 acres
Town of Delray, Delray Beach
132 & 134 NW 6th Avenue, Delray Beach FL 33444

Market around this address

Live counts in the same area.
View all

The multiple listing information is provided by the Miami Association of REALTORS® from a copyrighted compilation of listings. The compilation of listings and each individual listing are ©2026-present Miami Association of REALTORS®. All Rights Reserved. The information provided is for consumers' personal, noncommercial use and may not be used for any purpose other than to identify prospective properties consumers may be interested in purchasing. All properties are subject to prior sale or withdrawal. All information provided is deemed reliable but is not guaranteed accurate, and should be independently verified. Listing courtesy of: Premier Estate Properties, Inc