Sell Your Home
Get a free home valuation
Contact
Tell us about your needs
27202 RACQUET CIRCLE

House For Sale
$360,000

BTC: 5.62500000

ETH: 225.74920517

4 days
3 bds
2 ba
2,833 sqft

Overview

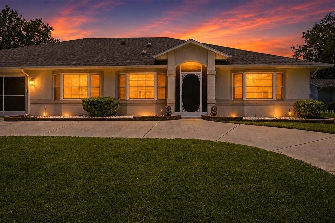
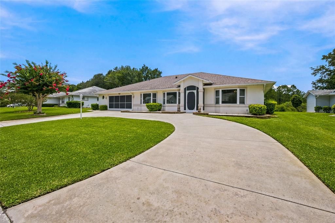
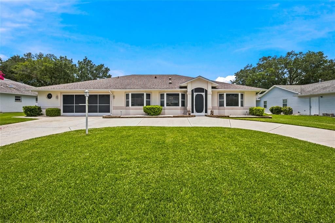
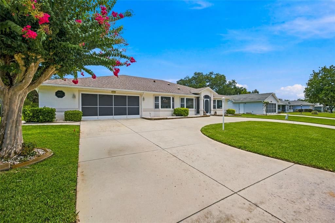
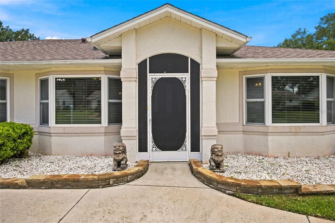
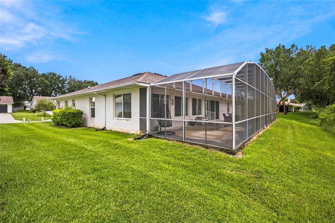
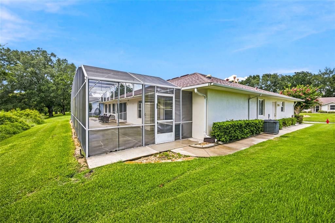
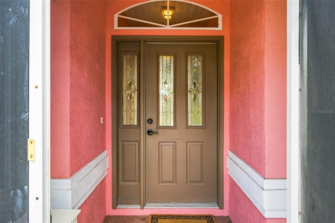
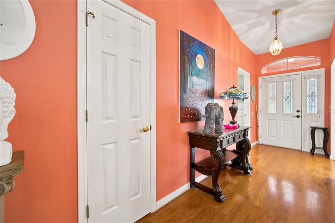
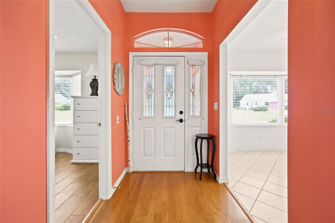
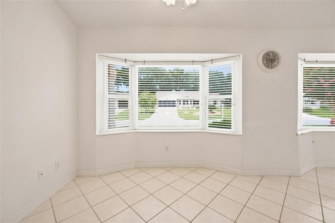
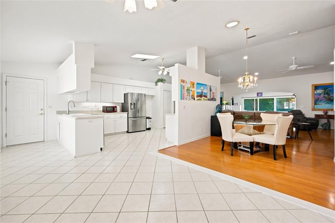
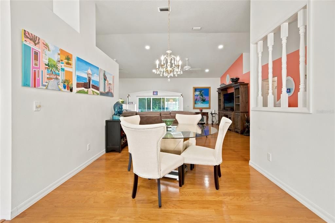
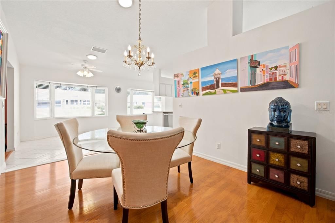
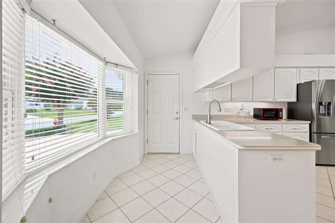
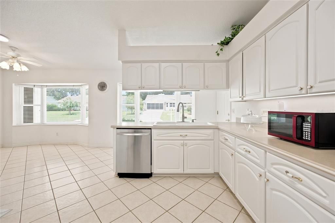
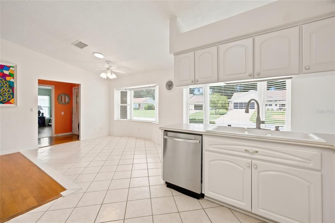
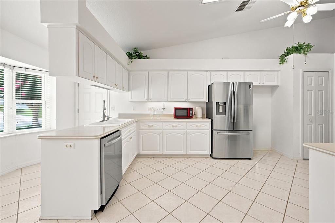
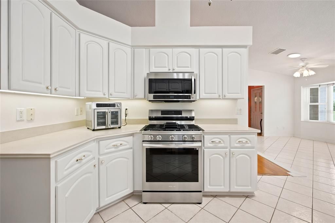
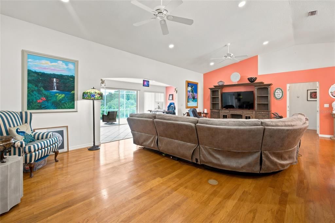
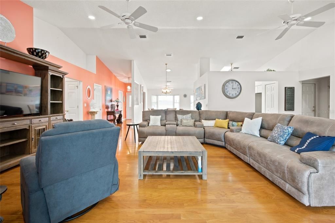
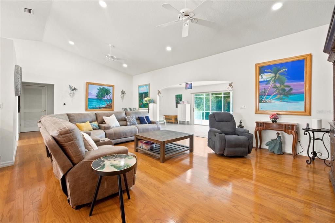
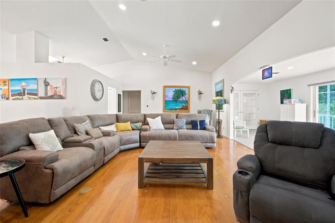
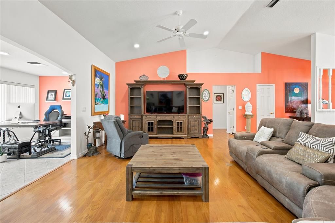
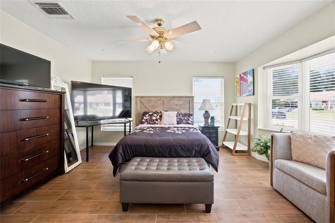
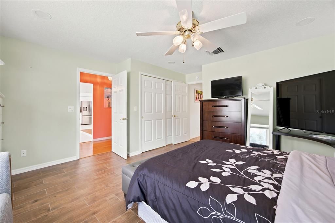
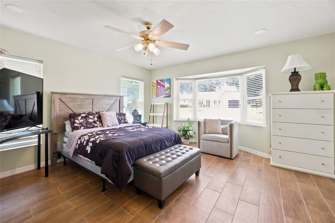
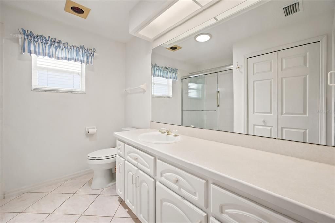
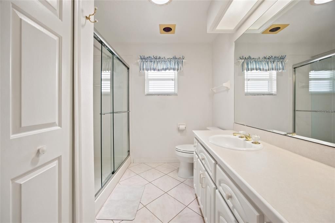
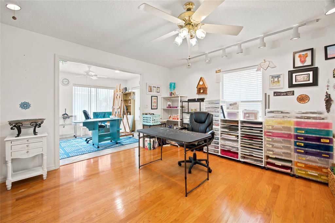
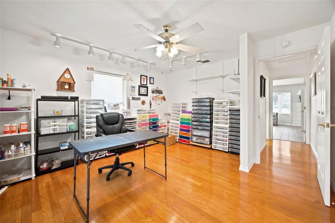
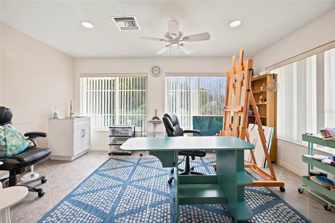
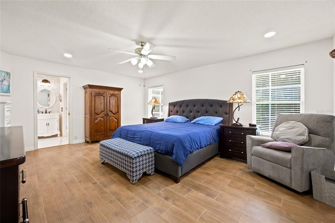
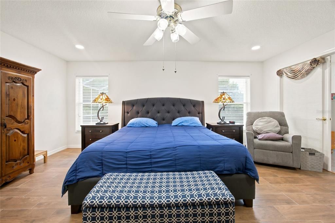
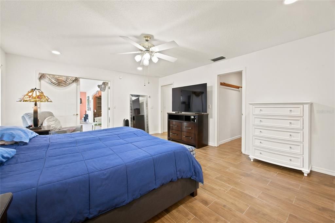
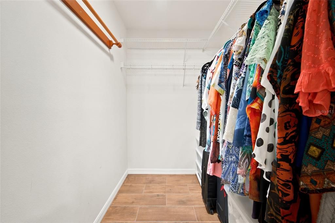
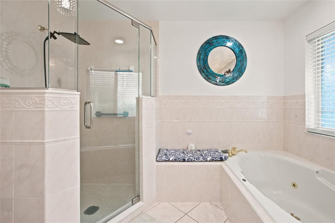
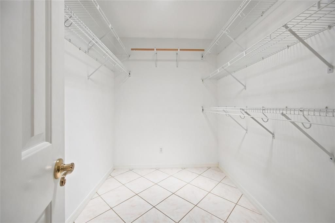
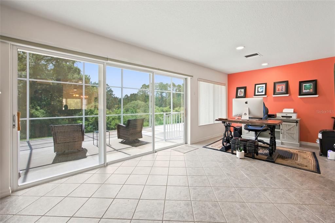
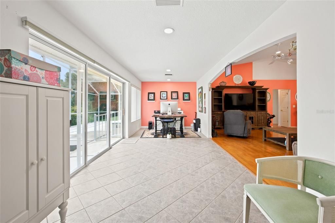
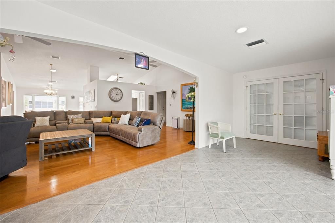
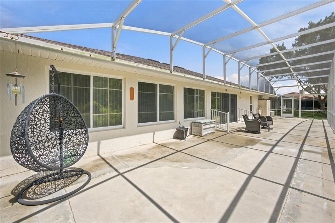
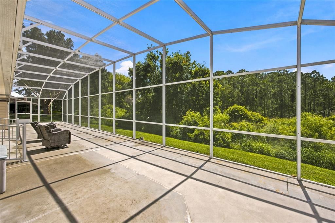
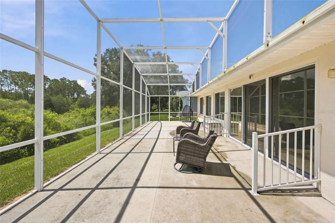
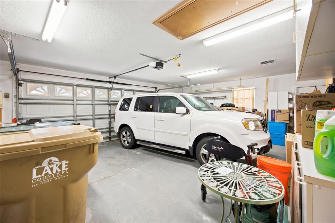
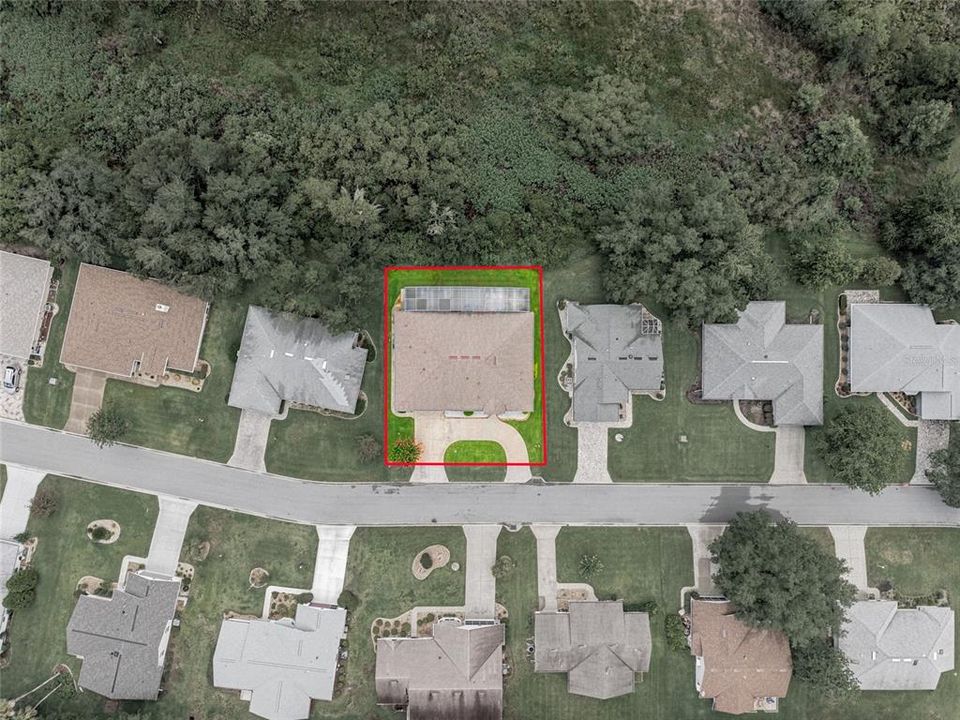
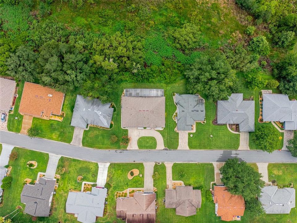
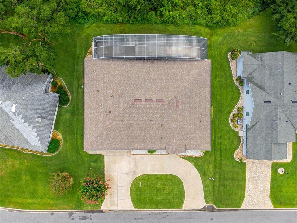
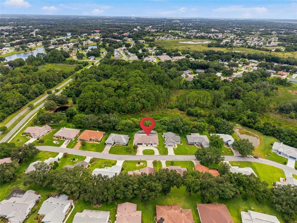
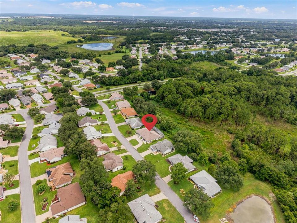
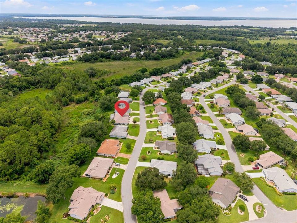
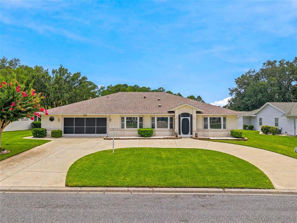
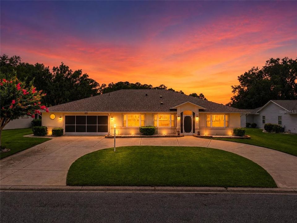
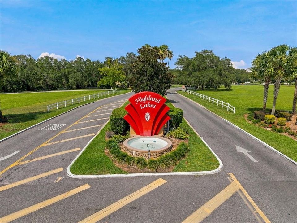
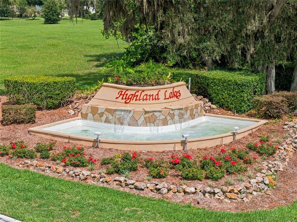
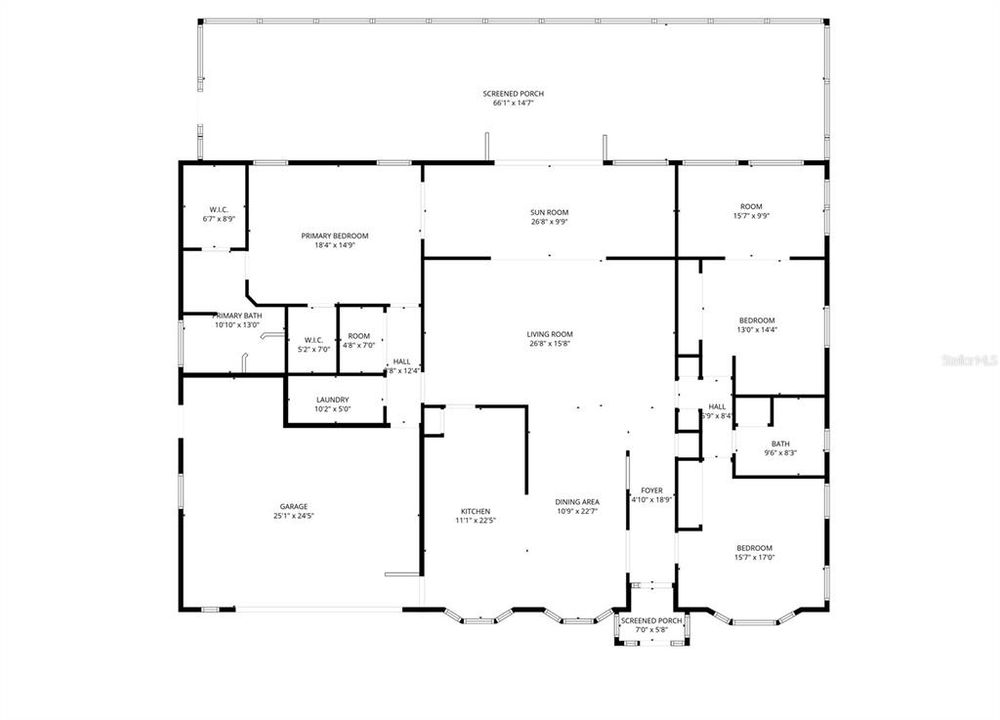
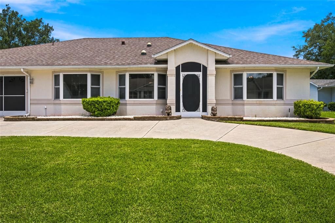
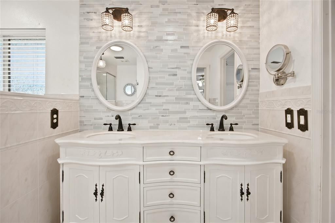
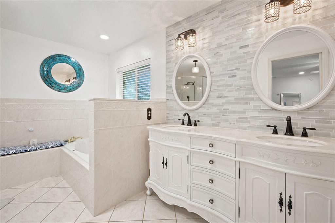
Welcome to Highland Lakes — One of Leesburg's Most Sought-After 55+ Communities! This beautifully maintained 3-bedroom, 2-bath split-floor-plan home offers 2,833 square feet of comfortable, thoughtfully designed living space — delivering the perfect blend of room to breathe and Florida lifestyle living. From the moment you arrive, the charming half circle driveway and 2-car garage set the tone for everything this home has to offer. Step inside and you'll immediately notice the spacious, open living room area — ideal for entertaining or simply relaxing in style. At 2,833 square feet, there's no shortage of space here, and the thoughtful split floor plan makes every square foot feel intentional. Two generous guest bedrooms are positioned toward the front of the home, one of which has been extended to include a dedicated office or craft room — a truly versatile bonus space that sets this home apart. The primary suite is a private retreat, featuring two large walk-in closets — including one with a solar tube for an abundance of natural light — and a spa-inspired en suite bathroom complete with a Roman shower, soaking tub, tile floors, and an additional solar tube that fills the space with warm, natural light throughout the day. A large Florida/reading room off the main living area offers even more flexible space — perfect as a home office, hobby room, or quiet escape with a good book. Step outside to your expansive screened-in lanai, where you can enjoy the warm Florida air in comfort and total privacy year-round. Major updates already done for you — roof replaced in 2018 and HVAC in 2017 — giving you peace of mind and more time to simply enjoy the lifestyle Highland Lakes has to offer. Highland Lakes is one of Leesburg's premier active adult communities, and at 2,833 square feet this home delivers the space and comfort to truly make it your own. Schedule your private showing today — a home like this doesn't stay on the market long!
Location

Details

Type:
Residential
Parking:
No Data
Year Built:
1998
Lot:
0.18 Acres
Heating:
Central
Price/sqft:
$127
Cooling:
Central Air
HOA:
$135

Valuation

Our model vs. what's actually selling nearby.
Estimate
$369,950
$248K – $442K
Confidence Low
List vs. estimate
$9K below estimate
List $360,000 · -2.7%
Our model says this listing is priced below recent comparable activity. Expect competition.
Price per sq ft
$127
-26.2% vs. city median $172
Based on
8 MLS comparables
Median of recent comparable listings. Sold comps use closing price, active listings use list price.

Highlights

Annual tax
$4,737
2025
HOA
$135/mo
View
Trees/Woods
Garage
2 car garage
Furnished
Negotiable
Pets
Allowed
All facts and features
  • Flooring

    • Luxury Vinyl

    • Tile

    Heating

    • Central

    Cooling

    • Central Air

    Appliances

    • Dishwasher

    • Dryer

    • Microwave

    • Range Hood

    • Refrigerator

    • Washer

    Other interior features

    • Ceiling Fan(s)

    • Open Floorplan

    • Primary Bedroom Main Floor

    • Split Bedroom

    • Walk-In Closet(s)

    Bedrooms and bathrooms

    • Bedrooms: 3

    • Full bathrooms: 2

  • Property

    • Levels: One

    • Exterior Features: Irrigation System

    Lot

    • Lot: 0.18 Acres

    Other Property Information

    • Parcel Number: 242024053000075200

    • Zoning: PUD

  • Type and style

    • Property Type: Residential

    • Property Sub Type: Single Family Residence

  • Utility

    • Cable Connected

    • Electricity Connected

    • Water Connected

  • Other financial information

    • HOA: $135

    • HOA Frequency: Monthly

    • Annual tax amount: $4,737

  • Source details

    • MLS ID: G5114592

    Other facts

    • Construction Materials: Brick

    • Foundation Details: Slab

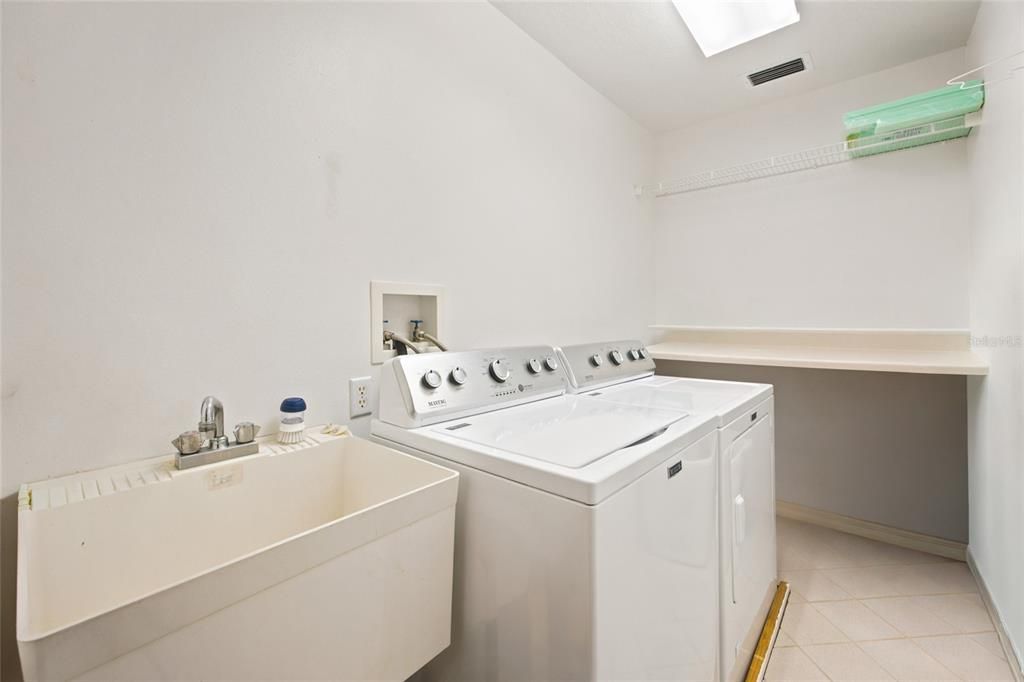
    • Laundry Features: Inside

    • Direction Faces: East

    • Garage Spaces: 2

    • Attached Garage: Yes

    • Garage: Yes

    • Living Area: 2833

    • Water Source: Public

    • Lot Size Dimensions: 80 x 100

    • Subdivision Name: HIGHLAND LAKES PH 03 TR A-G

Private inquiry
Talk to the advisor on this listing.
Floor plans, HOA docs, off-market comparables, scheduling a private showing — one message, direct to the local specialist.

More like this

New
For Sale
$290,000
House
2 bds · 2 ba · 1,871 sqft
PLANTATION AT LEESBURG GLEN EAGLE VILLAGE TR A-E, LEESBURG
4438 RIVER RIDGE DRIVE
New
For Sale
$298,500
House
3 bds · 2 ba · 1,432 sqft
WINDSONG/LEESBURG PH 2, LEESBURG
26180 FEATHERGRASS CIRCLE
New
For Sale
$328,000
House
3 bds · 2 ba · 2,886 sqft
HIGHLAND LAKES SUB, LEESBURG
27305 RACQUET CIRCLE
New
For Sale
$400,000
House
3 bds · 2 ba · 2,236 sqft
LEESBURG ARLINGTON RIDGE PH 02, LEESBURG
27103 CAMERONS RUN
New
For Sale
$350,000
House
3 bds · 2 ba · 2,555 sqft
PLANTATION AT LEESBURG RIVER CREST UNIT 02, LEESBURG
3851 MANOR OAKS COURT
New
For Sale
$354,900
House
3 bds · 2 ba · 1,776 sqft
ARLINGTON RDG PH I-A, LEESBURG
4358 ANTIETAM CREEK TRAIL
New
For Sale
$320,000
House
3 bds · 2 ba · 1,432 sqft
WINDSON AT LEESBURG PHASE II, LEESBURG
26220 FEATHERGRASS CIRCLE
New
For Sale
$334,900
House
3 bds · 2 ba · 2,461 sqft
HIGHLAND LAKES SUB, LEESBURG
6441 WILANDER STREET

Market around this address

Live counts in the same area.
View all

The multiple listing information is provided by the Stellar MLS from a copyrighted compilation of listings. The compilation of listings and each individual listing are ©2026-present Stellar MLS. All Rights Reserved. The information provided is for consumers' personal, noncommercial use and may not be used for any purpose other than to identify prospective properties consumers may be interested in purchasing. All properties are subject to prior sale or withdrawal. All information provided is deemed reliable but is not guaranteed accurate, and should be independently verified. Listing courtesy of: KELLER WILLIAMS CORNERSTONE RE