Sell Your Home
Get a free home valuation
Contact
Tell us about your needs
2730 NW 80TH AVENUE

House For Sale
$2,050,000

BTC: 32.03125000

ETH: 1,077.45027961

-$140K (2026/06/27)
131 days
3 bds
2 ba
2,457 sqft

Overview

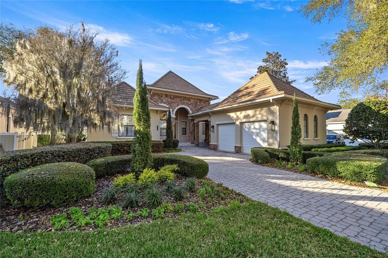
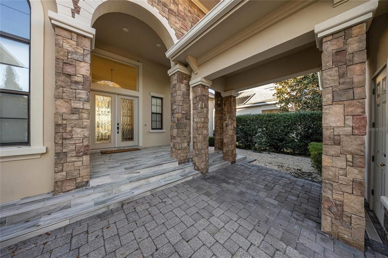
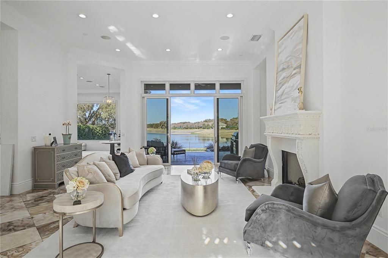
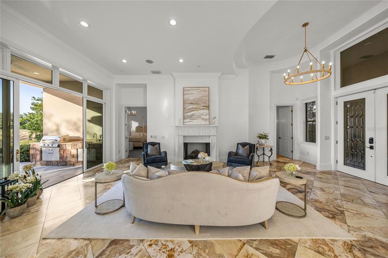
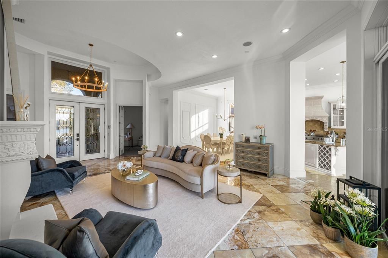
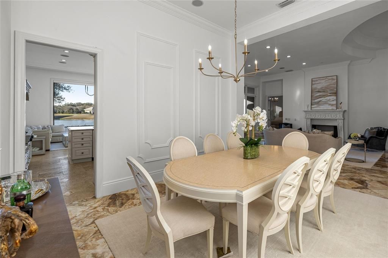
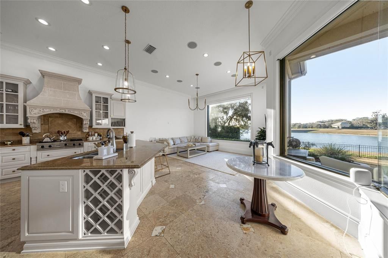
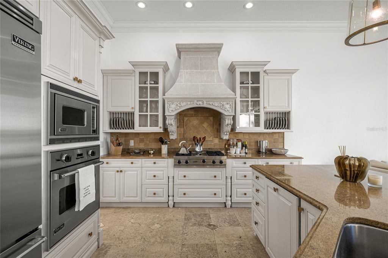
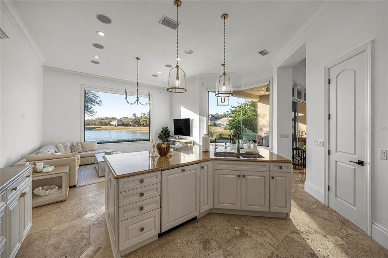
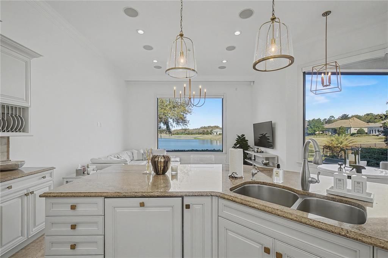
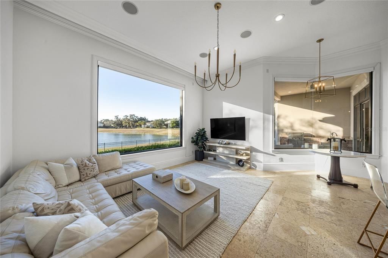
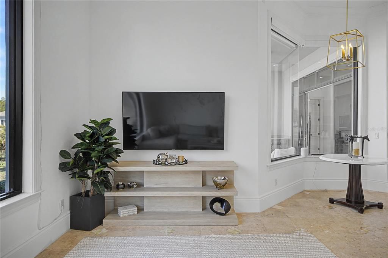
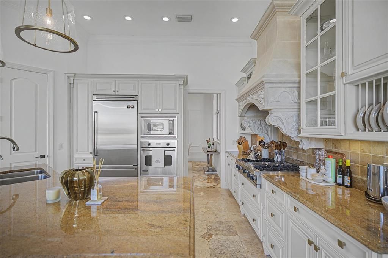
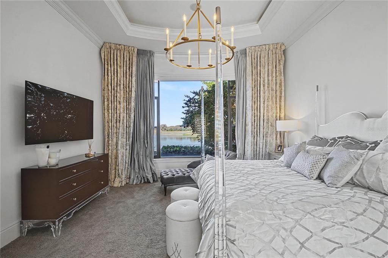
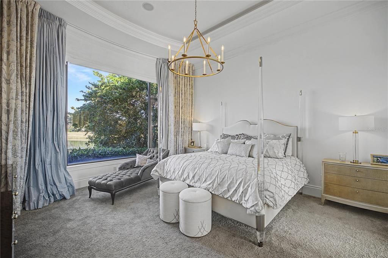
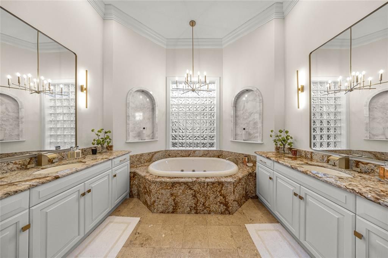
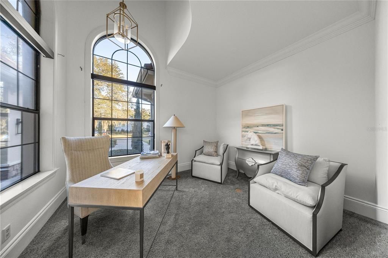
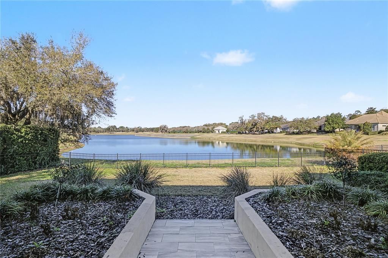
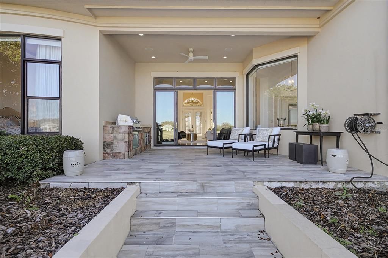
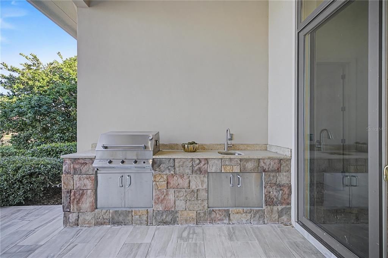
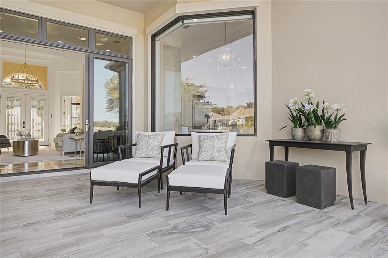
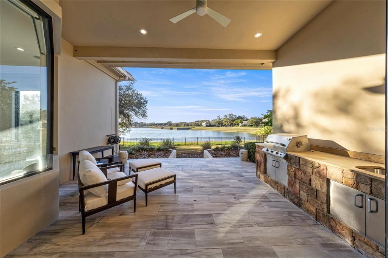
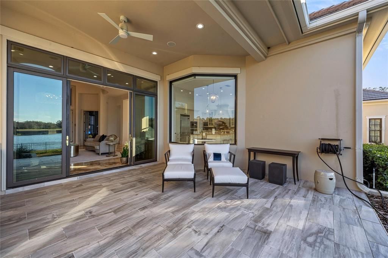
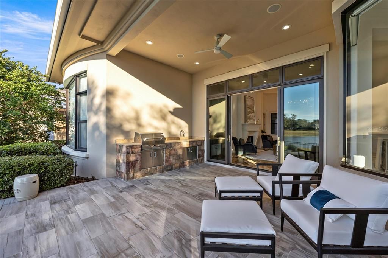
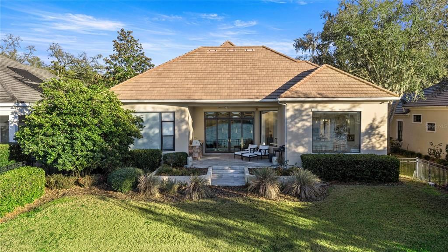
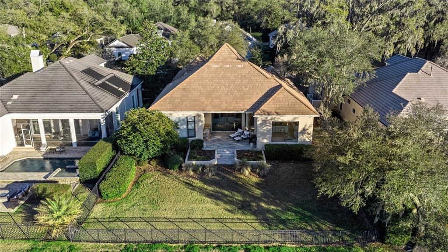
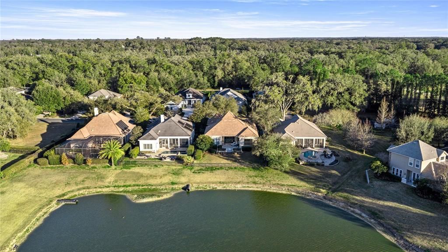
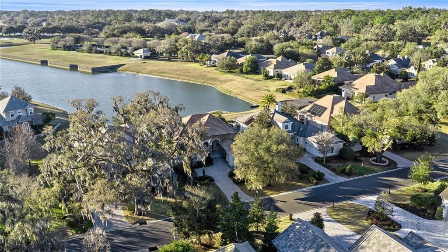
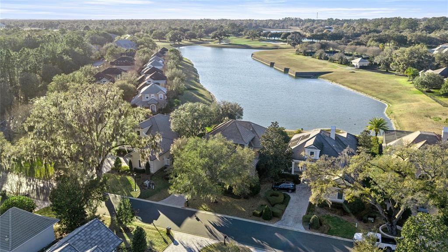
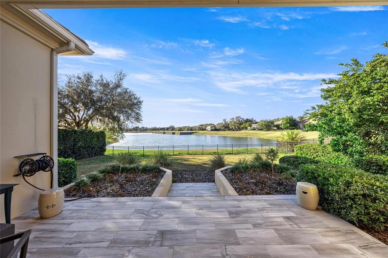
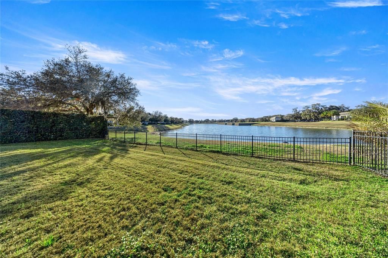
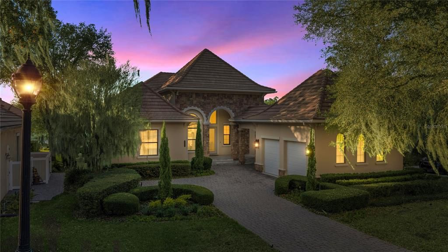
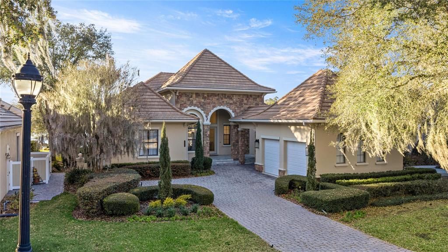
Located within the World-class community of Golden Ocala Golf & Equestrian Club, this light-filled residence offers a rare and breathtaking water view with abundant wildlife visible from nearly every room. Just steps from the Golden Ocala Spa and Tennis/Fitness Center, the home delivers an exceptional resort-style lifestyle in one of Ocala's most sought-after communities. Elegant finishes and refined architectural details define the interior, including spectacular onyx flooring, exquisite molding, and rich wood paneling throughout. The gourmet kitchen features Viking appliances with gas cooking and a striking molded stone range hood that mirrors the dramatic molded stone surround on the living room fireplace. The spacious primary suite is a serene retreat, highlighted by a grand bay window overlooking the water- a stunning backdrop for morning light and evening sunsets. Designed for both everyday comfort and upscale entertaining, the private patio showcases a built-in summer kitchen and tranquil water views. The yard is fenced for fur babies, offering both privacy and peace of mind. Ideally positioned just a golf cart ride from the World Equestrian Center, offering seamless access to Ocala's premier equestrian venue.

Location

Florida OCALA 34482 House For Sale

Details

Type:
Residential
Parking:
No Data
Year Built:
2006
Lot:
0.26 Acres
Heating:
Central / Electric / Natural Gas
Price/sqft:
$834
Cooling:
Central Air / Zoned
HOA:
$1,000

Valuation

Our model vs. what's actually selling nearby.
Estimate
$431,500
$336K – $1.7M
Confidence Low
List vs. estimate
$1.6M above estimate
List $2,050,000 · +375.1%
Our model says this listing is priced above recent comparable activity. Room to negotiate.
Price per sq ft
$834
+371.2% vs. city median $177
Based on
6 MLS comparables
Median of recent comparable listings. Sold comps use closing price, active listings use list price.

Highlights

Annual tax
$4,696
2025
HOA
$1,000/qtr
24-Hour Guard
View
Water
Garage
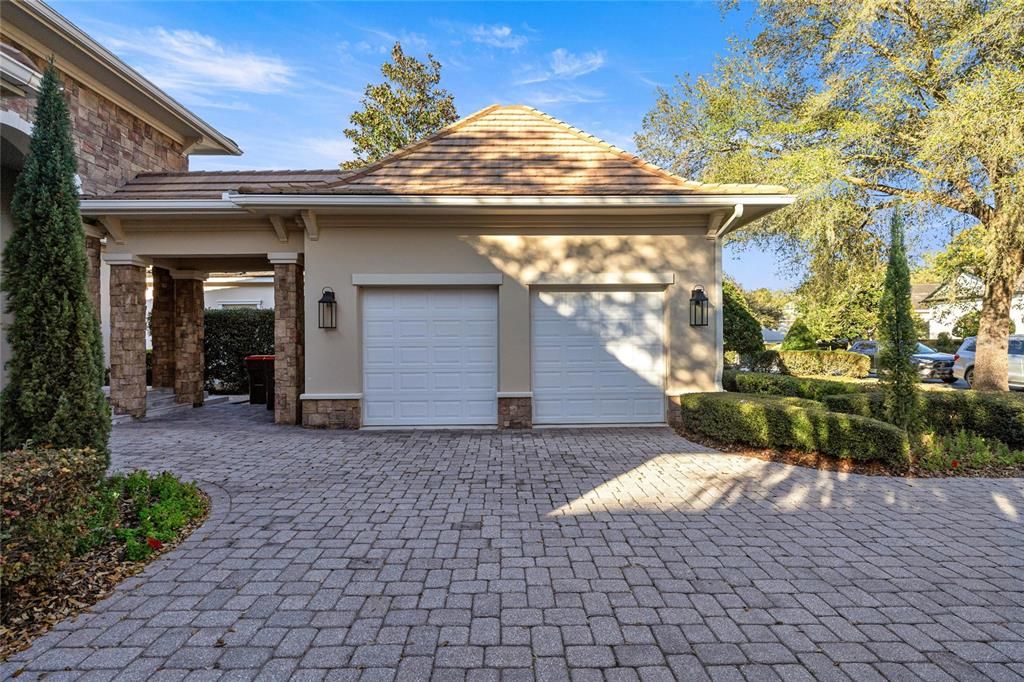
2 car garage
Furnished
Negotiable
Pets
Allowed
All facts and features
  • Flooring

    • Carpet

    • Other

    • Travertine

    Heating

    • Central

    • Electric

    • Natural Gas

    Cooling

    • Central Air

    • Zoned

    Appliances

    • Convection Oven

    • Cooktop

    • Dishwasher

    • Disposal

    • Dryer

    • Gas Water Heater

    • Microwave

    • Range Hood

    • Refrigerator

    • Washer

    Other interior features

    • Crown Molding

    • Eating Space In Kitchen

    • High Ceilings

    • Kitchen/Family Room Combo

    • Primary Bedroom Main Floor

    • Split Bedroom

    • Stone Counters

    • Window Treatments

    Bedrooms and bathrooms

    • Bedrooms: 3

    • Bathrooms: 1

    • Full bathrooms: 2

  • Property

    • Levels: One

    • Exterior Features: Irrigation System / Outdoor Grill / Private Mailbox / Sliding Doors

    Lot

    • Lot: 0.26 Acres

    Other Property Information

    • Parcel Number: 1267400020

    • Zoning: PUD

  • Type and style

    • Property Type: Residential

    • Property Sub Type: Single Family Residence

  • Utility

    • Cable Available

    • Electricity Connected

    • Fire Hydrant

    • Natural Gas Connected

    • Sewer Connected

    • Street Lights

    • Water Connected

  • Other financial information

    • HOA: $1,000

    • HOA Frequency: Quarterly

    • Annual tax amount: $4,696

  • Source details

    • MLS ID: OM719711

    Other facts

    • Construction Materials: Block / Concrete / Stone / Stucco

    • Foundation Details: Slab

    • Fireplace Features: Gas / Living Room / Stone

    • Laundry Features: Inside / Laundry Room

    • Lot Features: Landscaped

    • Patio And Porch Features: Covered / Front Porch / Rear Porch

    • Window Features: Drapes / Shades / Window Treatments

    • Direction Faces: East

    • Architectural Style: French Provincial

    • Fireplace: Yes

    • Garage Spaces: 2

    • Garage: Yes

    • Living Area: 2457

    • Water Source: Public

    • Lot Size Dimensions: 72 x 160

    • Subdivision Name: RLR GOLDEN OCALA

Private inquiry
Talk to the advisor on this listing.
Floor plans, HOA docs, off-market comparables, scheduling a private showing — one message, direct to the local specialist.

More like this

For Sale
$2,499,000
House
4 bds · 3 ba · 3,495 sqft
RLR GOLDEN OCALA UN 02, OCALA
3135 NW 79TH AVENUE ROAD
For Sale
$1,595,000
House
3 bds · 2 ba · 1,719 sqft
NON-SUBDIVISION, OCALA
196 NW 100TH AVENUE
For Sale
$1,950,000
House
4 bds · 3 ba · 2,590 sqft
HWY 225, OCALA
6450 NW HIGHWAY 225
-$50K
For Sale
$1,445,000
3 bds · 3 ba · 2,714 sqft
HUNTERDON HAMLET UN 2, OCALA
6957 NW 54TH LOOP
For Sale
$1,750,000
House
3 bds · 3 ba · 1,717 sqft
RLR GOLDEN OCALA, OCALA
2765 NW 80TH AVENUE
-$300K
For Sale
$1,750,000
3 bds · 2 ba · 2,448 sqft
GOLDEN FARMS, OCALA
8785 NW 63RD STREET
-$141K
For Sale
$1,599,000
House
5 bds · 4 ba · 4,190 sqft
SADDLEBROOK EQUESTRIAN PARK, OCALA
1145 NW 63RD COURT
-$50K
For Sale
$1,545,000
House
4 bds · 2 ba · 2,467 sqft
FINISH LINE, OCALA
880 NW 70TH TERRACE

Market around this address

Live counts in the same area.
View all

The multiple listing information is provided by the Stellar MLS from a copyrighted compilation of listings. The compilation of listings and each individual listing are ©2026-present Stellar MLS. All Rights Reserved. The information provided is for consumers' personal, noncommercial use and may not be used for any purpose other than to identify prospective properties consumers may be interested in purchasing. All properties are subject to prior sale or withdrawal. All information provided is deemed reliable but is not guaranteed accurate, and should be independently verified. Listing courtesy of: ROBERTS REAL ESTATE INC