Sell Your Home
Get a free home valuation
Contact
Tell us about your needs
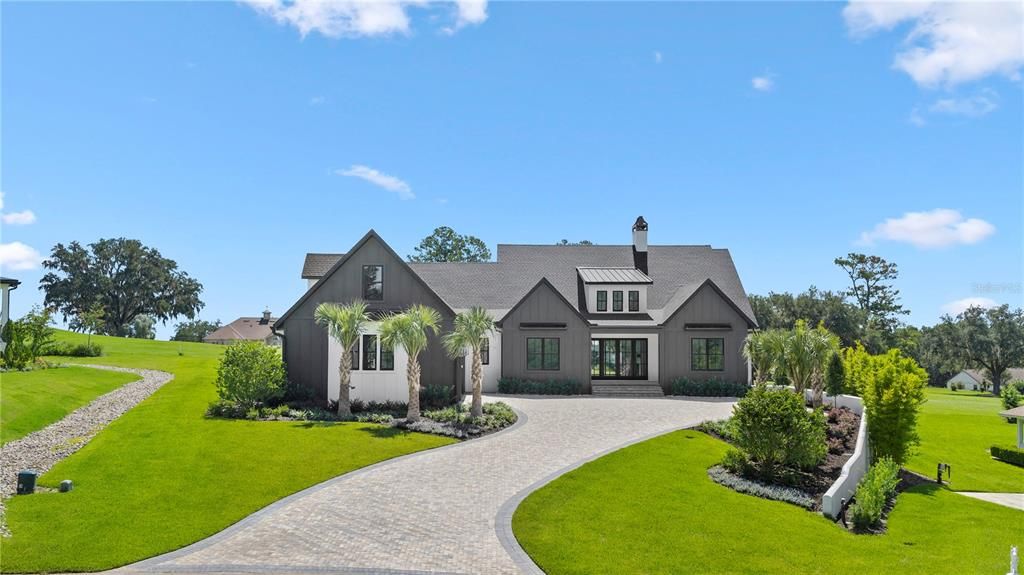
5395 NW 76TH COURT

House For Sale
$1,850,000

BTC: 23.52193261

ETH: 731.08081407

8 days
4 bds
3 ba
3,378 sqft

Overview

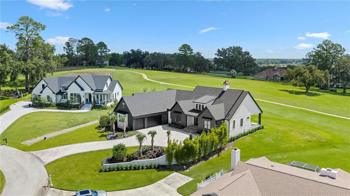
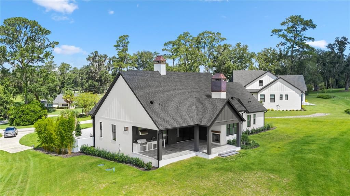
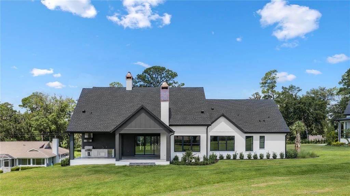
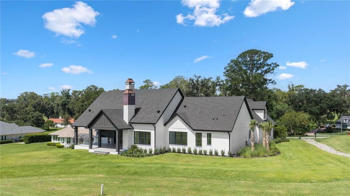
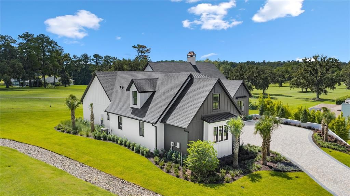
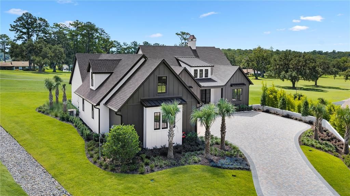
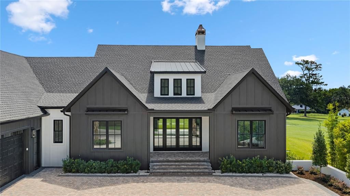
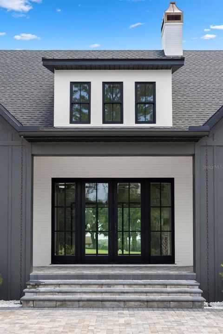
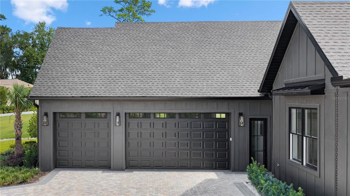
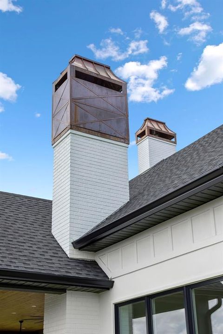
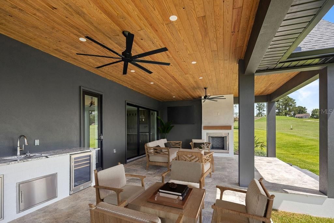
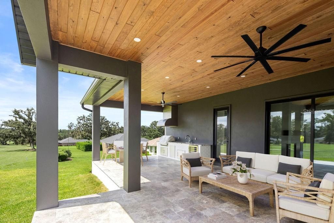
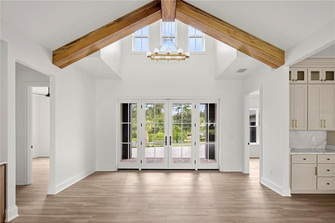
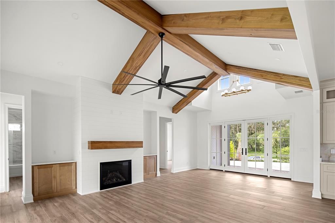
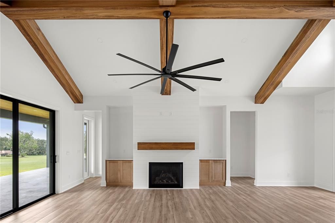
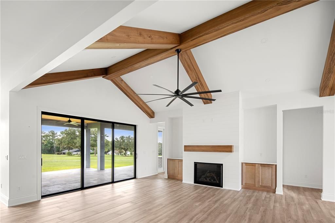
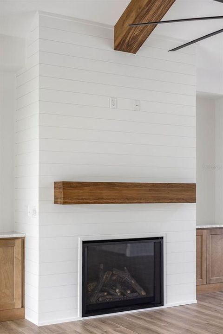
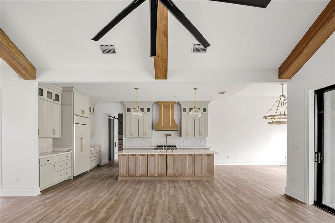
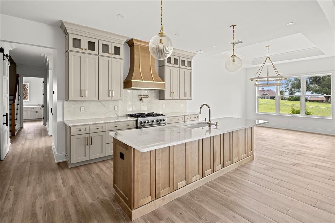
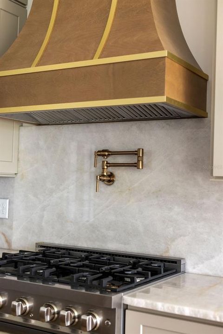
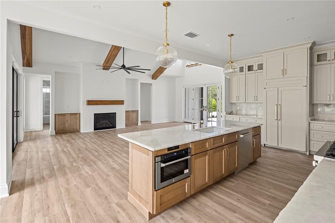
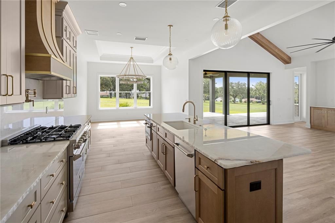
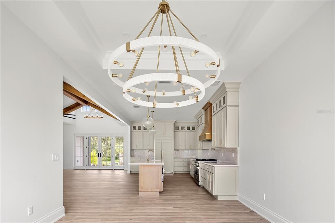
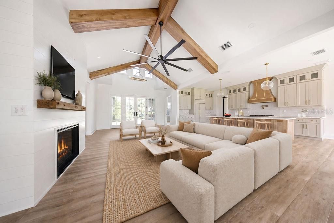
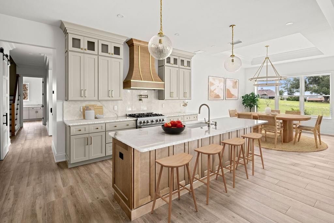
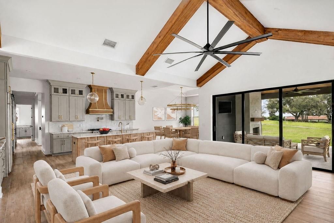
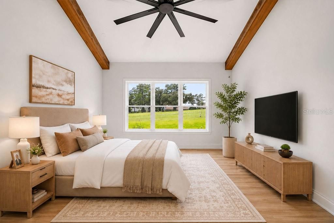
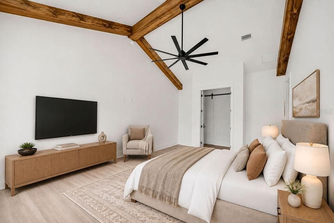
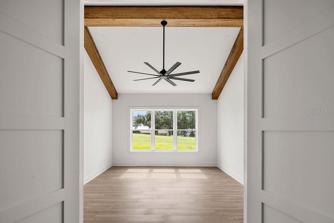
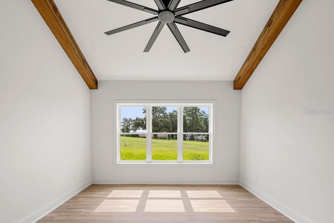
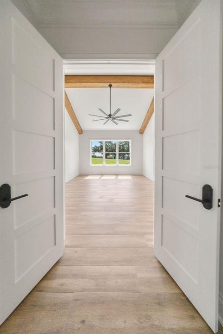
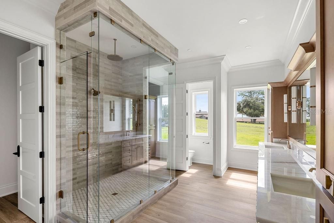
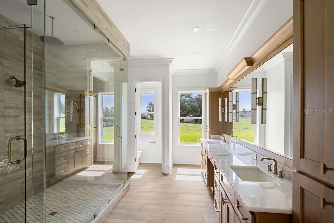
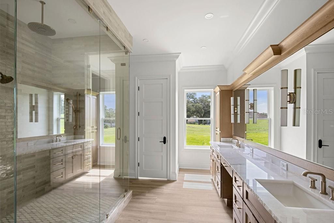
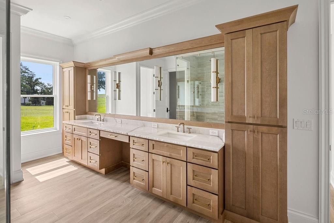
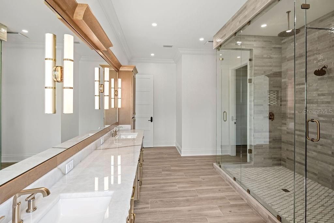
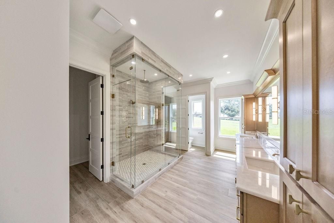
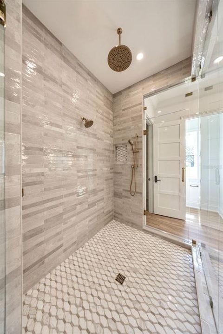
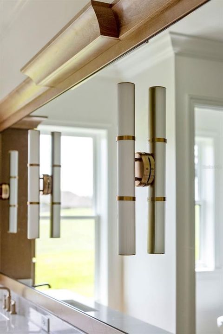
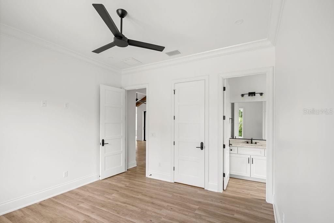
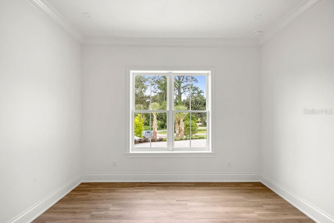
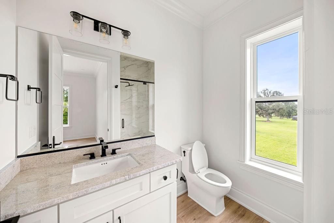
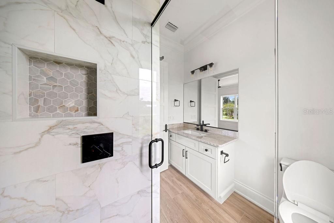
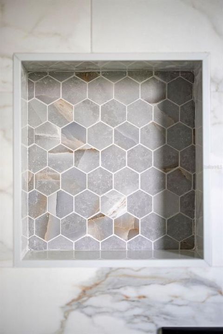
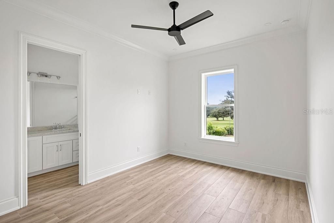
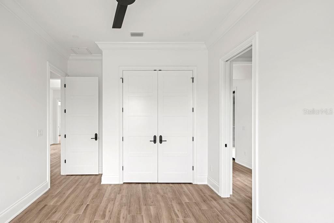
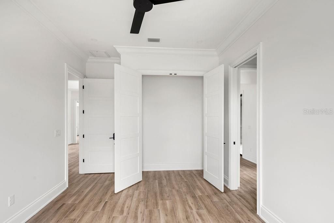
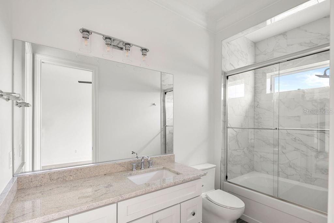
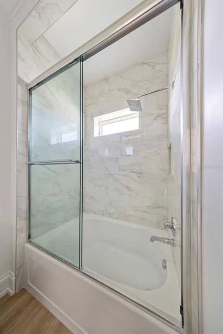
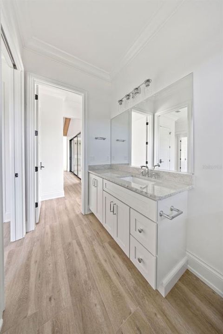
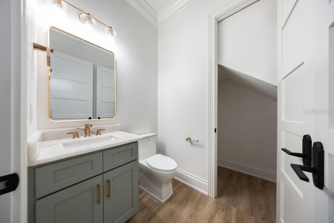
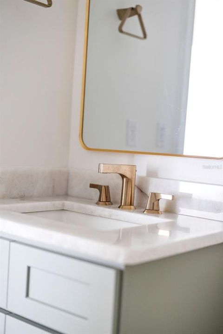
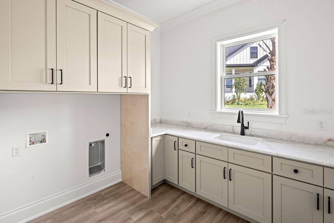
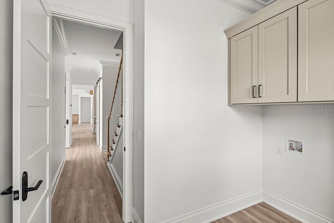
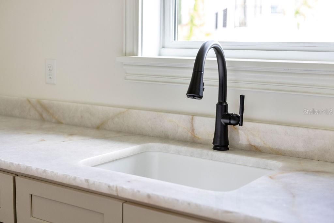
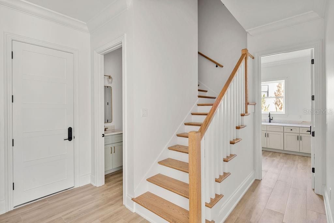
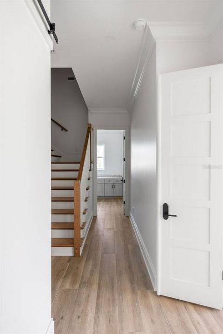
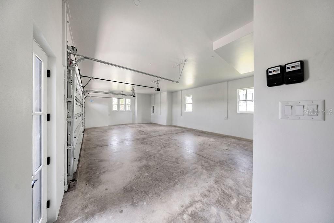
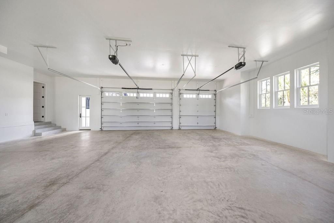
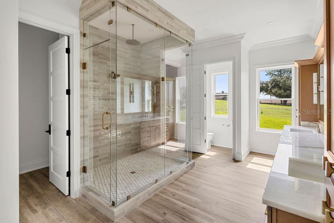
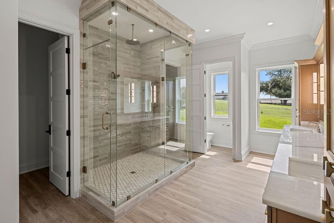
New Construction Luetgert Development custom built home conveniently located in the desirable Northwest Ocala neighborhood of Golden Hills only four miles to the entrance of World Equestrian Center. This home resides at the end of a cul de sac on a spacious .55 acre golf course lot. It was built to impress with high end finishes, a great location, and a stunning view of the Golden Hills Golf & Country Club course that has recently seen major upgrades under new ownership. This dreamy home stands out with a stylish exterior featuring professional landscaping, paver driveway, copper chimneys, tongue and groove porch ceilings, and an oversized three car garage. The back porch features a substantial outdoor living space with outdoor kitchen, gas wood fire burning fireplace, tv hookup, and travertine tile. Not to mention the outstanding view of the golf course that features rolling hills framed by mature oaks and pines. The interior of the home has been outfitted with wood plank style tile throughout the entire first floor along with stone counter tops, and high end lighting and plumbing fixtures. The living rooms offers a gas fireplace framed by built in storage cabinets as well as stained poplar beams and mantel. The kitchen features Z line cooking appliances as well as a Cafe refrigerator. A large pantry resides in the hallway just off the kitchen on the way in from the garage. The primary bedroom offers another beautiful view of the golf course in this spacious split floor plan, leading to a show stopping bathroom that features double sinks, built in makeup vanity, two walk in closets, linen cabinet, and a massive walk in shower! This floor plan also features a study with a walk in closet as well as two bedrooms with connecting bathrooms. Bathroom 3 is located right inside the back porch and includes a large bath tub. Above the oversized three car garage is a spacious bonus room that has been roughed in with plumbing and drywall and can be completed with a couple of floor plan options that could include an additional full bath. This home is move in ready and designed with all of the comfort, style and convenience that any future homeowner could wish for.
Location

Florida OCALA 34482 House For Sale

Details

Type:
Residential
Parking:
No Data
Year Built:
2026
Lot:
0.55 Acres
Heating:
Central
Price/sqft:
$548
Cooling:
Central Air
HOA:
$200

Valuation

Our model vs. what's actually selling nearby.
Estimate
$1,349,500
$594K – $3.2M
Confidence Low
List vs. estimate
$500K above estimate
List $1,850,000 · +37.1%
Our model says this listing is priced above recent comparable activity. Room to negotiate.
Price per sq ft
$547
+208.2% vs. city median $177
Based on
6 MLS comparables
Median of recent comparable listings. Sold comps use closing price, active listings use list price.

Highlights

Annual tax
$1,087
2025
HOA
$200/yr
Common Area Taxes, Maintenance Grounds
View
Golf Course
Garage
3 car garage
Pets
Allowed
All facts and features
  • Flooring

    • Tile

    Heating

    • Central

    Cooling

    • Central Air

    Appliances

    • Dishwasher

    • Disposal

    • Microwave

    • Refrigerator

    • Tankless Water Heater

    Other interior features

    • Built-in Features

    • Cathedral Ceiling(s)

    • Ceiling Fan(s)

    • Crown Molding

    • Eating Space In Kitchen

    • High Ceilings

    • Kitchen/Family Room Combo

    • Open Floorplan

    • Primary Bedroom Main Floor

    • Solid Surface Counters

    • Split Bedroom

    • Stone Counters

    • Thermostat

    • Tray Ceiling(s)

    • Walk-In Closet(s)

    Bedrooms and bathrooms

    • Bedrooms: 4

    • Bathrooms: 1

    • Full bathrooms: 3

  • Property

    • Levels: Two

    • Exterior Features: Irrigation System / Outdoor Grill / Outdoor Kitchen / Rain Gutters / Sliding Doors

    Lot

    • Lot: 0.55 Acres

    Other Property Information

    • Parcel Number: 1357004029

    • Zoning: R1

  • Type and style

    • Property Type: Residential

    • Property Sub Type: Single Family Residence

  • Utility

    • BB/HS Internet Available

    • Cable Available

    • Electricity Connected

    • Propane

    • Water Connected

  • Other financial information

    • HOA: $200

    • HOA Frequency: Annually

    • Annual tax amount: $1,087

  • Source details

    • MLS ID: OM730716

    Other facts

    • Construction Materials: Block / Stucco

    • Foundation Details: Stem Wall

    • Fireplace Features: Gas / Living Room / Outside

    • Laundry Features: Inside / Laundry Room

    • Lot Features: Cul-De-Sac / Landscaped / On Golf Course

    • Patio And Porch Features: Covered / Front Porch / Rear Porch

    • Direction Faces: West

    • Other Structures: Outdoor Kitchen

    • Fireplace: Yes

    • Garage Spaces: 3

    • Attached Garage: Yes

    • Garage: Yes

    • Living Area: 3378

    • Water Source: Public

    • Subdivision Name: GOLDEN HILLS TURF & COUNTRY

Private inquiry
Talk to the advisor on this listing.
Floor plans, HOA docs, off-market comparables, scheduling a private showing — one message, direct to the local specialist.

More like this

For Sale
$2,200,000
House
7 bds · 4 ba · 5,485 sqft
NA, OCALA
7571 W HIGHWAY 326
For Sale
$1,600,000
House
4 bds · 3 ba · 5,090 sqft
UNINCORPORATED, OCALA
6931 NW HIGHWAY 225A
-$50K
For Sale
$1,445,000
3 bds · 3 ba · 2,714 sqft
HUNTERDON HAMLET UN 2, OCALA
6957 NW 54TH LOOP
-$351K
For Sale
$1,699,000
3 bds · 2 ba · 2,448 sqft
GOLDEN FARMS, OCALA
8785 NW 63RD STREET
-$240K
For Sale
$1,950,000
House
3 bds · 2 ba · 2,457 sqft
RLR GOLDEN OCALA, OCALA
2730 NW 80TH AVENUE
For Sale
$1,575,000
Lots/Land
12.60 acres
NON-SUB, OCALA
TBD NW HWY 225A
For Sale
$1,500,000
Lots/Land
14.33 acres
OCALA
4600 NW 95TH AVENUE ROAD
-$451K
For Sale
$1,799,000
House
2 bds · 3 ba · 2,201 sqft
GOLDEN OCALA GOLF & EQUESTRIAN CLUB, OCALA
8033 NW 28TH STREET

Market around this address

Live counts in the same area.
View all

The multiple listing information is provided by the Stellar MLS from a copyrighted compilation of listings. The compilation of listings and each individual listing are ©2026-present Stellar MLS. All Rights Reserved. The information provided is for consumers' personal, noncommercial use and may not be used for any purpose other than to identify prospective properties consumers may be interested in purchasing. All properties are subject to prior sale or withdrawal. All information provided is deemed reliable but is not guaranteed accurate, and should be independently verified. Listing courtesy of: NEWGATE REALTY, LLC