
Sell Your Home
Get a free home valuation
Contact
Tell us about your needs
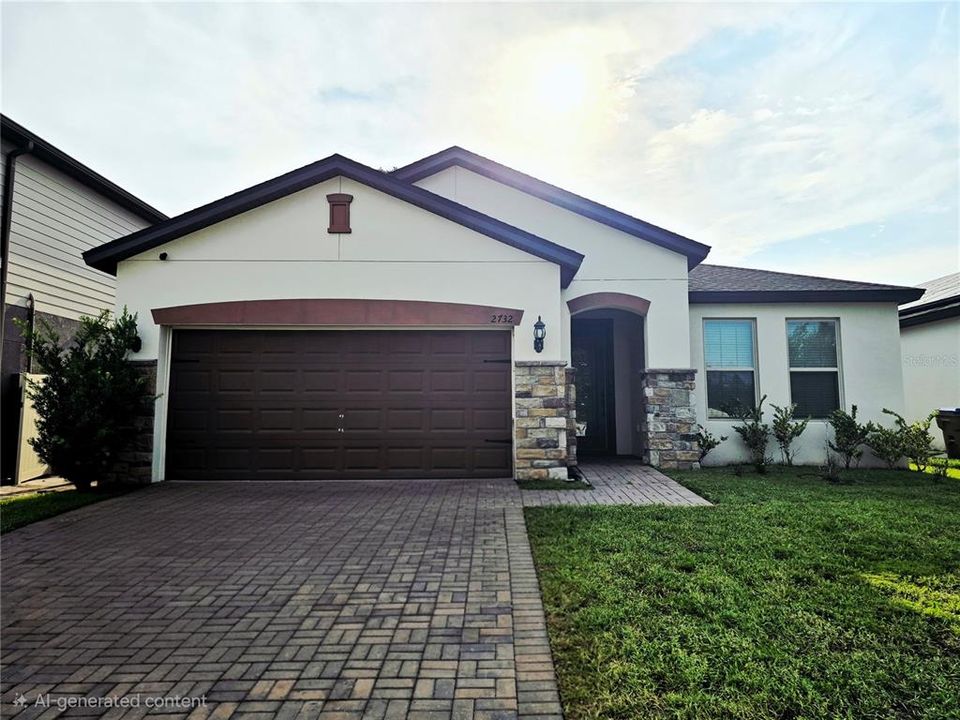
2732 E LAKE POINTE DRIVE

House Active With Contract
$389,900

BTC: 4.98912348

ETH: 159.20783993

9 days
3 bds
2 ba
1,978 sqft

Overview

Welcome to this beautifully designed 3-bedroom, 2-bath home plus a versatile bonus room featuring a walk-in closet; ideal as a home office, playroom, guest room, or 4th bedroom. Enjoy indoor and outdoor living with a welcoming front porch and a covered screened lanai overlooking the fenced backyard. The open concept layout offers a spacious living area, ideal for everyday living and entertaining. The kitchen features granite countertops, a large island, espresso 42-inch cabinetry with crown molding, stainless steel appliances, undermount sink, and ample storage. The private owner's suite includes a walk-in closet and an en-suite bath with dual granite vanities and glass enclosed shower. Two additional bedrooms, a second full bathroom, and a generously sized utility room complete the home. Additional highlights include in-wall pest control, dual-pane windows, and barrier roof sheathing for energy efficiency. Community amenities include a pool, playground, dog park, and internet service included in the HOA dues. Ideally located with easy access to SR-417, this home is just 5 miles from Boxi Park and Lake Nona Medical City, 7 miles from Orlando International Airport, and short distance to shopping, dining, and top-rated schools. Experience the perfect combination of modern comfort, community amenities, and great location.

Location

Details

Type:
Residential
Parking:
Driveway / Garage Door Opener
Year Built:
2020
Lot:
0.14 Acres
Heating:
Central
Price/sqft:
$197
Cooling:
Central Air
HOA:
$137

Valuation

Our model vs. what's actually selling nearby.
Estimate
$467,333
$356K – $657K
Confidence Low
List vs. estimate
$77K below estimate
List $389,900 · -16.6%
Our model says this listing is priced below recent comparable activity. Expect competition.
Price per sq ft
$197
-2.5% vs. city median $202
Based on
25 MLS comparables
Median of recent comparable listings. Sold comps use closing price, active listings use list price.

Highlights

Annual tax
$4,201
2025
HOA
$137/mo
Community Pool, Internet
Garage
2 car garage
Pets
Allowed
All facts and features
  • Flooring

    • Ceramic Tile

    • Laminate

    Heating

    • Central

    Cooling

    • Central Air

    Appliances

    • Dishwasher

    • Disposal

    • Microwave

    • Range

    • Refrigerator

    Other interior features

    • Ceiling Fan(s)

    • In Wall Pest System

    • Kitchen/Family Room Combo

    • Open Floorplan

    • Solid Wood Cabinets

    • Stone Counters

    • Thermostat

    • Walk-In Closet(s)

    • Window Treatments

    Bedrooms and bathrooms

    • Bedrooms: 3

    • Full bathrooms: 2

  • Parking

    • Driveway

    • Garage Door Opener

    Property

    • Levels: One

    • Exterior Features: Irrigation System / Lighting / Private Yard / Sliding Doors / Sprinkler Metered

    Lot

    • Lot: 0.14 Acres

    Other Property Information

    • Parcel Number: 102530338600011310

    • Zoning: RES

  • Type and style

    • Property Type: Residential

    • Property Sub Type: Single Family Residence

  • Utility

    • BB/HS Internet Available

    • Cable Available

    • Electricity Connected

    • Fire Hydrant

    • Public

    • Sewer Connected

    • Sprinkler Meter

    • Street Lights

    • Water Connected

    Green energy

    • Appliances

    • HVAC

    • Roof

    • Thermostat

    • Water Heater

    • Windows

  • Other financial information

    • HOA: $137

    • HOA Frequency: Monthly

    • Annual tax amount: $4,202

  • Source details

    • MLS ID: S5154836

    Other facts

    • Construction Materials: Block / Stucco

    • Foundation Details: Slab

    • Laundry Features: Inside / Laundry Room

    • Window Features: Blinds / Drapes / Tinted Windows

    • Direction Faces: East

    • Garage Spaces: 2

    • Attached Garage: Yes

    • Garage: Yes

    • Living Area: 1978

    • Water Source: Public

    • Subdivision Name: EAST LAKE PRESERVE PH 3

Private inquiry
Talk to the advisor on this listing.
Floor plans, HOA docs, off-market comparables, scheduling a private showing — one message, direct to the local specialist.

More like this

New
Active With Contract
$350,000
House
3 bds · 2 ba · 1,722 sqft
SPRINGLAKE VILLAGE, KISSIMMEE
3805 LAUREL VIEW DRIVE
New
Active With Contract
$402,990
Townhouse
3 bds · 2 ba · 1,673 sqft
NONA WEST TWNHMS, ORLANDO
3305 CHROMA STREET
New
Active With Contract
$438,000
House
3 bds · 2 ba · 1,737 sqft
WYNDHAM LAKES ESTATES, ORLANDO
14192 GOLD BRIDGE DRIVE
New
Active With Contract
$280,000
3 bds · 2 ba · 1,404 sqft
SILVER LAKE ESTATES, KISSIMMEE
3707 SILVER LAKE DRIVE
New
Active With Contract
$380,000
Townhouse
4 bds · 2 ba · 2,465 sqft
WYNDHAM LAKES ESTATES, ORLANDO
3538 RODRICK CIRCLE
New
Active With Contract
$485,000
House
4 bds · 2 ba · 1,983 sqft
CREEKSTONE PHASE 2 95/119 LOT 131, ORLANDO
13737 RUSHING CREEK RUN
New
Active With Contract
$500,000
House
4 bds · 2 ba · 2,379 sqft
CREEKSIDE AT BOGGY CREEK PH 2, KISSIMMEE
4347 SILVER CREEK STREET
Active With Contract
$285,000
Townhouse
3 bds · 2 ba · 2,275 sqft
MONACO VILLAS PH 11, KISSIMMEE
1705 SAINT TROPEZ COURT

Market around this address

Live counts in the same area.
View all

The multiple listing information is provided by the Stellar MLS from a copyrighted compilation of listings. The compilation of listings and each individual listing are ©2026-present Stellar MLS. All Rights Reserved. The information provided is for consumers' personal, noncommercial use and may not be used for any purpose other than to identify prospective properties consumers may be interested in purchasing. All properties are subject to prior sale or withdrawal. All information provided is deemed reliable but is not guaranteed accurate, and should be independently verified. Listing courtesy of: PROPERTY OUTLET INTERNATIONAL