Sell Your Home
Get a free home valuation
Contact
Tell us about your needs
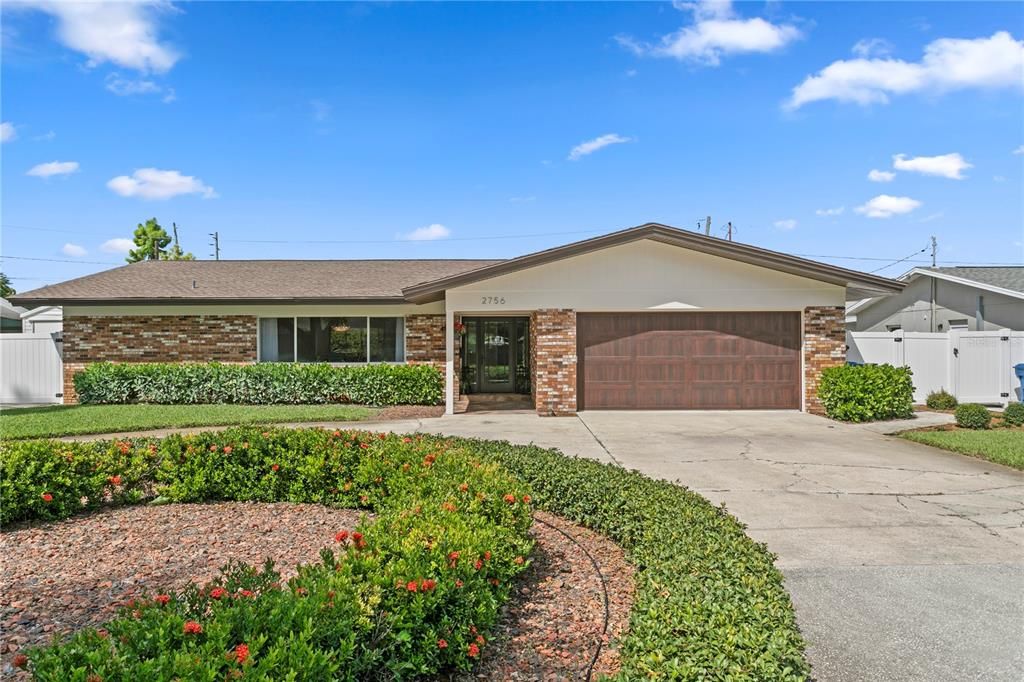
2756 65TH WAY N

House For Sale
$750,000

BTC: 8.69061414

ETH: 283.01886792

5 days
4 bds
2 ba
2,283 sqft

Overview

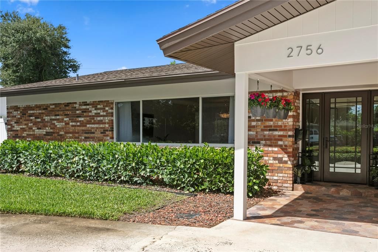
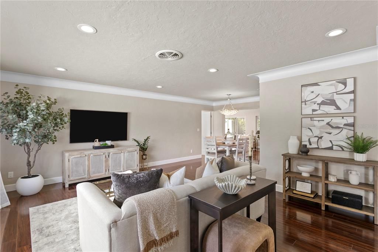
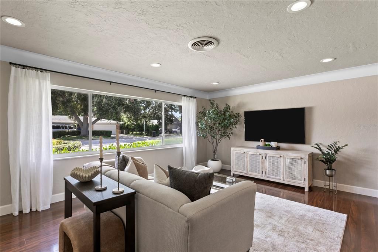
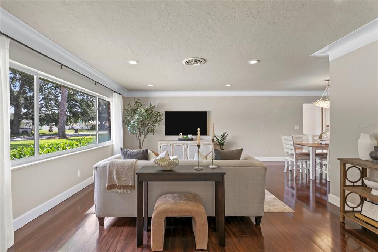
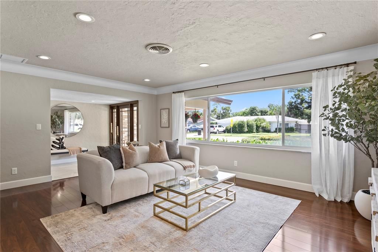
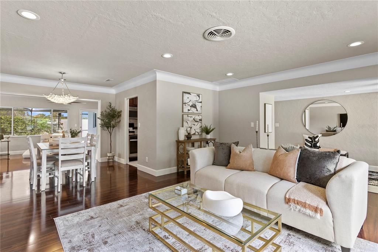
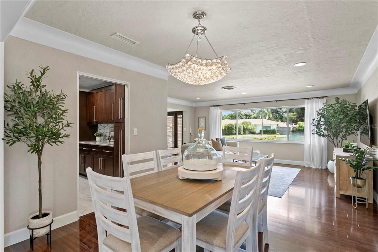
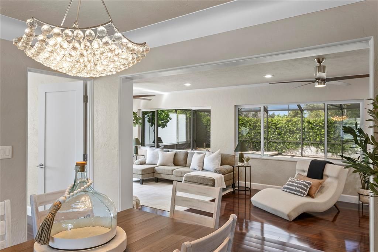
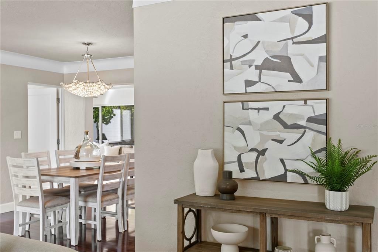
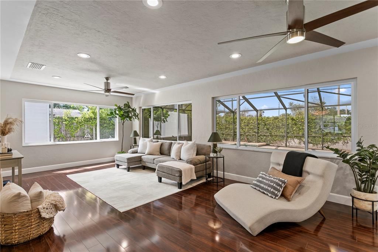
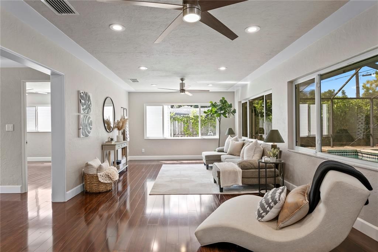
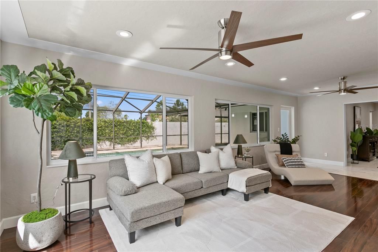
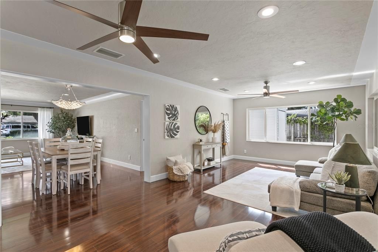
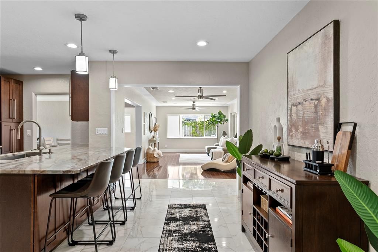
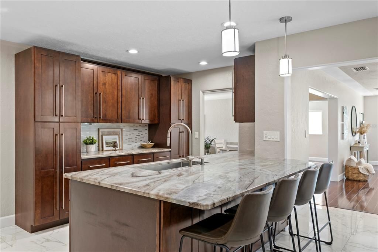
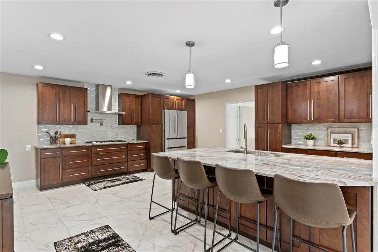
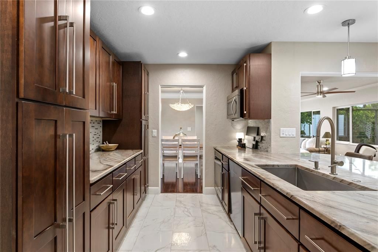
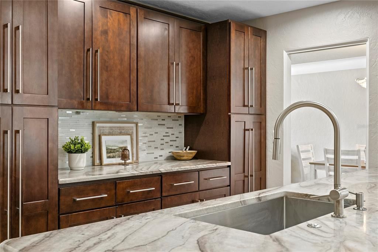
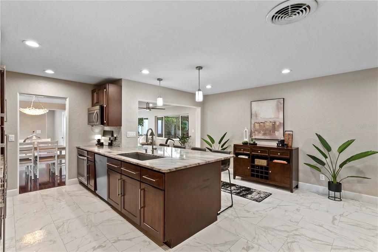
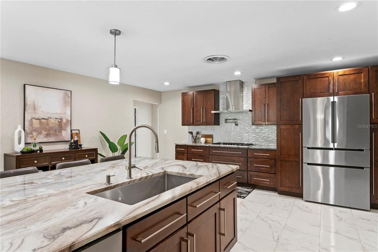
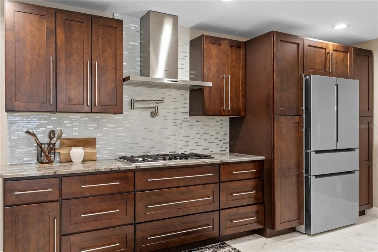
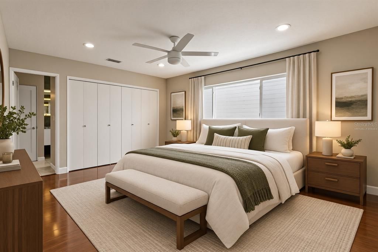
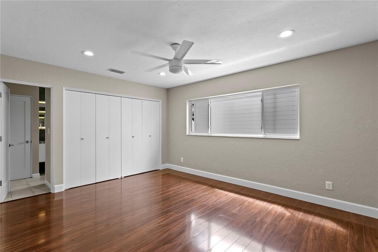
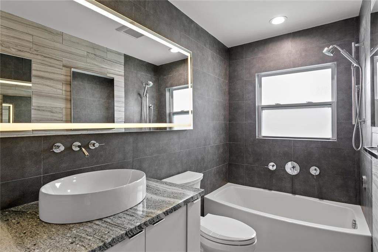
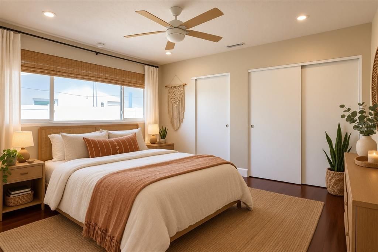
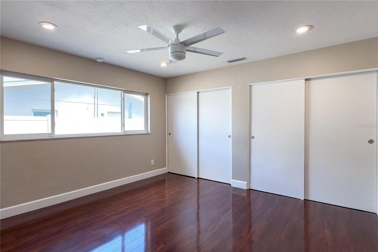
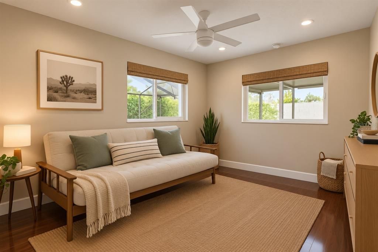
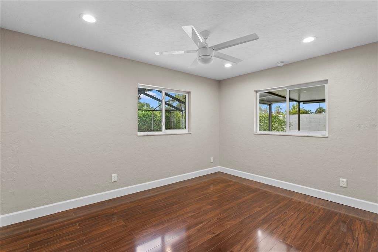
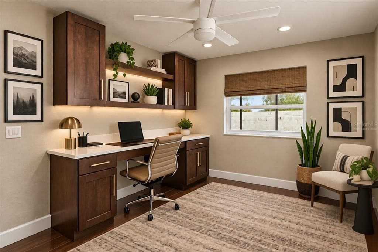
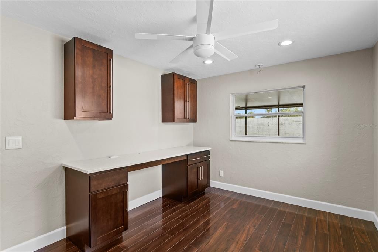
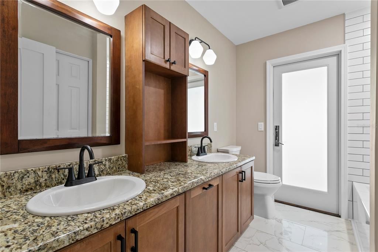
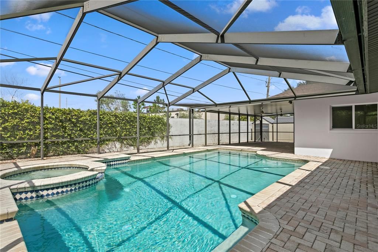
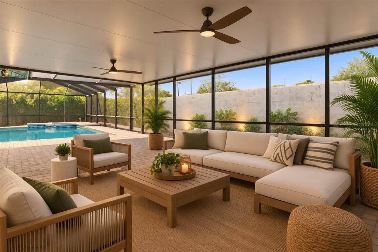
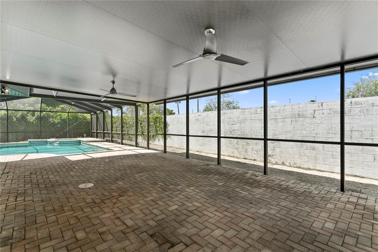
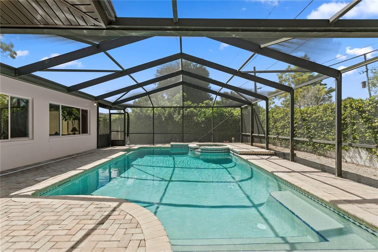
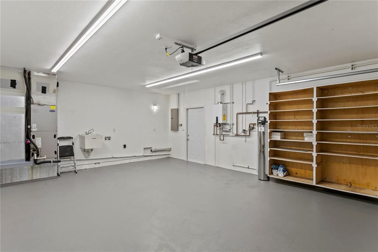
A TRUE HOLIDAY PARK GEM HAS ARRIVED! Welcome to 2756 65th Way North located in the highly desirable neighborhood of Holiday Park. This beautifully maintained 4-Bedroom, 2-Bath, pool home offer 2,283 square feet of spacious living and a wonderful blend of comfort, style, and functionality. From the moment you step inside, you will immediately appreciate the thoughtfully designed split floor plan, the open layout, and the abundance of natural light that pours through the many windows. The large, updated kitchen is a true standout and offers plenty of space for cooking, gathering, and entertaining. Step outside and discover you very own private backyard retreat, complete with a sparkling pool, relaxing jacuzzi, and spacious lanai - a perfect setting for enjoying Florida living all year-round. This light and bright home has been meticulously cared for and features numerous upgrades including: **WHOLE HOUSE WATER FILTRATION SYSTEM**PLUMBING HAS BEEN REPIPED WITH COPPER PIPES & FITTINGS** NOT 1, BUT 2 TANKLESS HOT WATER HEATERS**NATURAL GAS**ROOF 2022**4' X 20' ALUMINUM SHED WITH ELECTRICITY**OVERSIZED CIRCULAR DRIVEWAY WITH ADDITIONAL PARKING PAD**AND SO MUCH MORE! The location is hard to beat...minutes from white sandy beaches and around the corner from the restaurants, shops, and all the conveniences of the Tyrone area. This amazing home checks all the boxes and is ready for it's next owners. Get ready to fall in love! Schedule your private showing today and come see all that this Holiday Park gem has to offer!!

Location

Details

Type:
Residential
Parking:
Circular Driveway / Driveway / Ground Level / Other / Oversized
Year Built:
1961
Lot:
0.21 Acres
Heating:
Central
Price/sqft:
$329
Cooling:
Central Air
HOA:
No Data

Valuation

Our model vs. what's actually selling nearby.
Estimate
$949,999
$572K – $1.5M
Confidence Low
List vs. estimate
$199K below estimate
List $750,000 · -21.1%
Our model says this listing is priced below recent comparable activity. Expect competition.
Price per sq ft
$328
-1.0% vs. city median $331
Based on
9 MLS comparables
Median of recent comparable listings. Sold comps use closing price, active listings use list price.

Highlights

Annual tax
$3,797
2025
Pool
Gunite
Garage
2 car garage
Pets
Allowed
All facts and features
  • Flooring

    • Laminate

    • Porcelain Tile

    Heating

    • Central

    Cooling

    • Central Air

    Appliances

    • Dishwasher

    • Disposal

    • Gas Water Heater

    • Microwave

    • Refrigerator

    • Tankless Water Heater

    • Water Filtration System

    Other interior features

    • Ceiling Fan(s)

    • Eating Space In Kitchen

    • Living Room/Dining Room Combo

    • Open Floorplan

    • Split Bedroom

    • Thermostat

    Bedrooms and bathrooms

    • Bedrooms: 4

    • Full bathrooms: 2

  • Parking

    • Circular Driveway

    • Driveway

    • Ground Level

    • Other

    • Oversized

    Property

    • Levels: One

    • Pool Private: Yes

    • Exterior Features: Irrigation System / Lighting / Private Yard / Rain Gutters / Sidewalk / Storage

    Lot

    • Lot: 0.21 Acres

    Other Property Information

    • Parcel Number: 083116405900010110

  • Type and style

    • Property Type: Residential

    • Property Sub Type: Single Family Residence

  • Utility

    • Cable Connected

    • Electricity Connected

    • Natural Gas Connected

    • Sewer Connected

    • Water Connected

  • Other financial information

    • Annual tax amount: $3,797

  • Source details

    • MLS ID: TB8549945

    Other facts

    • Construction Materials: Block

    • Foundation Details: Slab

    • Laundry Features: In Garage

    • Lot Features: City Lot / Landscaped / Sidewalk

    • Patio And Porch Features: Covered / Enclosed / Front Porch / Screened

    • Pool Features: Gunite / In Ground / Screen Enclosure

    • Direction Faces: East

    • Other Structures: Shed(s)

    • Architectural Style: Ranch

    • Garage Spaces: 2

    • Attached Garage: Yes

    • Garage: Yes

    • Living Area: 2283

    • Water Source: Public

    • Lot Size Dimensions: 85 x 106

    • Subdivision Name: HOLIDAY PARK 3RD ADD

Private inquiry
Talk to the advisor on this listing.
Floor plans, HOA docs, off-market comparables, scheduling a private showing — one message, direct to the local specialist.

More like this

For Sale
$525,000
House
3 bds · 2 ba · 1,368 sqft
DAVISTA REV MAP OF, ST PETERSBURG
443 PARK STREET N
For Sale
$695,000
3 bds · 3 ba · 2,047 sqft
1ST AVE NORTH FARMHOUSES, ST PETERSBURG
6185 1ST AVENUE N
For Sale
$695,000
3 bds · 3 ba · 2,047 sqft
1ST AVE NORTH FARMHOUSES, ST PETERSBURG
6183 1ST AVENUE N
For Sale
$695,000
3 bds · 3 ba · 2,047 sqft
1ST AVE NORTH FARMHOUSES, ST PETERSBURG
6179 1ST AVENUE N
New
For Sale
$603,000
Townhouse
2 bds · 2 ba · 2,025 sqft
VILLAGE OF PARADISE ISLAND, TREASURE ISLAND
535 HAVEN POINT DRIVE
New
For Sale
$549,900
House
3 bds · 2 ba · 1,516 sqft
SUNDOWN WOODS, ST PETERSBURG
7892 SUNDOWN DRIVE N
New
For Sale
$775,000
House
4 bds · 2 ba · 2,495 sqft
MOUNT WASHINGTON 1ST SEC, ST PETERSBURG
5135 20TH AVENUE N
New
For Sale
$550,000
House
3 bds · 2 ba · 1,720 sqft
TENAGLIA ESTATES, KENNETH CITY
6232 43RD AVENUE N

Market around this address

Live counts in the same area.
View all

The multiple listing information is provided by the Stellar MLS from a copyrighted compilation of listings. The compilation of listings and each individual listing are ©2026-present Stellar MLS. All Rights Reserved. The information provided is for consumers' personal, noncommercial use and may not be used for any purpose other than to identify prospective properties consumers may be interested in purchasing. All properties are subject to prior sale or withdrawal. All information provided is deemed reliable but is not guaranteed accurate, and should be independently verified. Listing courtesy of: SMITH & ASSOCIATES REAL ESTATE