Недвижимость
Ознакомьтесь с нашими объявлениями
Продать дом
Бесплатная оценка дома
Контакты
Расскажите нам о своих потребностях
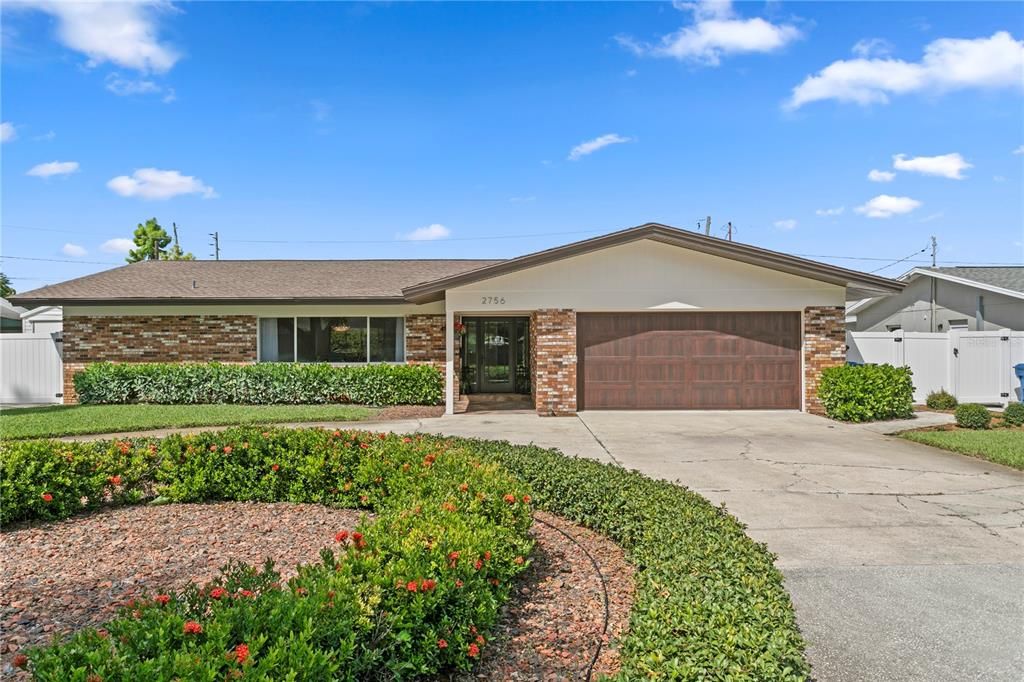
2756 65TH WAY N

Дом Под контрактом
$750,000

BTC: 9.17150718

ETH: 308.38815789

7 Дней
4 спален
2 ванн
2,283 кв.фт.

Обзор

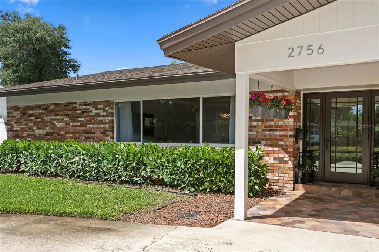
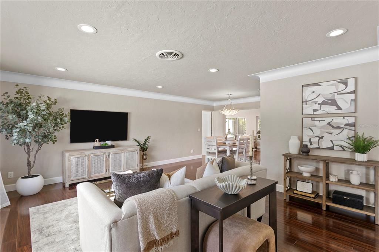
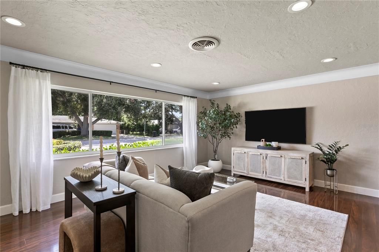
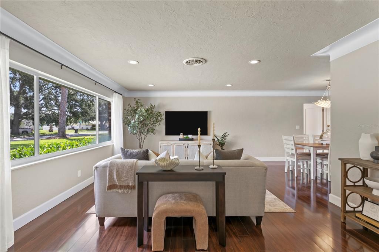
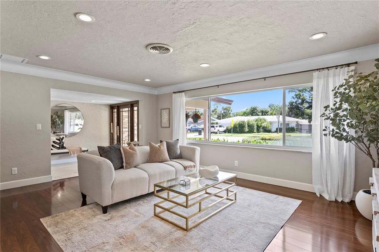
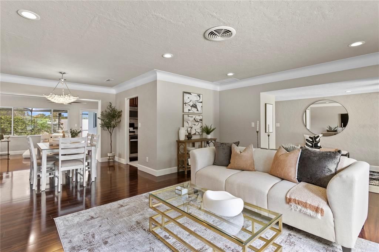
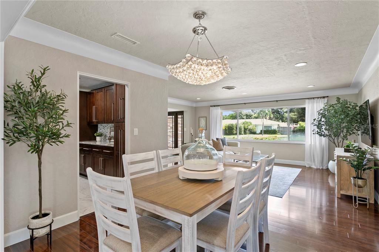
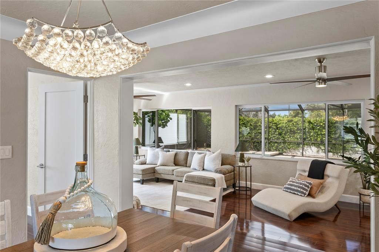
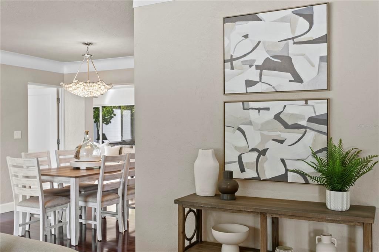
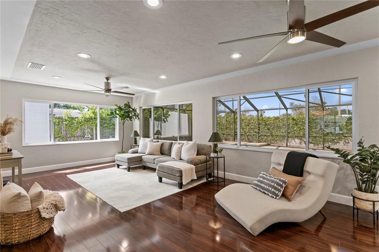
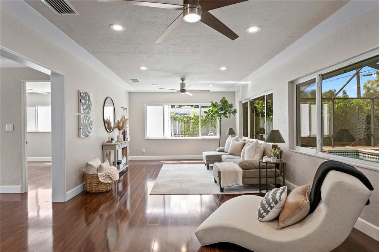
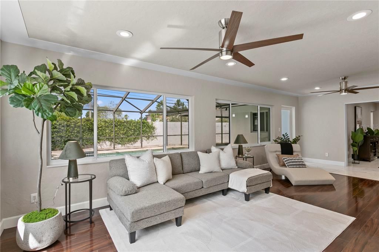
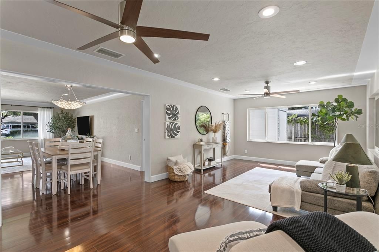
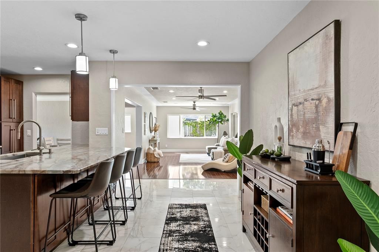
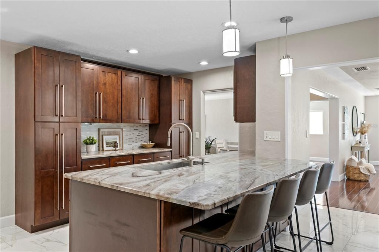
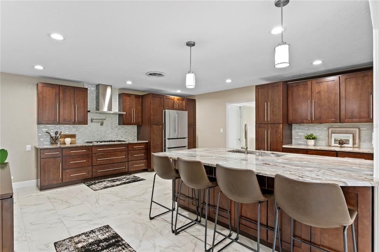
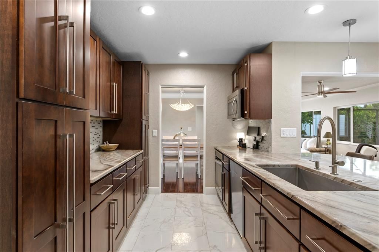
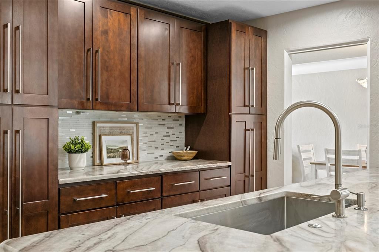
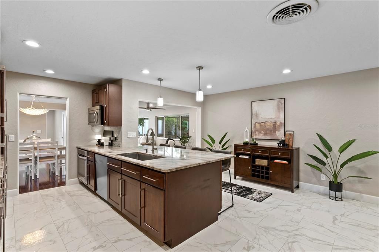
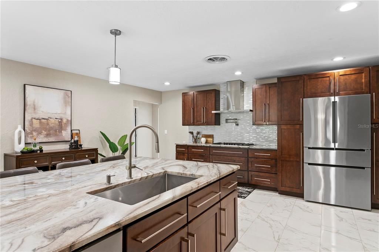
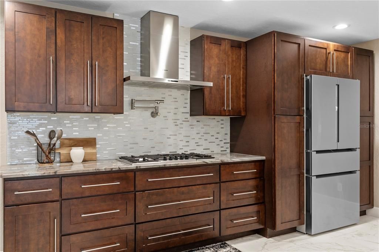
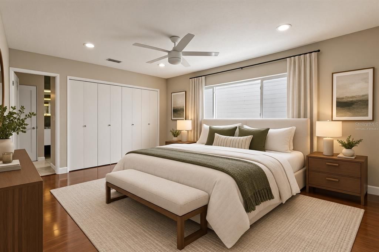
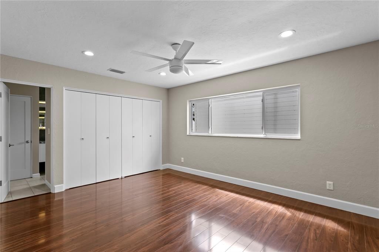
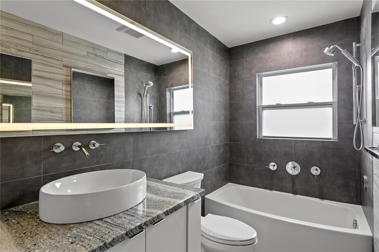
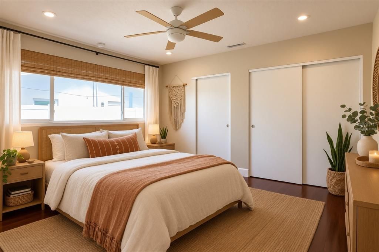
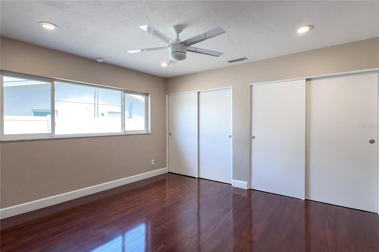
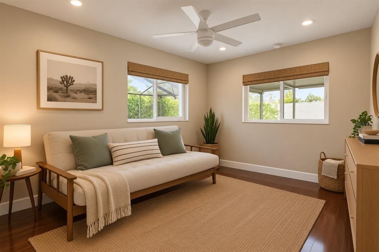
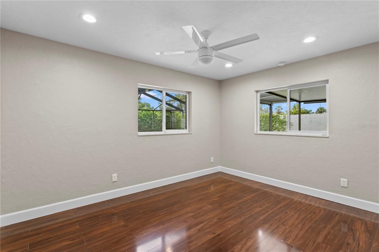
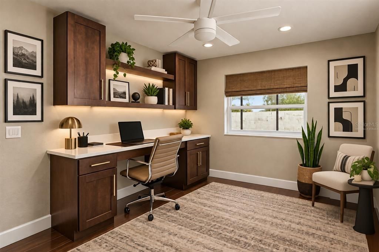
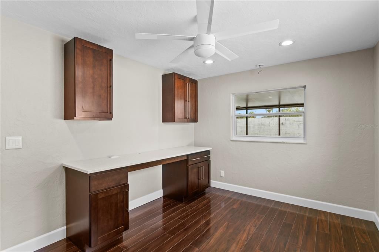
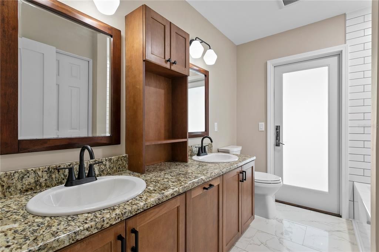
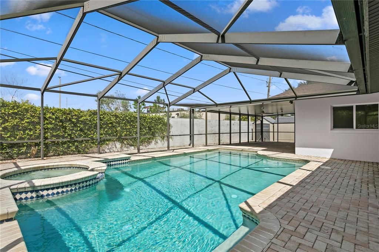
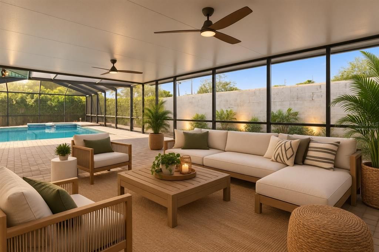
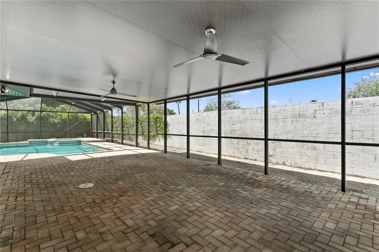
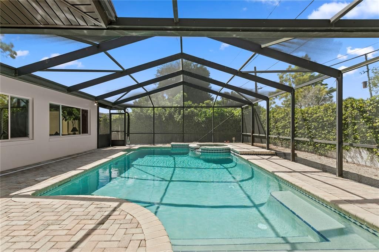
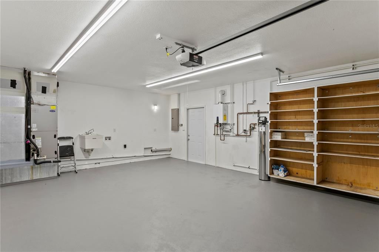
Under contract-accepting backup offers. A TRUE HOLIDAY PARK GEM HAS ARRIVED! Welcome to 2756 65th Way North located in the highly desirable neighborhood of Holiday Park. This beautifully maintained 4-Bedroom, 2-Bath, pool home offer 2,283 square feet of spacious living and a wonderful blend of comfort, style, and functionality. From the moment you step inside, you will immediately appreciate the thoughtfully designed split floor plan, the open layout, and the abundance of natural light that pours through the many windows. The large, updated kitchen is a true standout and offers plenty of space for cooking, gathering, and entertaining. Step outside and discover you very own private backyard retreat, complete with a sparkling pool, relaxing jacuzzi, and spacious lanai - a perfect setting for enjoying Florida living all year-round. This light and bright home has been meticulously cared for and features numerous upgrades including: **WHOLE HOUSE WATER FILTRATION SYSTEM**PLUMBING HAS BEEN REPIPED WITH COPPER PIPES & FITTINGS** NOT 1, BUT 2 TANKLESS HOT WATER HEATERS**NATURAL GAS**ROOF 2022**4' X 20' ALUMINUM SHED WITH ELECTRICITY**OVERSIZED CIRCULAR DRIVEWAY WITH ADDITIONAL PARKING PAD**AND SO MUCH MORE! The location is hard to beat...minutes from white sandy beaches and around the corner from the restaurants, shops, and all the conveniences of the Tyrone area. This amazing home checks all the boxes and is ready for it's next owners. Get ready to fall in love! Schedule your private showing today and come see all that this Holiday Park gem has to offer!!

Локация

Детали

Тип:
Residential
Парковка:
Circular Driveway / Driveway / Ground Level / Other / Oversized
Год постройки:
1961
Лот:
0.21 Акров
Отопление:
Central
Цена/кв.фут:
$329
Охлаждение:
Central Air
HOA:
Нет данных

Valuation

Our model vs. what's actually selling nearby.
Estimate
$1,299,000
$821K – $1.8M
Confidence Low
List vs. estimate
$549K below estimate
List $750,000 · -42.3%
Our model says this listing is priced below recent comparable activity. Expect competition.
Price per sq ft
$328
-0.6% vs. city median $330
Based on
7 MLS comparables
Median of recent comparable listings. Sold comps use closing price, active listings use list price.

Главное

Annual tax
$3,797
2025
Pool
Gunite
Garage
2 car garage
Pets
Allowed
Больше фактов и особенностей
  • Напольное покрытие

    • Laminate

    • Porcelain Tile

    Отопление

    • Central

    Охлаждение

    • Central Air

    Бытовая техника

    • Dishwasher

    • Disposal

    • Gas Water Heater

    • Microwave

    • Refrigerator

    • Tankless Water Heater

    • Water Filtration System

    Другие особенности интерьера

    • Ceiling Fan(s)

    • Eating Space In Kitchen

    • Living Room/Dining Room Combo

    • Open Floorplan

    • Split Bedroom

    • Thermostat

    Спальни и ванные комнаты

    • Спальни: 4

    • Полные ванные комнаты: 2

  • Парковка

    • Circular Driveway

    • Driveway

    • Ground Level

    • Other

    • Oversized

    Имущество

    • Этажи: One

    • Частный Бассейн: Да

    • Особенности Экстерьера: Irrigation System / Lighting / Private Yard / Rain Gutters / Sidewalk / Storage

    Лот

    • Лот: 0.21 Акров

    Другая Информация о Недвижимости

    • Номер Земельного Участка: 083116405900010110

  • Тип и стиль

    • Тип недвижимости: Residential

    • Подтип недвижимости: Single Family Residence

  • Общественное благосостояние

    • Cable Connected

    • Electricity Connected

    • Natural Gas Connected

    • Sewer Connected

    • Water Connected

  • Другая финансовая информация

    • Годовая сумма налога: $3,797

  • Детали источника

    • MLS ID: TB8549945

    Другие факты

    • Строительные материалы: Block

    • Детали фундамента: Slab

    • Особенности прачечной: In Garage

    • Особенности лота: City Lot / Landscaped / Sidewalk

    • Особенности двора и крыльца: Covered / Enclosed / Front Porch / Screened

    • Особенности бассейна: Gunite / In Ground / Screen Enclosure

    • Направленные лица: East

    • Другие структуры: Shed(s)

    • Архитектурный стиль: Ranch

    • Мест в гараже: 2

    • Прикрепленный гараж: Да

    • Гараж: Да

    • Жилая площадь: 2283

    • Источник воды: Public

    • Размеры участка: 85 x 106

    • Название подразделения: HOLIDAY PARK 3RD ADD

Частный запрос
Поговорите со специалистом по этому объекту.
Планировки, HOA-документы, off-market сравнимые объекты, частный показ — одно сообщение напрямую локальному специалисту.

Ещё такие

Под контрактом
$599,999
Дом
3 спален · 2 ванн · 1,421 кв.фт.
HOLIDAY PARK 4TH ADD, ST PETERSBURG
6212 34TH AVENUE N
Под контрактом
$650,000
Таунхаус
2 спален · 2 ванн · 2,351 кв.фт.
LATITUDES IN THE PARK TWNHMS, PINELLAS PARK
6206 64TH WAY N
+$25K
Под контрактом
$574,000
Дом
5 спален · 3 ванн · 2,447 кв.фт.
HIGHLAND GROVES, ST PETERSBURG
4380 57TH AVENUE N
Новое
Под контрактом
$535,000
Дом
4 спален · 2 ванн · 1,587 кв.фт.
WHITES LAKE, ST PETERSBURG
5355 14TH AVENUE N
+$5K
Под контрактом
$545,000
Дом
3 спален · 2 ванн · 1,592 кв.фт.
BANKS MARTHA C SUB, ST PETERSBURG
3432 79TH STREET N
Новое
Под контрактом
$795,500
Дом
5 спален · 3 ванн · 3,196 кв.фт.
PINELLAS PARK 2ND ADD, PINELLAS PARK
7450 71ST AVENUE N
Новое
Под контрактом
$775,000
Дом
3 спален · 2 ванн · 2,259 кв.фт.
SHERYL MANOR, ST PETERSBURG
6101 37TH AVENUE N
Под контрактом
$559,000
Дом
4 спален · 2 ванн · 1,780 кв.фт.
SHERYL MANOR, ST PETERSBURG
5915 35TH AVENUE N

Рынок вокруг этого адреса

Актуальные данные по району.
Смотреть все

The multiple listing information is provided by the Stellar MLS from a copyrighted compilation of listings. The compilation of listings and each individual listing are ©2026-present Stellar MLS. All Rights Reserved. The information provided is for consumers' personal, noncommercial use and may not be used for any purpose other than to identify prospective properties consumers may be interested in purchasing. All properties are subject to prior sale or withdrawal. All information provided is deemed reliable but is not guaranteed accurate, and should be independently verified. Listing courtesy of: SMITH & ASSOCIATES REAL ESTATE