
Sell Your Home
Get a free home valuation
Contact
Tell us about your needs
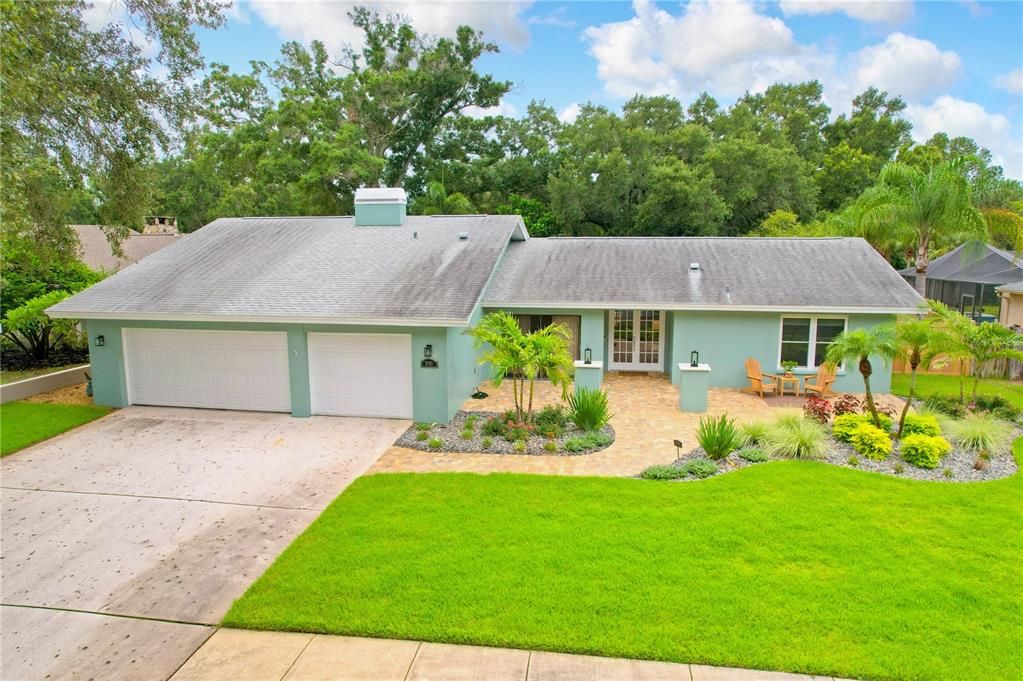
2767 WESTCHESTER DRIVE N

House Active With Contract
$845,000

BTC: 10.47087980

ETH: 352.08333333

9 days
4 bds
2 ba
2,596 sqft

Overview

Under contract-accepting backup offers. Welcome to this beautiful turnkey home in the highly desirable Countryside area of Clearwater, FL, where modern living meets an unbeatable location. Inside, you'll find stylish laminate flooring throughout and an upgraded kitchen featuring newer appliances and lovely views of the pool. Enjoy the benefits of natural gas with the kitchen gas range and tankless water heater, along with the gas lines running to the outside features. As you go outside, enjoy the expansive screen patio and lanai. Enjoy a cool dip in the pool, recently refreshed with a new PebbleTec pool surface and saltwater pool system. The large lanai offers multiple sitting areas, ideal for relaxing, dining or hosting in any season. Outside spaces are thoughtfully set up with room ready for future gardening or nature-scape options for further additional relaxing features. Enjoy privacy with the newly installed fence and fully updated front pavers that enhance curb appeal. New hurricane-impact windows for added safety and comfort. Added peace of mind with a transferable warranty for the roof (covering the main house) which was replaced in 2020. Strong schools in the area make this home a value for resale in the future, and everyone will love being close to shopping, restaurants, and the top-rated beaches in the United States, including nearby Clearwater Beach.

Location

Details

Type:
Residential
Parking:
Driveway / Garage Door Opener
Year Built:
1977
Lot:
0.28 Acres
Heating:
Central / Natural Gas
Price/sqft:
$326
Cooling:
Central Air
HOA:
No Data

Valuation

Our model vs. what's actually selling nearby.
Estimate
$649,000
$475K – $799K
Confidence Low
List vs. estimate
$196K above estimate
List $845,000 · +30.2%
Our model says this listing is priced above recent comparable activity. Room to negotiate.
Price per sq ft
$325
+11.2% vs. city median $292
Based on
11 MLS comparables
Median of recent comparable listings. Sold comps use closing price, active listings use list price.

Highlights

Annual tax
$13,527
2025
Pool
Child Safety Fence
View
Pool
Garage
3 car garage
Pets
Allowed
All facts and features
  • Flooring

    • Laminate

    • Tile

    Heating

    • Central

    • Natural Gas

    Cooling

    • Central Air

    Appliances

    • Dishwasher

    • Dryer

    • Range

    • Refrigerator

    • Tankless Water Heater

    • Washer

    Other interior features

    • Ceiling Fan(s)

    • Eating Space In Kitchen

    • Living Room/Dining Room Combo

    • Primary Bedroom Main Floor

    • Split Bedroom

    • Stone Counters

    • Thermostat

    • Walk-In Closet(s)

    Bedrooms and bathrooms

    • Bedrooms: 4

    • Bathrooms: 1

    • Full bathrooms: 2

  • Parking

    • Driveway

    • Garage Door Opener

    Property

    • Levels: One

    • Pool Private: Yes

    • Exterior Features: Irrigation System / Rain Gutters / Sidewalk / Sliding Doors

    Lot

    • Lot: 0.28 Acres

    Other Property Information

    • Parcel Number: 202816962730000310

    • Zoning: R-1

  • Type and style

    • Property Type: Residential

    • Property Sub Type: Single Family Residence

  • Utility

    • Cable Connected

    • Electricity Connected

    • Natural Gas Connected

    • Public

    • Sewer Connected

    • Sprinkler Recycled

    • Street Lights

    • Water Connected

  • Other financial information

    • Annual tax amount: $13,527

  • Source details

    • MLS ID: TB8533974

    Other facts

    • Construction Materials: Stucco

    • Foundation Details: Slab

    • Fireplace Features: Gas / Living Room / Wood Burning

    • Laundry Features: Inside / Laundry Room

    • Lot Features: Landscaped / Sidewalk

    • Patio And Porch Features: Covered / Enclosed / Patio / Screened

    • Pool Features: Child Safety Fence / Heated / In Ground / Lighting / Salt Water / Screen Enclosure / Tile

    • Window Features: Double Pane Windows / Shades

    • Direction Faces: North

    • Architectural Style: Traditional

    • Fireplace: Yes

    • Garage Spaces: 3

    • Attached Garage: Yes

    • Garage: Yes

    • Living Area: 2596

    • Water Source: Public

    • Lot Size Dimensions: 93 x 135

    • Subdivision Name: WESTCHESTER OF COUNTRYSIDE

Private inquiry
Talk to the advisor on this listing.
Floor plans, HOA docs, off-market comparables, scheduling a private showing — one message, direct to the local specialist.

More like this

Active With Contract
$592,250
Townhouse
4 bds · 3 ba · 2,250 sqft
SUMMERSET VILLAS, CLEARWATER
2528 MARIO WAY
Active With Contract
$835,000
House
5 bds · 3 ba · 2,922 sqft
COUNTRYSIDE TRACTS 92/93-II III/94-II III, CLEARWATER
2694 REDFORD COURT W
New
Active With Contract
$709,000
House
4 bds · 3 ba · 2,646 sqft
LAKE VALENCIA UNIT ONE, PALM HARBOR
2781 VALENCIA LANE W
New
Active With Contract
$685,000
House
3 bds · 2 ba · 2,206 sqft
WATERFORD CROSSING PH II, PALM HARBOR
2817 JARVIS CIRCLE
New
Active With Contract
$1,049,900
House
4 bds · 3 ba · 2,740 sqft
HIGHWOOD ESTATES PH 2, DUNEDIN
2246 HIGHWOOD COURT
New
Active With Contract
$975,000
House
4 bds · 3 ba · 3,397 sqft
CYPRESS HOLLOW, SAFETY HARBOR
2240 CYPRESS HOLLOW COURT
New
Active With Contract
$675,000
House
4 bds · 2 ba · 2,321 sqft
COUNTRY OAK ESTATES, PALM HARBOR
605 TOMOKA DRIVE
New
Active With Contract
$849,000
House
4 bds · 2 ba · 2,312 sqft
PIPERS MEADOW, PALM HARBOR
927 WHIPPOORWILL DRIVE

Market around this address

Live counts in the same area.
View all

The multiple listing information is provided by the Stellar MLS from a copyrighted compilation of listings. The compilation of listings and each individual listing are ©2026-present Stellar MLS. All Rights Reserved. The information provided is for consumers' personal, noncommercial use and may not be used for any purpose other than to identify prospective properties consumers may be interested in purchasing. All properties are subject to prior sale or withdrawal. All information provided is deemed reliable but is not guaranteed accurate, and should be independently verified. Listing courtesy of: PREMIER SOTHEBY'S INTL REALTY