Sell Your Home
Get a free home valuation
Contact
Tell us about your needs

2802 W MORRISON AVENUE

House For Sale
$2,095,000

BTC: 26.45202020

ETH: 855.45120457

1 days
4 bds
2 ba
2,660 sqft

Overview

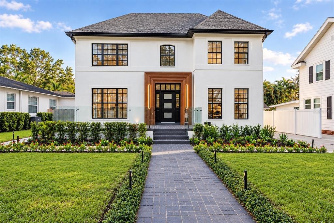
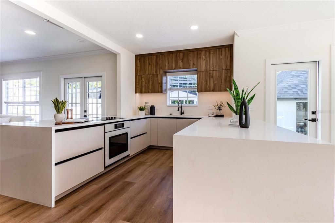
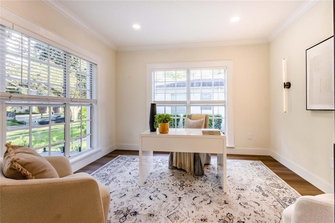
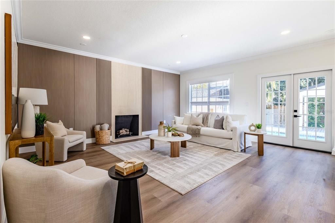
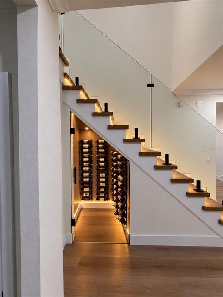
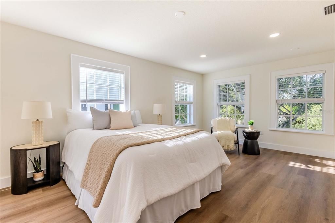
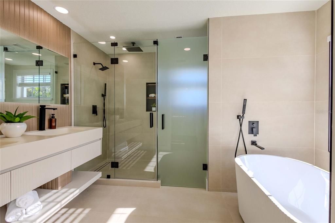
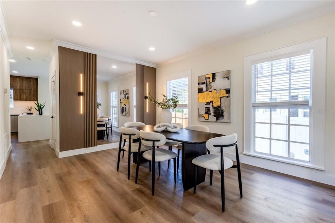
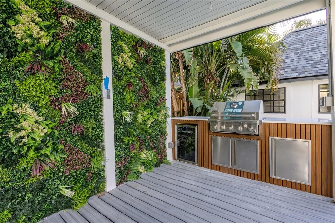
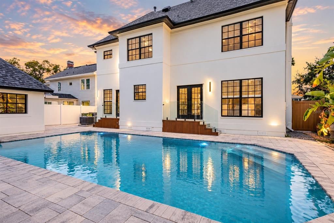
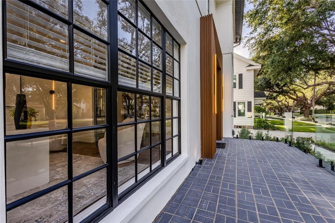
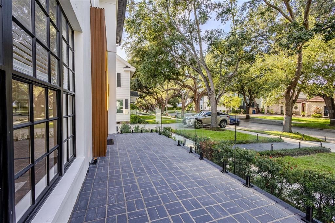
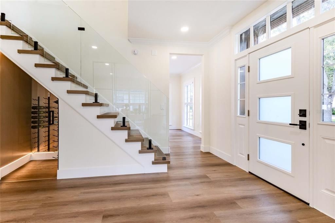
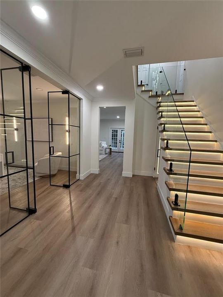
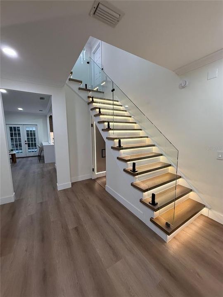
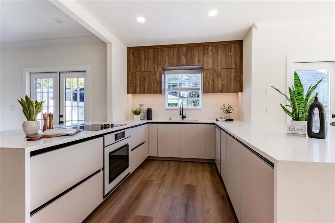
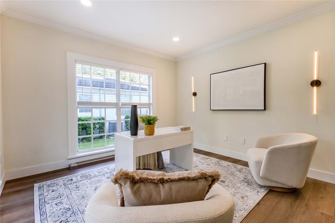
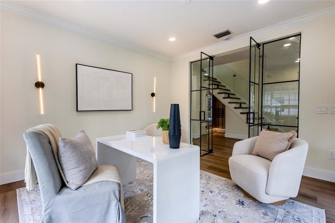
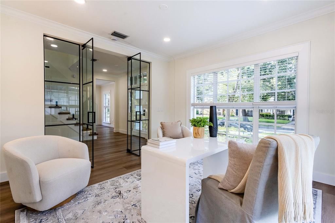
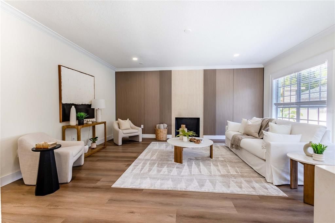
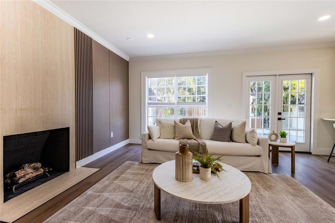
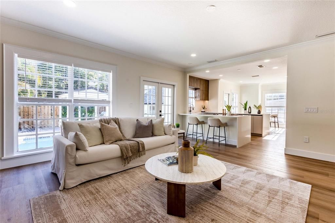
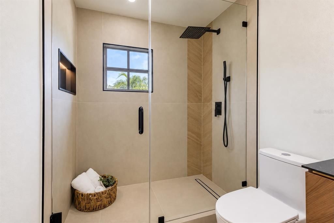
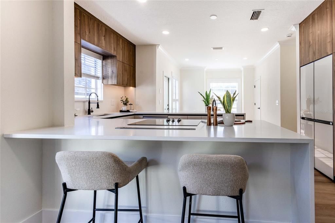
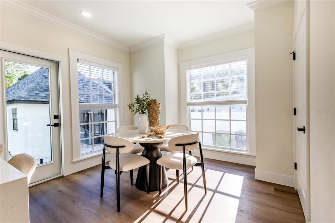
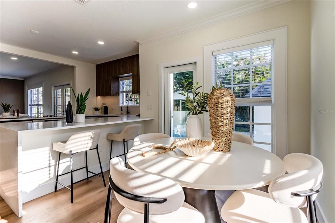
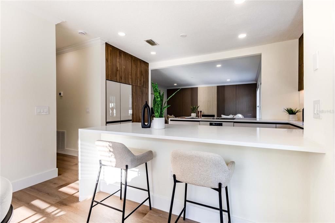
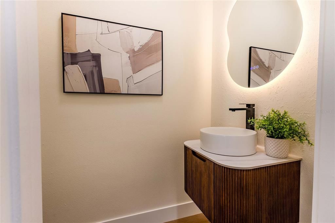
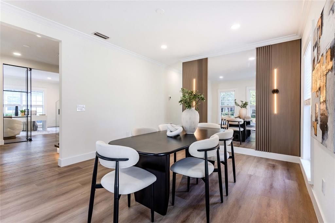
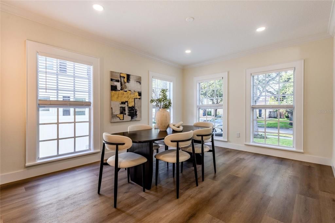
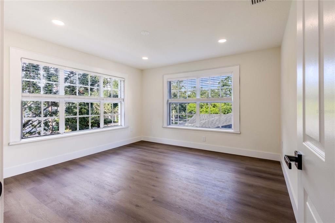
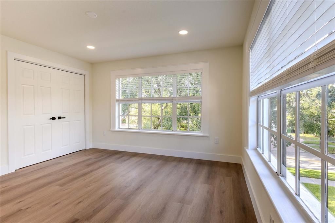
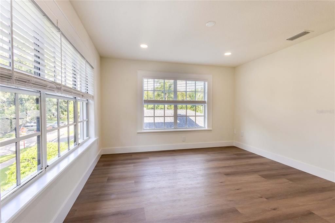
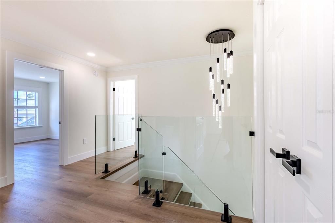
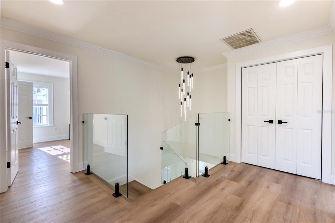
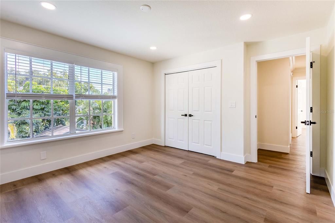
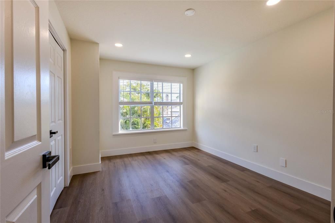
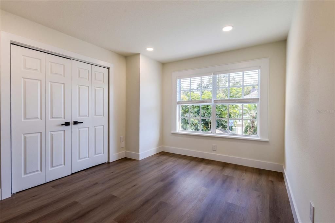
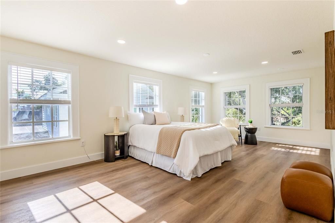
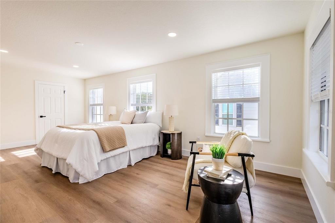
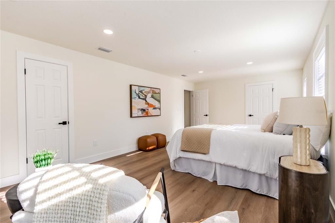
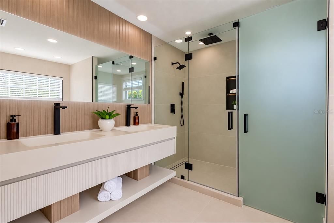
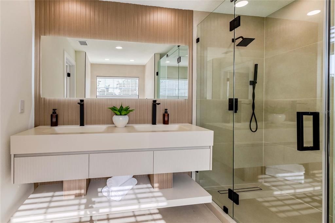
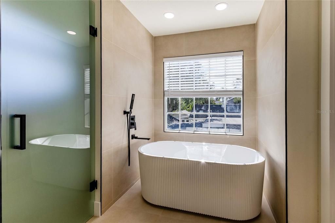
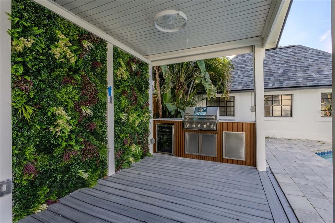
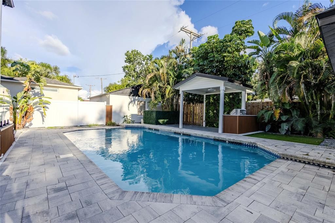
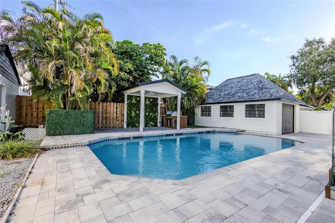
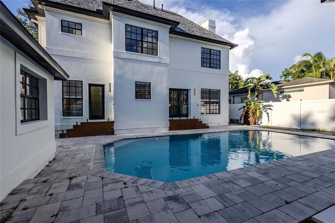
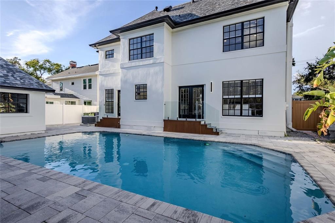
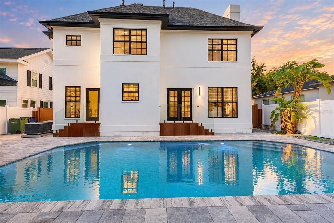
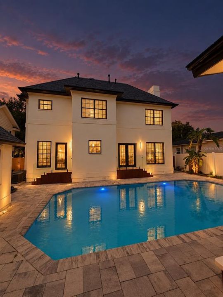
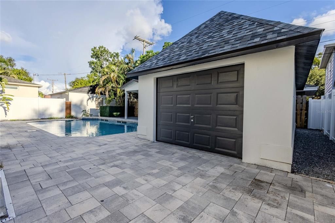
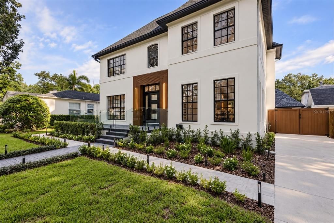
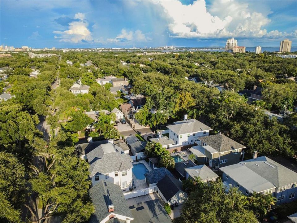
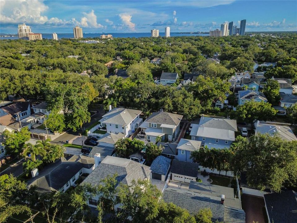
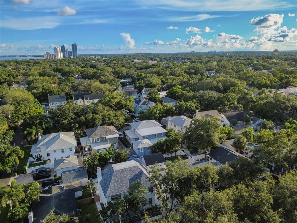
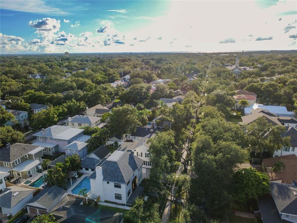
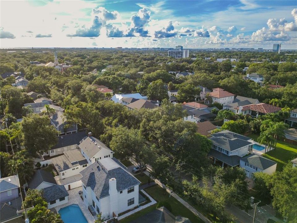
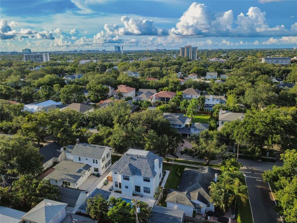
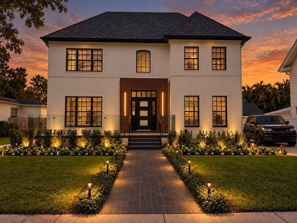
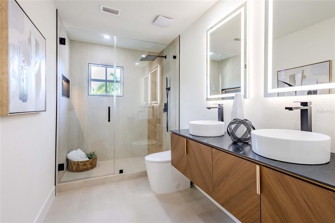
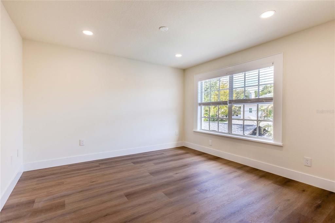
Welcome to a beautifully redesigned residence located in the heart of highly desirable South Tampa. Nestled in the sought-after New Suburb Beautiful area, this home offers the perfect combination of modern luxury, timeless architecture, and an exceptional Tampa lifestyle. From the moment you arrive, the home makes a statement with its modern exterior, dark-framed windows, custom wood architectural accents, professionally designed landscaping, and striking modern details. Inside, you’ll find a bright and open contemporary design highlighted by high-end finishes, an impressive custom staircase with glass railing and integrated lighting, and a beautifully designed wine display tucked beneath the stairs. The spa-inspired bathrooms feature oversized tile, frameless glass showers, matte dark fixtures, custom vanities, LED accents, and a stunning freestanding soaking tub. The home’s indoor spaces flow effortlessly toward the resort-style backyard, where an expansive private pool, modern pavers, tropical landscaping, ambient lighting, and a covered outdoor entertaining area create the perfect setting for relaxing or hosting family and friends. The location is equally impressive. South Tampa offers convenient access to Palma Ceia, Hyde Park Village, SoHo, Bayshore Boulevard and Downtown Tampa, placing upscale shopping, dining, entertainment and waterfront recreation just minutes away. Palma Ceia and the surrounding South Tampa area are particularly known for their established residential character, restaurants, boutiques and proximity to Bayshore and Tampa’s urban core. Modern design, resort-style outdoor living, exceptional finishes, and one of South Tampa’s most desirable locations—2802 W Morrison Ave delivers a lifestyle that truly stands apart.

Location

Florida TAMPA 33629 House For Sale

Details

Type:
Residential
Parking:
Driveway / Garage Door Opener
Year Built:
1994
Lot:
0.14 Acres
Heating:
Central
Price/sqft:
$788
Cooling:
Central Air / Zoned
HOA:
No Data

Valuation

Our model vs. what's actually selling nearby.
Estimate
$965,000
$782K – $1.8M
Confidence Low
List vs. estimate
$1.1M above estimate
List $2,095,000 · +117.1%
Our model says this listing is priced above recent comparable activity. Room to negotiate.
Price per sq ft
$787
+168.7% vs. city median $293
Based on
5 MLS comparables
Median of recent comparable listings. Sold comps use closing price, active listings use list price.

Highlights

Annual tax
$5,957
2024
Pool
Gunite
View
Pool
Garage
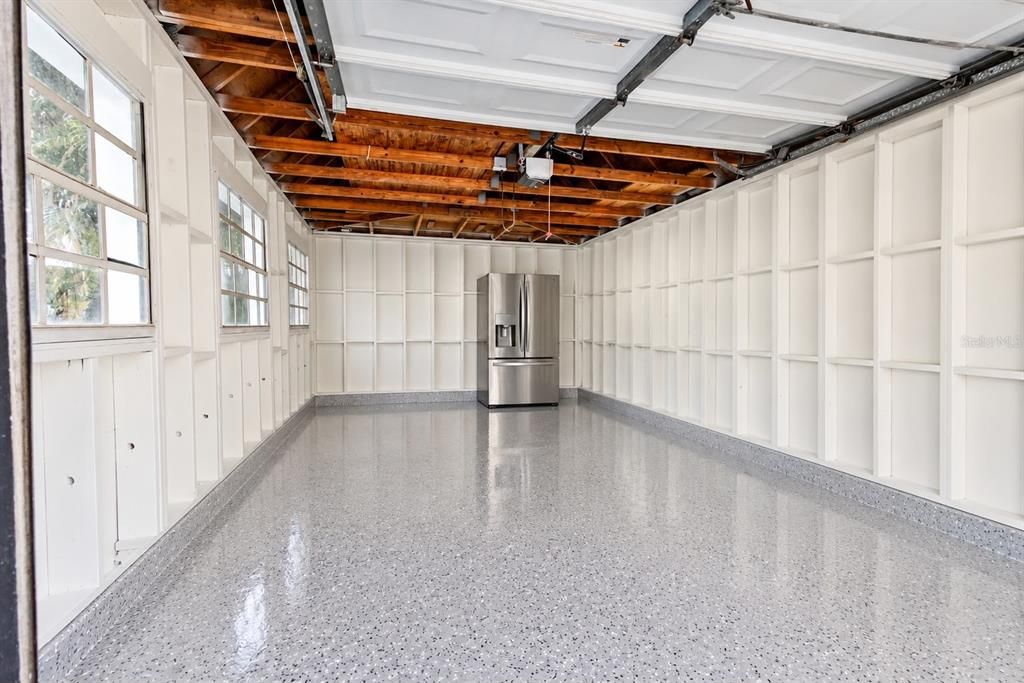
1 car garage
Pets
Allowed
All facts and features
  • Flooring

    • Luxury Vinyl

    • Tile

    • Hardwood

    Heating

    • Central

    Cooling

    • Central Air

    • Zoned

    Appliances

    • Built-In Oven

    • Cooktop

    • Exhaust Fan

    • Gas Water Heater

    • Refrigerator

    Other interior features

    • Attic Fan

    • Attic Ventilator

    • Ceiling Fan(s)

    • Crown Molding

    • Eating Space In Kitchen

    • High Ceilings

    • Kitchen/Family Room Combo

    • Open Floorplan

    • PrimaryBedroom Upstairs

    • Stone Counters

    • Thermostat

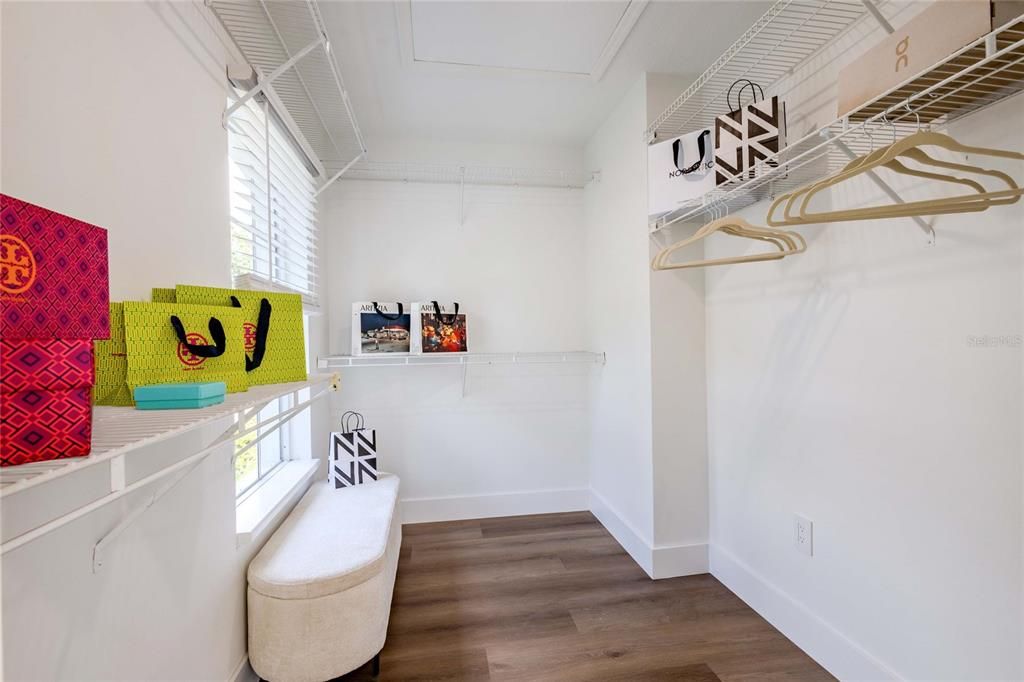
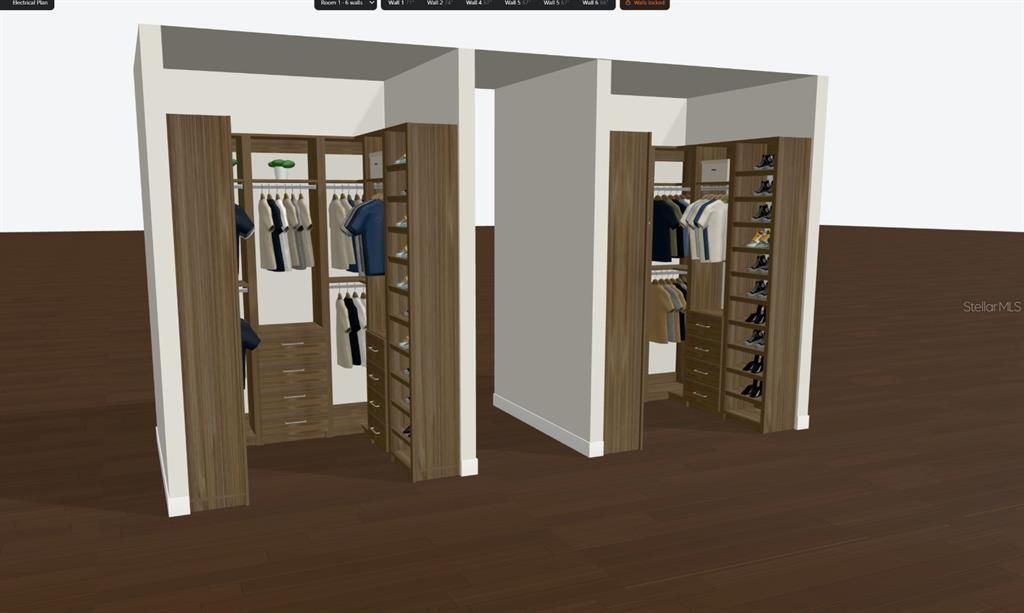
    • Walk-In Closet(s)

    Bedrooms and bathrooms

    • Bedrooms: 4

    • Bathrooms: 1

    • Full bathrooms: 2

  • Parking

    • Driveway

    • Garage Door Opener

    Property

    • Levels: Two

    • Pool Private: Yes

    • Exterior Features: French Doors / Garden / Irrigation System / Lighting / Outdoor Grill / Permeable Paving / Private Entrance / Private Mailbox / Private Yard / Rain Gutters / Sidewalk

    Lot

    • Lot: 0.14 Acres

    Other Property Information

    • Parcel Number: A2729183Q700000000031.0

    • Zoning: RS-60

  • Type and style

    • Property Type: Residential

    • Property Sub Type: Single Family Residence

  • Utility

    • BB/HS Internet Available

    • Electricity Available

    • Electricity Connected

    • Fiber Optics

    • Natural Gas Available

    • Natural Gas Connected

    • Sewer Connected

    • Street Lights

    • Water Available

    • Water Connected

    Green energy

    • Appliances

    • Doors

  • Other financial information

    • Annual tax amount: $5,957

  • Source details

    • MLS ID: O6438195

    Other facts

    • Construction Materials: Block / Stucco

    • Foundation Details: Concrete Perimeter / Crawlspace

    • Fireplace Features: Family Room / Gas

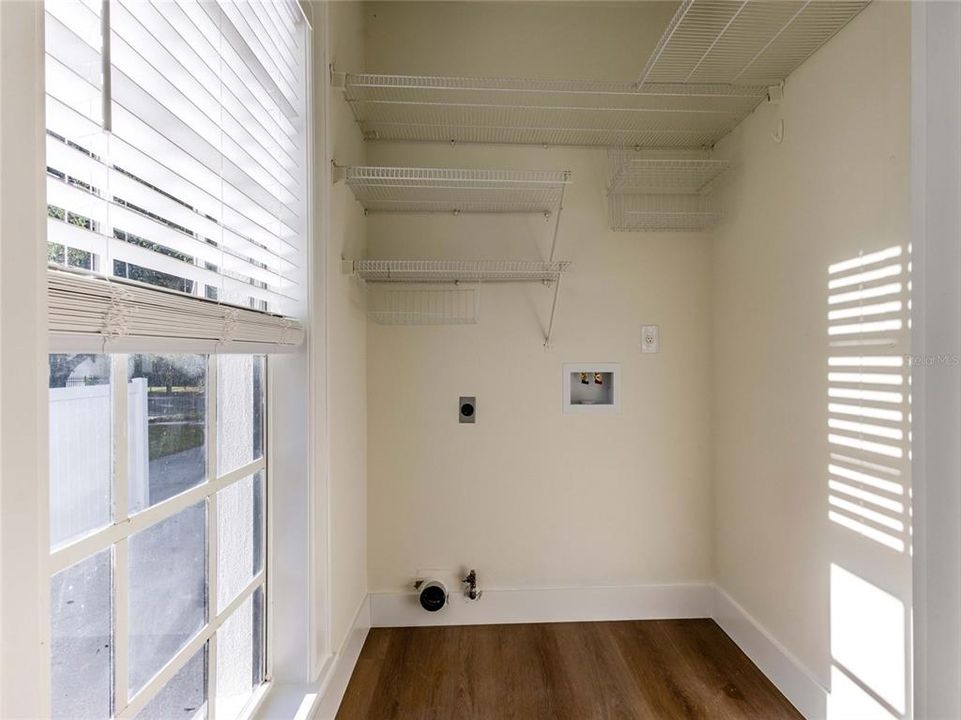
    • Laundry Features: Inside / Laundry Room / Washer Hookup

    • Patio And Porch Features: Deck / Front Porch / Patio / Porch

    • Pool Features: Gunite / In Ground / Salt Water

    • Window Features: Aluminum Frames

    • Direction Faces: North

    • Architectural Style: Contemporary

    • Fireplace: Yes

    • Garage Spaces: 1

    • Garage: Yes

    • Living Area: 2660

    • Water Source: Public

    • Lot Size Dimensions: 59 x 106

    • Subdivision Name: NORTH NEW SUBURB BEAUTIFUL

Private inquiry
Talk to the advisor on this listing.
Floor plans, HOA docs, off-market comparables, scheduling a private showing — one message, direct to the local specialist.
More like this

New
For Sale
$1,550,000
Townhouse
3 bds · 3 ba · 2,459 sqft
DANUBE AVENUE TOWNHOMES, TAMPA
203 DANUBE AVENUE UNIT 1
New
For Sale
$1,675,000
House
4 bds · 4 ba · 2,620 sqft
LINGERLONG, TAMPA
701 S PACKWOOD AVENUE
New
For Sale
$2,495,000
House
5 bds · 5 ba · 4,121 sqft
MARYLAND MANOR REV, TAMPA
4309 W BARCELONA STREET
New
For Sale
$1,550,000
House
4 bds · 3 ba · 3,241 sqft
SOUTHERN PINES, TAMPA
208 S MATANZAS AVENUE
New
For Sale
$1,475,000
House
4 bds · 2 ba · 2,990 sqft
BARR CITY, TAMPA
4615 S ESPERANZA AVENUE
New
For Sale
$1,520,000
Condo/Co-op
2 bds · 2 ba · 1,697 sqft
PENDRY RESIDENCES TAMPA, TAMPA
111 S ASHLEY DRIVE UNIT 1507
New
For Sale
$2,500,000
House
5 bds · 6 ba · 4,820 sqft
BEACH PARK, TAMPA
5104 W EVELYN DRIVE
New
For Sale
$1,550,000
House
5 bds · 4 ba · 3,746 sqft
ANITA SUB, TAMPA
4310 S TRASK STREET

Market around this address

Live counts in the same area.
View all

The multiple listing information is provided by the Stellar MLS from a copyrighted compilation of listings. The compilation of listings and each individual listing are ©2026-present Stellar MLS. All Rights Reserved. The information provided is for consumers' personal, noncommercial use and may not be used for any purpose other than to identify prospective properties consumers may be interested in purchasing. All properties are subject to prior sale or withdrawal. All information provided is deemed reliable but is not guaranteed accurate, and should be independently verified. Listing courtesy of: RELATED GENERAL REALTY, LLC.