
Sell Your Home
Get a free home valuation
Contact
Tell us about your needs
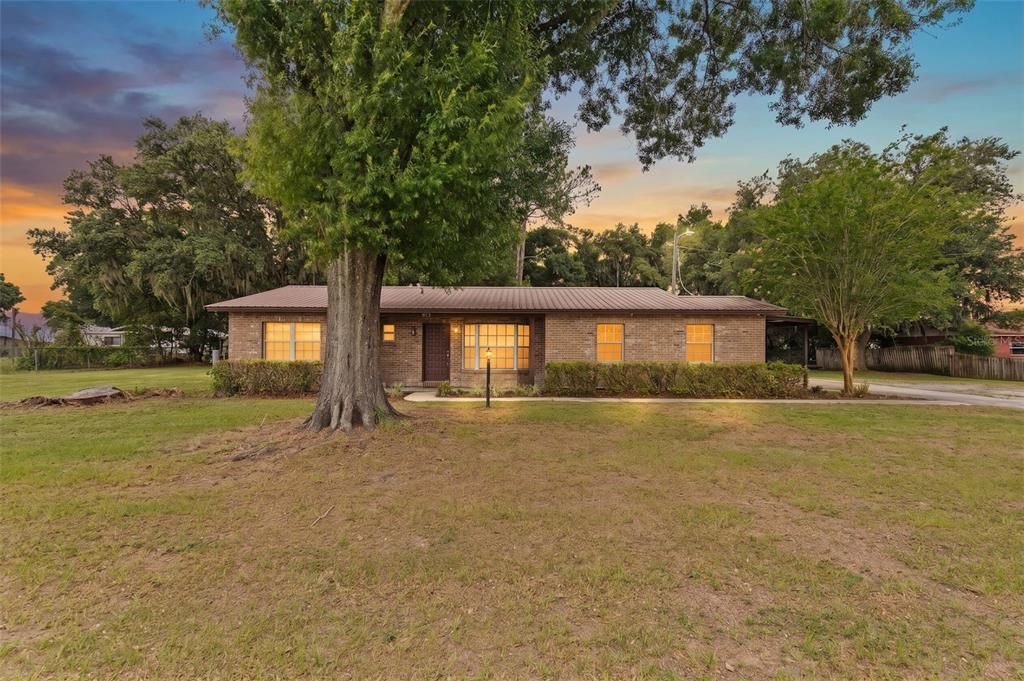
2803 E TRAPNELL ROAD

House Active With Contract
$355,000

BTC: 5.44645597

ETH: 186.58285330

7 days
4 bds
2 ba
1,871 sqft

Overview

Under contract-accepting backup offers. Enjoy the freedom of country living on nearly half an acre in a peaceful and private area of Plant City with NO HOA and NO CDD fees! Situated on a fully fenced .47-acre lot, this spacious 4-bedroom, 2-bath home offers plenty of room both inside and out, making it perfect for those looking for space to spread out and store all their vehicles, equipment, recreational toys, or hobbies. Step inside to find a bright and welcoming floor plan filled with natural light, highlighted by a beautiful bay window and a large living and dining area that creates the perfect gathering space. The living room features charming built-in shelving surrounding an electric fireplace, adding warmth and character to the heart of the home. The split-bedroom layout provides privacy for everyone. Two generously sized secondary bedrooms and a full guest bathroom are located near the front of the home, while the spacious primary suite offers an ensuite bathroom with dual sinks and a large walk-in shower. A fourth bedroom with a walk-in closet is situated near the primary suite, making it ideal for a home office, nursery, guest room, or flex space. French doors in the hallway lead to a cozy patio and back porch area where you can relax and enjoy the quiet surroundings. The kitchen features wood cabinetry, a large eat-in dining area, and easy access to the oversized one-car garage with additional storage space. Outside, you'll appreciate the metal roof, updated plumbing and electrical systems, private well and septic, chain-link fencing, carport, oversized garage, and two storage sheds. With solid updates already completed and only cosmetic touches such as flooring and paint left to personalize, this home presents an excellent opportunity to create your dream country retreat while enjoying the benefits of unrestricted living in beautiful Plant City. One or more photo(s) have been virtually staged.

Location

Details

Type:
Residential
Parking:
Driveway
Year Built:
1972
Lot:
0.47 Acres
Heating:
Central
Price/sqft:
$190
Cooling:
Central Air
HOA:
No Data

Valuation

Our model vs. what's actually selling nearby.
Estimate
$250,000
$235K – $335K
Confidence Low
List vs. estimate
$105K above estimate
List $355,000 · +42.0%
Our model says this listing is priced above recent comparable activity. Room to negotiate.
Price per sq ft
$189
-12.4% vs. city median $216
Based on
5 MLS comparables
Median of recent comparable listings. Sold comps use closing price, active listings use list price.

Highlights

Annual tax
$1,646
2025
Garage
1 car garage
Pets
Allowed
All facts and features
  • Flooring

    • Carpet

    • Tile

    Heating

    • Central

    Cooling

    • Central Air

    Appliances

    • Electric Water Heater

    • Microwave

    • Range

    • Refrigerator

    Other interior features

    • Ceiling Fan(s)

    • Eating Space In Kitchen

    • Living Room/Dining Room Combo

    • Open Floorplan

    • Primary Bedroom Main Floor

    • Solid Wood Cabinets

    • Split Bedroom

    • Thermostat

    • Walk-In Closet(s)

    Bedrooms and bathrooms

    • Bedrooms: 4

    • Full bathrooms: 2

  • Parking

    • Driveway

    Property

    • Levels: One

    • Exterior Features: French Doors / Lighting

    Lot

    • Lot: 0.47 Acres

    Other Property Information

    • Parcel Number: U142922ZZZ00000494410.0

    • Zoning: AS-1

  • Type and style

    • Property Type: Residential

    • Property Sub Type: Single Family Residence

  • Utility

    • Cable Available

    • Electricity Connected

  • Other financial information

    • Annual tax amount: $1,646

  • Source details

    • MLS ID: TB8515923

    Other facts

    • Construction Materials: Block

    • Foundation Details: Slab

    • Fireplace Features: Electric / Living Room

    • Laundry Features: In Garage / Laundry Room

    • Patio And Porch Features: Front Porch / Rear Porch

    • Direction Faces: North

    • Other Structures: Shed(s)

    • Fireplace: Yes

    • Garage Spaces: 1

    • Attached Garage: Yes

    • Garage: Yes

    • Living Area: 1871

    • Water Source: Well

    • Subdivision Name: UNPLATTED

Private inquiry
Talk to the advisor on this listing.
Floor plans, HOA docs, off-market comparables, scheduling a private showing — one message, direct to the local specialist.

More like this

Active With Contract
$265,990
Townhouse
3 bds · 2 ba · 1,463 sqft
HAWTHORNE PHASE 3A-3B, LAKELAND
4314 BUTTERSCOTCH
Active With Contract
$329,990
House
4 bds · 2 ba · 1,665 sqft
HOLLOWAY LANDING, PLANT CITY
1119 WILD CLOVER WAY
New
Active With Contract
$359,900
House
3 bds · 2 ba · 1,787 sqft
CARILLON LAKES PH 03B, LAKELAND
4332 WHISTLEWOOD CIRCLE
+$3K
Active With Contract
$337,990
House
4 bds · 2 ba · 1,498 sqft
HOLLOWAY LANDING, PLANT CITY
1114 WILD CLOVER WAY
Active With Contract
$324,900
House
4 bds · 2 ba · 1,665 sqft
HAWTHORNE RANCH, LAKELAND
5140 PENELOPE TRAIL
-$26K
Active With Contract
$299,990
House
3 bds · 2 ba · 1,328 sqft
HOLLOWAY LANDING, PLANT CITY
1116 WILD CLOVER WAY
Active With Contract
$250,000
House
2 bds · 1 ba · 912 sqft
UNPLATTED, PLANT CITY
805 E MCDONALD ROAD
-$5K
Active With Contract
$310,000
3 bds · 2 ba · 1,342 sqft
WHEATFIELD PLACE, PLANT CITY
2329 JIM JOHNSON ROAD

Market around this address

Live counts in the same area.
View all

The multiple listing information is provided by the Stellar MLS from a copyrighted compilation of listings. The compilation of listings and each individual listing are ©2026-present Stellar MLS. All Rights Reserved. The information provided is for consumers' personal, noncommercial use and may not be used for any purpose other than to identify prospective properties consumers may be interested in purchasing. All properties are subject to prior sale or withdrawal. All information provided is deemed reliable but is not guaranteed accurate, and should be independently verified. Listing courtesy of: COLDWELL BANKER REALTY