
Vender tu casa
Valoración gratuita de tu hogar
Contacto
Cuéntenos sobre sus necesidades
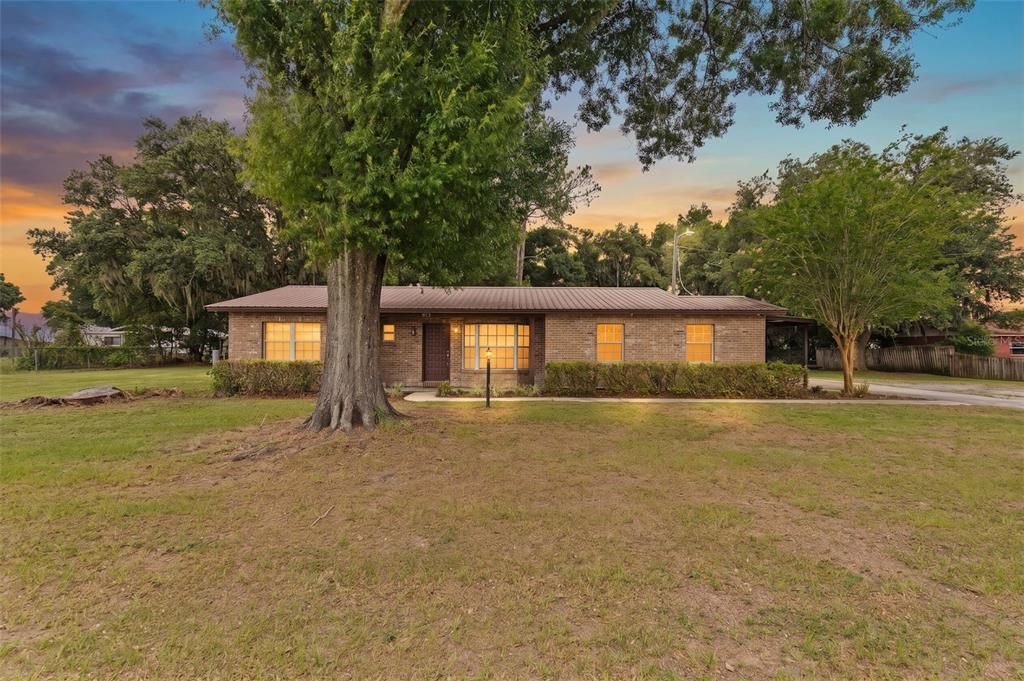
2803 E TRAPNELL ROAD

Casa Vendido Recientemente
$350,000

BTC: 4.20976666

ETH: 132.07547170

Fecha de venta: 2026-09-10
7 días
4 camas
2 baños
1,871 sqft

Visión general

Enjoy the freedom of country living on nearly half an acre in a peaceful and private area of Plant City with NO HOA and NO CDD fees! Situated on a fully fenced .47-acre lot, this spacious 4-bedroom, 2-bath home offers plenty of room both inside and out, making it perfect for those looking for space to spread out and store all their vehicles, equipment, recreational toys, or hobbies. Step inside to find a bright and welcoming floor plan filled with natural light, highlighted by a beautiful bay window and a large living and dining area that creates the perfect gathering space. The living room features charming built-in shelving surrounding an electric fireplace, adding warmth and character to the heart of the home. The split-bedroom layout provides privacy for everyone. Two generously sized secondary bedrooms and a full guest bathroom are located near the front of the home, while the spacious primary suite offers an ensuite bathroom with dual sinks and a large walk-in shower. A fourth bedroom with a walk-in closet is situated near the primary suite, making it ideal for a home office, nursery, guest room, or flex space. French doors in the hallway lead to a cozy patio and back porch area where you can relax and enjoy the quiet surroundings. The kitchen features wood cabinetry, a large eat-in dining area, and easy access to the oversized one-car garage with additional storage space. Outside, you'll appreciate the metal roof, updated plumbing and electrical systems, private well and septic, chain-link fencing, carport, oversized garage, and two storage sheds. With solid updates already completed and only cosmetic touches such as flooring and paint left to personalize, this home presents an excellent opportunity to create your dream country retreat while enjoying the benefits of unrestricted living in beautiful Plant City. One or more photo(s) have been virtually staged.

Ubicación

Detalles

Tipo:
Residential
Estacionamiento:
Driveway
Año de construcción:
1972
Lote:
0.47 Hectáreas
Calefacción:
Central
precio por sq. medidor:
$190
Enfriamiento:
Central Air
HOA:
Sin datos

Destacados

Annual tax
$1,646
2025
Garage
1 car garage
Pets
Allowed
Más hechos y características
  • Piso

    • Carpet

    • Tile

    Calefacción

    • Central

    Enfriamiento

    • Central Air

    Accesorios

    • Electric Water Heater

    • Microwave

    • Range

    • Refrigerator

    Otras características interiores

    • Ceiling Fan(s)

    • Eating Space In Kitchen

    • Living Room/Dining Room Combo

    • Open Floorplan

    • Primary Bedroom Main Floor

    • Solid Wood Cabinets

    • Split Bedroom

    • Thermostat

    • Walk-In Closet(s)

    Dormitorios y baños

    • Dormitorios: 4

    • Baños completos: 2

  • Estacionamiento

    • Driveway

    Propiedad

    • Pisos: One

    • Características Exteriores: French Doors / Lighting

    Lote

    • Lote: 0.47 Hectáreas

    Otra Información de Propiedad

    • Número de Parcela: U142922ZZZ00000494410.0

    • Zonificación: AS-1

  • Tipo y estilo

    • Tipo de propiedad: Residential

    • Subtipo de propiedad: Single Family Residence

  • Utilidad

    • Cable Available

    • Electricity Connected

  • Otra información financiera

    • Importe anual de impuestos: $1,646

  • Detalles de la fuente

    • MLS ID: TB8515923

    Otros hechos

    • Materiales de construcción: Block

    • Detalles de la fundación: Slab

    • Características de la chimenea: Electric / Living Room

    • Características de lavandería: In Garage / Laundry Room

    • Características del patio y el porche: Front Porch / Rear Porch

    • Caras de dirección: North

    • Otras estructuras: Shed(s)

    • Hogar: Si

    • Espacios de garaje: 1

    • Garaje adjunto: Si

    • Garaje: Si

    • Salón: 1871

    • Fuente de agua: Well

    • Nombre de subdivisión: UNPLATTED

Consulta privada
Habla con el asesor de este inmueble.
Planos, documentos del HOA, comparables off-market, agendar una visita privada — un solo mensaje directo al especialista local.

Más como esta

Vendido Recientemente
$329,000
Casa
3 camas · 2 baños · 1,328 sqft
HOLLOWAY LANDING, PLANT CITY
1121 WILD CLOVER WAY
Vendido Recientemente
$302,000
Casa
3 camas · 2 baños · 1,426 sqft
CARILLON LAKES PH 03B, LAKELAND
3391 WATERLUTE WAY
Nuevo
Vendido Recientemente
$380,000
Casa
3 camas · 2 baños · 2,146 sqft
HAMILTON ROAD, LAKELAND
3530 HAMILTON ROAD
Vendido Recientemente
$310,900
Casa
3 camas · 2 baños · 1,540 sqft
RIVERSTONE PHASE 3 & 4, LAKELAND
6130 DOLOSTONE DRIVE
Vendido Recientemente
$334,900
Casa
4 camas · 2 baños · 1,851 sqft
RIVERSTONE PHASE 3 & 4, LAKELAND
6134 DOLOSTONE DRIVE
Vendido Recientemente
$259,000
3 camas · 2 baños · 1,296 sqft
RAMBLEWOOD SUB, MULBERRY
4394 RAMBLEWOOD N
Vendido Recientemente
$360,990
Casa
4 camas · 2 baños · 2,305 sqft
HAWTHORNE PHASE 3A-3B, LAKELAND
5148 PENELOPE TRAIL
Vendido Recientemente
$337,900
Casa
3 camas · 2 baños · 1,696 sqft
RIVERSTONE PHASE 3 & 4, LAKELAND
6114 DOLOSTONE DRIVE

Mercado cerca de esta dirección

Conteos en vivo en la misma zona.
Ver todo

The multiple listing information is provided by the Stellar MLS from a copyrighted compilation of listings. The compilation of listings and each individual listing are ©2026-present Stellar MLS. All Rights Reserved. The information provided is for consumers' personal, noncommercial use and may not be used for any purpose other than to identify prospective properties consumers may be interested in purchasing. All properties are subject to prior sale or withdrawal. All information provided is deemed reliable but is not guaranteed accurate, and should be independently verified. Listing courtesy of: COLDWELL BANKER REALTY