Sell Your Home
Get a free home valuation
Contact
Tell us about your needs
2804 61ST STREET E

House For Sale
$275,000

BTC: 3.38294369

ETH: 112.29073091

New
3 bds
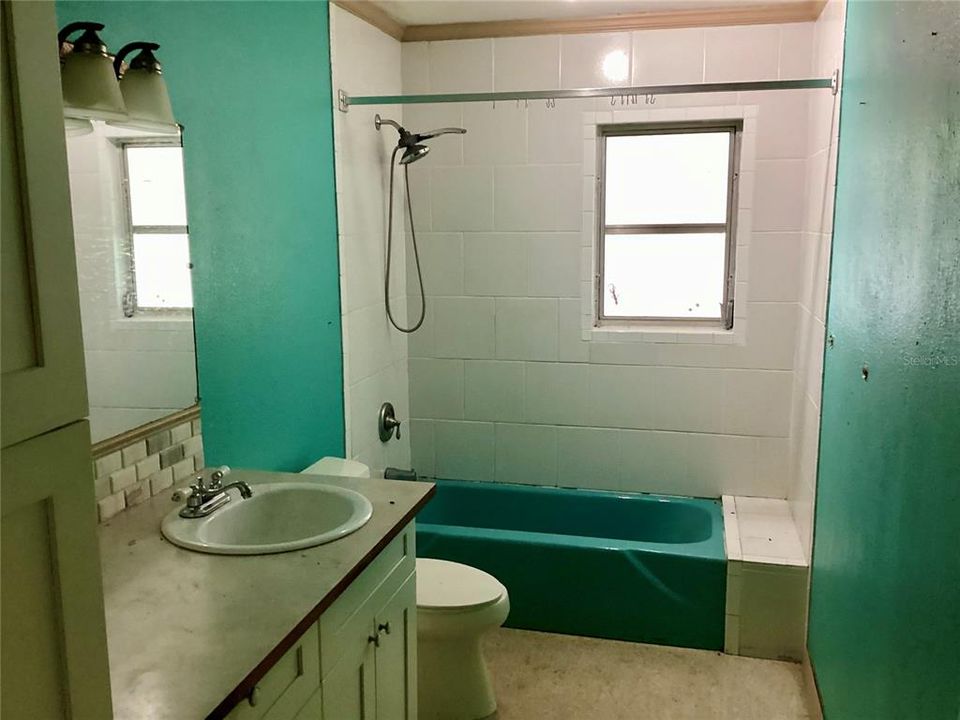
2 ba
2,004 sqft

Overview

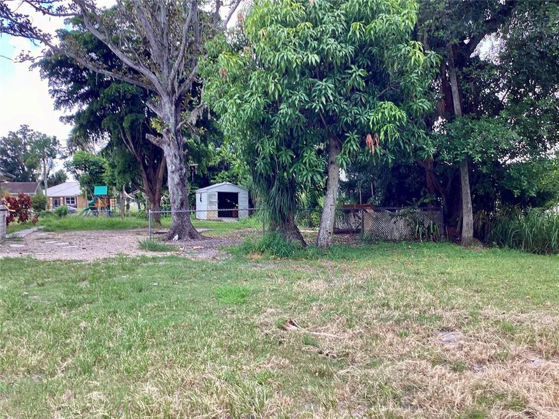
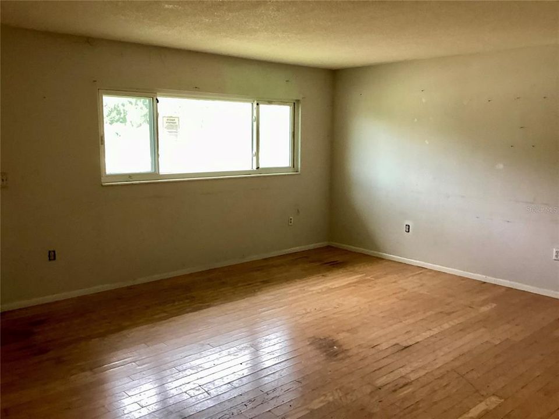
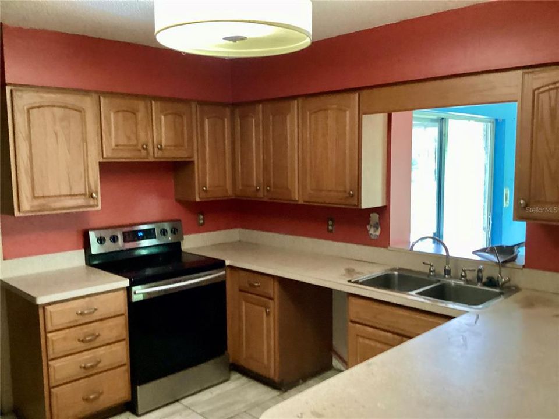
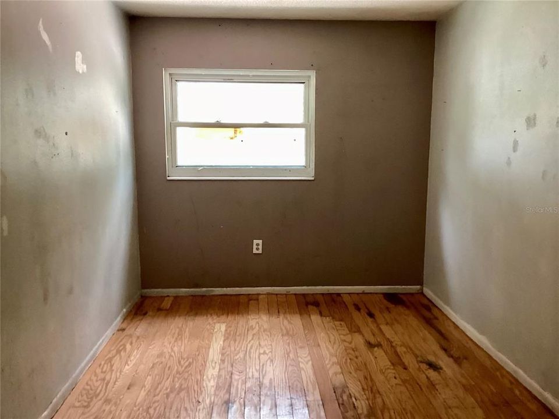
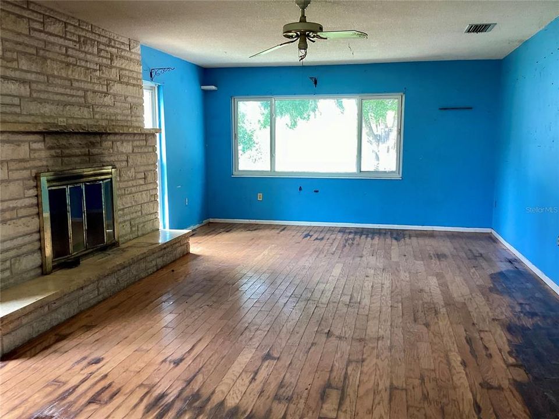
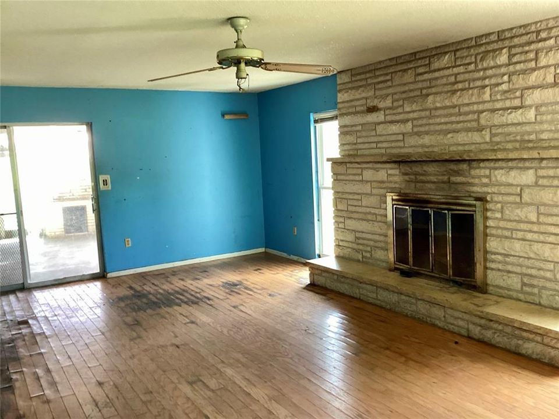
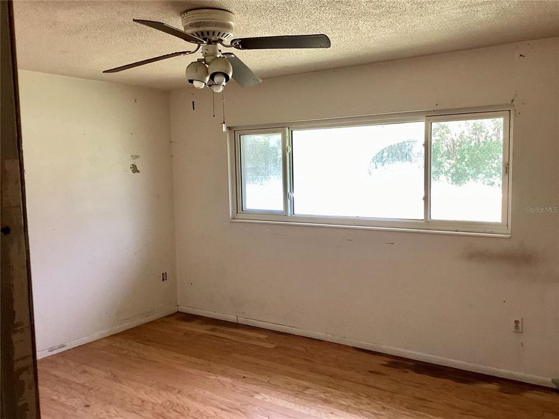
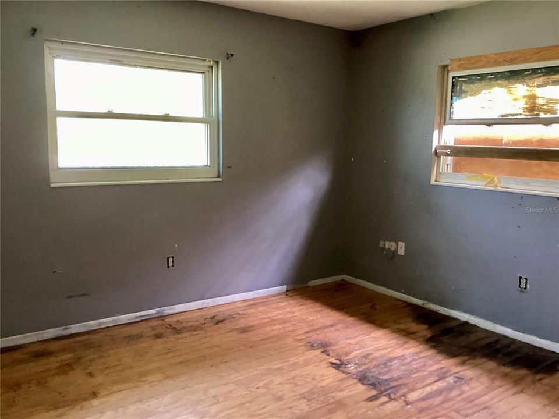
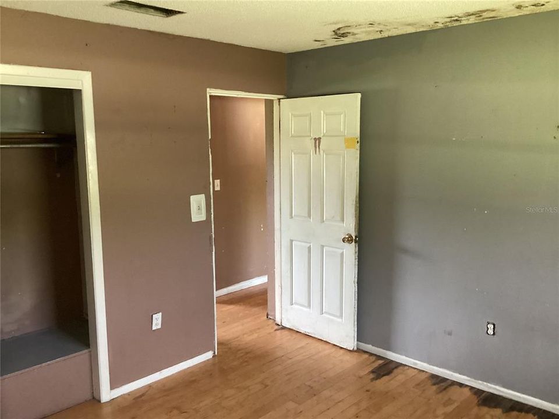
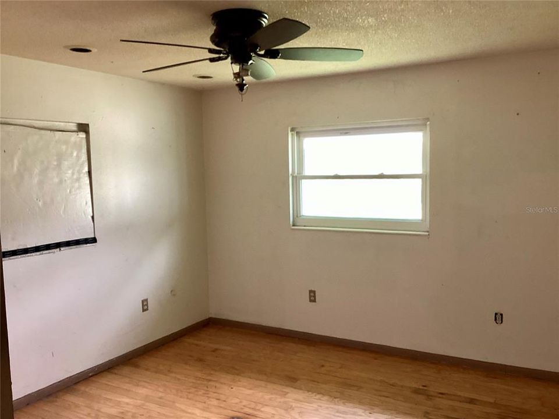
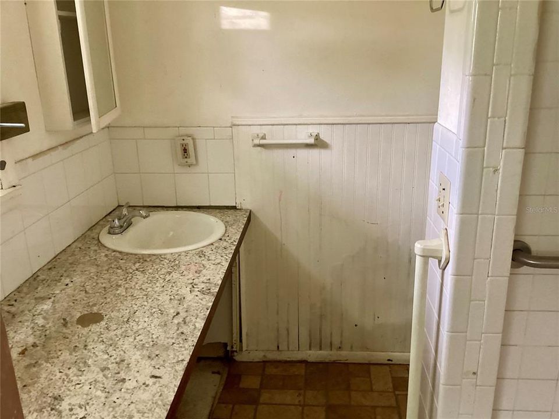
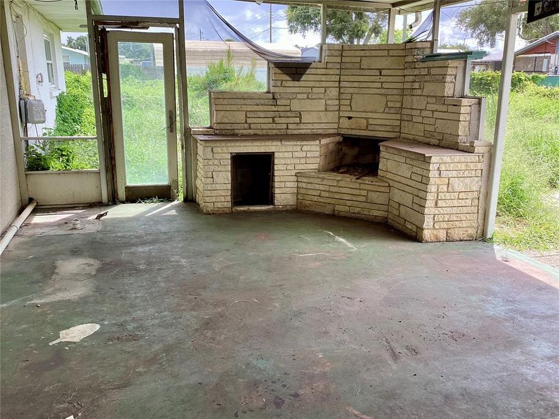
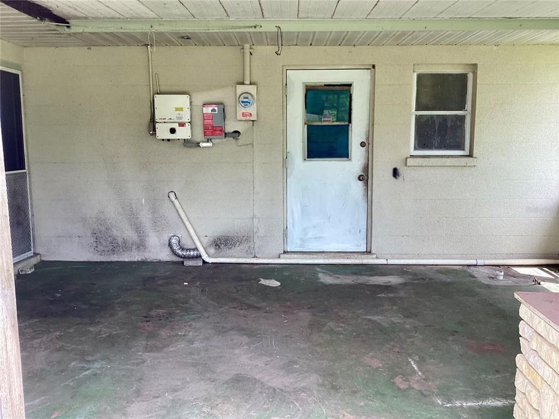
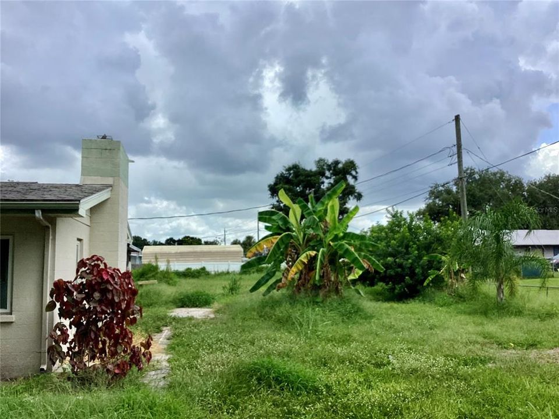
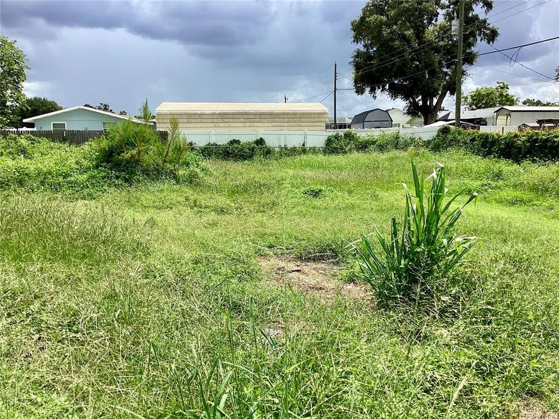
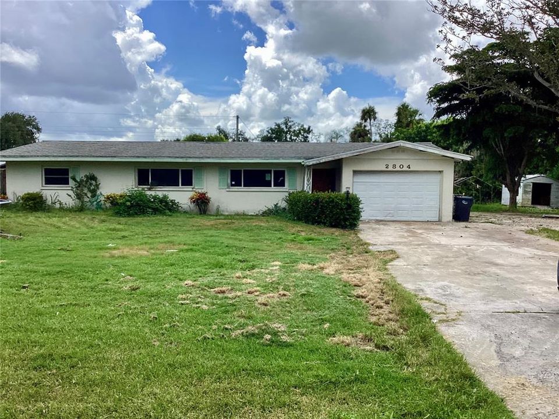
Calling all Treasure Hunters! This Property is Ideal for someone who wants a project that offers Country Style Living with a short drive to US 301, I-75, and US 41. The home is a 3 Bed 2 Bath with 2004 sq/ft on a large .64 Acre Lot. This house will need your special touches to restore it to its former glory, but the location is one of a kind. Bring your toolbelt or knock it down and start over because homes on this street are rarely available. There are no HOA fees or restrictions. Easy to show.

Location

Details

Type:
Residential
Parking:
No Data
Year Built:
1966
Lot:
0.64 Acres
Heating:
Electric
Price/sqft:
$137
Cooling:
Central Air / None
HOA:
No Data

Valuation

Our model vs. what's actually selling nearby.
Estimate
$409,498
$312K – $647K
Confidence Low
List vs. estimate
$134K below estimate
List $275,000 · -32.8%
Our model says this listing is priced below recent comparable activity. Expect competition.
Price per sq ft
$137
-39.7% vs. city median $227
Based on
6 MLS comparables
Median of recent comparable listings. Sold comps use closing price, active listings use list price.

Highlights

Annual tax
$8,491
2025
View
Park/Greenbelt
Garage
1 car garage
All facts and features
  • Flooring

    • Ceramic Tile

    • Laminate

    • Other

    Heating

    • Electric

    Cooling

    • Central Air

    • None

    Appliances

    • None

    Other interior features

    • Other

    Bedrooms and bathrooms

    • Bedrooms: 3

    • Full bathrooms: 2

  • Property

    • Levels: One

    • Exterior Features: Other

    Lot

    • Lot: 0.64 Acres

    Other Property Information

    • Parcel Number: 689600005

    • Zoning: RDD4.5

  • Type and style

    • Property Type: Residential

    • Property Sub Type: Single Family Residence

  • Utility

    • Public

  • Other financial information

    • Annual tax amount: $8,492

  • Source details

    • MLS ID: A4704299

    Other facts

    • Construction Materials: Block

    • Foundation Details: Slab

    • Fireplace Features: Family Room

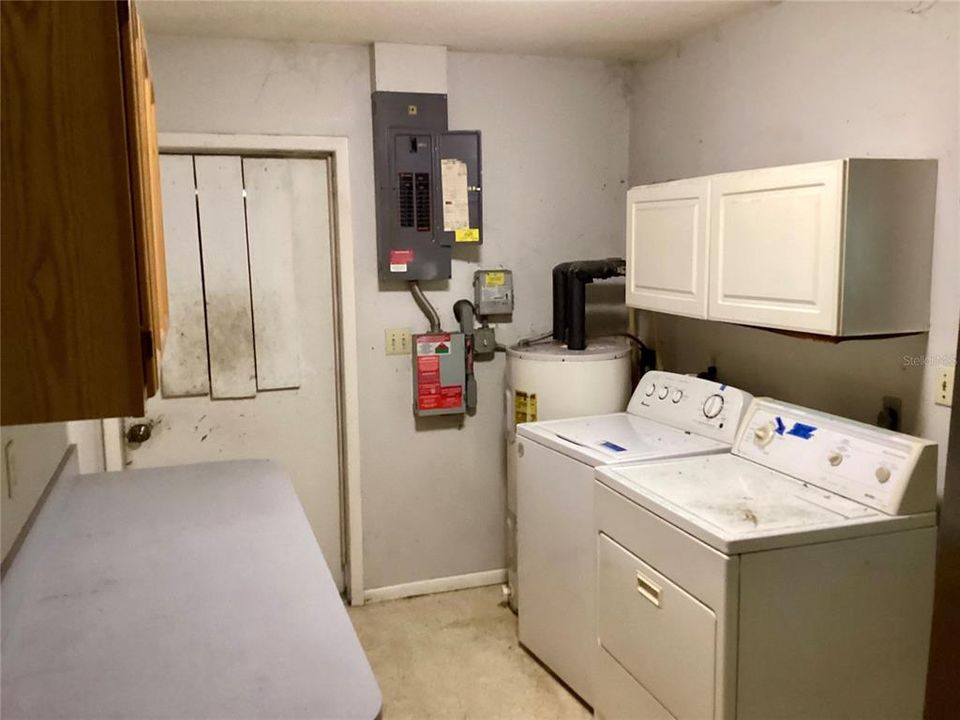
    • Laundry Features: Laundry Room

    • Lot Features: Corner Lot

    • Direction Faces: North

    • Other Structures: Shed(s)

    • Fireplace: Yes

    • Garage Spaces: 1

    • Attached Garage: Yes

    • Garage: Yes

    • Living Area: 2004

    • Water Source: Public

    • Lot Size Dimensions: 186 x 150

    • Subdivision Name: PALM VIEW HEIGHTS

Private inquiry
Talk to the advisor on this listing.
Floor plans, HOA docs, off-market comparables, scheduling a private showing — one message, direct to the local specialist.

More like this

New
For Sale
$349,900
Townhouse
2 bds · 2 ba · 1,758 sqft
BOUGAINVILLEA PLACE, ELLENTON
6123 25TH STREET E
New
For Sale
$329,900
House
2 bds · 2 ba · 1,551 sqft
FAIRWAYS AT IMPERIAL LAKEWOODS 3A, PALMETTO
8872 FOUNDERS CIRCLE
New
For Sale
$310,000
House
3 bds · 2 ba · 1,516 sqft
SILVERSTONE, PALMETTO
5108 OLD TURNER LANE
New
For Sale
$295,000
House
4 bds · 2 ba · 1,806 sqft
SILVERSTONE NORTH PH IIA & IIB, PALMETTO
5923 FLAGSTONE TRAIL
For Sale
$290,000
House
2 bds · 2 ba · 1,243 sqft
VILLAS AT OAK BEND, PALMETTO
209 28TH STREET W
For Sale
$289,000
House
4 bds · 2 ba · 1,874 sqft
WILLOW WALK PH I-A, PALMETTO
3920 WILLOW WALK DRIVE
For Sale
$275,000
House
3 bds · 2 ba · 1,168 sqft
LINCOLN MANOR, PALMETTO
220 29TH STREET E
For Sale
$328,800
House
3 bds · 2 ba · 1,371 sqft
PALMETTO POINT, PALMETTO
415 49TH STREET W

Market around this address

Live counts in the same area.
View all

The multiple listing information is provided by the Stellar MLS from a copyrighted compilation of listings. The compilation of listings and each individual listing are ©2026-present Stellar MLS. All Rights Reserved. The information provided is for consumers' personal, noncommercial use and may not be used for any purpose other than to identify prospective properties consumers may be interested in purchasing. All properties are subject to prior sale or withdrawal. All information provided is deemed reliable but is not guaranteed accurate, and should be independently verified. Listing courtesy of: RE/MAX ALLIANCE GROUP