Sell Your Home
Get a free home valuation
Contact
Tell us about your needs

4706 69TH COURT E

House For Sale
$299,000

BTC: 3.67118915

ETH: 122.94407895

5 days
3 bds
2 ba
1,481 sqft

Overview

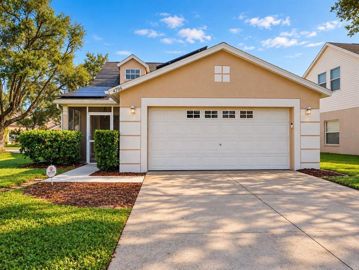
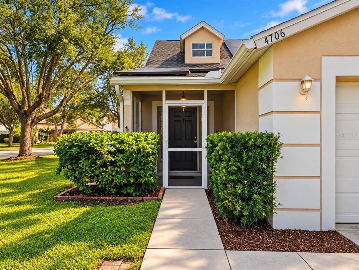
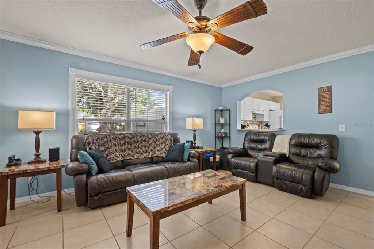
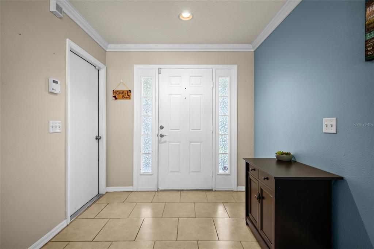
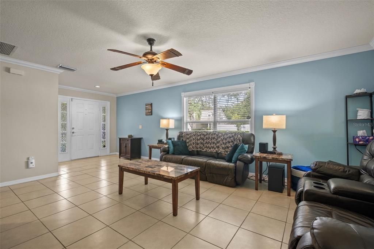
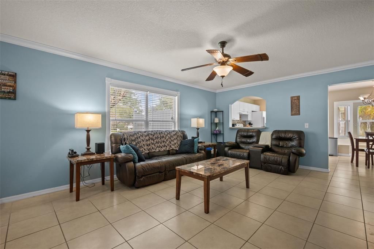
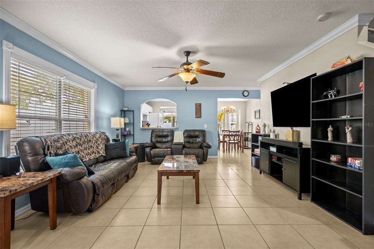
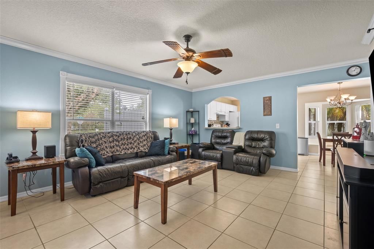
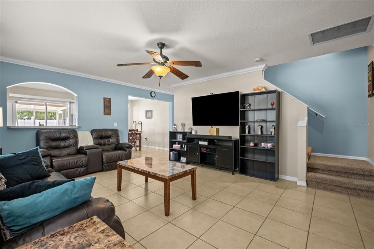
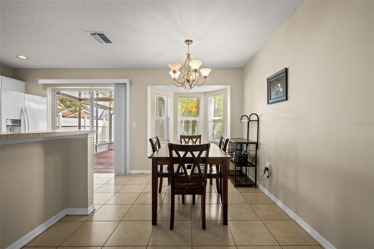
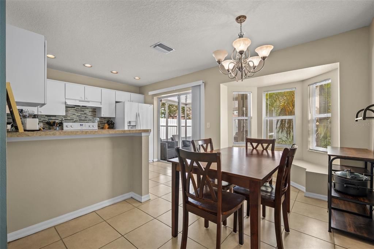
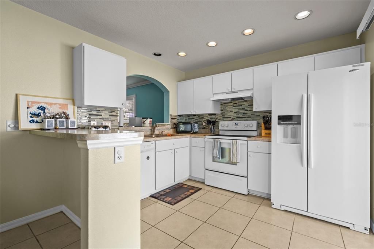
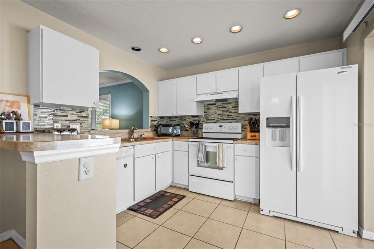
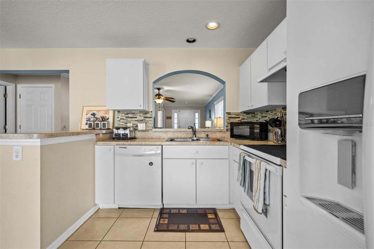
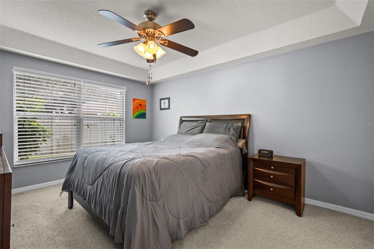
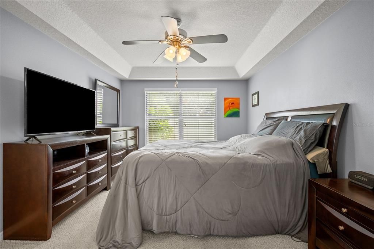
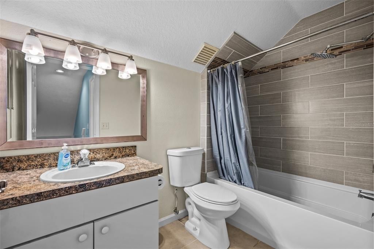
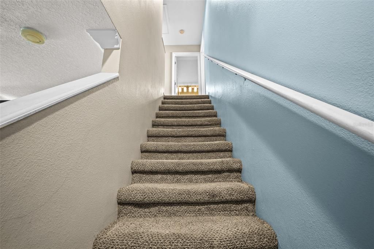
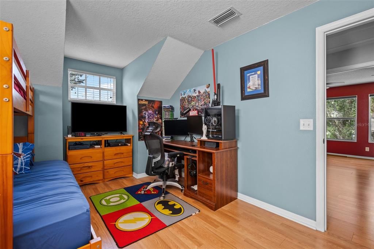
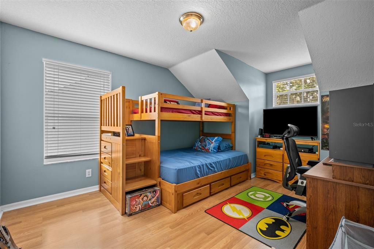
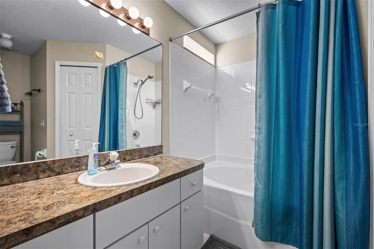
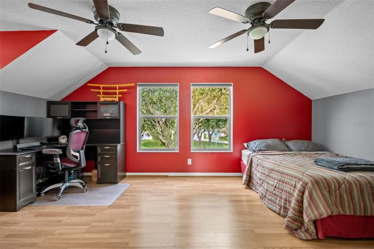
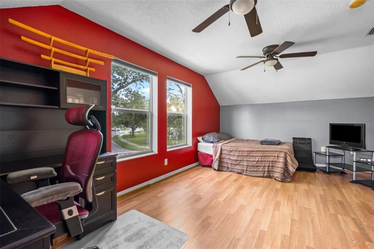
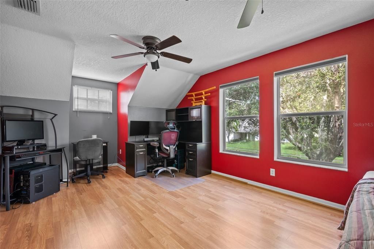
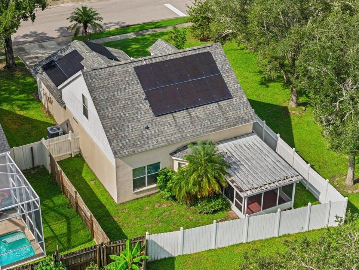
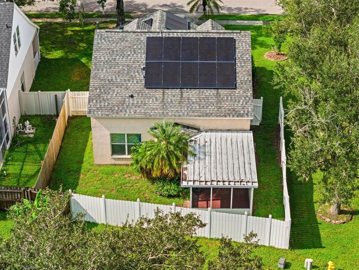
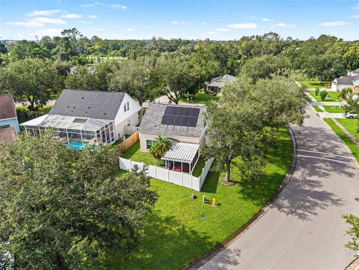
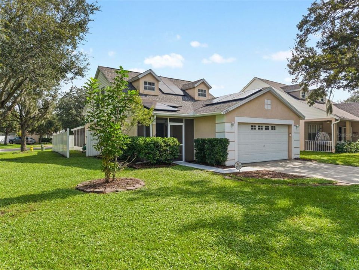
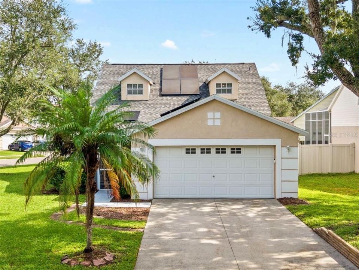
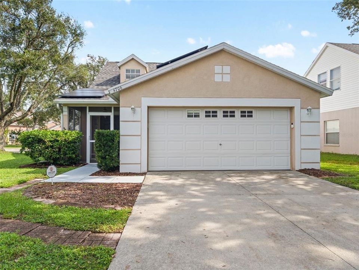
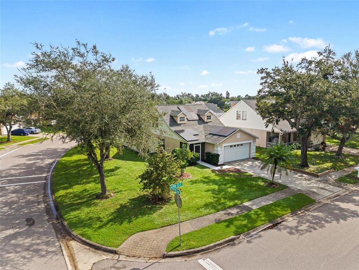
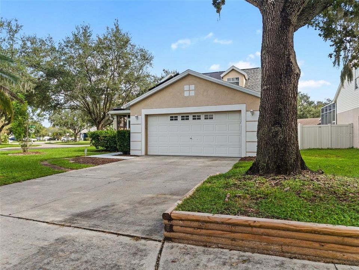
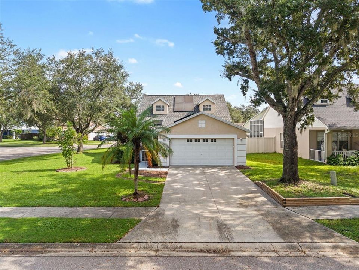
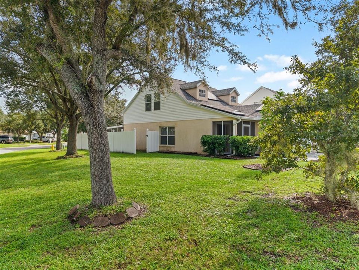
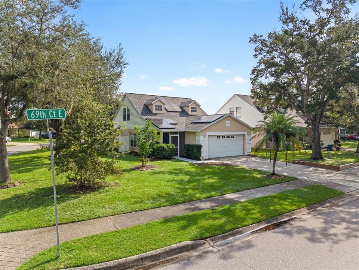
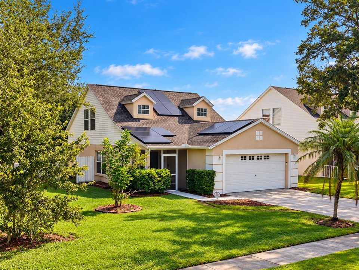
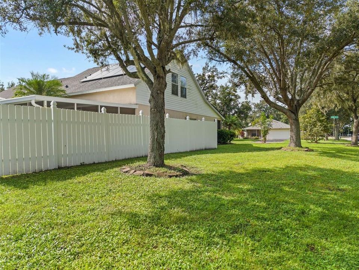
**A SINGLE-FAMILY HOME UNDER $300,000 WITH A 2022 ROOF, 2023 HVAC, AND FIRST-FLOOR PRIMARY SUITE!** Located in the established Foster's Creek community, this 3-bedroom, 2-bath home offers 1,483 square feet of living space, a practical two-story floor plan, and an opportunity to personalize a home without starting with some of the larger mechanical expenses. Built by Windward Homes in 2002, the layout features a primary bedroom and full bath on the first floor, while two additional bedrooms and a second full bath are located upstairs. This arrangement offers flexibility for guests, a home office, or additional living needs while providing separation from the main-level primary suite. Ceramic tile flooring extends throughout the main living areas, with carpeting in the primary bedroom and laminate flooring upstairs. The kitchen retains its original finishes and features white Whirlpool appliances, offering the next owner an opportunity to update the space according to their own taste and timeline. Among the home's most significant improvements are a **ROOF REPLACED in 2022 and HVAC SYSTEM REPLACED in 2023**. Solar-assisted water heating adds another practical feature. Foster's Creek is a smaller, established neighborhood consisting of just 185 single-family homes, with construction dating primarily from 1999 to 2003. Foster's Creek also offers the advantage of a modest annual HOA fee of just $630, helping keep recurring ownership expenses manageable. Conveniently located near the growing Moccasin Wallow corridor, residents enjoy access to shopping, dining, medical services, and everyday conveniences. Nearby I-75 and I-275 provide connections throughout the Tampa Bay region, including Tampa, St. Petersburg, Bradenton, and Sarasota. **Offered at $299,000, this home presents an opportunity to purchase an established single-family residence with important updates already completed, while leaving room to make the interior your own.** If you've been searching for a home with a functional layout, convenient location, and a price that allows you to think beyond the purchase itself, this Foster's Creek property deserves a closer look.

Location

Details

Type:
Residential
Parking:
Garage Door Opener / Oversized
Year Built:
2002
Lot:
0.16 Acres
Heating:
Central / Electric
Price/sqft:
$202
Cooling:
Central Air
HOA:
$630

Valuation

Our model vs. what's actually selling nearby.
Estimate
$360,000
$299K – $419K
Confidence Low
List vs. estimate
$61K below estimate
List $299,000 · -16.9%
Our model says this listing is priced below recent comparable activity. Expect competition.
Price per sq ft
$201
-6.8% vs. city median $216
Based on
5 MLS comparables
Median of recent comparable listings. Sold comps use closing price, active listings use list price.

Highlights

Annual tax
$2,083
2025
HOA
$630/yr
Garage
1 car garage
Pets
Allowed
All facts and features
  • Flooring

    • Carpet

    • Ceramic Tile

    • Laminate

    Heating

    • Central

    • Electric

    Cooling

    • Central Air

    Appliances

    • Dishwasher

    • Disposal

    • Dryer

    • Electric Water Heater

    • Range

    • Refrigerator

    • Washer

    Other interior features

    • Ceiling Fan(s)

    • Crown Molding

    • Walk-In Closet(s)

    Bedrooms and bathrooms

    • Bedrooms: 3

    • Full bathrooms: 2

  • Parking

    • Garage Door Opener

    • Oversized

    Property

    • Levels: Two

    • Exterior Features: Rain Gutters / Sliding Doors

    Lot

    • Lot: 0.16 Acres

    Other Property Information

    • Parcel Number: 673316459

    • Zoning: PDR

  • Type and style

    • Property Type: Residential

    • Property Sub Type: Single Family Residence

  • Utility

    • Cable Connected

    • Electricity Connected

    • Public

  • Other financial information

    • HOA: $630

    • HOA Frequency: Annually

    • Annual tax amount: $2,083

  • Source details

    • MLS ID: A4709165

    Other facts

    • Construction Materials: Stucco

    • Foundation Details: Slab

    • Laundry Features: In Garage

    • Lot Features: Corner Lot

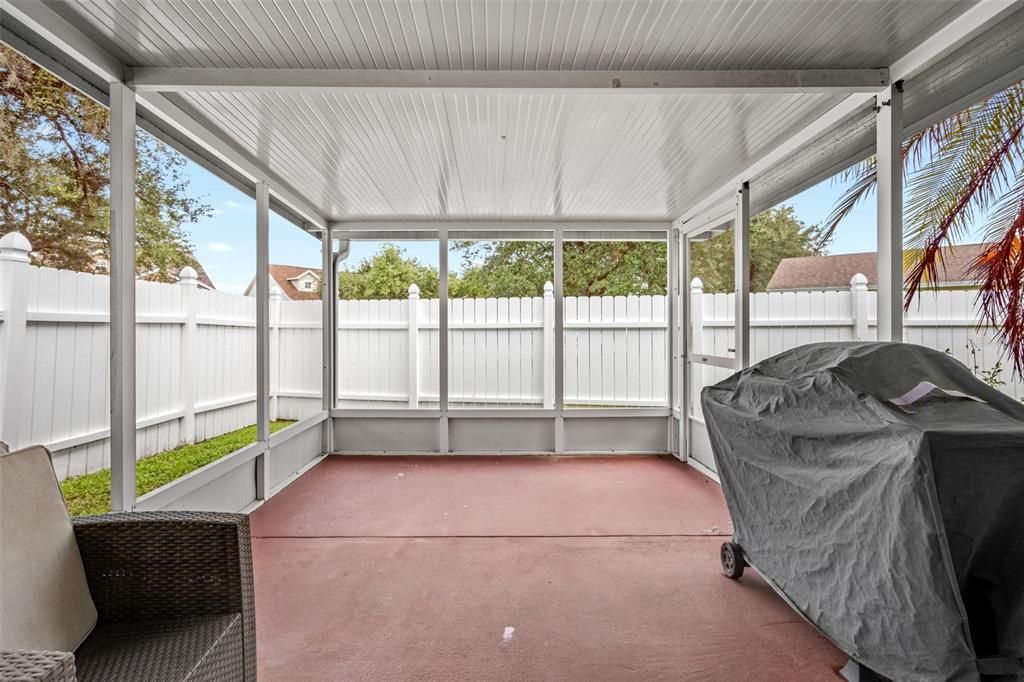
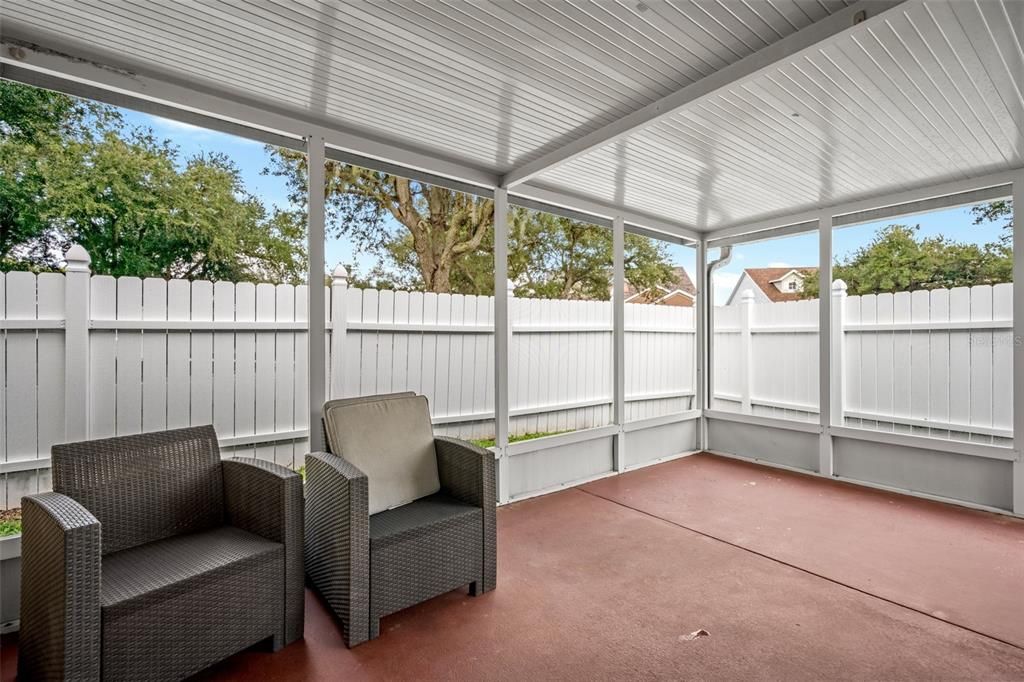
    • Patio And Porch Features: Patio / Porch / Screened

    • Window Features: Blinds

    • Direction Faces: Southwest

    • Architectural Style: Cape Cod

    • Garage Spaces: 1

    • Attached Garage: Yes

    • Garage: Yes

    • Living Area: 1481

    • Water Source: Public

    • Subdivision Name: FOSTERS CREEK UN 1

Private inquiry
Talk to the advisor on this listing.
Floor plans, HOA docs, off-market comparables, scheduling a private showing — one message, direct to the local specialist.

More like this

New
For Sale
$307,999
House
3 bds · 2 ba · 1,680 sqft
SOUTHPOINTE, PALMETTO
9132 LEEWARD DRIVE
New
For Sale
$259,900
Townhouse
3 bds · 2 ba · 1,664 sqft
TREVESTA PH IIIC & IIID, PALMETTO
5438 TRIPOLI DRIVE
New
For Sale
$279,000
3 bds · 2 ba · 1,485 sqft
NORTH RIVER ESTATES, ELLENTON
3519 70TH AVENUE E
New
For Sale
$339,999
House
3 bds · 2 ba · 1,534 sqft
SOUTHPOINTE, PALMETTO
8946 OPTIMIST WAY
New
For Sale
$349,999
House
3 bds · 2 ba · 1,534 sqft
SOUTHPOINTE, PALMETTO
8932 OPTIMIST WAY
For Sale
$375,000
House
2 bds · 2 ba · 1,582 sqft
ARTISAN LAKES ESPLANADE PH IV SUBPH A, B,, PALMETTO
5415 TALIAFERRO COURT
For Sale
$379,000
House
3 bds · 2 ba · 1,624 sqft
COVERED BRIDGE ESTATES PH 6C,6D&6E, ELLENTON
3903 DAY BRIDGE PLACE
For Sale
$249,900
House
2 bds · 2 ba · 1,008 sqft
VILLAGES OF THOUSAND OAKS VILLAGE I, PALMETTO
5522 82ND AVENUE DRIVE E

Market around this address

Live counts in the same area.
View all

The multiple listing information is provided by the Stellar MLS from a copyrighted compilation of listings. The compilation of listings and each individual listing are ©2026-present Stellar MLS. All Rights Reserved. The information provided is for consumers' personal, noncommercial use and may not be used for any purpose other than to identify prospective properties consumers may be interested in purchasing. All properties are subject to prior sale or withdrawal. All information provided is deemed reliable but is not guaranteed accurate, and should be independently verified. Listing courtesy of: LESLIE WELLS REALTY, INC.