Sell Your Home
Get a free home valuation
Contact
Tell us about your needs
3519 70TH AVENUE E

For Sale
$279,000

BTC: 3.41388804

ETH: 113.41463415

New
3 bds
2 ba
1,485 sqft

Overview

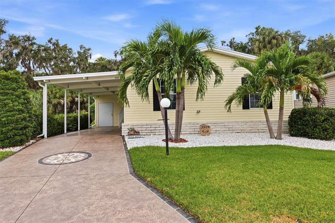
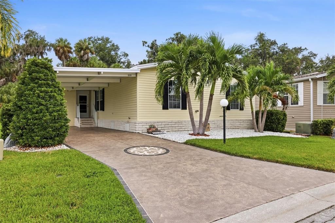
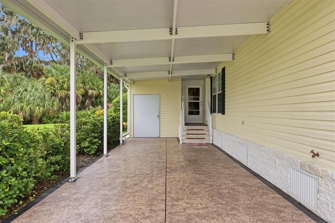
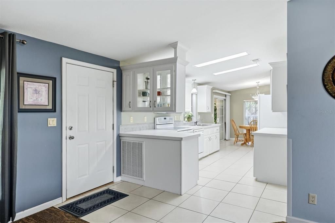
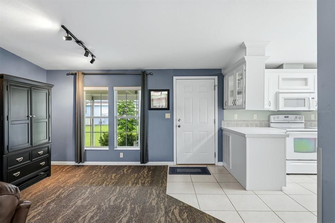
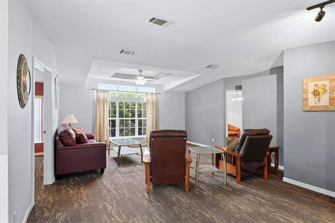
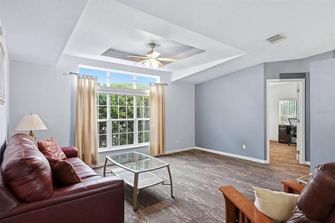
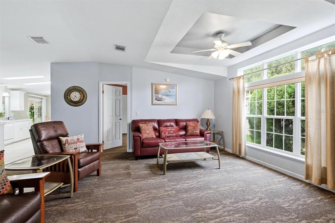
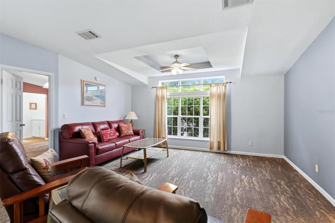
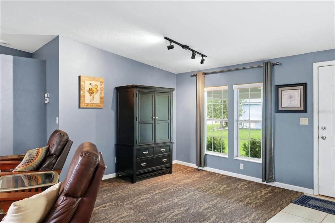
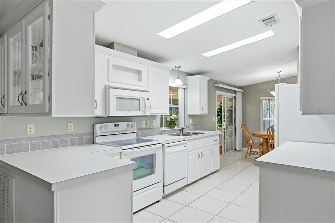
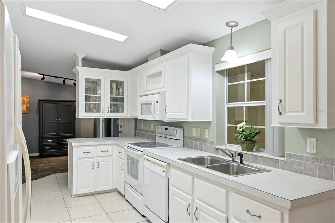
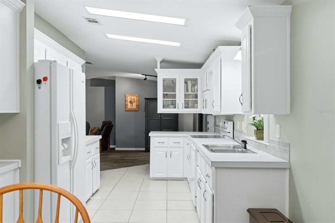
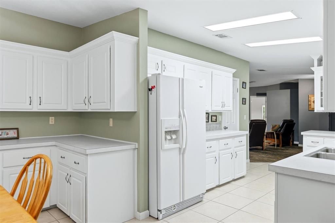
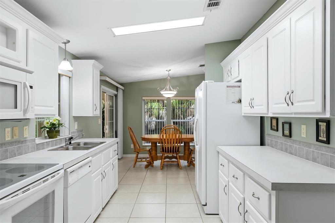
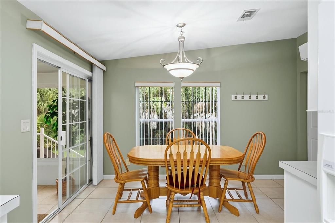
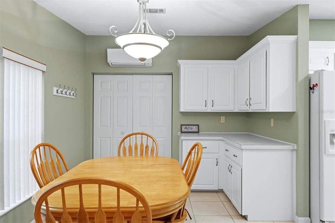
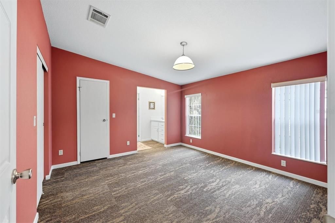
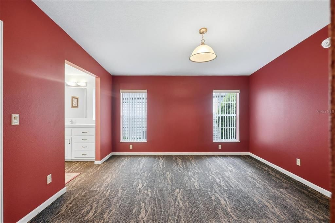
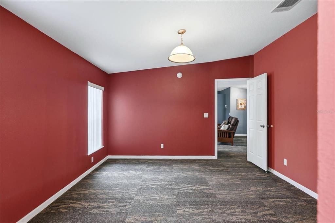
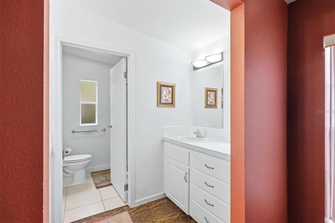
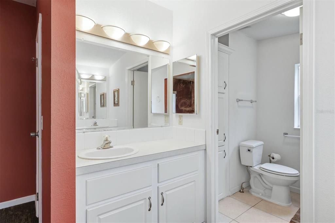
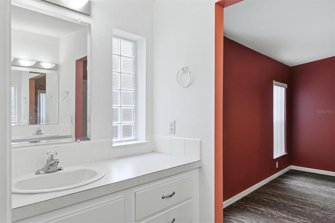
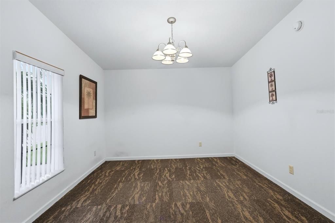
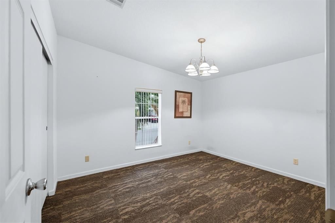
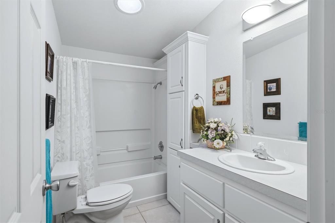
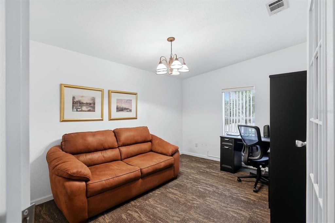
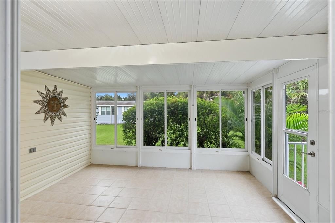
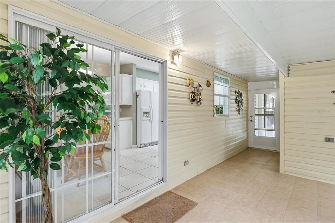
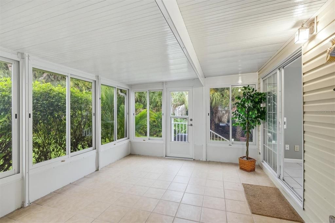
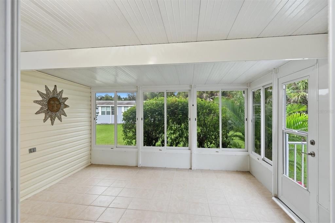
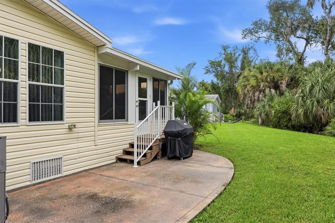
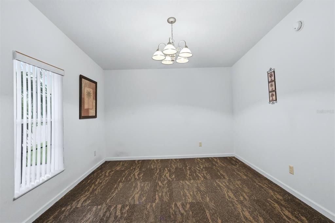
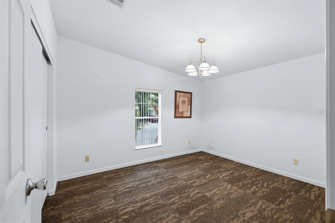
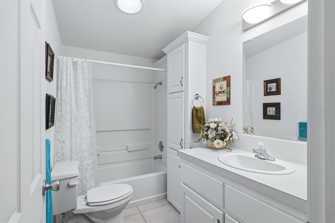
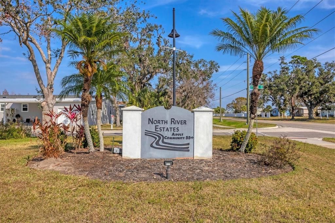
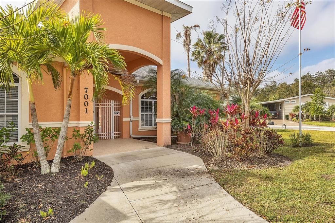
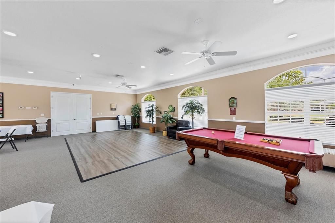
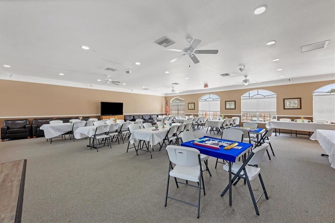
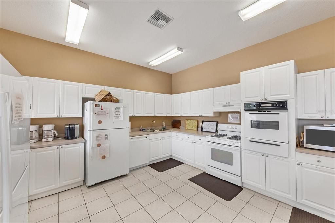
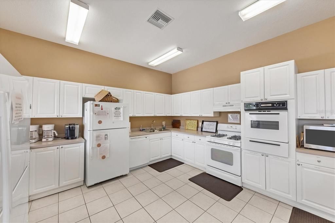
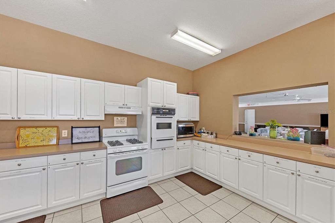
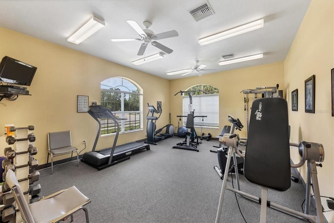
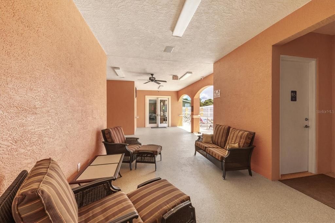
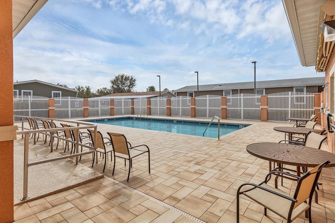
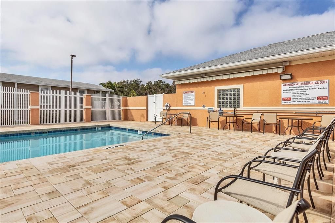
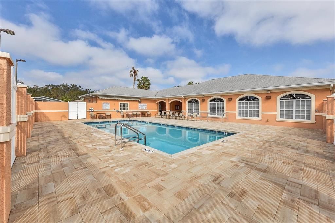
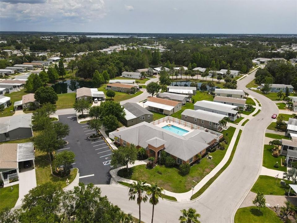
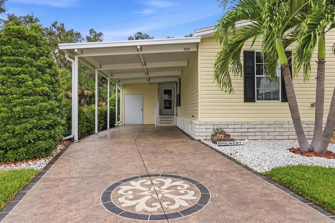
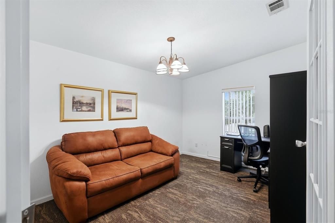
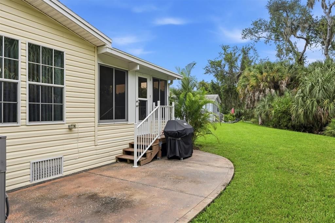
Welcome to North River Estates, a desirable land-owned 55+ community where you own the land—no lot rent! This 3-bedroom, 2-bath home with 1,485 sq. ft. of living space enjoys a setting that is hard to duplicate, with protected conservation behind the property and a peaceful pond view out front. The home offers a comfortable, inviting floor plan with plenty of natural light. One of the highlights is the enclosed patio featuring both screens and glass windows. Open the windows to enjoy the Florida breeze, or close them and allow air from the home to flow into the space, making it enjoyable during more of the year. The backyard is bordered by mature Florida vegetation and protected conservation, providing a beautiful natural backdrop with no development immediately behind you. Out front, enjoy views across the community pond. Here's where this property becomes even more unique: the owner also owns the oversized vacant lot next door, which is separately listed and may be purchased together with the home. The adjoining lot also backs to the protected conservation area and enjoys a pond view, creating an exceptional opportunity for someone who wants considerably more space and privacy. North River Estates offers a low monthly HOA fee that includes lawn maintenance. Residents enjoy a beautiful clubhouse with a heated community pool, fitness room, billiards, full kitchen, covered outdoor gathering area, and plenty of space for social events and community activities. Conveniently located near shopping, restaurants and I-75, with easy access to Bradenton, Sarasota, St. Petersburg and Tampa. A 3-bedroom home with conservation behind it, a pond view out front, and the opportunity to purchase the oversized adjoining lot—this is a combination you don't find every day in North River Estates.
Location

Florida • ELLENTON • 34222 • For Sale

Details

Type:
Residential
Parking:
No Data
Year Built:
2006
Lot:
0.11 Acres
Heating:
Central / Electric
Price/sqft:
$188
Cooling:
Central Air / Mini-Split Unit(s)
HOA:
$125

Valuation

Our model vs. what's actually selling nearby.
Estimate
$284,050
$229K – $376K
Confidence Low
List vs. estimate
At estimate
List $279,000 · -1.8%
List is in line with recent comparable activity.
Price per sq ft
$187
+8.4% vs. city median $173
Based on
30 MLS comparables
Median of recent comparable listings. Sold comps use closing price, active listings use list price.

Highlights

Annual tax
$2,257
2025
HOA
$125/mo
Common Area Taxes, Community Pool, Escrow Reserves Fund
View
Trees/Woods
Furnished
Partially
Pets
Allowed
All facts and features
  • Flooring

    • Carpet

    • Ceramic Tile

    Heating

    • Central

    • Electric

    Cooling

    • Central Air

    • Mini-Split Unit(s)

    Appliances

    • Dishwasher

    • Disposal

    • Dryer

    • Electric Water Heater

    • Exhaust Fan

    • Microwave

    • Range

    • Refrigerator

    • Washer

    Other interior features

    • Attic Fan

    • Ceiling Fan(s)

    • Eating Space In Kitchen

    • High Ceilings

    • Living Room/Dining Room Combo

    • Open Floorplan

    • Thermostat

    • Tray Ceiling(s)

    • Window Treatments

    Bedrooms and bathrooms

    • Bedrooms: 3

    • Full bathrooms: 2

  • Property

    • Levels: One

    • Exterior Features: Rain Gutters / Sliding Doors / Storage

    Lot

    • Lot: 0.11 Acres

    Other Property Information

    • Parcel Number: 743405459

    • Zoning: RSMH6

  • Type and style

    • Property Type: Residential

    • Property Sub Type: Manufactured Home

  • Utility

    • Cable Available

    • Electricity Connected

    • Phone Available

    • Sewer Connected

    • Underground Utilities

    • Water Connected

  • Other financial information

    • HOA: $125

    • HOA Frequency: Monthly

    • Annual tax amount: $2,258

  • Source details

    • MLS ID: A4708029

    Other facts

    • Construction Materials: Vinyl Siding / Wood Frame

    • Foundation Details: Crawlspace

    • Laundry Features: Electric Dryer Hookup / Inside / Laundry Closet / Laundry Room

    • Lot Features: Cleared

    • Window Features: Blinds

    • Direction Faces: East

    • Living Area: 1485

    • Water Source: Public

    • Subdivision Name: NORTH RIVER ESTATES

Private inquiry
Talk to the advisor on this listing.
Floor plans, HOA docs, off-market comparables, scheduling a private showing — one message, direct to the local specialist.

More like this

For Sale
$299,000
House
3 bds · 2 ba · 1,481 sqft
FOSTERS CREEK UN 1, PALMETTO
4706 69TH COURT E
New
For Sale
$229,000
3 bds · 2 ba · 1,300 sqft
RIDGEWOOD OAKS PH I, ELLENTON
15 MEADOWLARK CIRCLE
For Sale
$249,900
House
2 bds · 2 ba · 1,008 sqft
VILLAGES OF THOUSAND OAKS VILLAGE I, PALMETTO
5522 82ND AVENUE DRIVE E
For Sale
$305,000
Condo/Co-op
2 bds · 2 ba · 1,561 sqft
VERANDA IV AT RIVER STRAND PH I, BRADENTON
6715 GRAND ESTUARY TRAIL UNIT 102
For Sale
$300,000
Condo/Co-op
2 bds · 2 ba · 1,121 sqft
TIDEWATER PRESERVE, BRADENTON
1030 TIDEWATER SHORES LOOP UNIT 105
-$40K
For Sale
$350,000
House
4 bds · 2 ba · 2,245 sqft
KEW GARDENS, PALMETTO
6019 E 60TH PLACE
For Sale
$329,900
House
3 bds · 2 ba · 1,574 sqft
TREVESTA PH IIIA, PALMETTO
5706 MEZZANA RUN
For Sale
$329,900
Condo/Co-op
2 bds · 2 ba · 1,185 sqft
RIVER PLACE, ELLENTON
515 LEFFINGWELL AVENUE UNIT 112

Market around this address

Live counts in the same area.
View all

The multiple listing information is provided by the Stellar MLS from a copyrighted compilation of listings. The compilation of listings and each individual listing are ©2026-present Stellar MLS. All Rights Reserved. The information provided is for consumers' personal, noncommercial use and may not be used for any purpose other than to identify prospective properties consumers may be interested in purchasing. All properties are subject to prior sale or withdrawal. All information provided is deemed reliable but is not guaranteed accurate, and should be independently verified. Listing courtesy of: EXIT KING REALTY