Sell Your Home
Get a free home valuation
Contact
Tell us about your needs

5706 MEZZANA RUN

House For Sale
$329,900

BTC: 4.03424029

ETH: 135.64967105

30 days
3 bds
2 ba
1,574 sqft

Overview

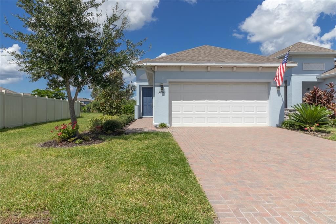
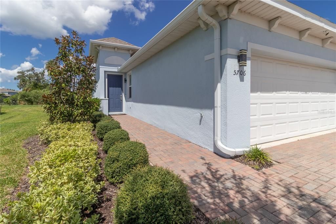
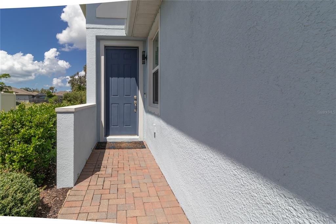
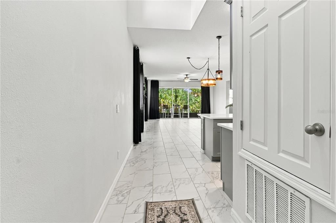
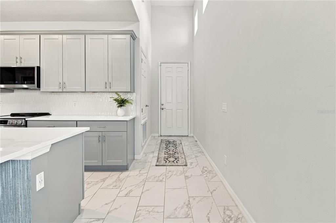
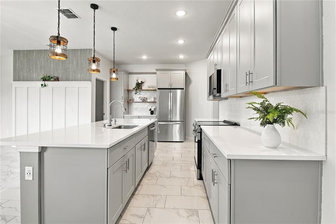
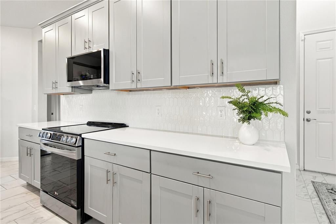
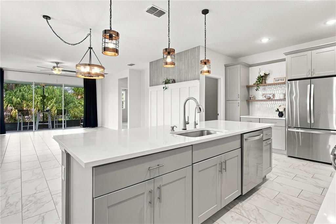
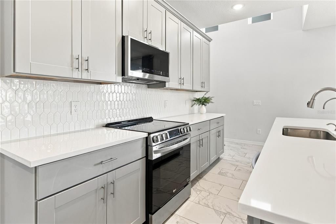
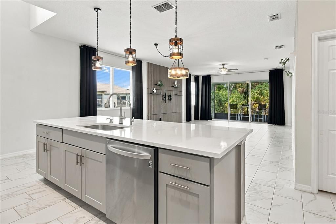
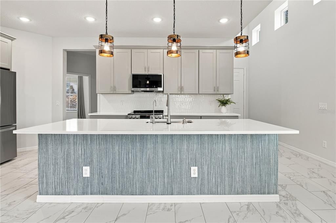
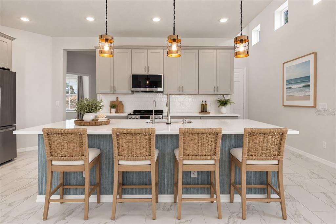
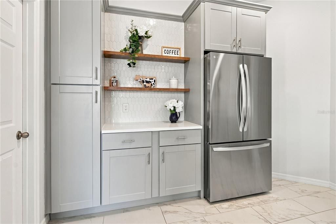
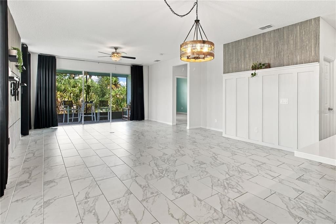
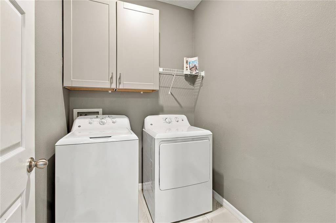
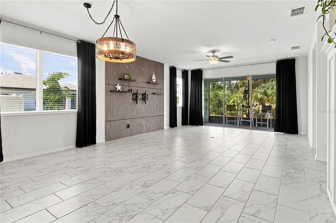
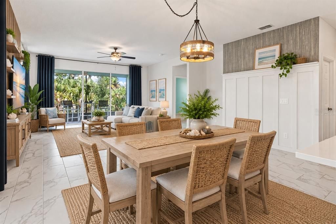
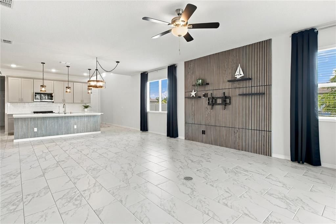
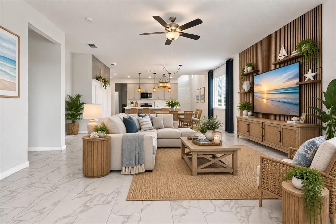
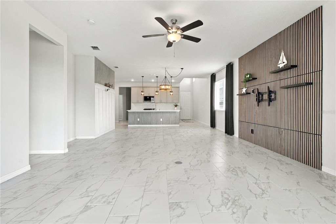
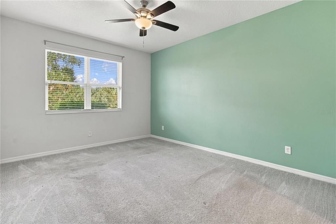
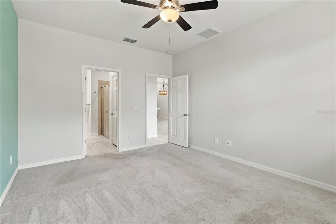
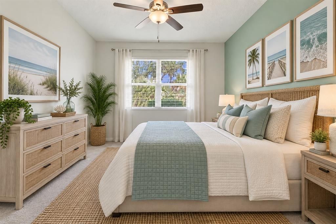
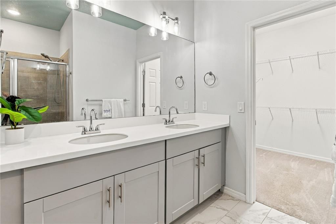
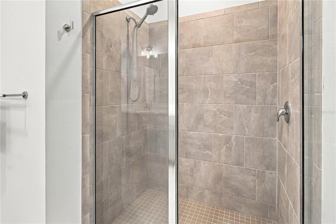
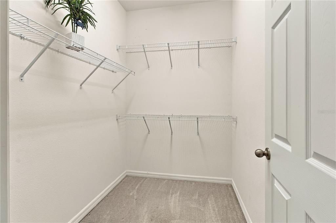
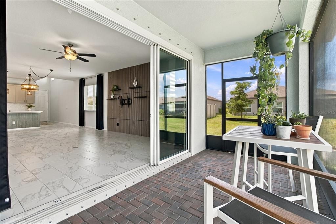
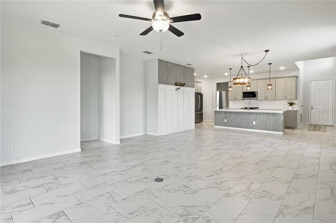
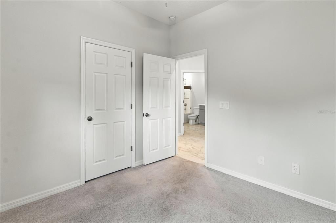
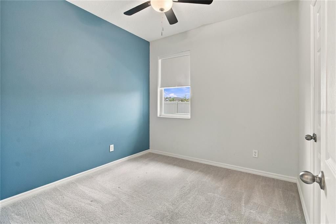
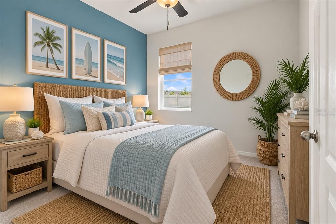
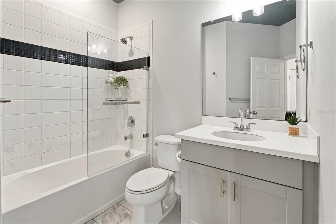
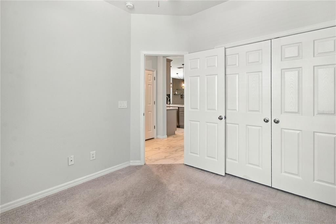
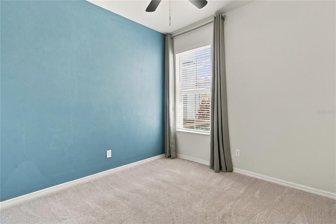
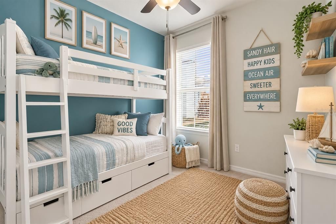
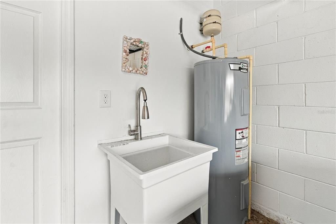
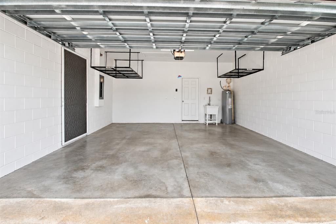
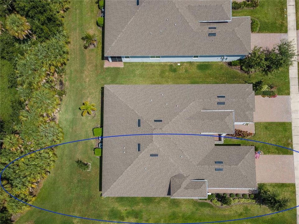
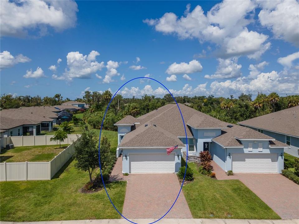
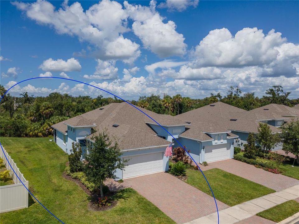
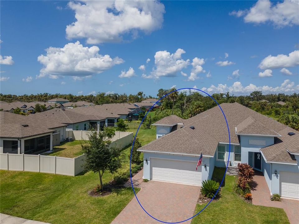
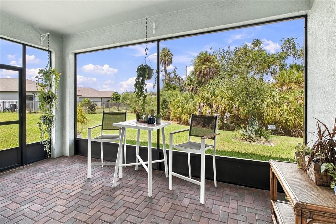
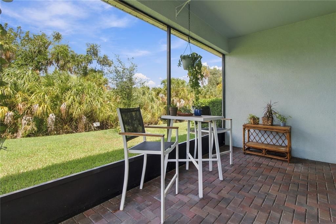
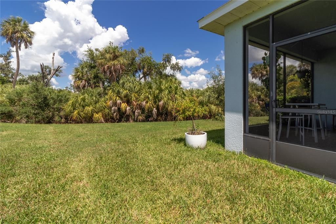
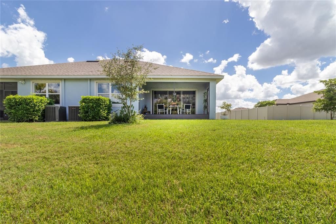
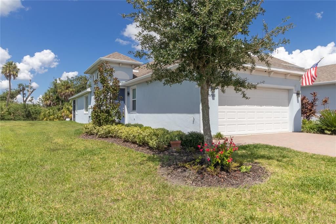
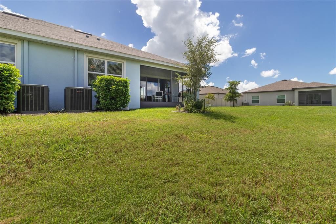
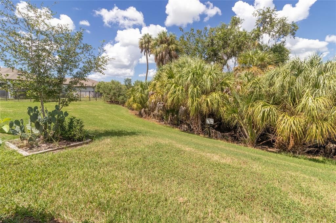
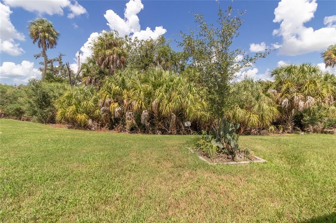
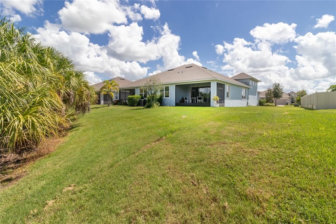
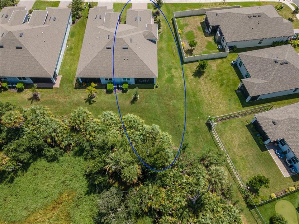
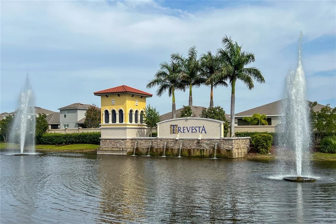
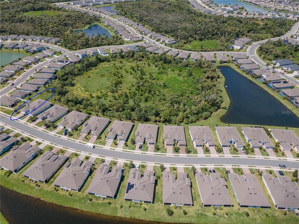
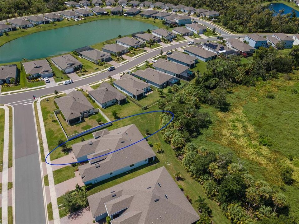
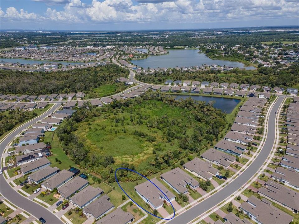
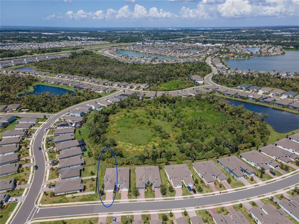
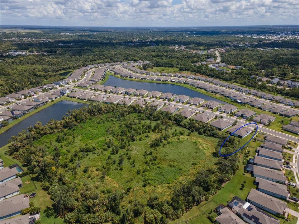
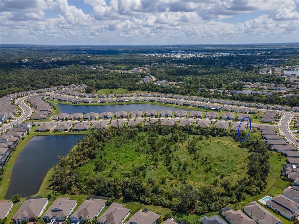
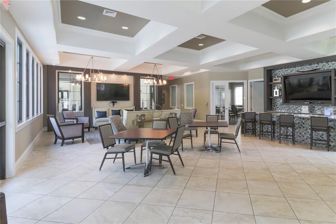
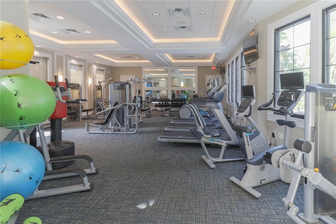
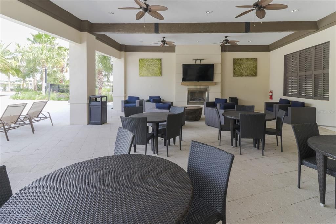
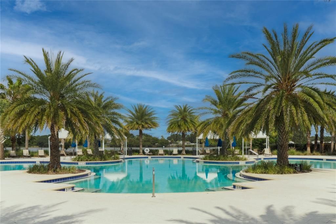
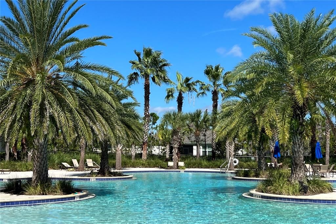
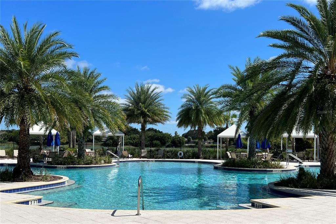
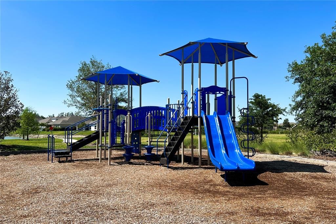
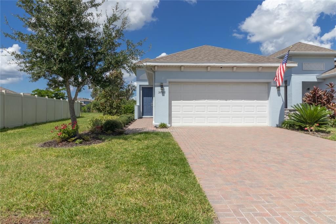
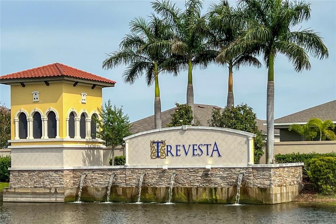
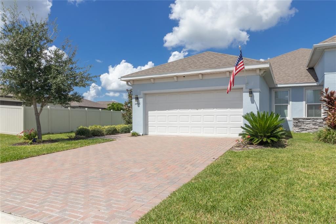
TREVESTA COMMUNITY - End Unit Villa in GATED COMMUNITY with Preserve Views & Resort-Style Amenities! Enjoy low-maintenance, vacation-style living in this beautifully appointed end-unit villa featuring thoughtful custom upgrades, exceptional functionality with split floorplan and outstanding community amenities! The light-filled main living area boasts custom feature wall decor on both sides, creating a stylish anchor for entertaining and everyday living. Durable tile spans the main living areas, kitchen, and bathrooms, while cozy carpet brings warmth and comfort to all three bedrooms. At the heart of the home, the efficiently designed galley kitchen is packed with premium upgrades: Sleek Quartz Countertops and generous prep space. Dedicated Coffee Bar setup for morning routines. All LG Stainless Steel Appliances, including an electric stove, microwave, refrigerator and dishwasher! The spacious primary suite serves as a private retreat, featuring a large walk-in carpeted closet and an en-suite bath complete with a dual-sink vanity, private water closet, all-tile walk-in shower, and a dedicated linen closet. The secondary bedrooms offer generous storage, including Bedroom 2 with a double-door closet fitted with a custom organizer system. The second bathroom features a clean, classic tub/shower combination. A dedicated interior laundry room equipped with a brand-new GE washer and dryer, plus overhead storage cabinets and shelving. Included garage storage rack for maximum space optimization & utility sink. Unrivaled Community Amenities: Take advantage of active, resort-style living with access to a resort-style pool, state-of-the-art fitness center, dog park, playground, golf cart friendly & storefront conveniences! Combined with the privacy, extra natural light, preserve views and quiet lifestyle of an end-unit position, this home offers the ultimate blend of style, comfort, and luxury convenience. LENDER INCENTIVES; $1500.00 towards Buyer's Closing Costs & Free Appraisal Fee, Buyer's must meet Lender qualifications. Provided by Mortgage Pro Home Loans, NMLS #1119474 is an Equal Housing Lender. Schedule your private showing today! Virtual Staging used in all 3 Bedrooms showing furnishings to include Kitchen, Living & Dining Area's as well.

Location

Details

Type:
Residential
Parking:
Driveway / Garage Door Opener
Year Built:
2021
Lot:
0.18 Acres
Heating:
Central / Electric
Price/sqft:
$210
Cooling:
Central Air
HOA:
$1,272

Valuation

Our model vs. what's actually selling nearby.
Estimate
$366,710
$328K – $415K
Confidence Medium
List vs. estimate
$36K below estimate
List $329,900 · -10.0%
Our model says this listing is priced below recent comparable activity. Expect competition.
Price per sq ft
$209
-3.5% vs. city median $217
Based on
25 MLS comparables
Median of recent comparable listings. Sold comps use closing price, active listings use list price.

Highlights

Annual tax
$4,939
2025
HOA
$1,272/qtr
Cable TV, Common Area Taxes, Community Pool
Garage
2 car garage
Pets
Allowed
All facts and features
  • Flooring

    • Carpet

    • Ceramic Tile

    Heating

    • Central

    • Electric

    Cooling

    • Central Air

    Appliances

    • Dishwasher

    • Dryer

    • Electric Water Heater

    • Ice Maker

    • Microwave

    • Range

    • Refrigerator

    • Washer

    • Water Filtration System

    Other interior features

    • Built-in Features

    • Ceiling Fan(s)

    • Eating Space In Kitchen

    • Living Room/Dining Room Combo

    • Open Floorplan

    • Primary Bedroom Main Floor

    • Solid Wood Cabinets

    • Split Bedroom

    • Stone Counters

    • Walk-In Closet(s)

    Bedrooms and bathrooms

    • Bedrooms: 3

    • Full bathrooms: 2

  • Parking

    • Driveway

    • Garage Door Opener

    Property

    • Levels: One

    • Exterior Features: Hurricane Shutters / Irrigation System / Sidewalk

    Lot

    • Lot: 0.18 Acres

    Other Property Information

    • Parcel Number: 718018759

    • Zoning: X & AE

  • Type and style

    • Property Type: Residential

    • Property Sub Type: Villa

  • Utility

    • BB/HS Internet Available

    • Cable Available

    • Cable Connected

    • Electricity Connected

    • Public

    • Sewer Connected

    • Water Connected

  • Other financial information

    • HOA: $1,272

    • HOA Frequency: Quarterly

    • Annual tax amount: $4,939

  • Source details

    • MLS ID: A4706038

    Other facts

    • Construction Materials: Block

    • Foundation Details: Slab

    • Laundry Features: Inside / Laundry Room

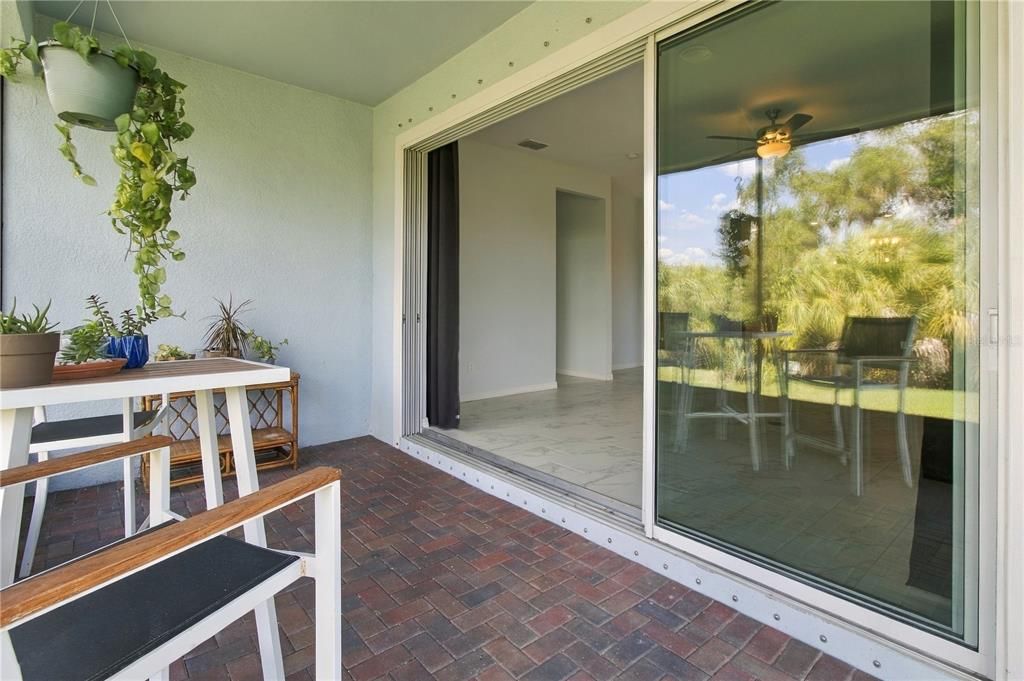
    • Patio And Porch Features: Covered / Patio / Screened

    • Window Features: Blinds

    • Direction Faces: Southeast

    • Garage Spaces: 2

    • Attached Garage: Yes

    • Garage: Yes

    • Living Area: 1574

    • Water Source: Public

    • Subdivision Name: TREVESTA PH IIIA

Private inquiry
Talk to the advisor on this listing.
Floor plans, HOA docs, off-market comparables, scheduling a private showing — one message, direct to the local specialist.

More like this

New
For Sale
$339,900
House
4 bds · 2 ba · 1,939 sqft
PARRISH LKS PH IC1 & IC2, PARRISH
8823 SUNSET PARK TRAIL
New
For Sale
$420,000
House
4 bds · 3 ba · 2,909 sqft
FAIRWAYS AT IMPERIAL LAKEWOODS 3A, PALMETTO
8922 FOUNDERS CIRCLE
New
For Sale
$419,000
House
4 bds · 3 ba · 2,416 sqft
OAKHURST REV POR, PALMETTO
2267 50TH ST CIRCLE
New
For Sale
$307,999
House
3 bds · 2 ba · 1,680 sqft
SOUTHPOINTE, PALMETTO
9132 LEEWARD DRIVE
New
For Sale
$259,900
Townhouse
3 bds · 2 ba · 1,664 sqft
TREVESTA PH IIIC & IIID, PALMETTO
5438 TRIPOLI DRIVE
For Sale
$239,000
2 bds · 2 ba · 1,296 sqft
RIDGEWOOD OAKS PH I, ELLENTON
4 MEADOWLARK CIRCLE
For Sale
$279,000
3 bds · 2 ba · 1,485 sqft
NORTH RIVER ESTATES, ELLENTON
3519 70TH AVENUE E
For Sale
$419,000
House
4 bds · 2 ba · 1,920 sqft
CREEKSIDE PRESERVE II, PARRISH
9006 41ST STREET E

Market around this address

Live counts in the same area.
View all

The multiple listing information is provided by the Stellar MLS from a copyrighted compilation of listings. The compilation of listings and each individual listing are ©2026-present Stellar MLS. All Rights Reserved. The information provided is for consumers' personal, noncommercial use and may not be used for any purpose other than to identify prospective properties consumers may be interested in purchasing. All properties are subject to prior sale or withdrawal. All information provided is deemed reliable but is not guaranteed accurate, and should be independently verified. Listing courtesy of: NAVIGATION 4 REALTY