Sell Your Home
Get a free home valuation
Contact
Tell us about your needs
2807 WATERLILY WAY

House Active With Contract
$301,923

BTC: 3.61065535

ETH: 124.14597039

+$5K (2026/10/16)
6 days
4 bds
2 ba
1,665 sqft

Overview

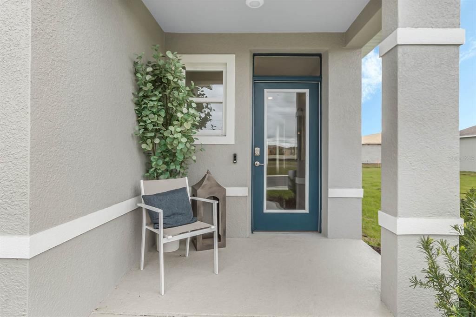
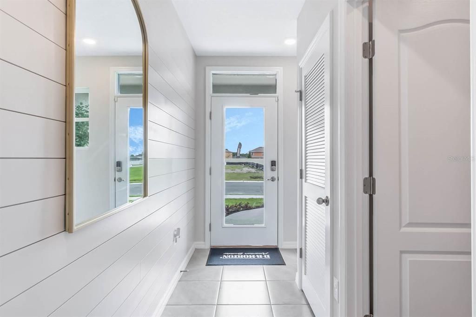
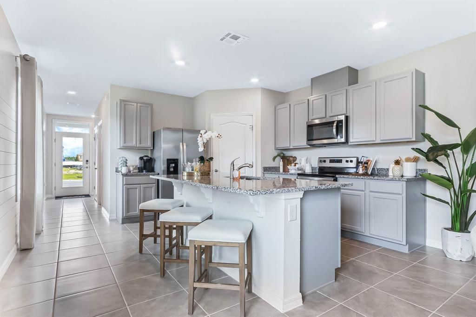
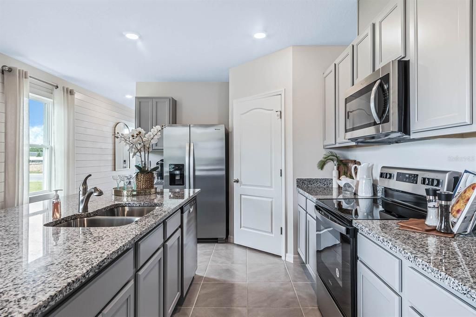
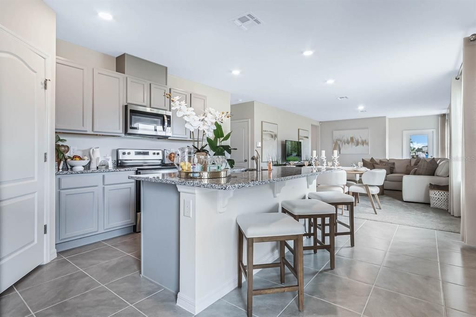
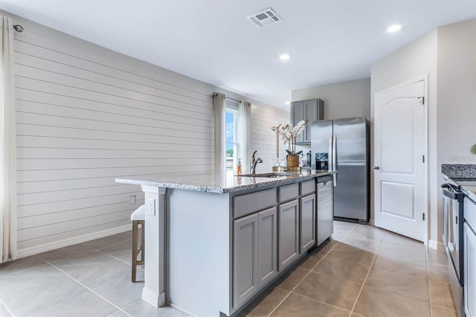
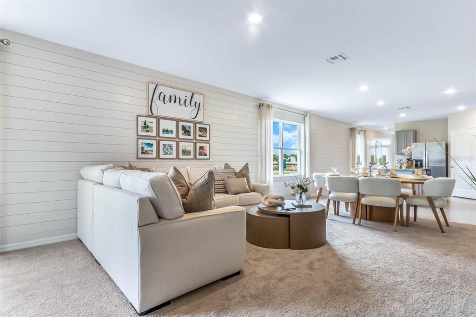
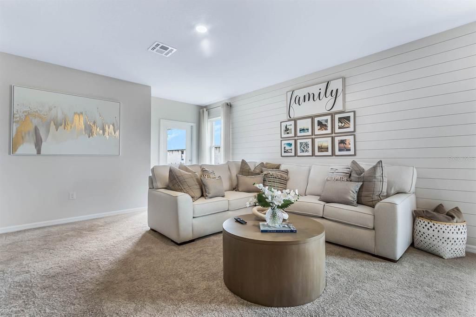
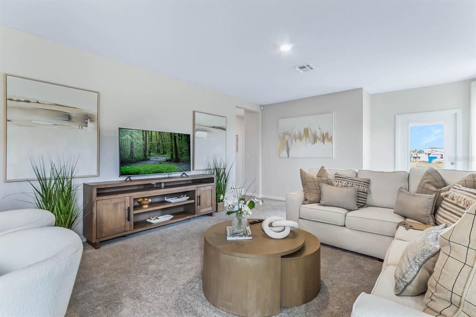
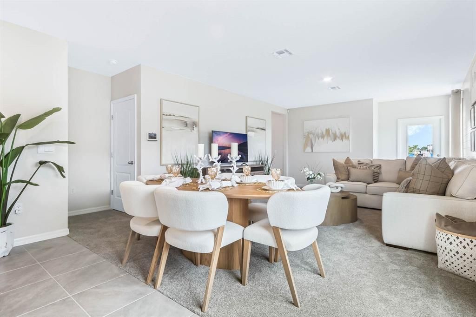
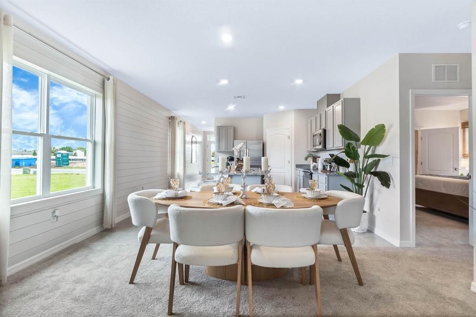
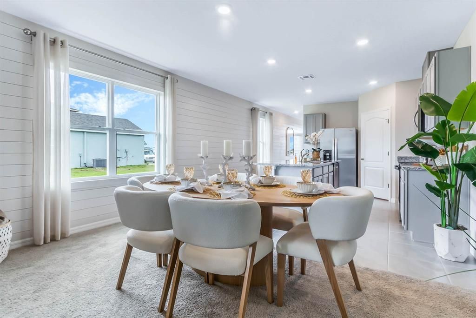
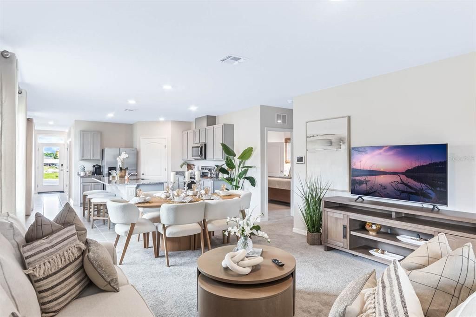
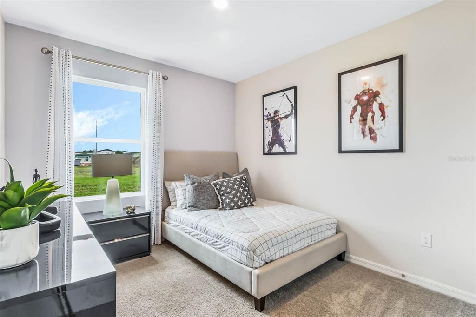
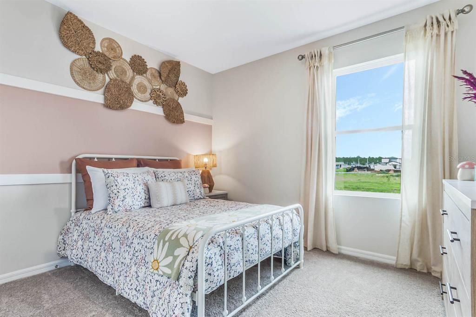
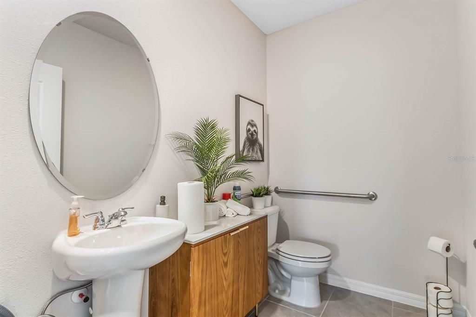
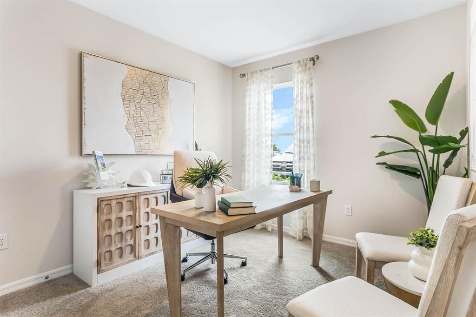
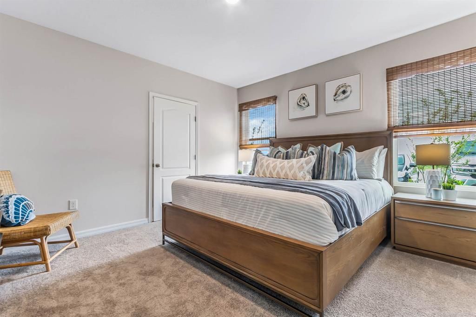
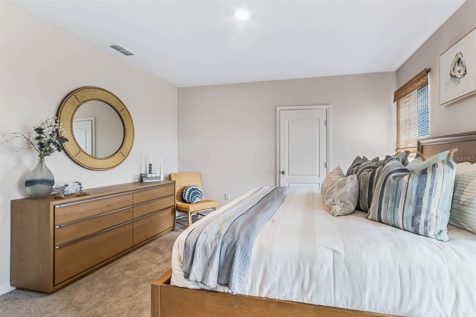
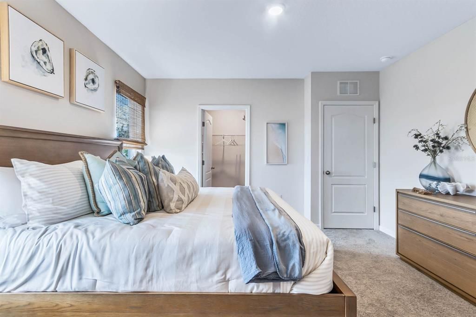
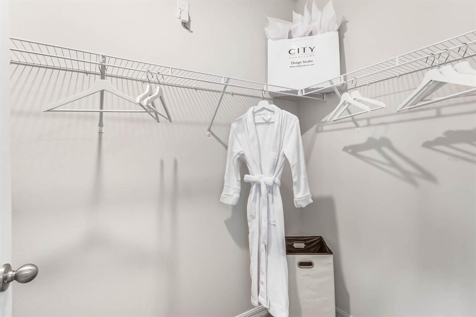
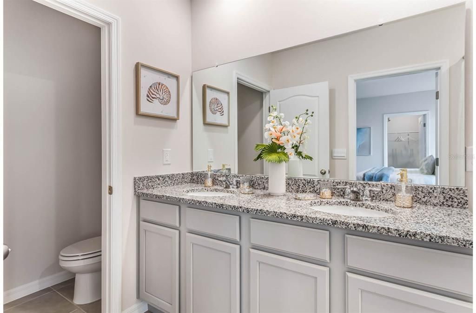
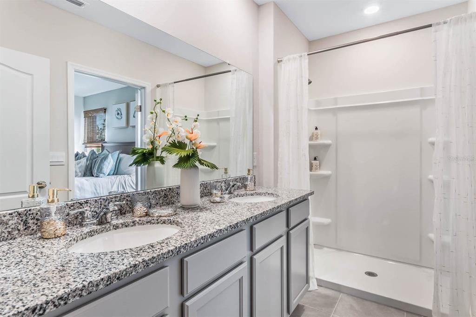
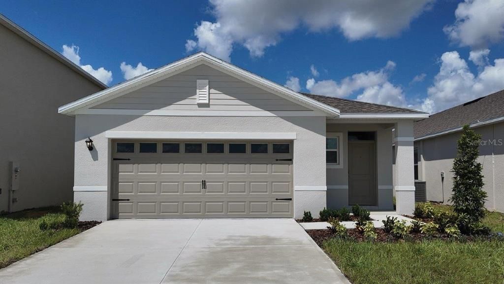
ntroducing the Harper floorplan at Lake Deer Estates, where every square foot is put to use with sophistication and comfort. Inside this 4-bedroom, 2-bathroom home, you’ll find 1,665 square feet of comfortable living. This meticulously designed residence combines modern convenience with timeless elegance, showcasing Granite in the kitchen and bathrooms and Ceramic Tile floors in the main living areas and bathrooms. As you step inside, you are greeted by an inviting foyer that leads you into the heart of the home. The open-concept layout seamlessly connects the living room, dining area, and kitchen, creating a perfect space for entertaining family and friends. The spacious living room features abundant natural light, thanks to large windows that provide picturesque views of the surrounding landscape. With ample room for seating, it's an ideal spot for relaxation and gatherings. The chef's kitchen is a true highlight, boasting Granite countertops, sleek stainless-steel appliances, and an oversized island with a breakfast bar. Whether you're preparing a casual meal or hosting a formal dinner, this kitchen is well-equipped to meet your culinary needs. The four generously sized bedrooms provide flexibility for various lifestyles. The primary suite is a tranquil retreat, featuring a private ensuite bathroom with dual sinks, a separate shower, and a walk-in closet. The remaining three bedrooms share one well-appointed bathroom, making morning routines a breeze. Like all homes in Lake Deer Estates, the Harper includes all concrete block and also smart home technology, which allows you to control your home anytime with your smart device while near or away.

Location

Details

Type:
Residential
Parking:
No Data
Year Built:
2024
Lot:
0.11 Acres
Heating:
Central / Electric / Heat Pump
Price/sqft:
$181
Cooling:
Central Air
HOA:
$238

Valuation

Our model vs. what's actually selling nearby.
Estimate
$284,950
$277K – $303K
Confidence High
List vs. estimate
$16K above estimate
List $301,923 · +6.0%
Our model says this listing is priced above recent comparable activity. Room to negotiate.
Price per sq ft
$181
-0.1% vs. city median $181
Based on
38 MLS comparables
Median of recent comparable listings. Sold comps use closing price, active listings use list price.

Highlights

Annual tax
$6,057
2026
HOA
$238/yr
Cable TV, Internet
Garage
2 car garage
Pets
Allowed
All facts and features
  • Flooring

    • Carpet

    • Ceramic Tile

    • Concrete

    Heating

    • Central

    • Electric

    • Heat Pump

    Cooling

    • Central Air

    Appliances

    • Dishwasher

    • Disposal

    • Dryer

    • Electric Water Heater

    • Microwave

    • Range

    • Refrigerator

    • Washer

    Other interior features

    • Living Room/Dining Room Combo

    • Open Floorplan

    • Smart Home

    • Smart Thermostat

    • Stone Counters

    • Thermostat

    • Walk-In Closet(s)

    • Window Treatments

    Bedrooms and bathrooms

    • Bedrooms: 4

    • Full bathrooms: 2

  • Property

    • Levels: One

    • Exterior Features: Irrigation System / Lighting / Sidewalk

    Lot

    • Lot: 0.11 Acres

    Other Property Information

    • Parcel Number: 282822935720005420

  • Type and style

    • Property Type: Residential

    • Property Sub Type: Single Family Residence

  • Utility

    • BB/HS Internet Available

    • Cable Connected

    • Electricity Connected

    • Fiber Optics

    • Phone Available

    • Sewer Connected

    • Street Lights

    • Underground Utilities

    • Water Connected

  • Other financial information

    • HOA: $238

    • HOA Frequency: Annually

    • Annual tax amount: $6,057

  • Source details

    • MLS ID: O6449318

    Other facts

    • Construction Materials: Block / Stucco

    • Foundation Details: Slab

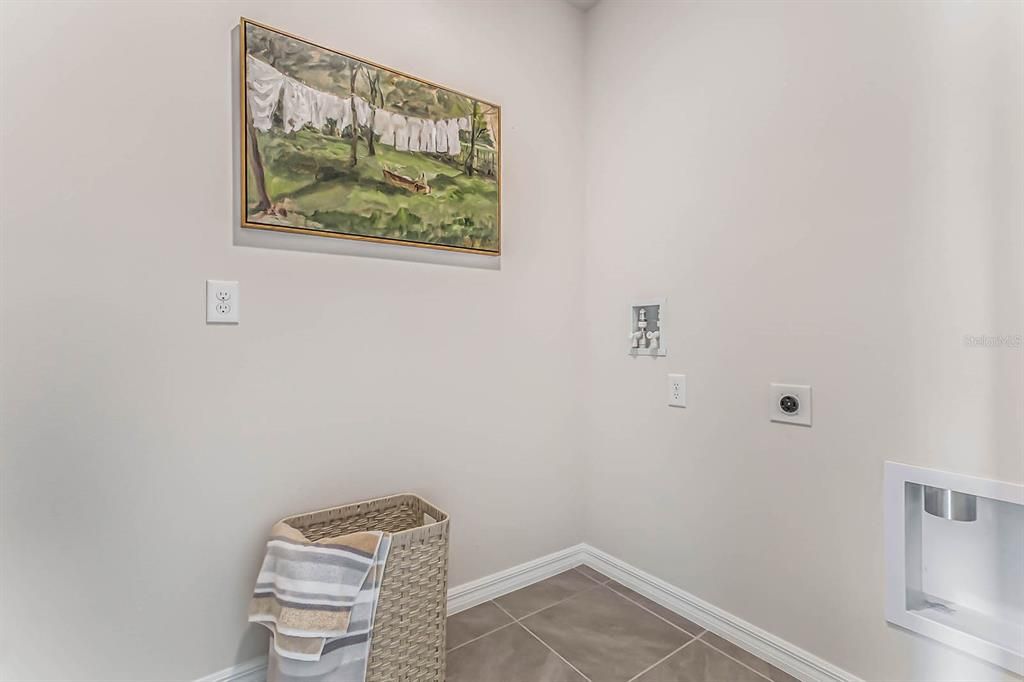
    • Laundry Features: Inside / Laundry Room

    • Lot Features: City Lot / Landscaped / Sidewalk / Unincorporated

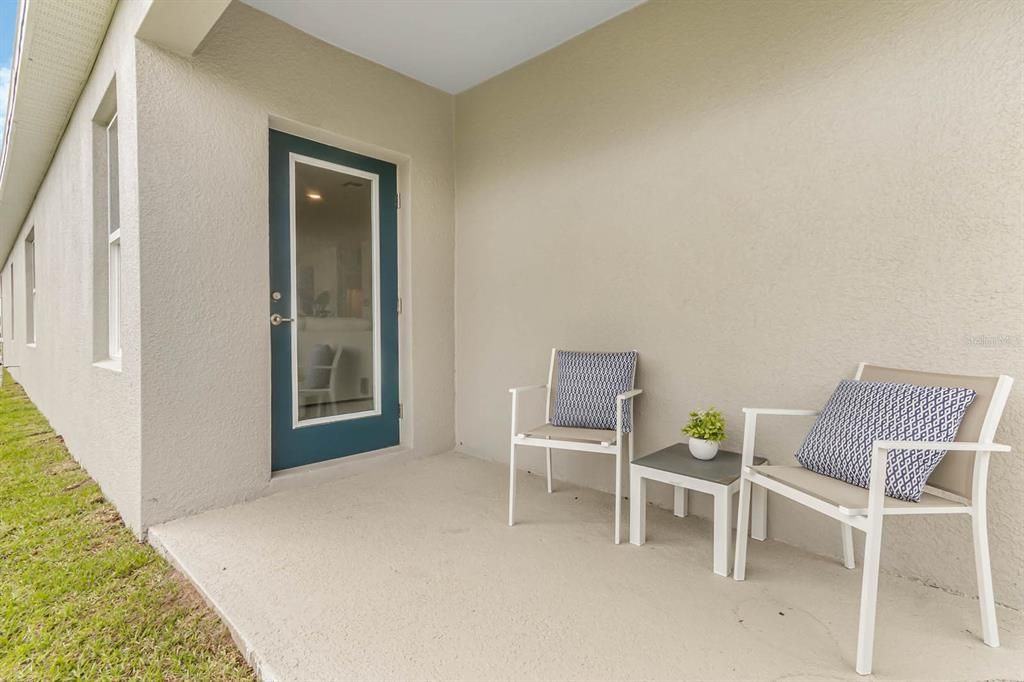
    • Patio And Porch Features: Covered / Rear Porch

    • Window Features: Blinds / Double Pane Windows / ENERGY STAR Qualified Windows

    • Direction Faces: West

    • Architectural Style: Traditional

    • Garage Spaces: 2

    • Attached Garage: Yes

    • Garage: Yes

    • Living Area: 1665

    • Water Source: Public

    • Subdivision Name: LAKE DEER ESTATES

Private inquiry
Talk to the advisor on this listing.
Floor plans, HOA docs, off-market comparables, scheduling a private showing — one message, direct to the local specialist.

More like this

New
Active With Contract
$350,000
House
4 bds · 2 ba · 2,235 sqft
HATCHWOOD ESTATES, HAINES CITY
645 HATCHWOOD DRIVE
New
Active With Contract
$300,000
House
3 bds · 2 ba · 1,799 sqft
HATCHWOOD ESTATES, HAINES CITY
552 HATCHWOOD DRIVE
Active With Contract
$250,000
House
3 bds · 2 ba · 1,325 sqft
POINCIANA NBRHD 06 VILLAGE 07, POINCIANA
747 FRASER COURT
Active With Contract
$289,900
House
5 bds · 3 ba · 2,005 sqft
POINCIANA NBRHD 02 VILLAGE 08, POINCIANA
225 GOLDENROD LANE
Active With Contract
$280,000
House
4 bds · 3 ba · 1,868 sqft
POINCIANA NBRHD 02 NORTH VILLAGE 08, POINCIANA
219 HYACINTH COURT
+$10K
Active With Contract
$249,900
House
3 bds · 2 ba · 1,646 sqft
POINCIANA NBRHD 02 VILLAGE 08, KISSIMMEE
17 ZINNIA LANE E
Active With Contract
$276,900
House
4 bds · 2 ba · 1,665 sqft
LAKE DEER ESTATES, POINCIANA
3372 PINE LILY AVENUE
Active With Contract
$267,000
House
3 bds · 2 ba · 1,783 sqft
POINCIANA NBRHD 06 VILLAGE 07, POINCIANA
644 HUDSON VALLEY DRIVE

Market around this address

Live counts in the same area.
View all

The multiple listing information is provided by the Stellar MLS from a copyrighted compilation of listings. The compilation of listings and each individual listing are ©2026-present Stellar MLS. All Rights Reserved. The information provided is for consumers' personal, noncommercial use and may not be used for any purpose other than to identify prospective properties consumers may be interested in purchasing. All properties are subject to prior sale or withdrawal. All information provided is deemed reliable but is not guaranteed accurate, and should be independently verified. Listing courtesy of: DR HORTON REALTY OF CENTRAL FLORIDA LLC