Недвижимость
Ознакомьтесь с нашими объявлениями
Продать дом
Бесплатная оценка дома
Контакты
Расскажите нам о своих потребностях
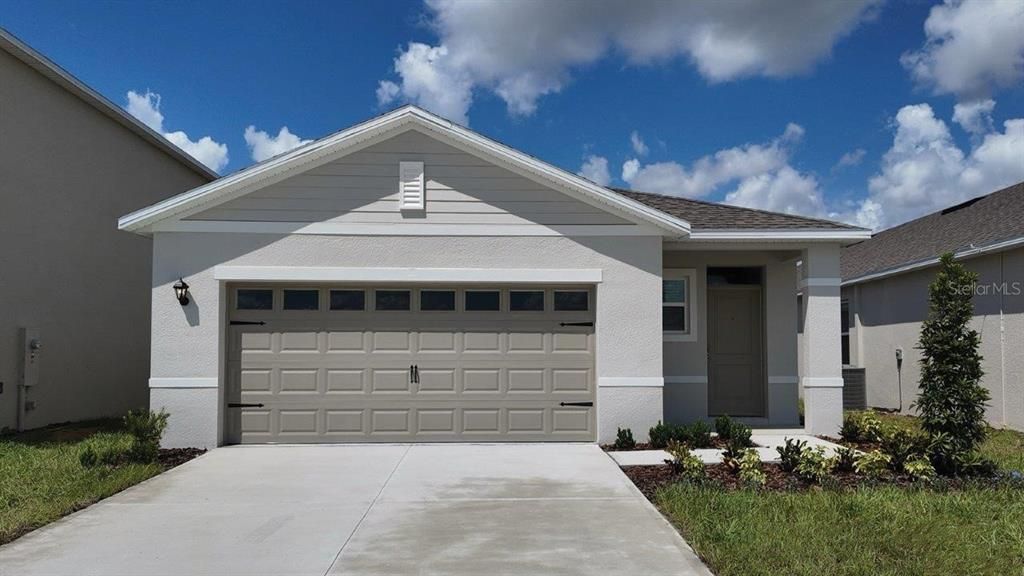
2807 WATERLILY WAY

Дом Под контрактом
$301,923

BTC: 3.61065535

ETH: 124.14597039

+$5K (2026/10/16)
6 Дней
4 спален
2 ванн
1,665 кв.фт.

Обзор

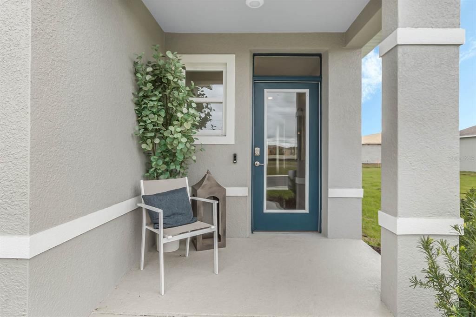
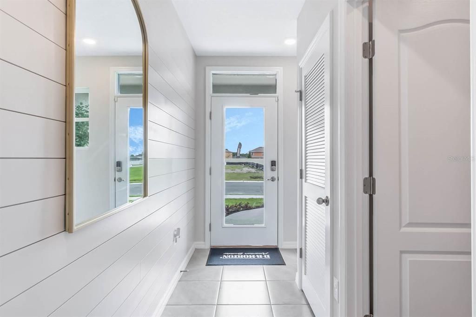
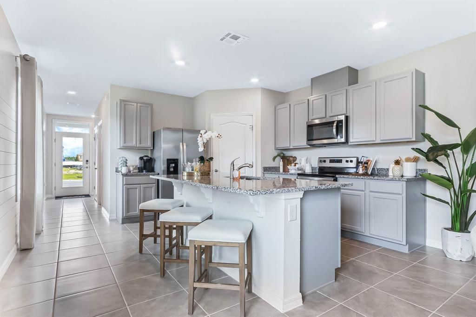
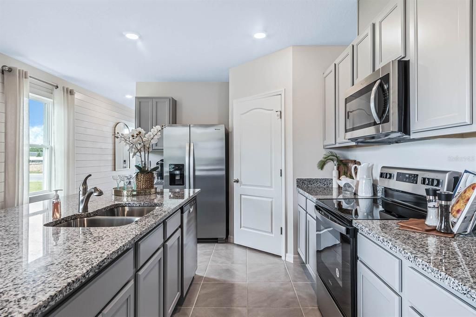
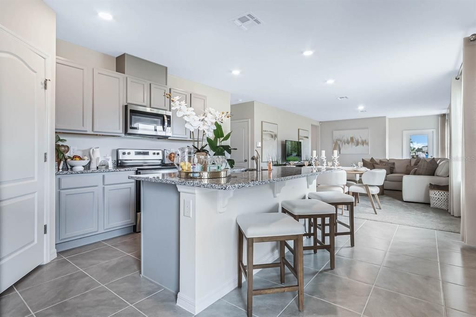
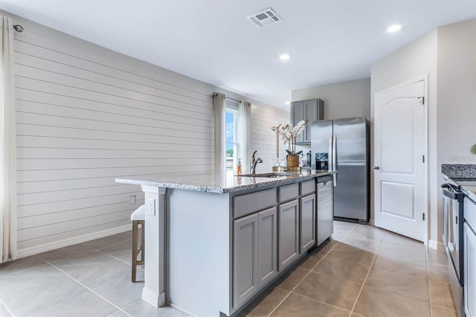
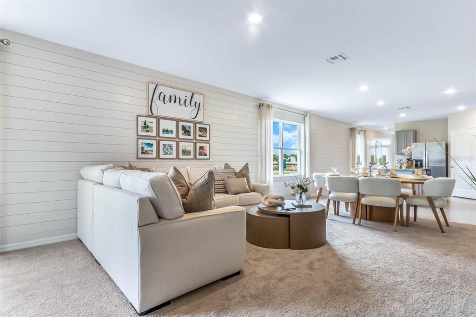
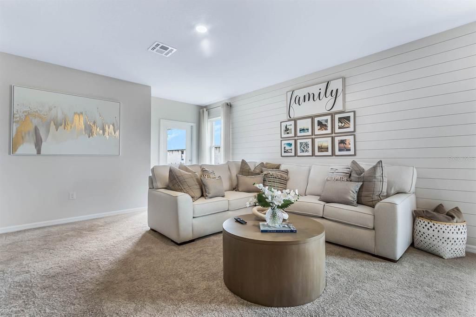
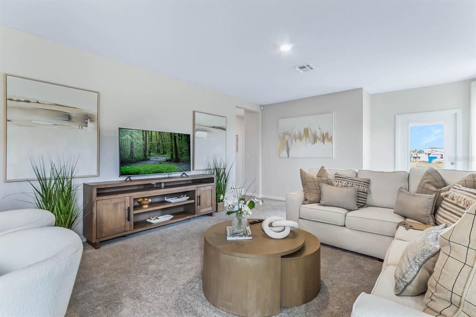
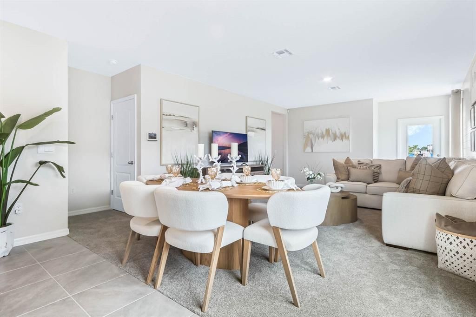
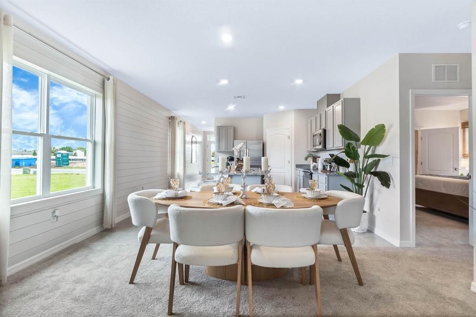
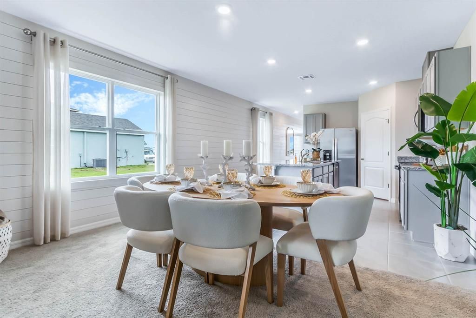
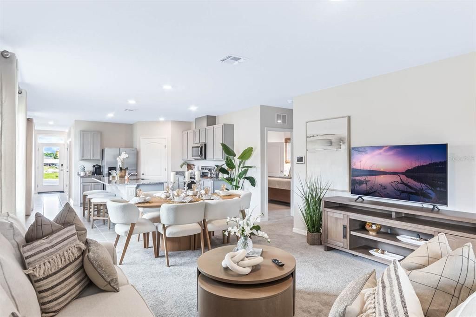
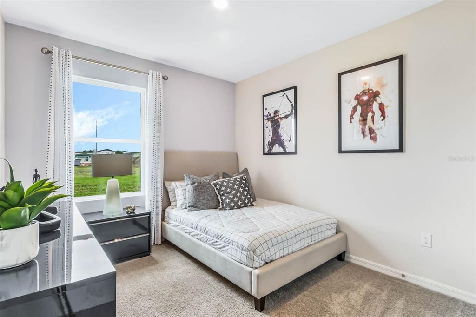
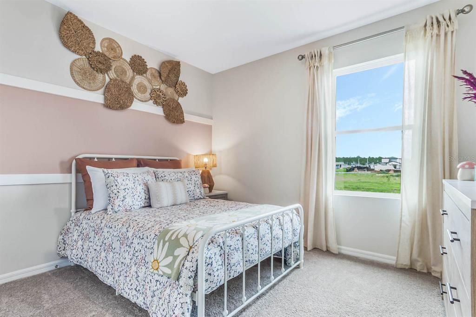
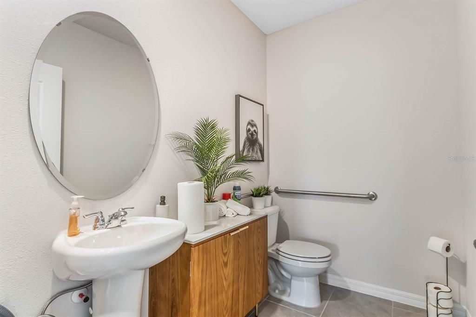
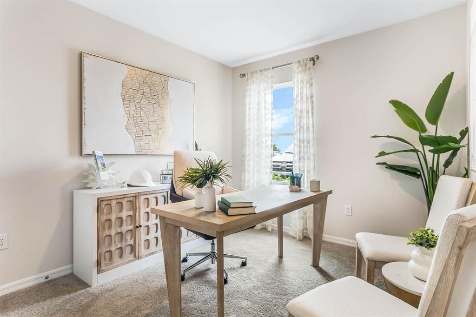
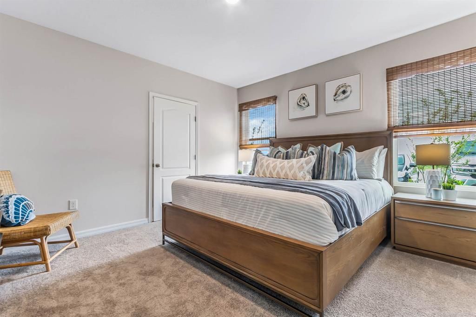
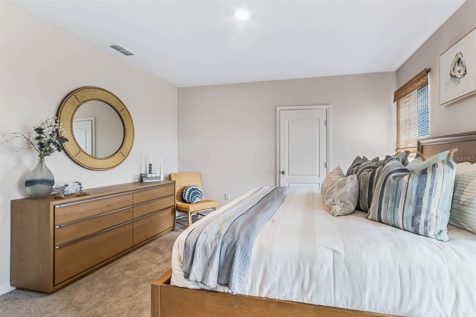
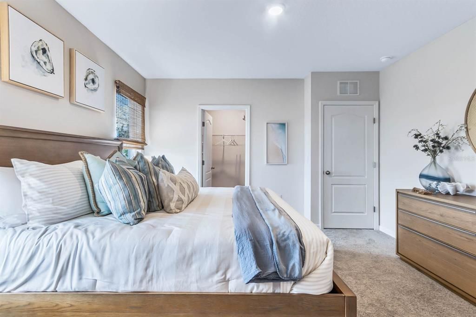
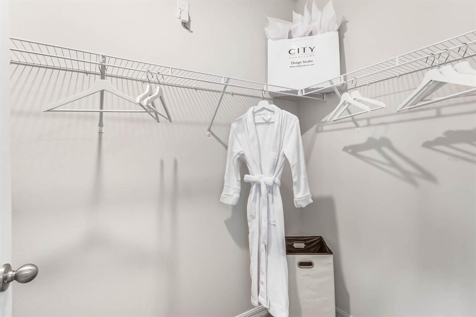
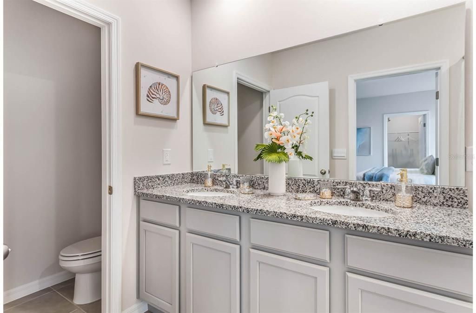
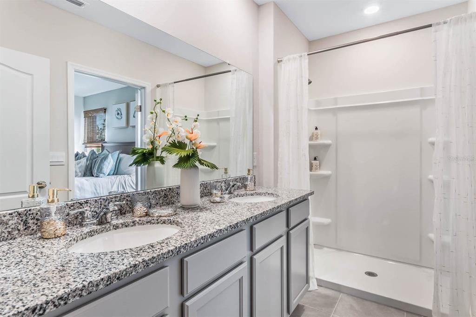
ntroducing the Harper floorplan at Lake Deer Estates, where every square foot is put to use with sophistication and comfort. Inside this 4-bedroom, 2-bathroom home, you’ll find 1,665 square feet of comfortable living. This meticulously designed residence combines modern convenience with timeless elegance, showcasing Granite in the kitchen and bathrooms and Ceramic Tile floors in the main living areas and bathrooms. As you step inside, you are greeted by an inviting foyer that leads you into the heart of the home. The open-concept layout seamlessly connects the living room, dining area, and kitchen, creating a perfect space for entertaining family and friends. The spacious living room features abundant natural light, thanks to large windows that provide picturesque views of the surrounding landscape. With ample room for seating, it's an ideal spot for relaxation and gatherings. The chef's kitchen is a true highlight, boasting Granite countertops, sleek stainless-steel appliances, and an oversized island with a breakfast bar. Whether you're preparing a casual meal or hosting a formal dinner, this kitchen is well-equipped to meet your culinary needs. The four generously sized bedrooms provide flexibility for various lifestyles. The primary suite is a tranquil retreat, featuring a private ensuite bathroom with dual sinks, a separate shower, and a walk-in closet. The remaining three bedrooms share one well-appointed bathroom, making morning routines a breeze. Like all homes in Lake Deer Estates, the Harper includes all concrete block and also smart home technology, which allows you to control your home anytime with your smart device while near or away.

Локация

Детали

Тип:
Residential
Парковка:
Нет данных
Год постройки:
2024
Лот:
0.11 Акров
Отопление:
Central / Electric / Heat Pump
Цена/кв.фут:
$181
Охлаждение:
Central Air
HOA:
$238

Valuation

Our model vs. what's actually selling nearby.
Estimate
$284,950
$277K – $303K
Confidence High
List vs. estimate
$16K above estimate
List $301,923 · +6.0%
Our model says this listing is priced above recent comparable activity. Room to negotiate.
Price per sq ft
$181
-0.1% vs. city median $181
Based on
38 MLS comparables
Median of recent comparable listings. Sold comps use closing price, active listings use list price.

Главное

Annual tax
$6,057
2026
HOA
$238/yr
Cable TV, Internet
Garage
2 car garage
Pets
Allowed
Больше фактов и особенностей
  • Напольное покрытие

    • Carpet

    • Ceramic Tile

    • Concrete

    Отопление

    • Central

    • Electric

    • Heat Pump

    Охлаждение

    • Central Air

    Бытовая техника

    • Dishwasher

    • Disposal

    • Dryer

    • Electric Water Heater

    • Microwave

    • Range

    • Refrigerator

    • Washer

    Другие особенности интерьера

    • Living Room/Dining Room Combo

    • Open Floorplan

    • Smart Home

    • Smart Thermostat

    • Stone Counters

    • Thermostat

    • Walk-In Closet(s)

    • Window Treatments

    Спальни и ванные комнаты

    • Спальни: 4

    • Полные ванные комнаты: 2

  • Имущество

    • Этажи: One

    • Особенности Экстерьера: Irrigation System / Lighting / Sidewalk

    Лот

    • Лот: 0.11 Акров

    Другая Информация о Недвижимости

    • Номер Земельного Участка: 282822935720005420

  • Тип и стиль

    • Тип недвижимости: Residential

    • Подтип недвижимости: Single Family Residence

  • Общественное благосостояние

    • BB/HS Internet Available

    • Cable Connected

    • Electricity Connected

    • Fiber Optics

    • Phone Available

    • Sewer Connected

    • Street Lights

    • Underground Utilities

    • Water Connected

  • Другая финансовая информация

    • HOA: $238

    • Частота HOA: Annually

    • Годовая сумма налога: $6,057

  • Детали источника

    • MLS ID: O6449318

    Другие факты

    • Строительные материалы: Block / Stucco

    • Детали фундамента: Slab

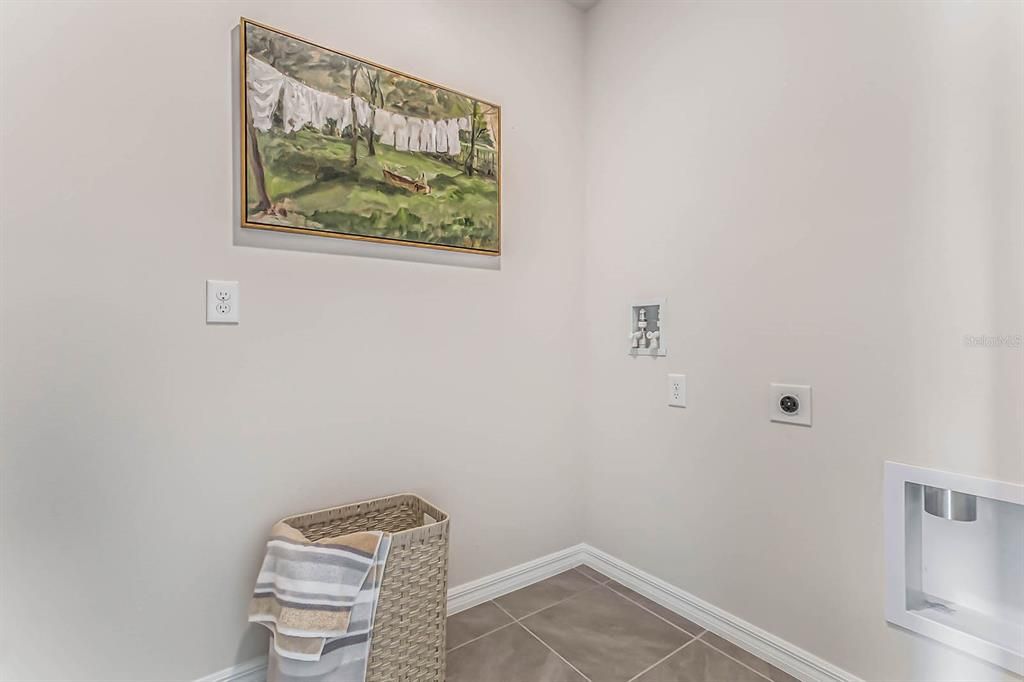
    • Особенности прачечной: Inside / Laundry Room

    • Особенности лота: City Lot / Landscaped / Sidewalk / Unincorporated

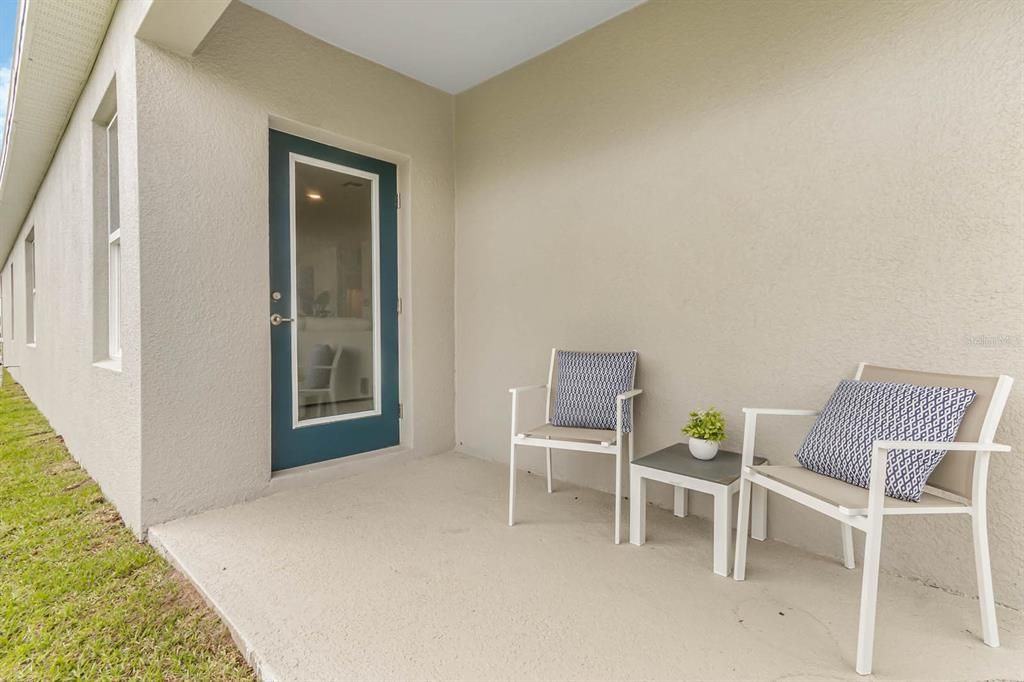
    • Особенности двора и крыльца: Covered / Rear Porch

    • Особенности окна: Blinds / Double Pane Windows / ENERGY STAR Qualified Windows

    • Направленные лица: West

    • Архитектурный стиль: Traditional

    • Мест в гараже: 2

    • Прикрепленный гараж: Да

    • Гараж: Да

    • Жилая площадь: 1665

    • Источник воды: Public

    • Название подразделения: LAKE DEER ESTATES

Частный запрос
Поговорите со специалистом по этому объекту.
Планировки, HOA-документы, off-market сравнимые объекты, частный показ — одно сообщение напрямую локальному специалисту.

Ещё такие

Новое
Под контрактом
$350,000
Дом
4 спален · 2 ванн · 2,235 кв.фт.
HATCHWOOD ESTATES, HAINES CITY
645 HATCHWOOD DRIVE
Новое
Под контрактом
$300,000
Дом
3 спален · 2 ванн · 1,799 кв.фт.
HATCHWOOD ESTATES, HAINES CITY
552 HATCHWOOD DRIVE
Под контрактом
$250,000
Дом
3 спален · 2 ванн · 1,325 кв.фт.
POINCIANA NBRHD 06 VILLAGE 07, POINCIANA
747 FRASER COURT
Под контрактом
$289,900
Дом
5 спален · 3 ванн · 2,005 кв.фт.
POINCIANA NBRHD 02 VILLAGE 08, POINCIANA
225 GOLDENROD LANE
Под контрактом
$280,000
Дом
4 спален · 3 ванн · 1,868 кв.фт.
POINCIANA NBRHD 02 NORTH VILLAGE 08, POINCIANA
219 HYACINTH COURT
+$10K
Под контрактом
$249,900
Дом
3 спален · 2 ванн · 1,646 кв.фт.
POINCIANA NBRHD 02 VILLAGE 08, KISSIMMEE
17 ZINNIA LANE E
Под контрактом
$276,900
Дом
4 спален · 2 ванн · 1,665 кв.фт.
LAKE DEER ESTATES, POINCIANA
3372 PINE LILY AVENUE
Под контрактом
$267,000
Дом
3 спален · 2 ванн · 1,783 кв.фт.
POINCIANA NBRHD 06 VILLAGE 07, POINCIANA
644 HUDSON VALLEY DRIVE

Рынок вокруг этого адреса

Актуальные данные по району.
Смотреть все

The multiple listing information is provided by the Stellar MLS from a copyrighted compilation of listings. The compilation of listings and each individual listing are ©2026-present Stellar MLS. All Rights Reserved. The information provided is for consumers' personal, noncommercial use and may not be used for any purpose other than to identify prospective properties consumers may be interested in purchasing. All properties are subject to prior sale or withdrawal. All information provided is deemed reliable but is not guaranteed accurate, and should be independently verified. Listing courtesy of: DR HORTON REALTY OF CENTRAL FLORIDA LLC