Sell Your Home
Get a free home valuation
Contact
Tell us about your needs

2818 SHIPSTON AVENUE

House Active With Contract
$914,999

BTC: 10.94234633

ETH: 376.23314145

-$35K (2026/08/30)
141 days
4 bds
3 ba
3,484 sqft

Overview

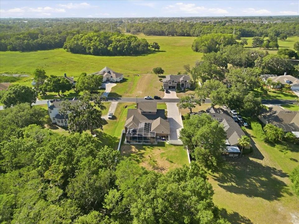
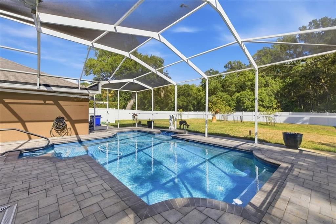
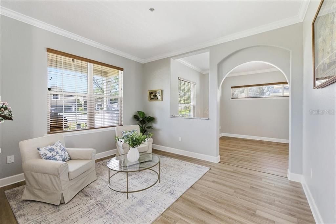
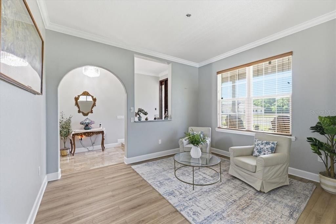
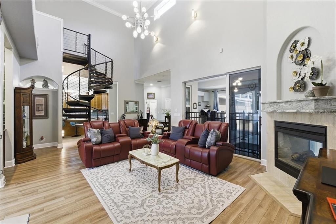
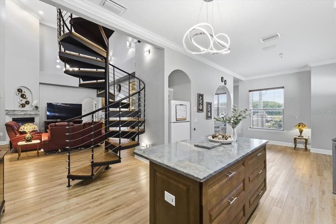
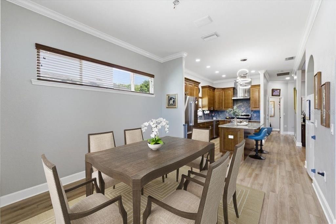
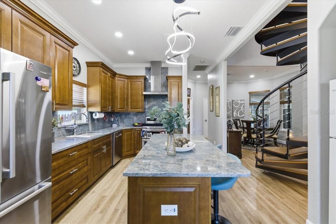
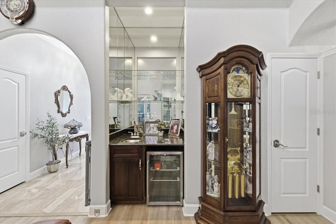
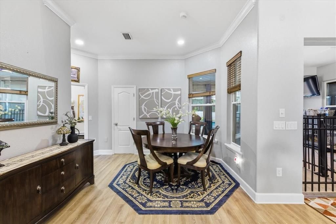
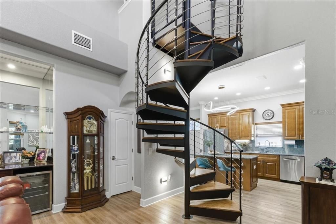
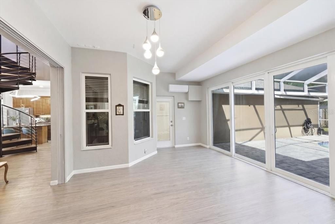
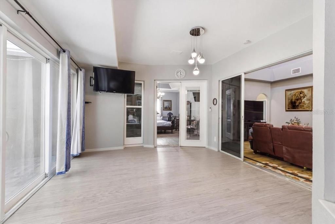
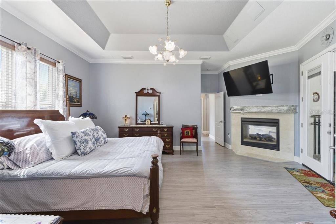
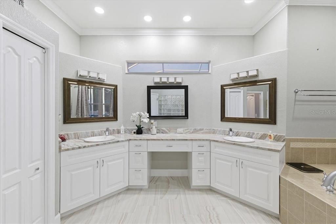
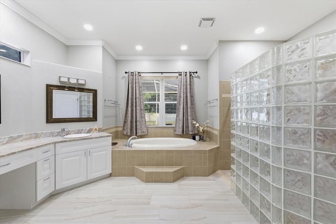
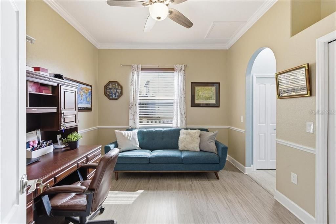
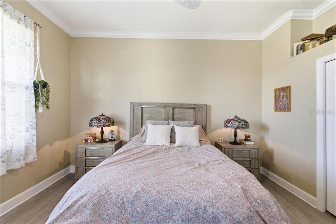
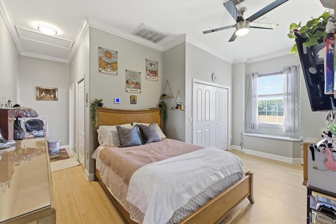
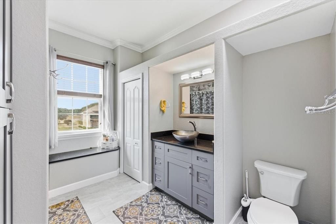
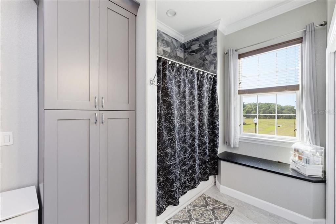
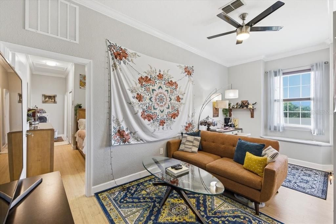
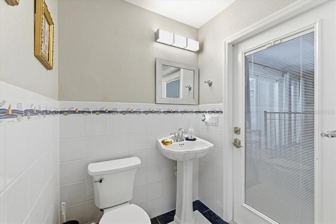
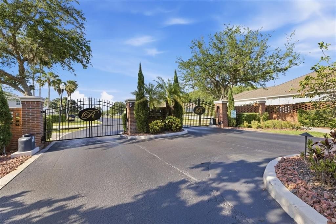
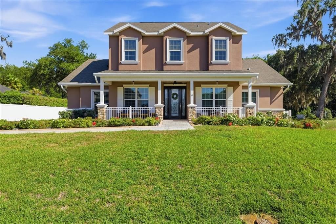
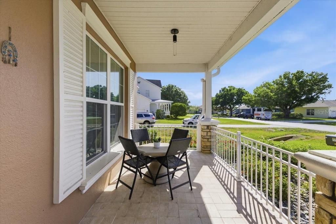
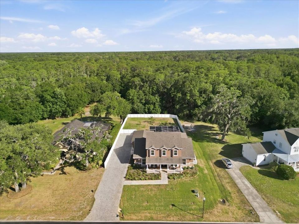
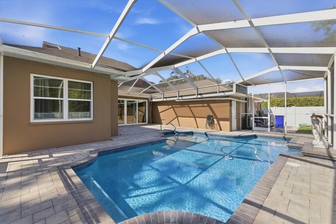
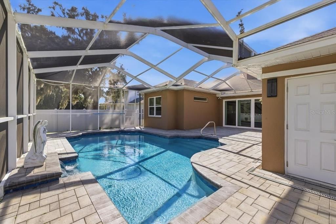
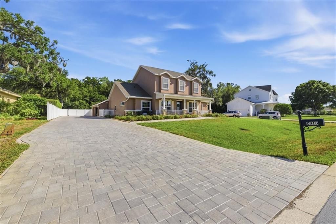
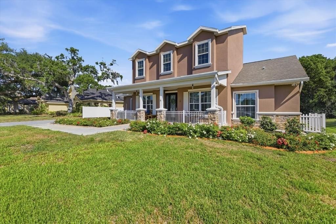
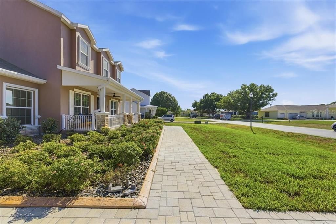
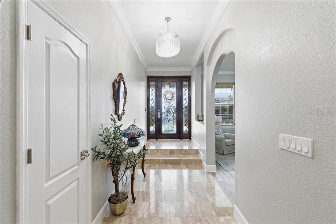
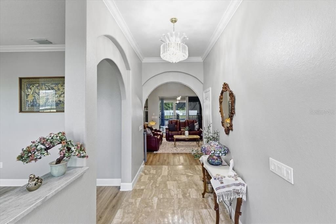
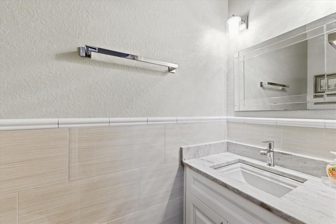
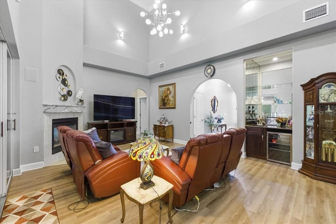
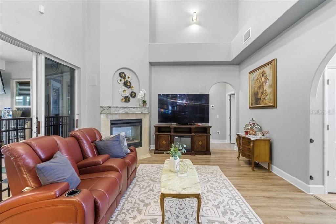
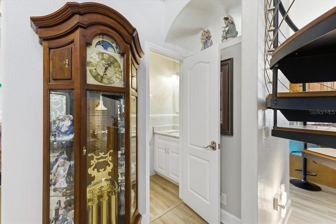
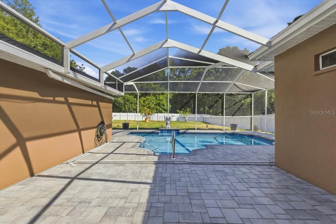
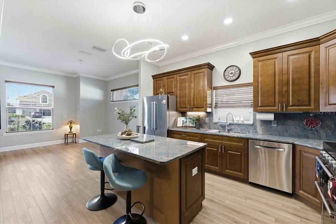
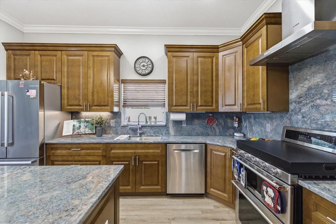
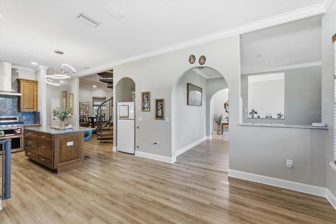
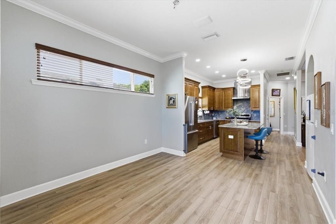
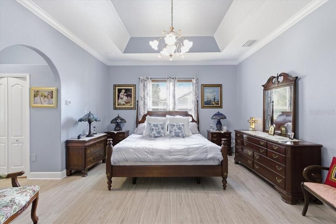
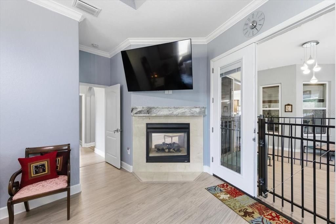
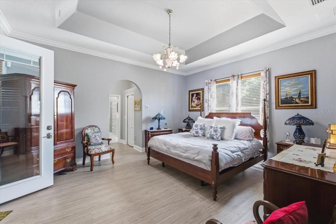
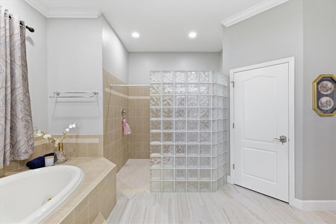
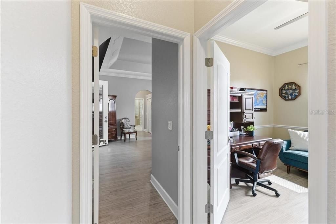
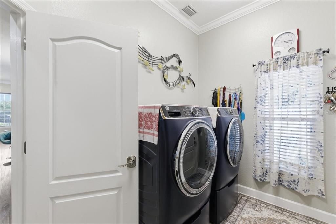
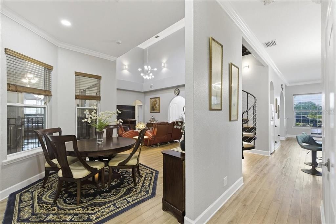
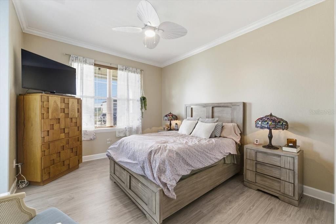
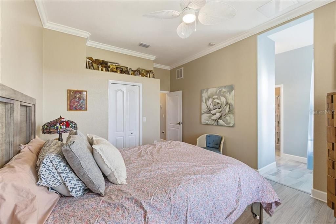
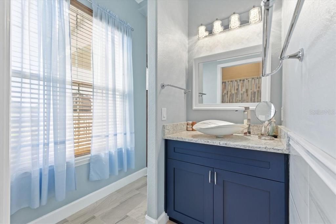
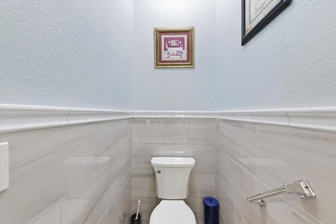
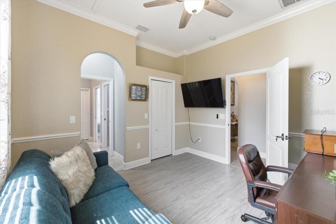
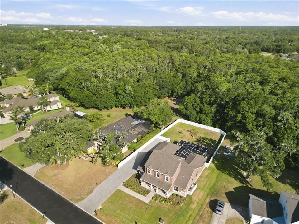
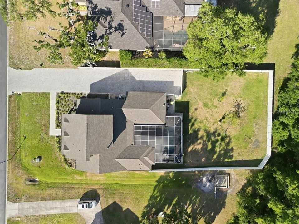
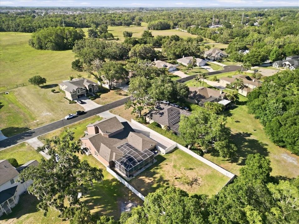
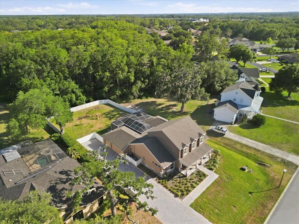
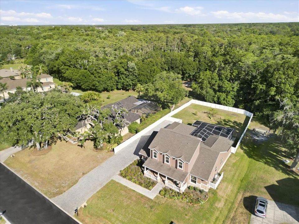
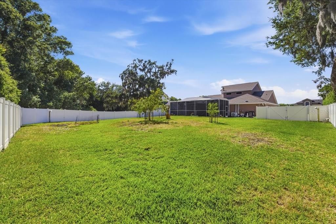
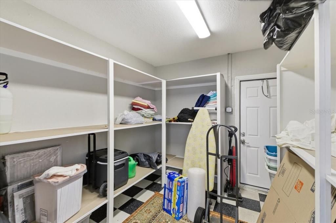
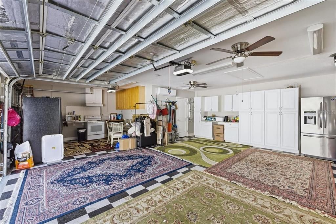
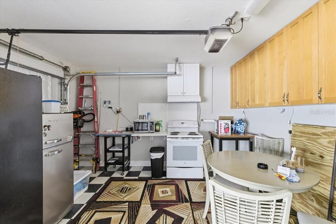
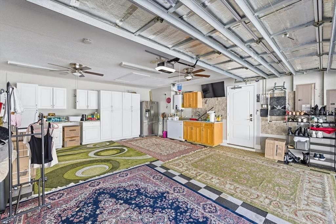
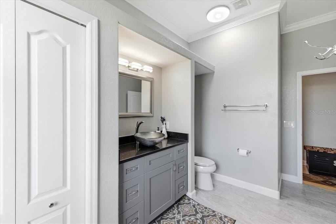
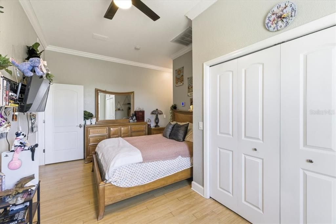
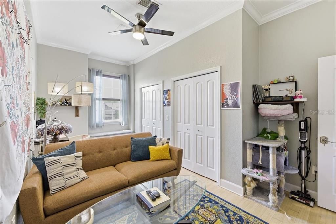
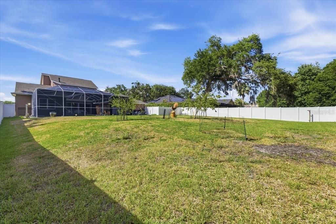
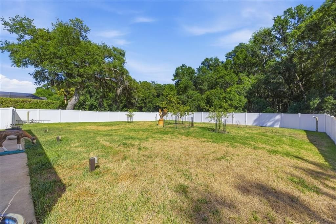
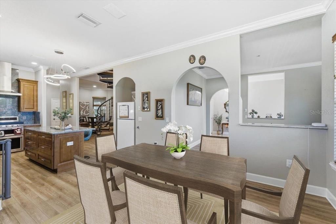
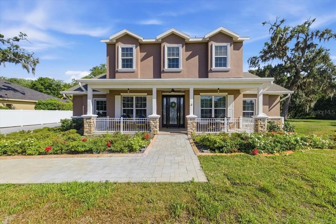
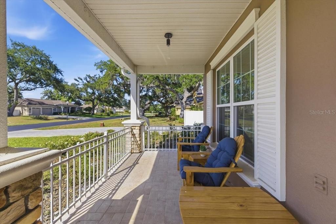
Under contract-accepting backup offers. Shhhhh. It's so peaceful and quiet here, you won't want to leave. Welcome to the serene estate of 2818 Shipston Ave, a beautifully renovated farmhouse tucked inside the gated community of Riverside Estates. Situated on just over 1 acre, this stunning 5-bedroom home plus sunroom and formal living & dining rooms offers the perfect blend of modern upgrades and timeless farmhouse charm. From the moment you arrive, the new paver driveway, fresh exterior paint, brand-new windows, and expansive yard create incredible curb appeal and a private, peaceful setting. You are also allowed to build a freestanding WORKSHOP on the property ! Inside, nearly every detail has been updated, including a completely remodeled kitchen featuring brand-new cabinetry, quartz countertops, and new appliances. Luxury vinyl flooring flows throughout the home alongside updated lighting , ceiling fans, and fresh interior paint. The bright new sunroom adds additional living space filled with natural light, while the spacious layout is ideal for both everyday living and entertaining. At the heart of the home is a two story family room with cozy gas fireplace, wet bar and a stylish staircase. The open concept from kitchen to family room to sunroom to patio blends the indoor/outdoor living. All Bathrooms have been upgraded with granite countertops, while the upstairs bathroom showcases a stunning real marble accent wall for a luxurious designer touch. Step outside to your oversized lanai and sparkling resurfaced pool overlooking the wide-open backyard with endless possibilities for outdoor living, gardening, play, or future additions. The oversized 3-car garage is a standout feature, complete with a mini-split AC system and a large storage closet with built-in shelving for exceptional organization and functionality. Major system updates include a new 2022 roof, new HVAC system, new water softener, and new water heater, offering peace of mind for years to come. Conveniently located near the shops, dining, and everyday conveniences at Little Road/SR 54, and easy access to US 19. This beautifully updated property offers the perfect combination of space, style, and relaxed Florida living.

Location

Details

Type:
Residential
Parking:
Driveway / Garage Door Opener / Garage Faces Side / Oversized
Year Built:
2004
Lot:
1.11 Acres
Heating:
Central / Electric
Price/sqft:
$263
Cooling:
Central Air
HOA:
$392

Highlights

Annual tax
$5,498
2025
HOA
$392/qtr
Common Area Taxes, Manager
Pool
In Ground
View
Pool, Trees/Woods
Garage
3 car garage
Pets
Allowed
All facts and features
  • Flooring

    • Bamboo

    • Ceramic Tile

    • Luxury Vinyl

    Heating

    • Central

    • Electric

    Cooling

    • Central Air

    Appliances

    • Bar Fridge

    • Built-In Oven

    • Dishwasher

    • Disposal

    • Gas Water Heater

    • Microwave

    • Refrigerator

    Other interior features

    • Cathedral Ceiling(s)

    • Ceiling Fan(s)

    • Crown Molding

    • Eating Space In Kitchen

    • High Ceilings

    • Kitchen/Family Room Combo

    • Open Floorplan

    • Primary Bedroom Main Floor

    • Solid Wood Cabinets

    • Stone Counters

    • Vaulted Ceiling(s)

    • Walk-In Closet(s)

    • Wet Bar

    • Window Treatments

    Bedrooms and bathrooms

    • Bedrooms: 4

    • Bathrooms: 2

    • Full bathrooms: 3

  • Parking

    • Driveway

    • Garage Door Opener

    • Garage Faces Side

    • Oversized

    Property

    • Levels: Two

    • Pool Private: Yes

    • Exterior Features: Irrigation System / Rain Gutters

    Lot

    • Lot: 1.11 Acres

    Other Property Information

    • Parcel Number: 2826160050000000330

    • Zoning: MPUD

  • Type and style

    • Property Type: Residential

    • Property Sub Type: Single Family Residence

  • Utility

    • Cable Available

    • Electricity Available

    • Other

  • Other financial information

    • HOA: $392

    • HOA Frequency: Quarterly

    • Annual tax amount: $5,499

  • Source details

    • MLS ID: TB8507216

    Other facts

    • Construction Materials: Block / Stucco

    • Foundation Details: Slab

    • Fireplace Features: Gas / Living Room / Master Bedroom

    • Laundry Features: Electric Dryer Hookup / Laundry Room / Washer Hookup

    • Lot Features: Conservation Area / Flood Insurance Required / Oversized Lot

    • Patio And Porch Features: Covered / Enclosed / Front Porch / Patio / Rear Porch / Screened

    • Pool Features: In Ground / Gunite / Screen Enclosure

    • Direction Faces: Northwest

    • Architectural Style: Contemporary / Custom

    • Fireplace: Yes

    • Garage Spaces: 3

    • Attached Garage: Yes

    • Garage: Yes

    • Living Area: 3484

    • Water Source: Public / Well

    • Lot Size Dimensions: 100 x 483

    • Subdivision Name: RIVERSIDE ESTATES

Private inquiry
Talk to the advisor on this listing.
Floor plans, HOA docs, off-market comparables, scheduling a private showing — one message, direct to the local specialist.

More like this

Active With Contract
$740,000
Condo/Co-op
2 bds · 2 ba · 1,346 sqft
FLOR A MAR, NEW PORT RICHEY
5015 US HIGHWAY 19 UNIT 508
New
Active With Contract
$950,000
House
4 bds · 4 ba · 3,069 sqft
SAIL HARBOR, TARPON SPRINGS
1456 N JASMINE AVENUE
Active With Contract
$865,000
House
4 bds · 3 ba · 3,550 sqft
MAGNOLIA ESTATES, NEW PORT RICHEY
1726 NODDING THISTLE DRIVE
Active With Contract
$895,000
Commercial
0 room(s) · 4,744 sqft
TAMPA TARPON SPGS LAND CO, HOLIDAY
2008 US HIGHWAY 19

Market around this address

Live counts in the same area.
View all

The multiple listing information is provided by the Stellar MLS from a copyrighted compilation of listings. The compilation of listings and each individual listing are ©2026-present Stellar MLS. All Rights Reserved. The information provided is for consumers' personal, noncommercial use and may not be used for any purpose other than to identify prospective properties consumers may be interested in purchasing. All properties are subject to prior sale or withdrawal. All information provided is deemed reliable but is not guaranteed accurate, and should be independently verified. Listing courtesy of: SMITH & ASSOCIATES REAL ESTATE