Sell Your Home
Get a free home valuation
Contact
Tell us about your needs
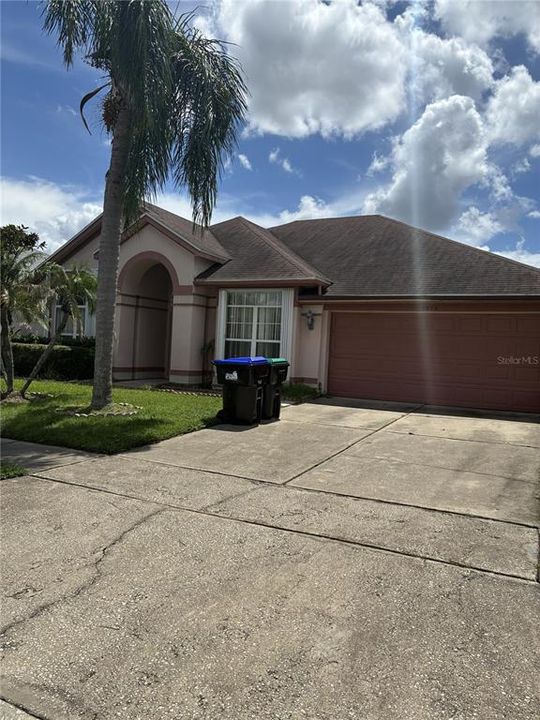
2836 SPIVEY LANE

House For Sale
$525,000

BTC: 6.16052570

ETH: 210.00000000

6 days
4 bds
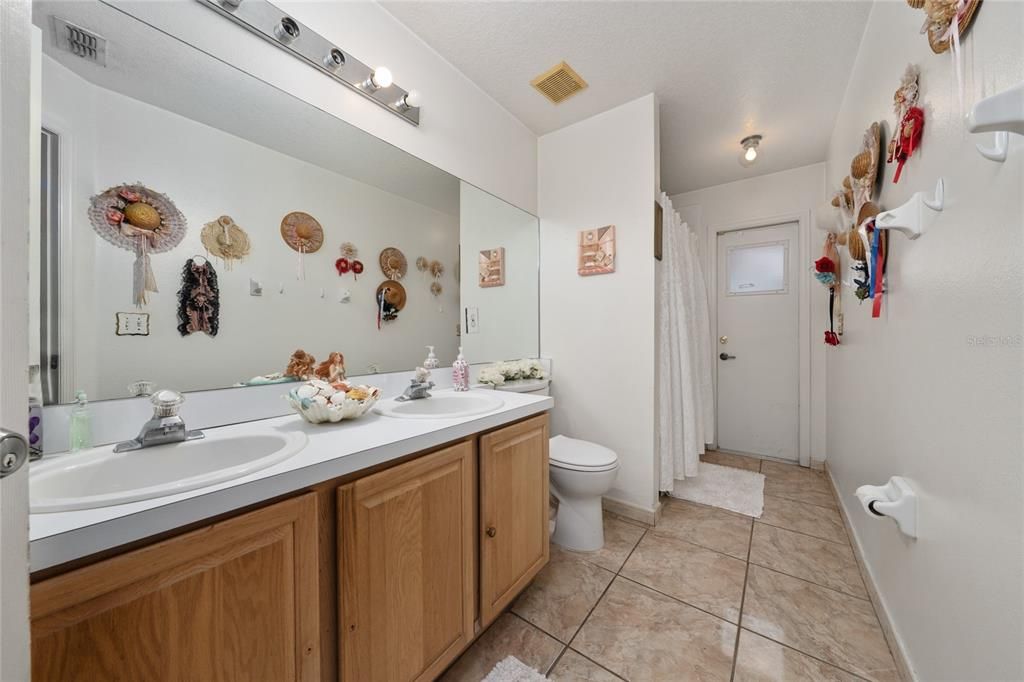
3 ba
2,353 sqft

Overview

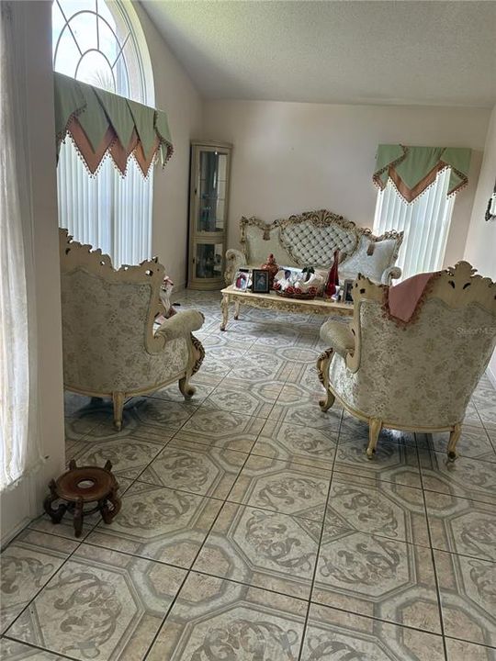
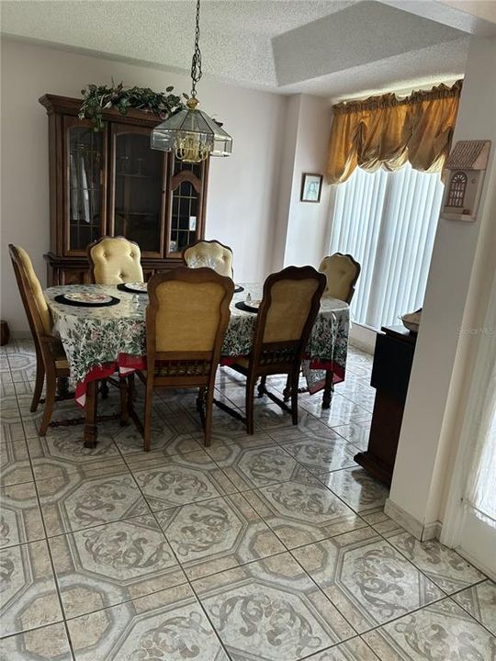
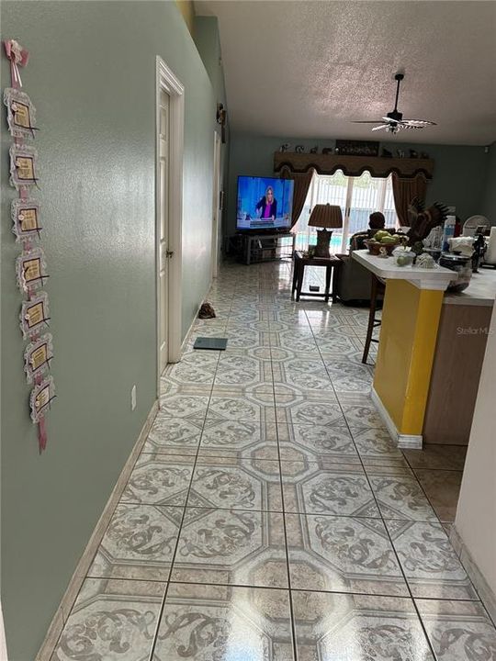
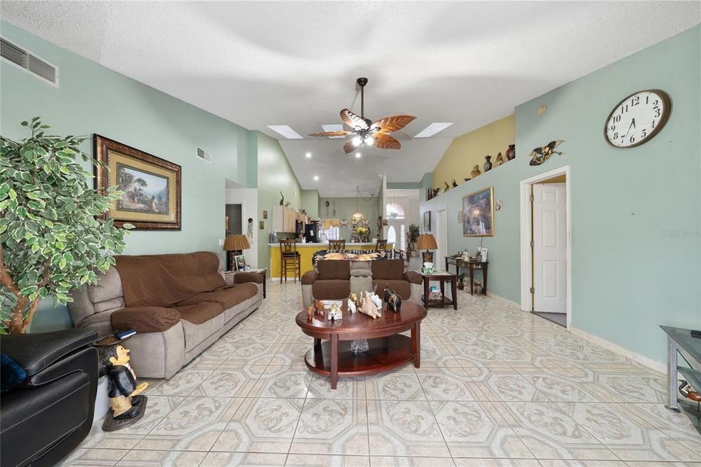
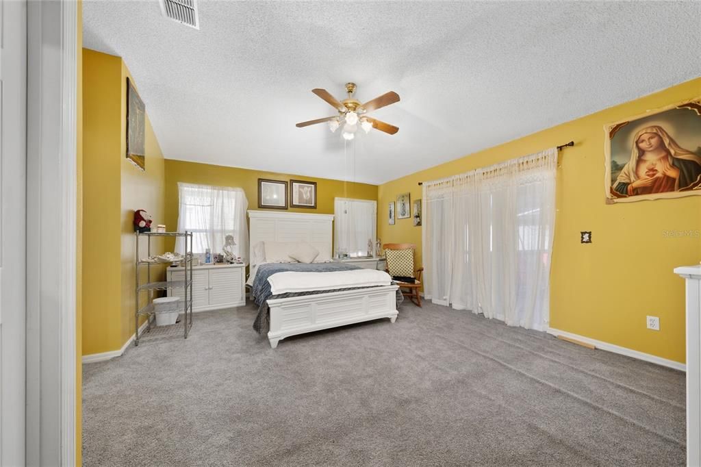
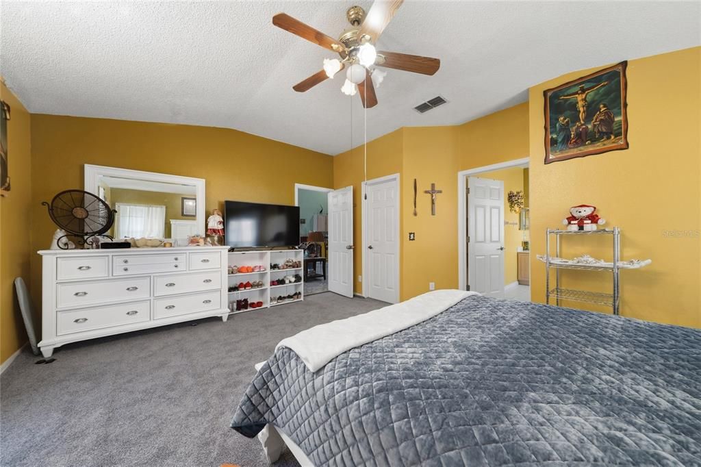
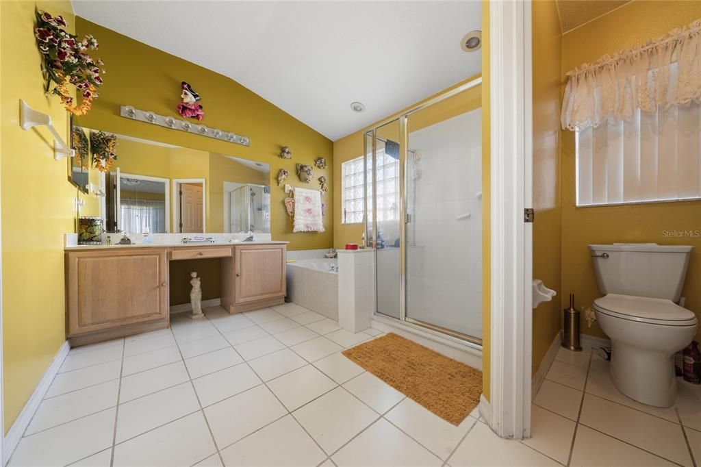
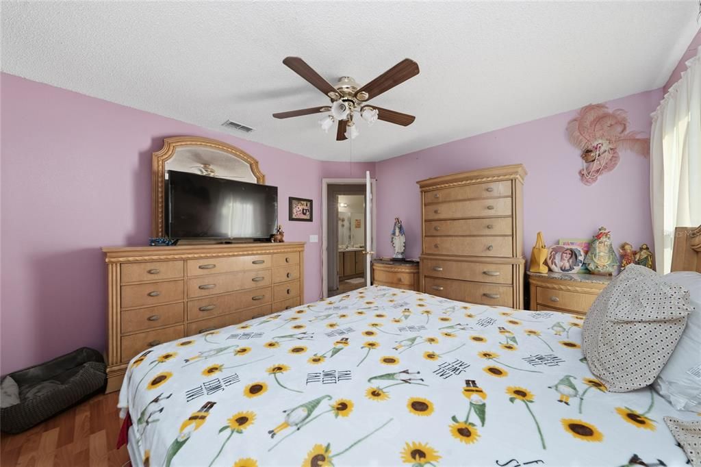
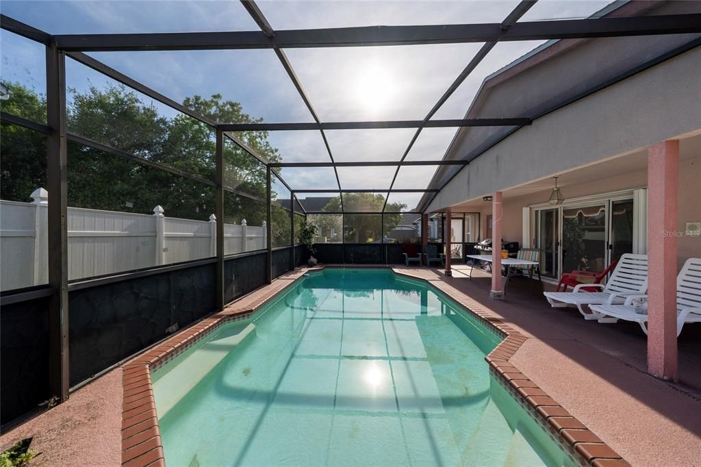
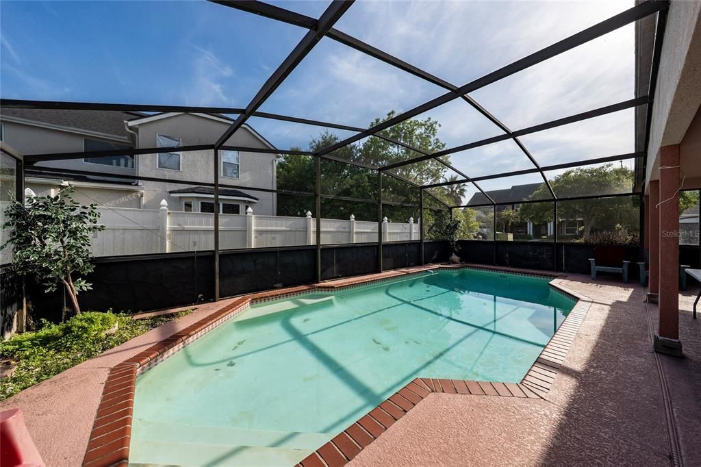
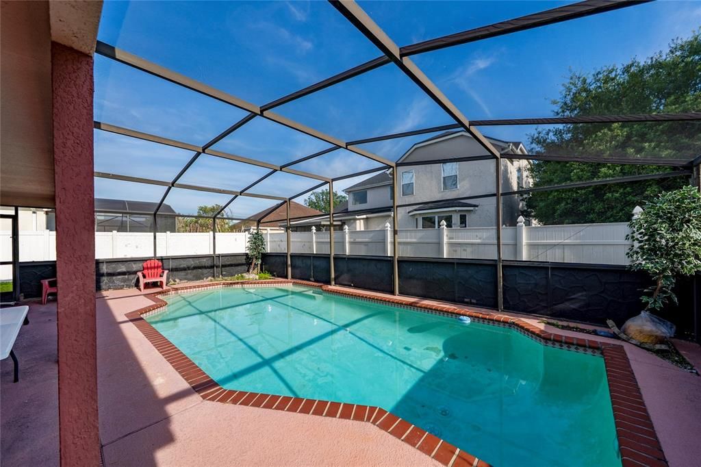
LOCATION, LOCATION, LOCATION! 4 Bedrooms *?? 3 Bathrooms * In-Ground Private Pool *Corner Lot Convenient to Orlando International Airport* Minutes from Shopping, Dining & Entertainment* Perfectly located in Hunters Creek, Florida! Come home after a hard days work and relax in your sparkling pool. Large, spacious bedrooms and generous living areas, completely fenced in. If you're looking for space, a private pool, a great location, then take a look at this.

Location

Details

Type:
Residential
Parking:
No Data
Year Built:
1995
Lot:
0.20 Acres
Heating:
Central / Electric
Price/sqft:
$223
Cooling:
Central Air
HOA:
$340

Valuation

Our model vs. what's actually selling nearby.
Estimate
$449,999
$346K – $564K
Confidence Low
List vs. estimate
$75K above estimate
List $525,000 · +16.7%
Our model says this listing is priced above recent comparable activity. Room to negotiate.
Price per sq ft
$223
-14.4% vs. city median $260
Based on
36 MLS comparables
Median of recent comparable listings. Sold comps use closing price, active listings use list price.

Highlights

Annual tax
$3,234
2025
HOA
$340/yr
Pool
In Ground
View
City
Garage
2 car garage
Pets
Not allowed
All facts and features
  • Flooring

    • Carpet

    • Ceramic Tile

    Heating

    • Central

    • Electric

    Cooling

    • Central Air

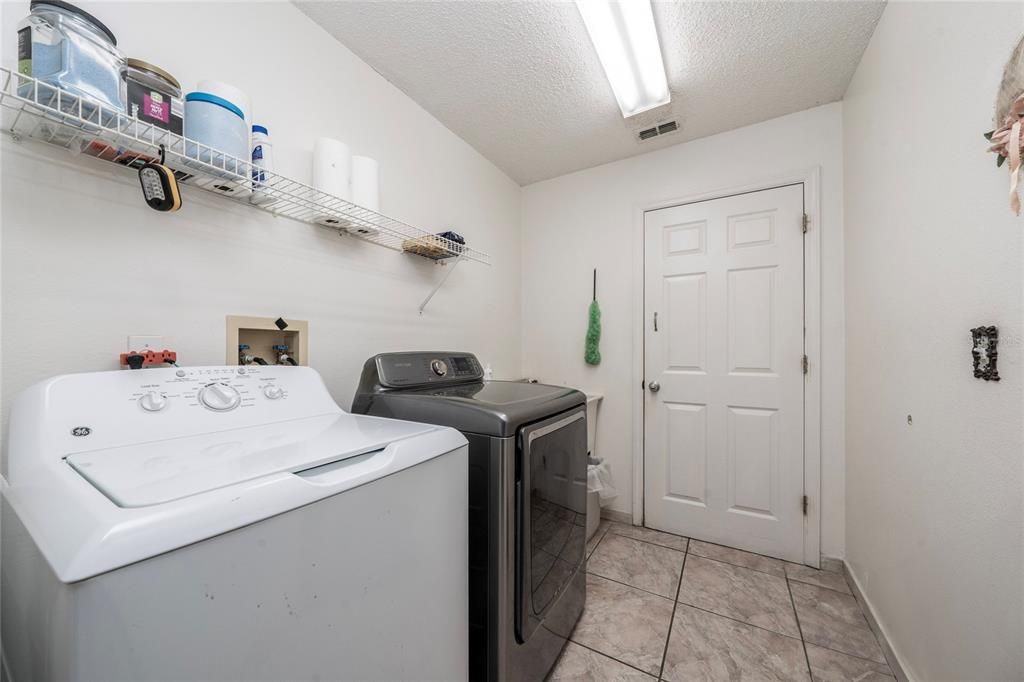
    Appliances

    • Dishwasher

    • Dryer

    • Electric Water Heater

    • Refrigerator

    • Washer

    Other interior features

    • Eating Space In Kitchen

    • Open Floorplan

    • Split Bedroom

    • Walk-In Closet(s)

    Bedrooms and bathrooms

    • Bedrooms: 4

    • Full bathrooms: 3

  • Property

    • Levels: One

    • Pool Private: Yes

    • Exterior Features: Sidewalk / Sliding Doors

    Lot

    • Lot: 0.20 Acres

    Other Property Information

    • Parcel Number: 212429191200350

    • Zoning: P-D

  • Type and style

    • Property Type: Residential

    • Property Sub Type: Single Family Residence

  • Utility

    • Cable Available

    • Electricity Available

    • Phone Available

    • Public

    • Water Available

  • Other financial information

    • HOA: $340

    • HOA Frequency: Annually

    • Annual tax amount: $3,234

  • Source details

    • MLS ID: O6438765

    Other facts

    • Construction Materials: Block / Wood Frame

    • Foundation Details: Slab

    • Laundry Features: Electric Dryer Hookup / Washer Hookup

    • Lot Features: Corner Lot / City Lot / In County / Sidewalk

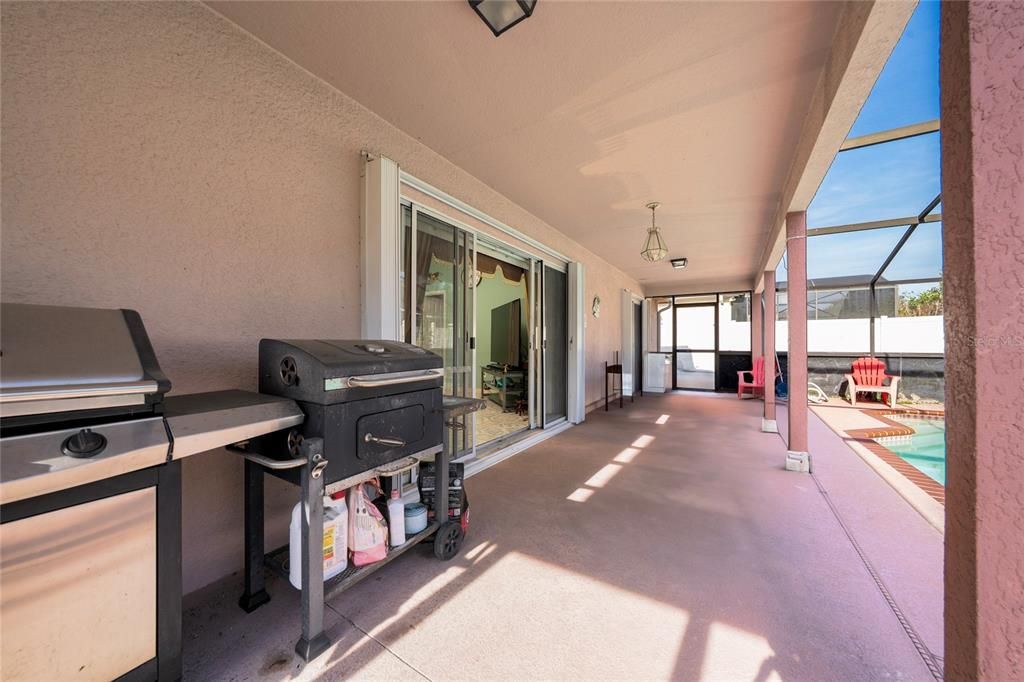
    • Patio And Porch Features: Enclosed / Screened

    • Pool Features: In Ground / Screen Enclosure

    • Direction Faces: North

    • Architectural Style: Contemporary

    • Garage Spaces: 2

    • Attached Garage: Yes

    • Garage: Yes

    • Living Area: 2353

    • Water Source: None

    • Subdivision Name: DEERFIELD PH 02B

Private inquiry
Talk to the advisor on this listing.
Floor plans, HOA docs, off-market comparables, scheduling a private showing — one message, direct to the local specialist.

More like this

New
For Sale
$460,000
House
3 bds · 2 ba · 1,960 sqft
HUNTERS CREEK TR 145 PH 03, ORLANDO
14725 EAGLES CROSSING DRIVE
New
For Sale
$484,900
House
4 bds · 2 ba · 2,011 sqft
HUNTERS CREEK TR 430B PH 03, ORLANDO
2547 RACCOON RUN LANE
New
For Sale
$545,000
House
3 bds · 2 ba · 1,835 sqft
HUNTERS CREEK TR 305 PH 01, ORLANDO
3828 BROOKMYRA DRIVE
New
For Sale
$545,000
Condo/Co-op
3 bds · 2 ba · 1,145 sqft
RESERVE AT VISTA CAY RESORT, ORLANDO
4012 BREAKVIEW DRIVE UNIT B401
New
For Sale
$445,000
House
4 bds · 2 ba · 1,945 sqft
DEERFIELD, ORLANDO
2701 BURWOOD AVENUE
New
For Sale
$475,000
House
3 bds · 2 ba · 1,962 sqft
PARKVIEW POINTE SEC 02, ORLANDO
11612 PEACH GROVE LANE
New
For Sale
$470,000
House
4 bds · 2 ba · 2,272 sqft
HUNTERS CREEK TR 235A PH 02, ORLANDO
14648 POTANOW TRAIL
New
For Sale
$550,000
House
4 bds · 2 ba · 2,016 sqft
HUNTERS CREEK TR 430-A PH 2, ORLANDO
13343 HERON COVE DRIVE

Market around this address

Live counts in the same area.
View all

The multiple listing information is provided by the Stellar MLS from a copyrighted compilation of listings. The compilation of listings and each individual listing are ©2026-present Stellar MLS. All Rights Reserved. The information provided is for consumers' personal, noncommercial use and may not be used for any purpose other than to identify prospective properties consumers may be interested in purchasing. All properties are subject to prior sale or withdrawal. All information provided is deemed reliable but is not guaranteed accurate, and should be independently verified. Listing courtesy of: REALITY REALTY