Sell Your Home
Get a free home valuation
Contact
Tell us about your needs

2866 THISTLE COURT N

House For Sale
$459,900

BTC: 6.05131579

ETH: 183.96000000

New
2 bds
2 ba
1,578 sqft

Overview

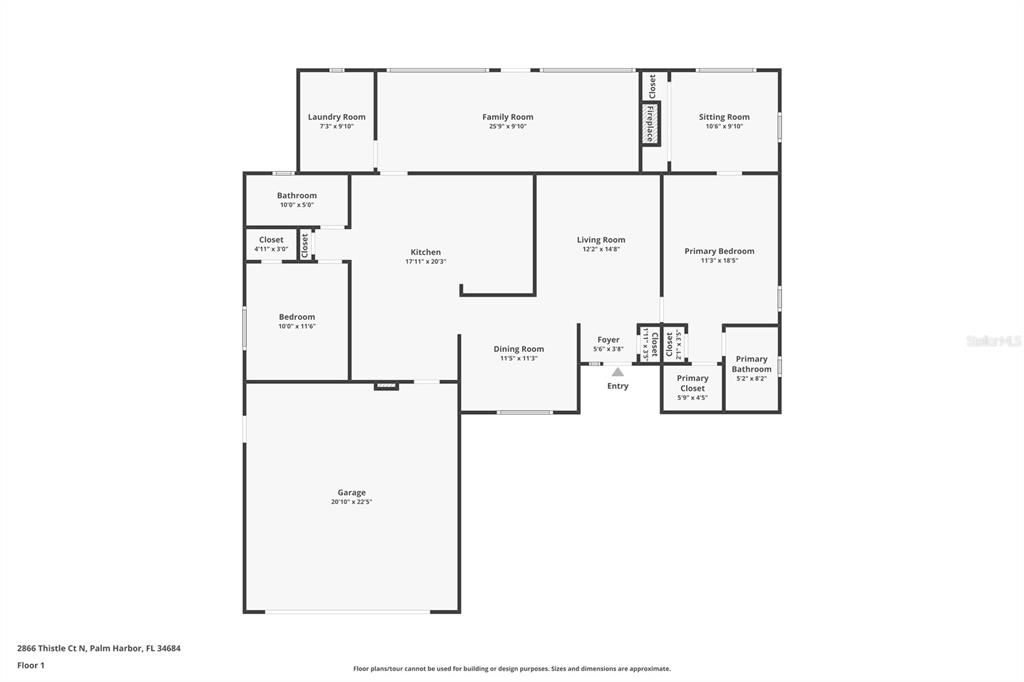
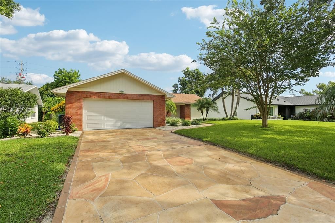
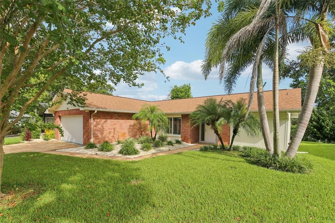
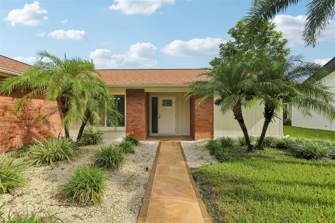
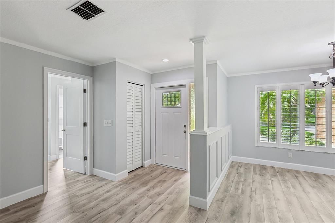
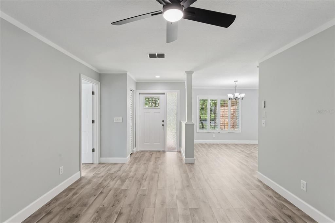
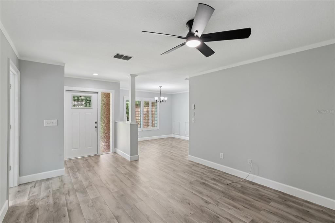
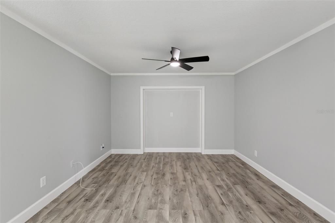
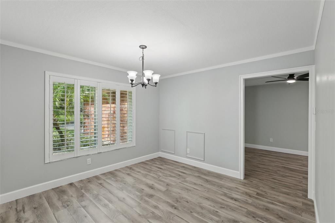
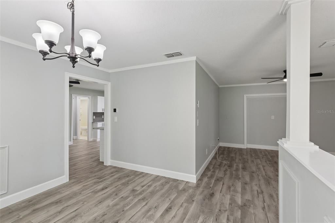
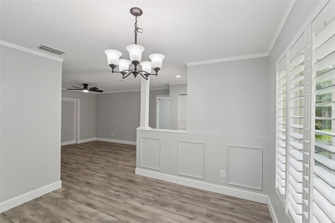
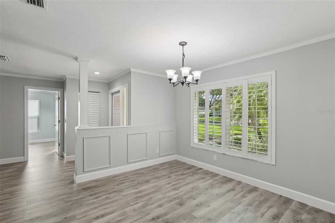
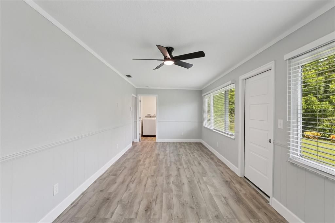
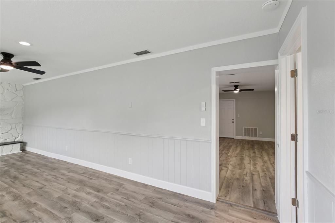
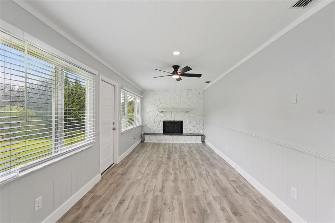
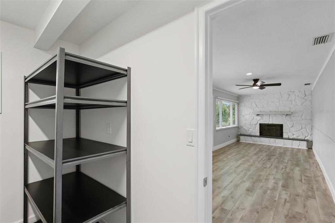
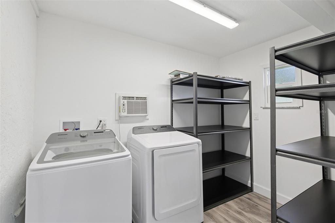
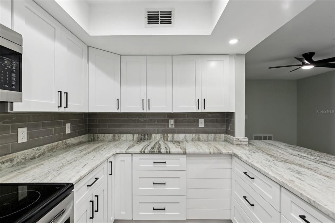
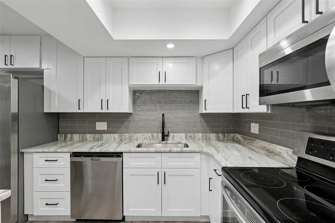
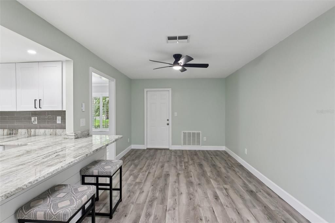
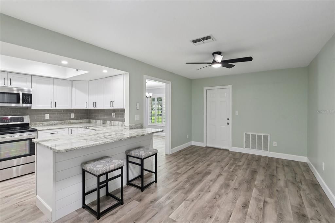
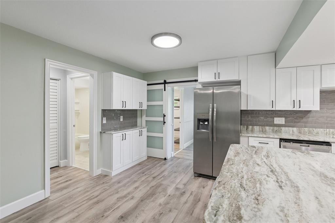
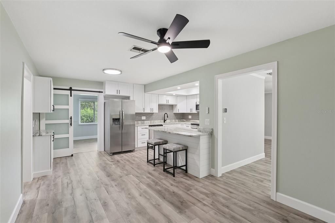
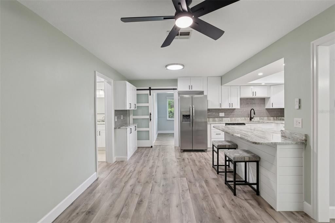
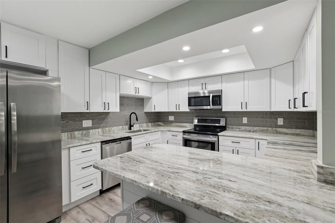
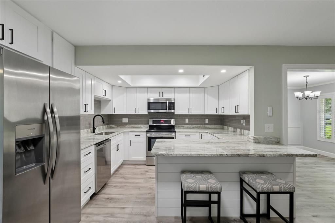
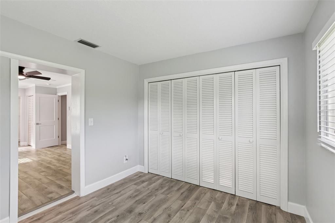
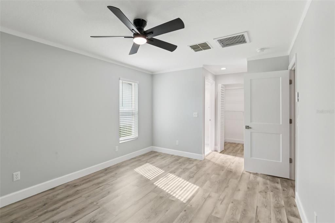
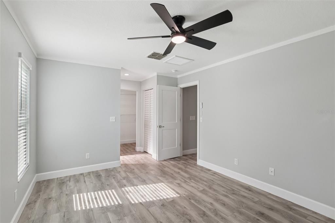
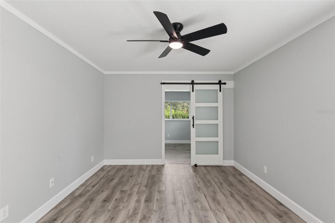
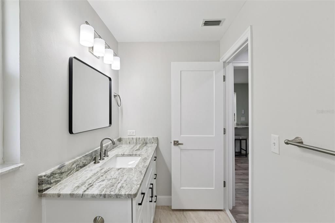
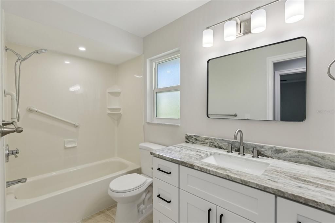
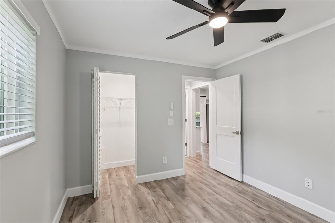
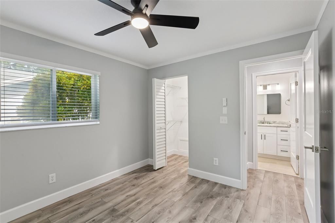
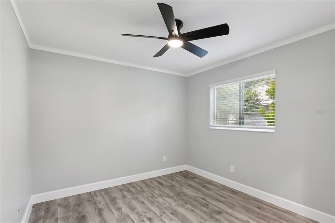
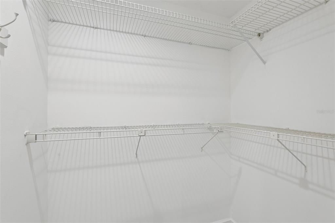
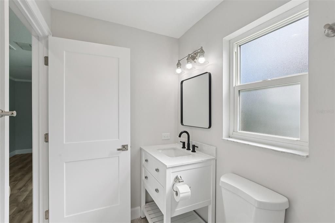
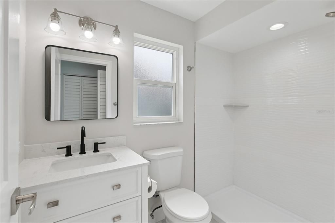
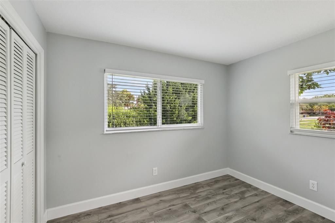
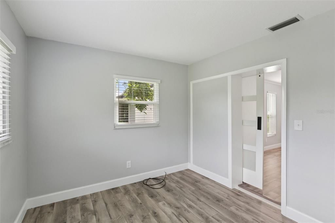
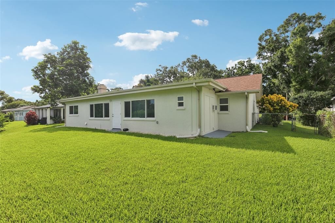
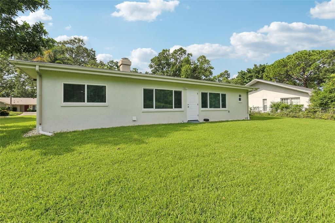
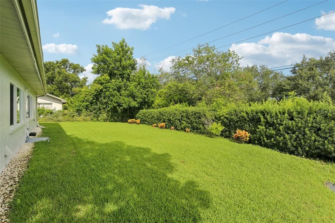
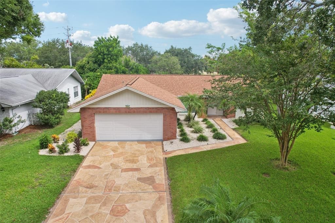
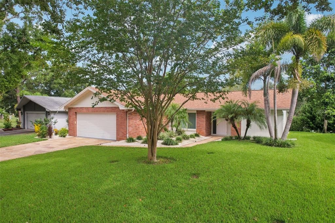
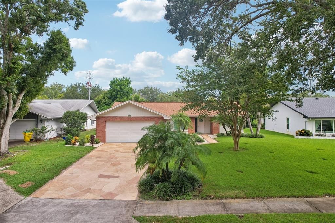
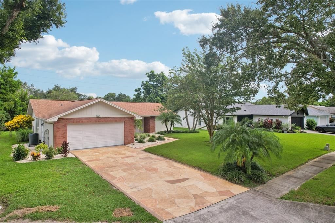
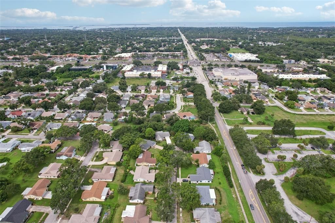
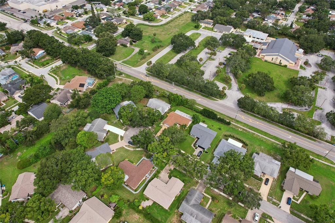
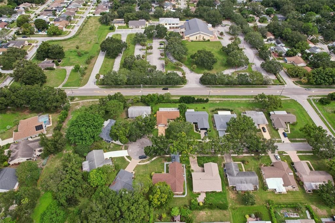
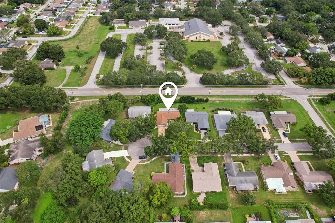
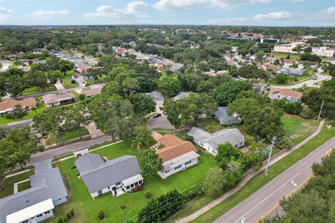
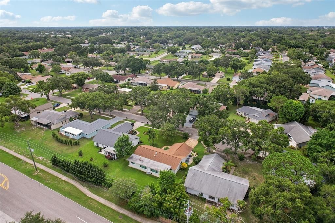
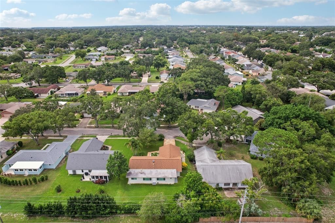
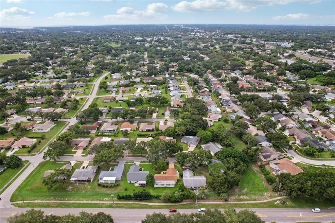
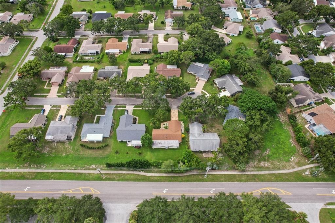
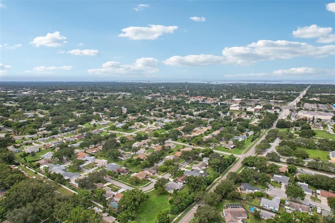
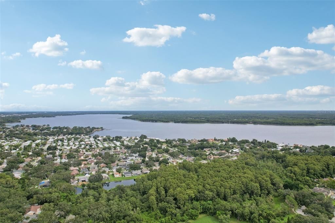
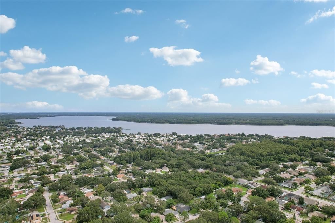
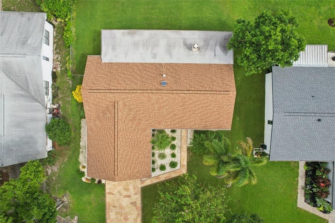
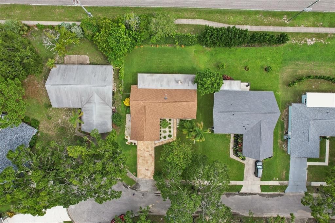
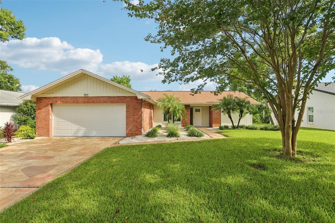
Discover the perfect blend of comfort, style, and community in this beautifully renovated home, nestled in Palm Harbor’s premier 55+ golf community. From the moment you step inside, you’ll notice the thoughtful upgrades: fresh paint, new interior doors, elegant crown molding, and brand-new bathrooms. Luxury vinyl floors flow throughout, while abundant natural light and a rare wood-burning fireplace add warmth and charm. The updated kitchen is a true highlight, featuring granite countertops, self-closing cabinets, and new stainless steel appliances. It opens seamlessly to a cozy sitting area and the oversized Florida Room—perfect for hosting friends or simply enjoying a quiet morning coffee. Your spacious master suite is a private retreat with a den/office, walk-in closet, and spa-style bath with a step-in shower. Say goodbye to popcorn ceilings—this home has been fully modernized with today’s finishes. Major systems have been taken care of so you can move in with confidence: a newer electrical panel, on-demand water heater (2025), HVAC (2020), and a whole-house water filtration system. The roof is protected with Roof Max coating, extending its life and providing peace of mind. Add in a cost-saving deep-water well, and this home is truly turn-key. Highland Lakes is known as Tampa Bay’s best value in 55+ living. Residents enjoy free green fees on three private executive golf courses, plus pickleball, tennis, bocce, shuffleboard, 3 pools and beginner clinics to try something new. The clubhouse buzzes with fitness classes, entertainment, and social events, while the Arts & Crafts Annex features woodworking and creative studios. At Lake Tarpon Lodge, you’ll find a heated pool, fishing pier, picnic areas, and community pontoon boats. Free RV and boat storage, a secure lot, and a private boat ramp make life here even more convenient. This isn’t just a house—it’s a gateway to the lifestyle you’ve earned.

Location

Details

Type:
Residential
Parking:
No Data
Year Built:
1979
Lot:
0.22 Acres
Heating:
Central
Price/sqft:
$291
Cooling:
Central Air
HOA:
$164

Valuation

Our model vs. what's actually selling nearby.
Estimate
$399,900
$298K – $535K
Confidence Low
List vs. estimate
$60K above estimate
List $459,900 · +15.0%
Our model says this listing is priced above recent comparable activity. Room to negotiate.
Price per sq ft
$291
+3.0% vs. city median $282
Based on
60 MLS comparables
Median of recent comparable listings. Sold comps use closing price, active listings use list price.

Highlights

Annual tax
$3,281
2024
HOA
$164/mo
Common Area Taxes, Community Pool, Escrow Reserves Fund
Garage
2 car garage
Pets
Allowed
All facts and features
  • Flooring

    • Laminate

    • Luxury Vinyl

    • Tile

    Heating

    • Central

    Cooling

    • Central Air

    Appliances

    • Dishwasher

    • Dryer

    • Microwave

    • Range

    • Refrigerator

    • Washer

    Other interior features

    • Ceiling Fan(s)

    • Crown Molding

    • Eating Space In Kitchen

    • Kitchen/Family Room Combo

    • Living Room/Dining Room Combo

    • Open Floorplan

    • Primary Bedroom Main Floor

    • Solid Wood Cabinets

    • Split Bedroom

    • Tray Ceiling(s)

    • Walk-In Closet(s)

    • Window Treatments

    Bedrooms and bathrooms

    • Bedrooms: 2

    • Full bathrooms: 2

  • Property

    • Levels: One

    • Exterior Features: Irrigation System / Private Mailbox

    Lot

    • Lot: 0.22 Acres

    Other Property Information

    • Parcel Number: 312716388970000660

    • Zoning: RPD-10

  • Type and style

    • Property Type: Residential

    • Property Sub Type: Single Family Residence

  • Utility

    • Cable Connected

    • Electricity Connected

    • Public

    • Sewer Connected

    • Underground Utilities

    • Water Connected

  • Other financial information

    • HOA: $164

    • HOA Frequency: Monthly

    • Annual tax amount: $3,281

  • Source details

    • MLS ID: TB8549269

    Other facts

    • Construction Materials: Block / Stucco

    • Foundation Details: Slab

    • Fireplace Features: Wood Burning

    • Laundry Features: Inside / Laundry Room

    • Direction Faces: South

    • Fireplace: Yes

    • Garage Spaces: 2

    • Attached Garage: Yes

    • Garage: Yes

    • Living Area: 1578

    • Water Source: Public

    • Subdivision Name: HIGHLAND LAKES

Private inquiry
Talk to the advisor on this listing.
Floor plans, HOA docs, off-market comparables, scheduling a private showing — one message, direct to the local specialist.

More like this

For Sale
$450,000
House
3 bds · 2 ba · 1,389 sqft
OAKLEAF VILLAGE, TARPON SPRINGS
508 WHITE OAK DRIVE
For Sale
$574,900
House
3 bds · 2 ba · 2,268 sqft
WEXFORD LEAS UNIT 4B, PALM HARBOR
971 CORTLAND WAY
New
For Sale
$590,000
House
4 bds · 2 ba · 2,000 sqft
WEXFORD LEAS - UNIT 6A, PALM HARBOR
1418 STONEHENGE WAY
New
For Sale
$419,000
House
2 bds · 2 ba · 1,592 sqft
ANCHORAGE OF TARPON LAKE UNIT 2, PALM HARBOR
705 LEEWARD WAY
New
For Sale
$525,000
Lots/Land
3.13 acres
ACREAGE & UNREC, PALM HARBOR
6890 COUNTY ROAD 95
New
For Sale
$565,000
House
3 bds · 2 ba · 1,769 sqft
BAYWOOD VILLAGE SEC, PALM HARBOR
344 CROSSWINDS DRIVE
New
For Sale
$549,999
House
3 bds · 2 ba · 2,038 sqft
BEACON GROVES UNIT II, PALM HARBOR
2210 CITRUS HILL ROAD
New
For Sale
$525,000
Multi-family
6 bds · 3,338 sqft
ACREAGE & UNREC, PALM HARBOR
6890 COUNTY ROAD 95

Market around this address

Live counts in the same area.
View all

The multiple listing information is provided by the Stellar MLS from a copyrighted compilation of listings. The compilation of listings and each individual listing are ©2026-present Stellar MLS. All Rights Reserved. The information provided is for consumers' personal, noncommercial use and may not be used for any purpose other than to identify prospective properties consumers may be interested in purchasing. All properties are subject to prior sale or withdrawal. All information provided is deemed reliable but is not guaranteed accurate, and should be independently verified. Listing courtesy of: KNOWN REAL ESTATE LLC