Sell Your Home
Get a free home valuation
Contact
Tell us about your needs

508 WHITE OAK DRIVE

House For Sale
$450,000

BTC: 5.92105263

ETH: 180.00000000

New
3 bds
2 ba
1,389 sqft

Overview

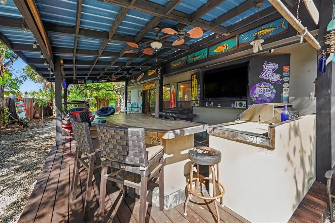
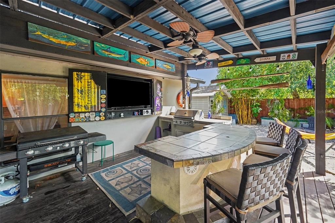
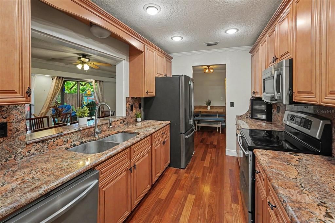
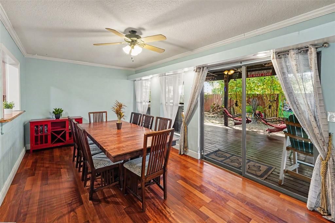
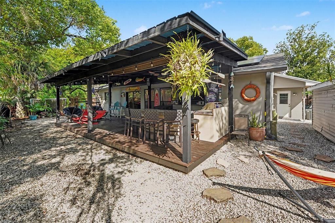
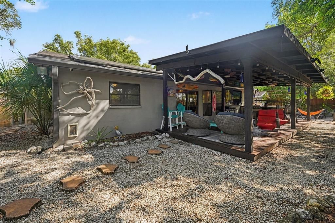
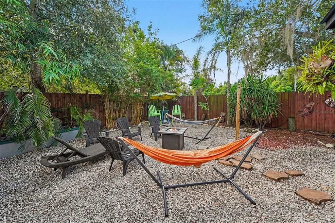
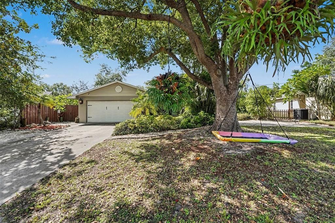
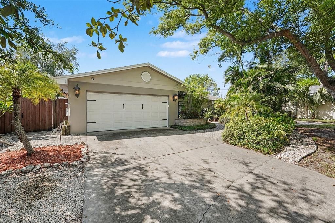
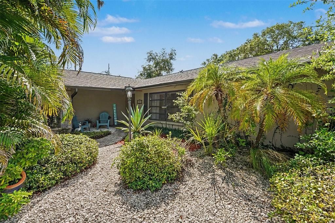
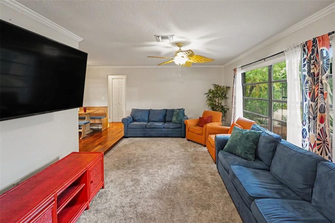
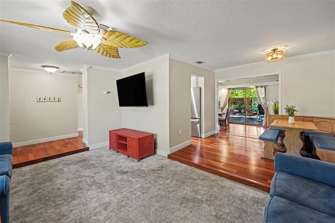
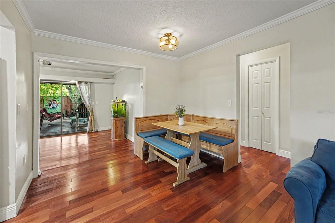
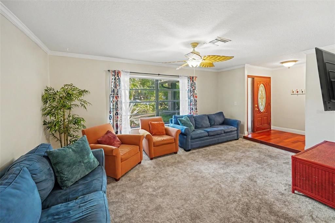
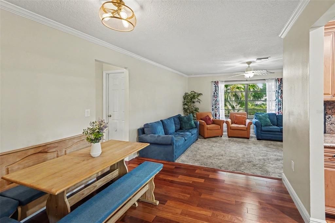
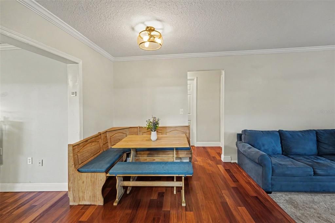
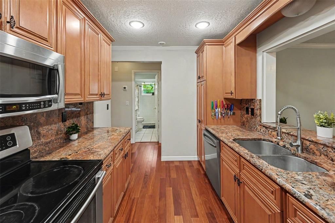
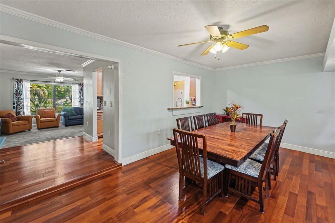
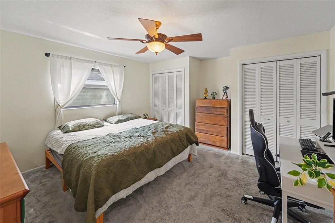
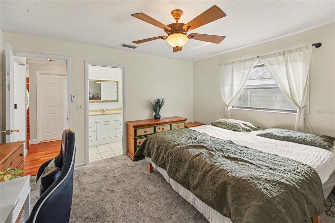
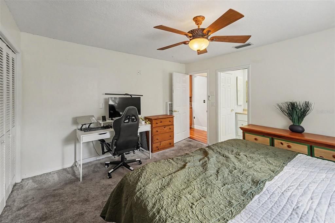
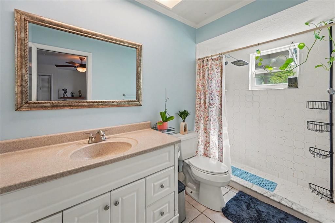
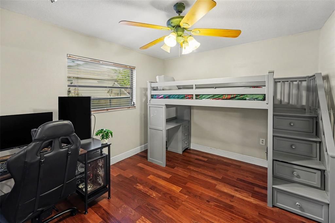
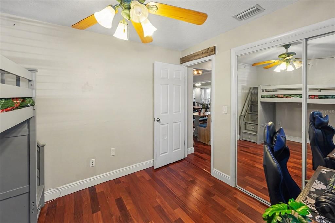
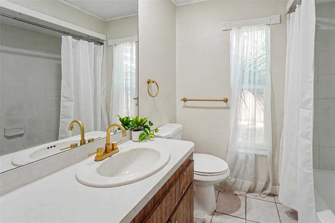
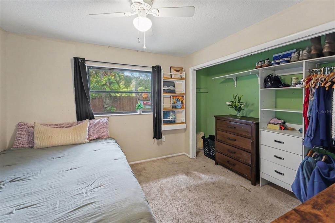
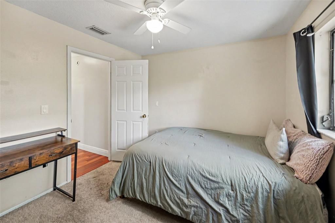
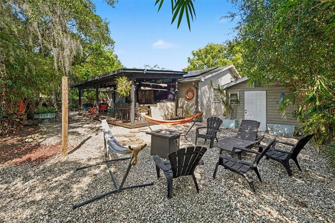
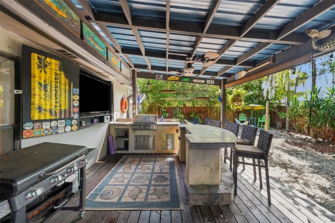
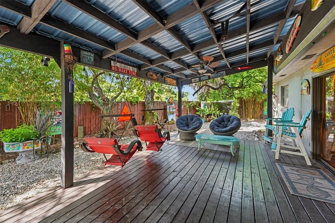
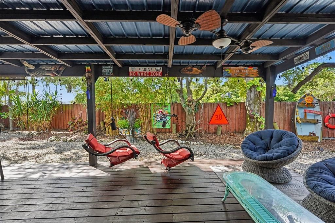
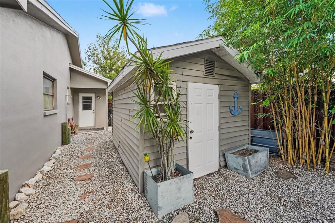
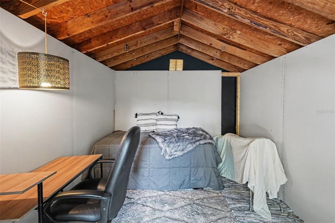
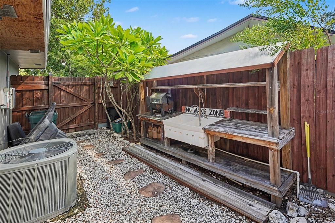
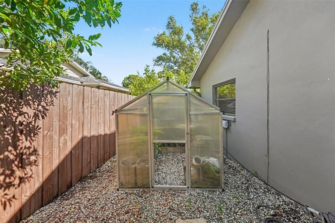
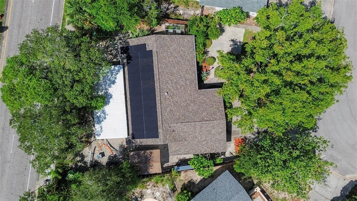
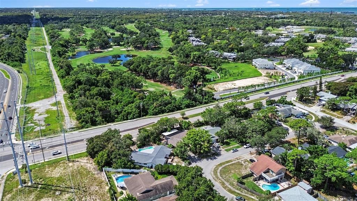
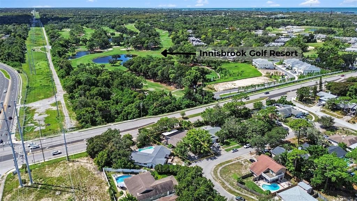
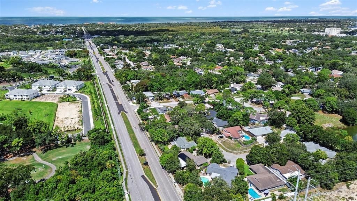
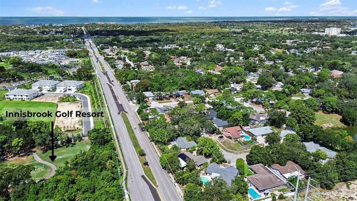
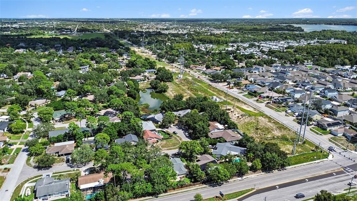
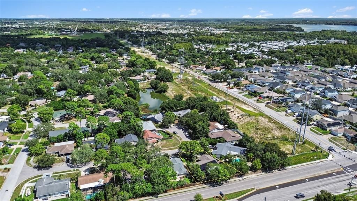
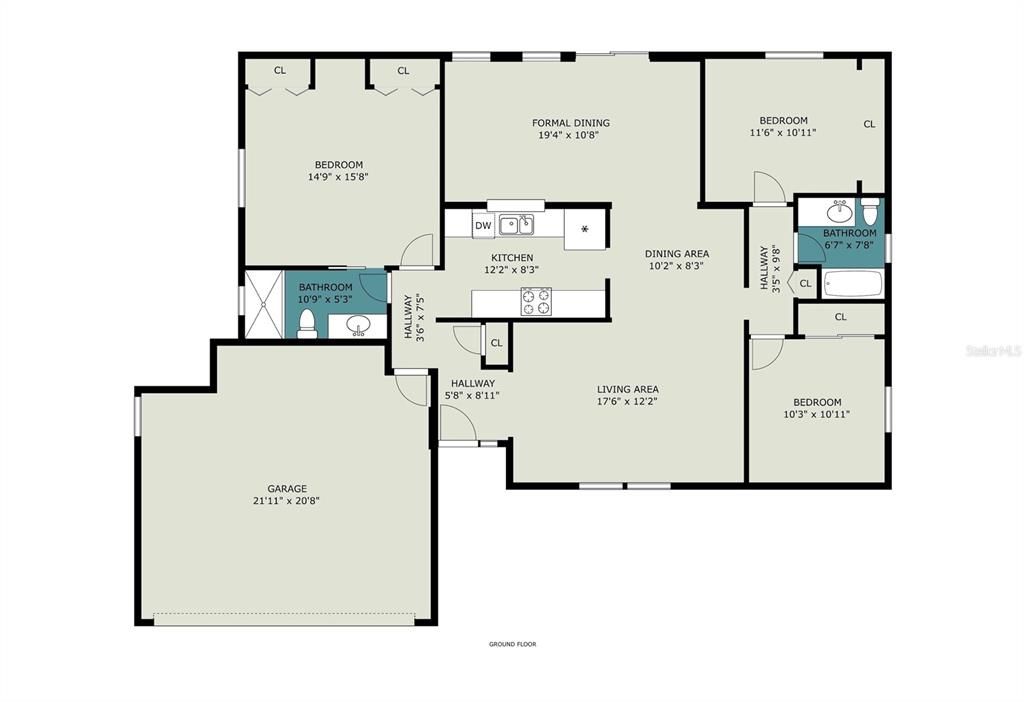
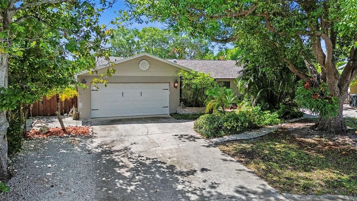
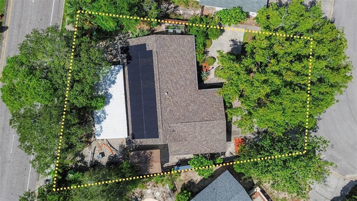
A TRUE INDOOR-OUTDOOR RETREAT in OAKLEAF VILLAGE, this 3 BED / 2 BATH home is highlighted by an EXPANSIVE COVERED OUTDOOR PATIO AND ENTERTAINMENT SPACE designed to make the most of year-round Florida living. Complete with an OUTDOOR GRILL & BAR-STYLE GATHERING SPACE, MULTIPLE SEATING AREAS, and a fenced backyard, this is far more than your typical backyard setup. Inside, a functional SPLIT-BEDROOM FLOOR PLAN is complemented by major updates including a NEW ROOF (2022) and SOLAR PANELS (2023), which will be PAID OFF BY THE SELLER AT CLOSING. Inside, the single-story home offers 1,389 SQ FT of living space with a living room/breakfast nook combination, a separate Florida room/formal dining space, and a kitchen featuring GRANITE COUNTERTOPS, SOLID WOOD CABINETRY, and STAINLESS STEEL APPLIANCES. Wood, tile, and carpet flooring extend throughout the home, while the primary bedroom remains split from the two additional guest bedrooms for added privacy. The outdoor space continues to deliver with an OUTDOOR SHOWER and dedicated SHELL/FISH CLEANING STATION, adding extra functionality after a day at the beach or on the water. There is also SPACE TO PARK A BOAT at home. The patio furnishings & outdoor decor can convey with the sale with select exclusions, including the fire pit set. A detached SHED/WORKSHOP WITH ELECTRIC provides additional storage and workspace, while the ATTACHED 2-CAR GARAGE adds even more everyday functionality. Set on an approximately .20-ACRE LOT, the home is served by public water and sewer and is located in FEMA FLOOD ZONE X. The location provides convenient access to KLOSTERMAN ROAD and US-19, with INNISBROOK GOLF RESORT, FRED HOWARD PARK, GULF BEACHES, the TARPON SPRINGS SPONGE DOCKS, AdventHealth North Pinellas, St. Petersburg College’s Tarpon Springs Campus, shopping, and dining all within easy reach. If outdoor living, useful updates, and a convenient Tarpon Springs location are high on your list, schedule your private tour and experience the space in person. If OUTDOOR LIVING, BOAT PARKING, MAJOR RECENT UPDATES, and a convenient Tarpon Springs location are high on your list, schedule your private tour and experience everything this property has to offer.

Location

Details

Type:
Residential
Parking:
No Data
Year Built:
1977
Lot:
0.20 Acres
Heating:
Central
Price/sqft:
$324
Cooling:
Central Air
HOA:
No Data

Valuation

Our model vs. what's actually selling nearby.
Estimate
$372,450
$279K – $485K
Confidence Low
List vs. estimate
$77K above estimate
List $450,000 · +20.8%
Our model says this listing is priced above recent comparable activity. Room to negotiate.
Price per sq ft
$323
+21.8% vs. city median $265
Based on
48 MLS comparables
Median of recent comparable listings. Sold comps use closing price, active listings use list price.

Highlights

Annual tax
$5,125
2025
Garage
2 car garage
Furnished
Partially
Pets
Allowed
All facts and features
  • Flooring

    • Carpet

    • Tile

    • Hardwood

    Heating

    • Central

    Cooling

    • Central Air

    Appliances

    • Bar Fridge

    • Dishwasher

    • Disposal

    • Dryer

    • Electric Water Heater

    • Freezer

    • Microwave

    • Range

    • Refrigerator

    • Washer

    Other interior features

    • Ceiling Fan(s)

    • Living Room/Dining Room Combo

    • Primary Bedroom Main Floor

    • Solid Surface Counters

    • Solid Wood Cabinets

    • Split Bedroom

    • Window Treatments

    Bedrooms and bathrooms

    • Bedrooms: 3

    • Full bathrooms: 2

  • Property

    • Levels: One

    • Exterior Features: Awning(s) / Irrigation System / Lighting / Outdoor Grill / Outdoor Kitchen / Sidewalk / Sliding Doors

    Lot

    • Lot: 0.20 Acres

    Other Property Information

    • Parcel Number: 242715629320010050

  • Type and style

    • Property Type: Residential

    • Property Sub Type: Single Family Residence

  • Utility

    • Cable Available

    • Electricity Connected

    • Sewer Connected

    • Water Connected

  • Other financial information

    • HOA Frequency: Annually

    • Annual tax amount: $5,126

  • Source details

    • MLS ID: TB8548375

    Other facts

    • Construction Materials: Block

    • Foundation Details: Slab

    • Laundry Features: In Garage

    • Lot Features: Cul-De-Sac / City Lot / In County / Near Golf Course / Near Marina / Near Public Transit / Sidewalk

    • Patio And Porch Features: Covered / Deck / Rear Porch

    • Window Features: Blinds / Shades

    • Direction Faces: North

    • Other Structures: Outdoor Kitchen / Storage

    • Architectural Style: Ranch

    • Garage Spaces: 2

    • Attached Garage: Yes

    • Garage: Yes

    • Living Area: 1389

    • Water Source: Public

    • Lot Size Dimensions: 71 x 115

    • Subdivision Name: OAKLEAF VILLAGE

Private inquiry
Talk to the advisor on this listing.
Floor plans, HOA docs, off-market comparables, scheduling a private showing — one message, direct to the local specialist.

More like this

For Sale
$459,900
House
2 bds · 2 ba · 1,578 sqft
HIGHLAND LAKES, PALM HARBOR
2866 THISTLE COURT N
For Sale
$499,000
House
3 bds · 2 ba · 1,972 sqft
CLARKS H L SUB 2, TARPON SPRINGS
1507 POINSETTIA AVENUE
For Sale
$439,000
House
3 bds · 2 ba · 1,595 sqft
FLORIDA OAKS SECOND ADD, TARPON SPRINGS
1000 ROSETREE LANE
New
For Sale
$474,900
House
3 bds · 2 ba · 1,768 sqft
ALDERMAN RIDGE, PALM HARBOR
2951 ORCHARD DRIVE
New
For Sale
$399,900
House
3 bds · 2 ba · 1,670 sqft
SUNSET HILLS REP, TARPON SPRINGS
815 POINSETTIA AVENUE
New
For Sale
$549,999
House
3 bds · 2 ba · 2,038 sqft
BEACON GROVES UNIT II, PALM HARBOR
2210 CITRUS HILL ROAD
New
For Sale
$565,000
House
3 bds · 2 ba · 1,769 sqft
BAYWOOD VILLAGE SEC, PALM HARBOR
344 CROSSWINDS DRIVE
New
For Sale
$475,000
House
3 bds · 2 ba · 1,556 sqft
SUNSET HILLS 3RD ADD, TARPON SPRINGS
1601 AVOCA DRIVE

Market around this address

Live counts in the same area.
View all

The multiple listing information is provided by the Stellar MLS from a copyrighted compilation of listings. The compilation of listings and each individual listing are ©2026-present Stellar MLS. All Rights Reserved. The information provided is for consumers' personal, noncommercial use and may not be used for any purpose other than to identify prospective properties consumers may be interested in purchasing. All properties are subject to prior sale or withdrawal. All information provided is deemed reliable but is not guaranteed accurate, and should be independently verified. Listing courtesy of: RE/MAX ALLIANCE GROUP