Sell Your Home
Get a free home valuation
Contact
Tell us about your needs

2873 SWEETGRASS LANE

House For Sale
$784,930

BTC: 9.69049383

ETH: 320.51041241

1 days
5 bds
4 ba
3,546 sqft

Overview

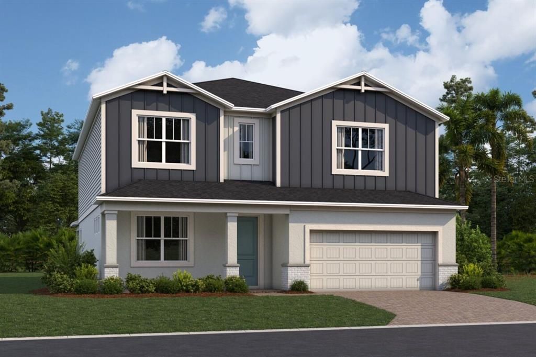
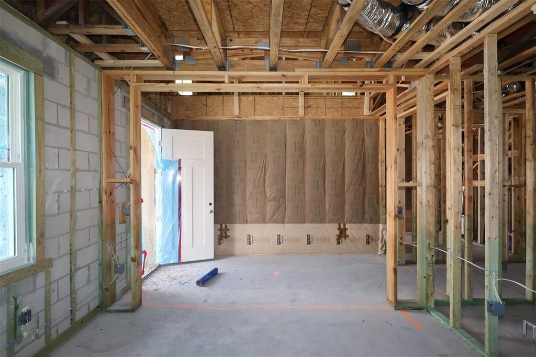
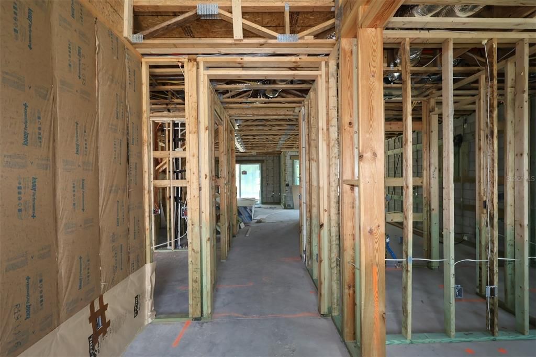
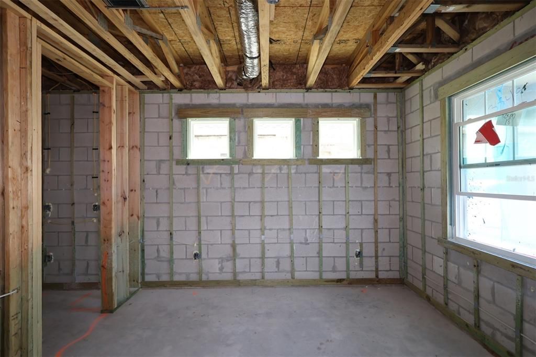
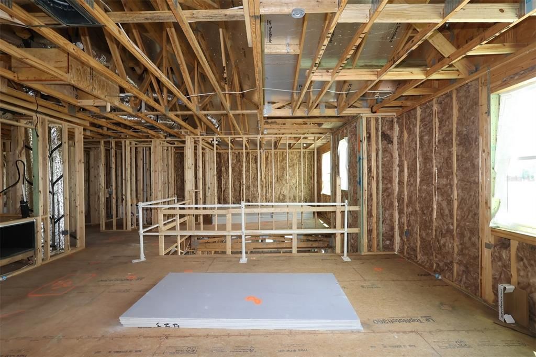
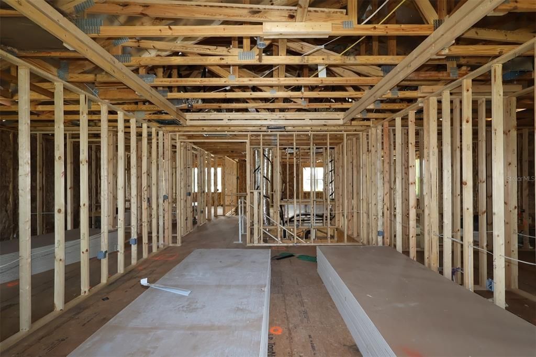
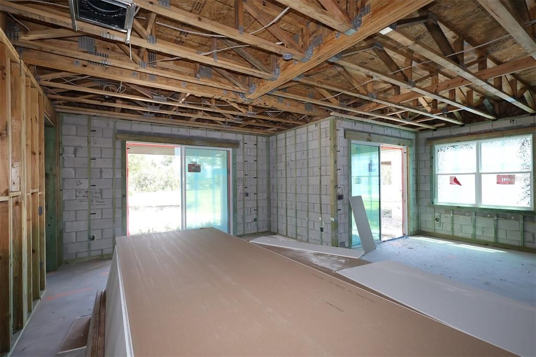
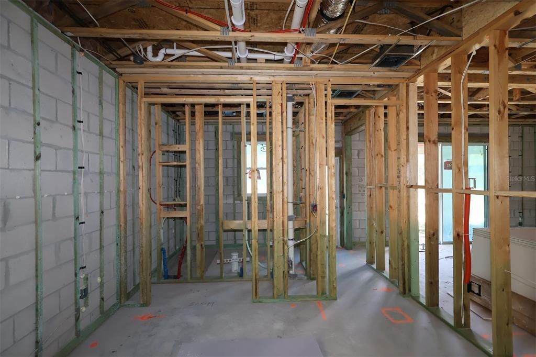
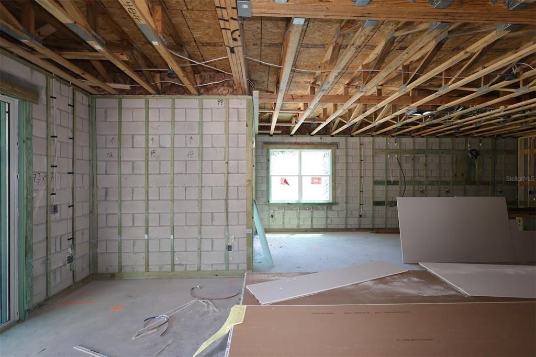
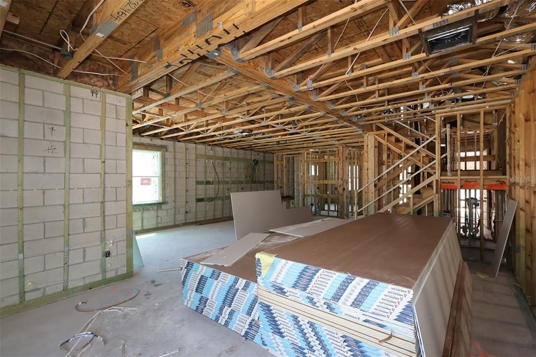
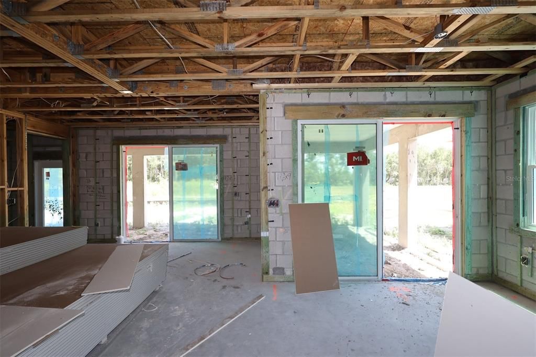
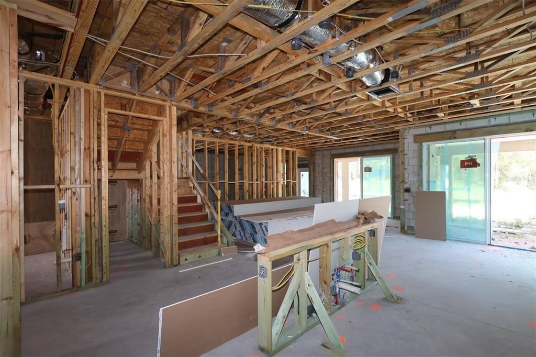
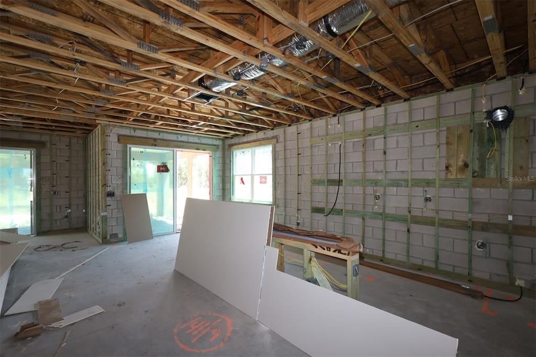
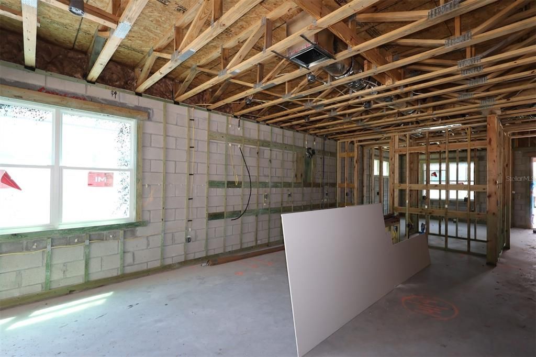
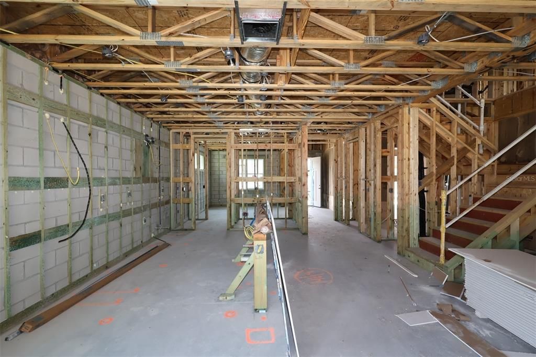
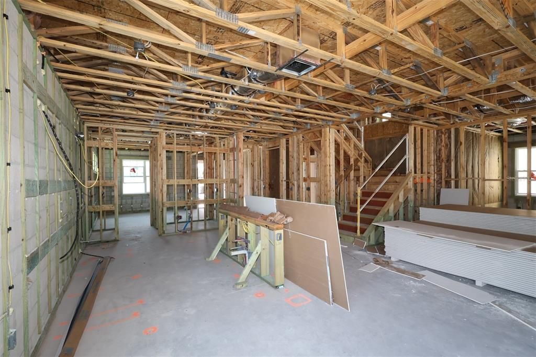
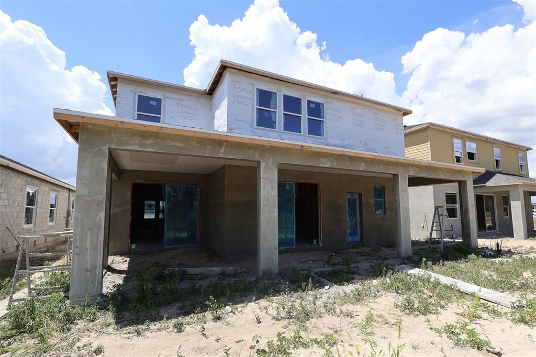
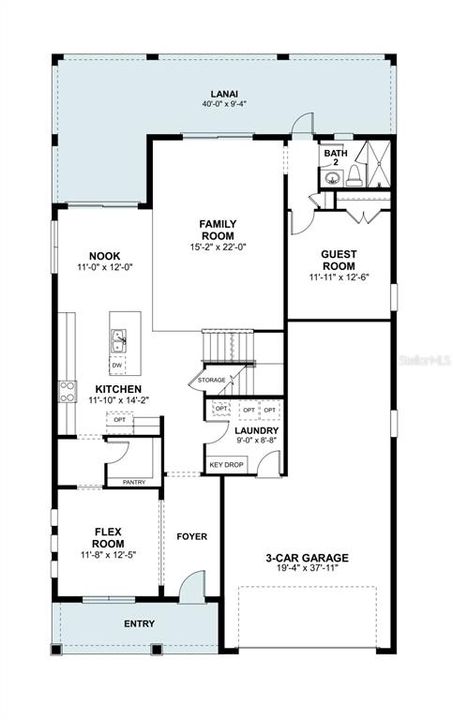
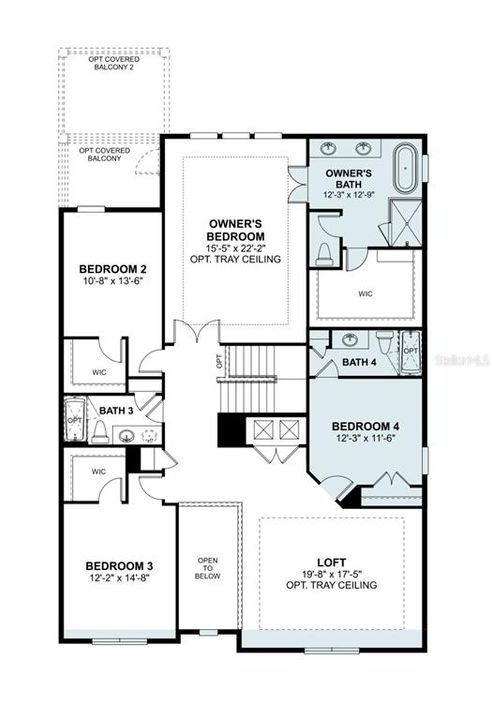
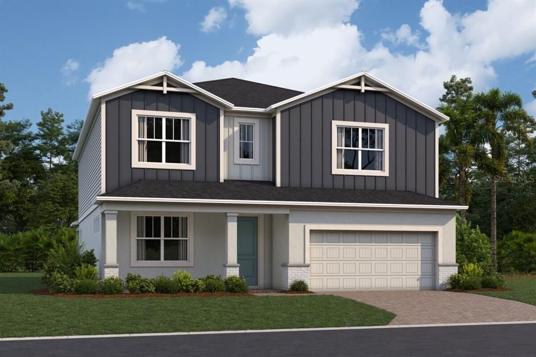
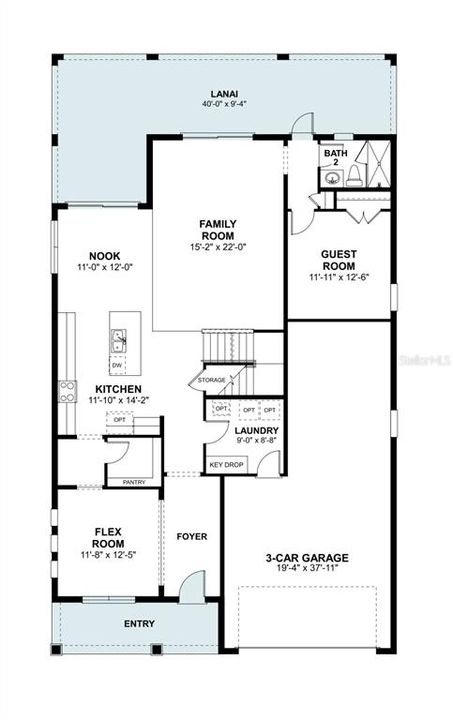
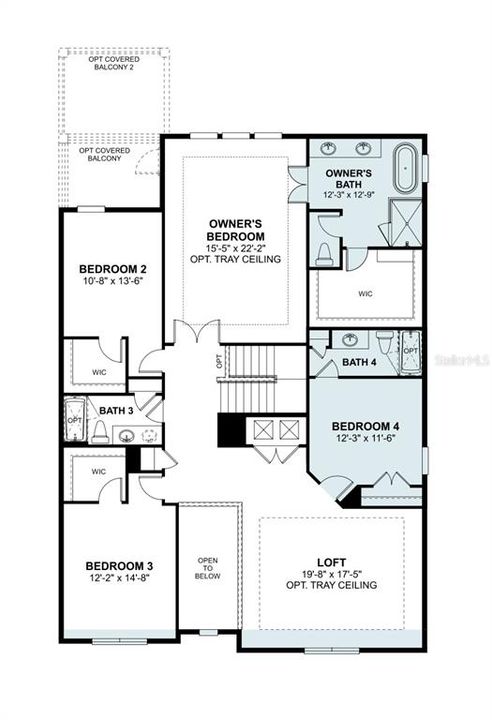
Under Construction. Designed with flexibility, functionality, and modern living in mind, 2873 Sweetgrass Lane is spacious two-story home offering 5 bedrooms, 3 bathrooms, a loft, a 3-car garage, and an extended covered lanai, creating the perfect blend of everyday comfort and entertaining space. From the moment you step inside, you'll be impressed by the home's bright, open-concept design. The kitchen, breakfast nook, and family room seamlessly connect to create a welcoming gathering space, while large windows and expansive sliding glass doors flood the first floor with natural light and provide beautiful views of the outdoor living area. A first-floor bedroom and full bathroom offer the perfect accommodations for guests, a home office, or multigenerational living. For even greater flexibility, this area can be transformed into a private first-floor owner's suite by incorporating a portion of the garage. This expanded suite includes a spacious bedroom, walk-in closet, dual-sink vanity, and separate tub and shower, making it an ideal retreat for extended family members or long-term guests. Upstairs, the expansive loft provides a versatile second living area that can serve as a media room, game room, study space, or family lounge. Overlooking the foyer below, this impressive space contributes to the home's open and airy feel while creating a dramatic architectural statement. The luxurious owner's suite offers a peaceful escape at the end of the day. With room for an optional tray ceiling, abundant natural light, and generous dimensions, the bedroom feels both spacious and inviting. The owner's bath features dual vanities, a large walk-in closet, a generous shower, and a private water closet. Consider adding the free-standing tub for the ultimate in home spa. Secondary bedrooms are thoughtfully positioned throughout the second floor, with select bedrooms featuring walk-in closets. An optional private bath configuration further enhances comfort and privacy for family members or overnight guests. Schedule your tour today!

Location

Details

Type:
Residential
Parking:
Driveway / Garage Door Opener / Tandem
Year Built:
2026
Lot:
0.14 Acres
Heating:
Central
Price/sqft:
$221
Cooling:
Central Air
HOA:
$175

Valuation

Our model vs. what's actually selling nearby.
Estimate
$614,990
$599K – $711K
Confidence Medium
List vs. estimate
$169K above estimate
List $784,930 · +27.6%
Our model says this listing is priced above recent comparable activity. Room to negotiate.
Price per sq ft
$221
-4.9% vs. city median $232
Based on
6 MLS comparables
Median of recent comparable listings. Sold comps use closing price, active listings use list price.

Highlights

Annual tax
$280
2026
HOA
$175/mo
Other
View
Park/Greenbelt
Garage
3 car garage
Pets
Allowed
All facts and features
  • Flooring

    • Carpet

    • Ceramic Tile

    Heating

    • Central

    Cooling

    • Central Air

    Appliances

    • Dishwasher

    • Disposal

    • Microwave

    Other interior features

    • Attic Fan

    • Crown Molding

    • Open Floorplan

    • PrimaryBedroom Upstairs

    • Thermostat

    • Tray Ceiling(s)

    • Walk-In Closet(s)

    Bedrooms and bathrooms

    • Bedrooms: 5

    • Full bathrooms: 4

  • Parking

    • Driveway

    • Garage Door Opener

    • Tandem

    Property

    • Levels: Two

    • Exterior Features: Irrigation System / Rain Gutters / Sidewalk / Sliding Doors / Sprinkler Metered

    Lot

    • Lot: 0.14 Acres

    Other Property Information

    • Parcel Number: 262027314500180

    • Zoning: PD

  • Type and style

    • Property Type: Residential

    • Property Sub Type: Single Family Residence

  • Utility

    • Electricity Connected

  • Other financial information

    • HOA: $175

    • HOA Frequency: Monthly

    • Annual tax amount: $280

  • Source details

    • MLS ID: O6437869

    Other facts

    • Construction Materials: Block / Cement Siding / Concrete / Stucco

    • Foundation Details: Stem Wall

    • Laundry Features: Inside

    • Lot Features: Landscaped / Sidewalk

    • Patio And Porch Features: Covered / Other / Porch

    • Direction Faces: West

    • Garage Spaces: 3

    • Attached Garage: Yes

    • Garage: Yes

    • Living Area: 3546

    • Water Source: Public

    • Subdivision Name: GRASSMERE

Private inquiry
Talk to the advisor on this listing.
Floor plans, HOA docs, off-market comparables, scheduling a private showing — one message, direct to the local specialist.

More like this

For Sale
$655,795
House
4 bds · 3 ba · 2,489 sqft
GRASSMERE, ZELLWOOD
2861 SWEETGRASS LANE
New
For Sale
$579,645
House
4 bds · 2 ba · 2,092 sqft
GRASSMERE, ZELLWOOD
2867 SWEETGRASS LANE
New
For Sale
$689,130
House
5 bds · 3 ba · 3,120 sqft
GRASSMERE, ZELLWOOD
2879 SWEETGRASS LANE
New
For Sale
$596,340
House
4 bds · 3 ba · 2,241 sqft
GRASSMERE, ZELLWOOD
2957 SWEETGRASS LANE
New
For Sale
$675,000
House
5 bds · 4 ba · 3,822 sqft
WEKIVA RUN PH I 01, APOPKA
2431 PONKAN SUMMIT DRIVE
New
For Sale
$685,000
House
4 bds · 3 ba · 3,123 sqft
OAKS AT KELLY PARK, APOPKA
2662 FIDDLE LEAF LOOP
New
For Sale
$749,900
House
6 bds · 4 ba · 4,799 sqft
BARGROVE PH I, MOUNT DORA
5288 OBSIDIAN GATE DRIVE
For Sale
$599,900
House
4 bds · 3 ba · 2,726 sqft
WEKIVA RUN PHASE 3-A, APOPKA
2210 PARKSIDE MEADOW DRIVE

Market around this address

Live counts in the same area.
View all

The multiple listing information is provided by the Stellar MLS from a copyrighted compilation of listings. The compilation of listings and each individual listing are ©2026-present Stellar MLS. All Rights Reserved. The information provided is for consumers' personal, noncommercial use and may not be used for any purpose other than to identify prospective properties consumers may be interested in purchasing. All properties are subject to prior sale or withdrawal. All information provided is deemed reliable but is not guaranteed accurate, and should be independently verified. Listing courtesy of: KELLER WILLIAMS ADVANTAGE REALTY