Sell Your Home
Get a free home valuation
Contact
Tell us about your needs

288 VENICE GOLF CLUB DRIVE

House For Sale
$755,000

BTC: 11.58330776

ETH: 396.81705420

23 days
3 bds
2 ba
2,581 sqft

Overview

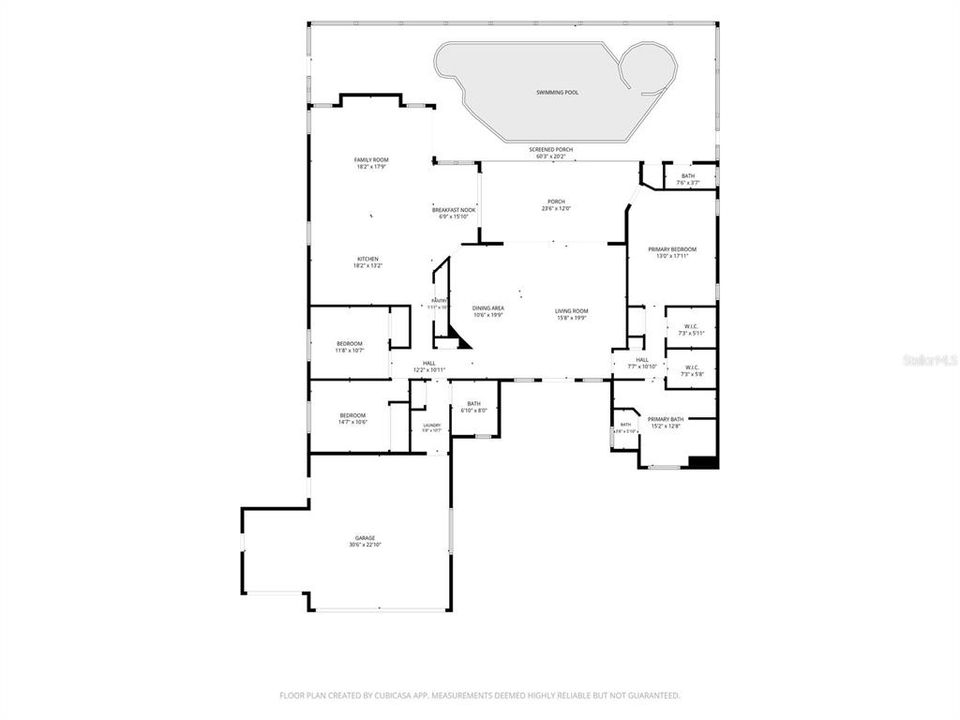
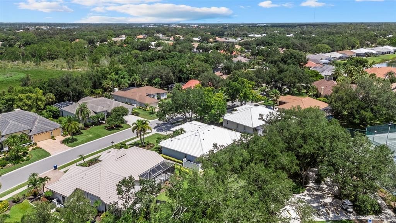
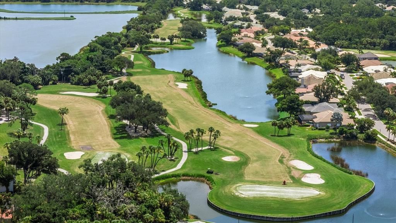
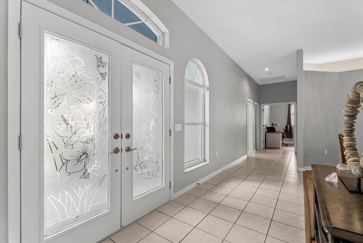
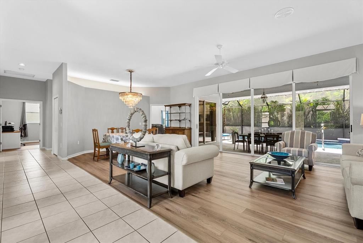
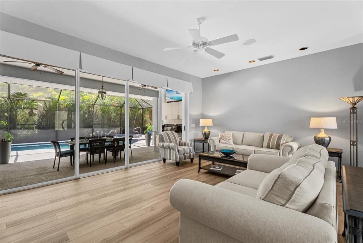
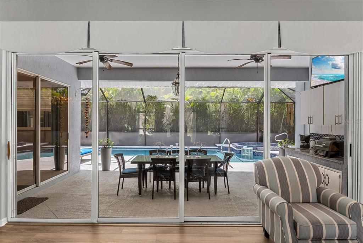
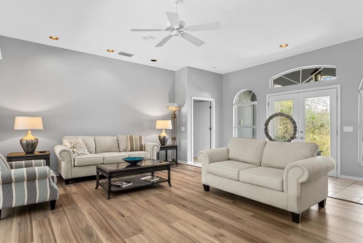
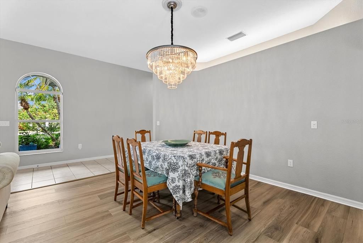
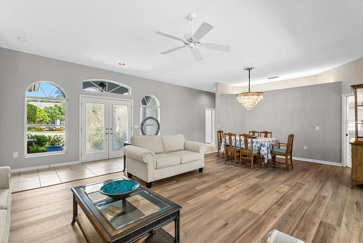
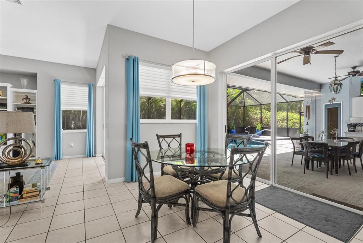
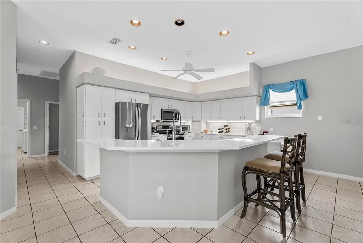
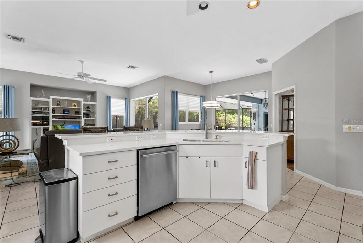
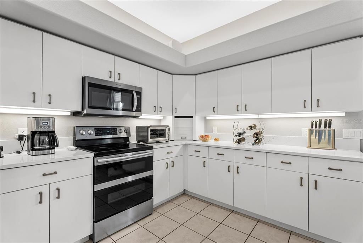
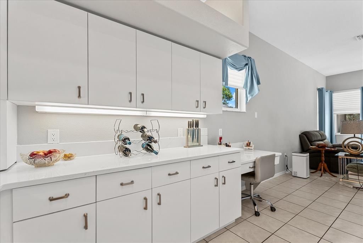
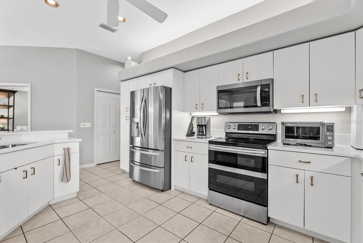
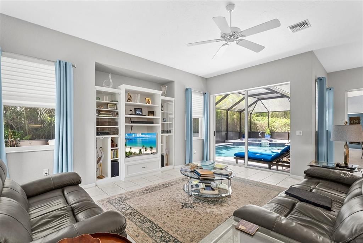
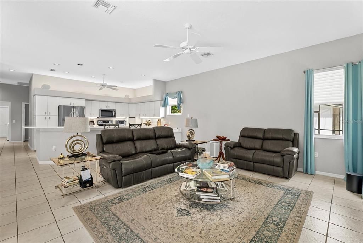
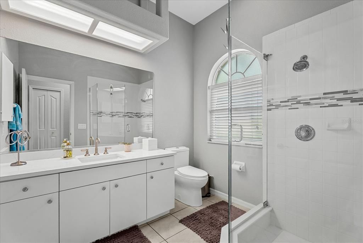
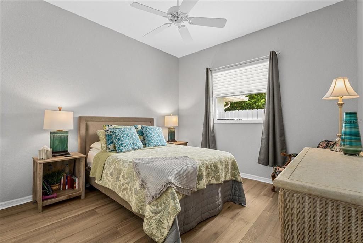
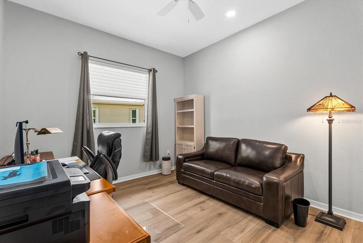
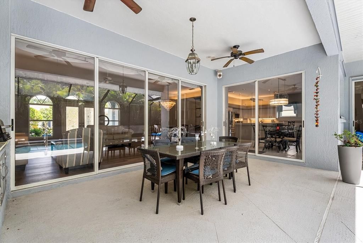
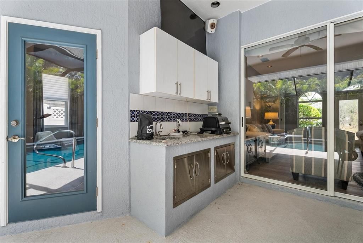
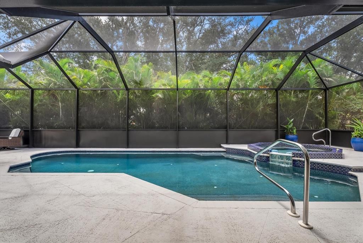
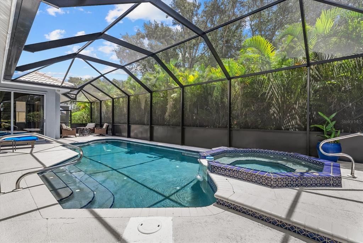
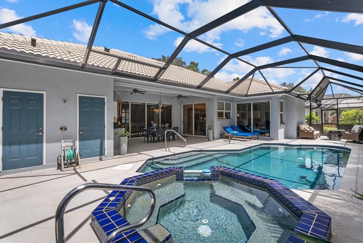
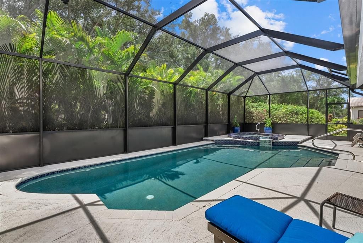
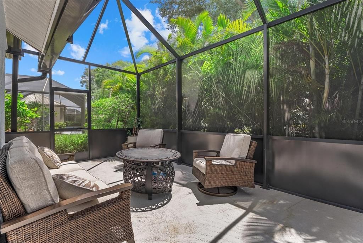
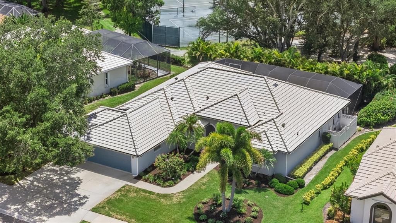
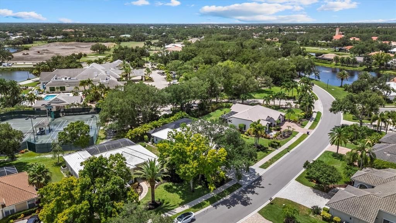
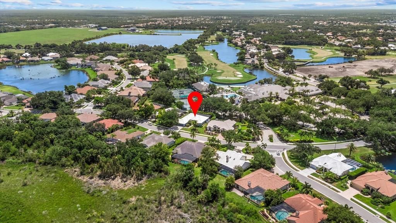
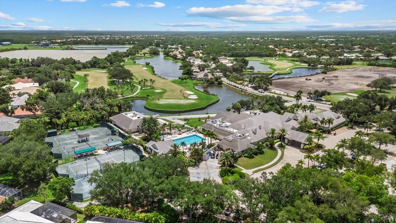
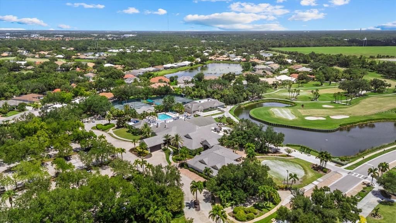
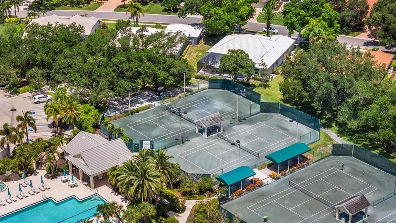
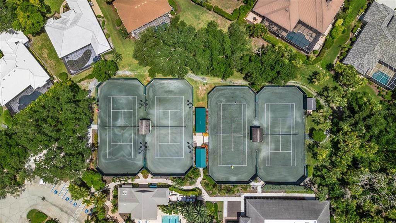
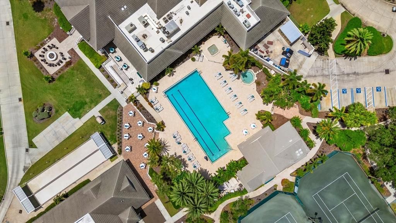
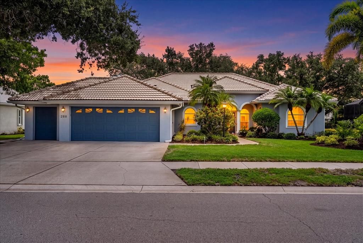
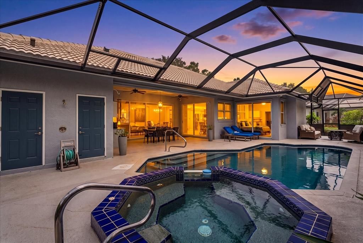
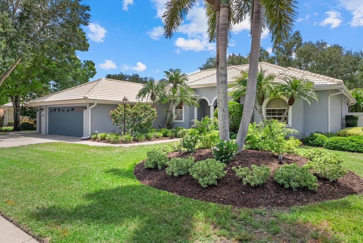
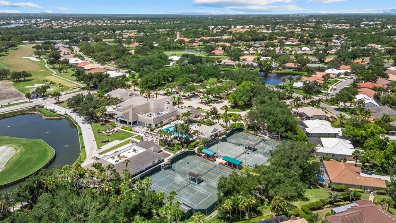
Experience exceptional Florida living in the exclusive gated community of The Venice Golf & Country Club, where a breathtaking canopy of majestic oaks, towering pines, and swaying palms welcomes you home. Perfectly positioned on a beautifully landscaped lot near the Har-Tru tennis courts and the recently renovated Ted McAnlis championship golf course, this custom-built residence offers luxury, comfort, and resort-style living. This spacious three-bedroom, two-and-a-half-bath home has been extensively updated, allowing you to move in with confidence. Recent improvements include beautiful new luxury flooring (2026) throughout the living room, dining room, and all bedrooms, while the kitchen and every bathroom have been completely refreshed (2026) with elegant quartz countertops, stylish new sinks, designer fixtures, and modern faucets, creating a bright, sophisticated interior that today's buyers are searching for. Custom Hunter Douglas window shades throughout the home add a refined finishing touch while providing both style and functionality. Step through the impressive etched-glass double entry doors into a bright, open floor plan featuring soaring ceilings, abundant natural light, and seamless indoor-outdoor living. The spacious living and dining areas overlook the sparkling screened pool and renovated outdoor kitchen, providing the perfect setting for entertaining family and friends or simply relaxing in your own private tropical retreat. Outside, you'll appreciate the extensive investment in the outdoor living space. The new pool cage (10/2023) enhances both beauty and functionality, while the pool heater (5/2022), pool pump (11/2021), and new pool controller and skimmer (04/2025) help ensure your backyard oasis is ready for year-round enjoyment. Additional exterior enhancements include new gutters (03/2021) and a fresh exterior paint finish (07/2023), adding outstanding curb appeal and long-term value. The thoughtfully designed split floor plan offers a luxurious primary suite with privacy and comfort, while the separate guest wing ensures family and visitors enjoy their own private accommodations. Additional improvements include a new roof (2013), re-piped plumbing, hurricane shutters, and exceptional craftsmanship throughout, providing peace of mind for years to come. The oversized two-car garage includes a separate golf cart garage with its own private entrance, plus an adjacent air-conditioned storage room that's perfect for a workshop, hobby room, fitness space, or additional storage. Just a short stroll from the elegant clubhouse, residents enjoy full-service dining, an outstanding fitness center, Har-Tru tennis courts, championship golf, and an active social calendar that defines country club living. Ideally located just minutes from historic downtown Venice, world-famous Gulf beaches, shopping, dining, medical facilities, and I-75, this exceptional home delivers the perfect combination of luxury, convenience, and the Florida lifestyle you've been dreaming of. With major mechanical updates, extensive interior renovations, beautiful outdoor improvements, and a premier location within one of Venice's most sought-after private golf communities, this home is truly move-in ready and offers exceptional value. This is more than a home—it's an opportunity to enjoy one of Venice's premier private golf course communities. Schedule your private showing today and discover why so many are proud to call The Venice Golf & Country Club home

Location

Details

Type:
Residential
Parking:
Driveway / Garage Door Opener / Golf Cart Garage
Year Built:
1995
Lot:
0.25 Acres
Heating:
Central / Electric
Price/sqft:
$293
Cooling:
Central Air
HOA:
No Data

Valuation

Our model vs. what's actually selling nearby.
Estimate
$672,000
$416K – $830K
Confidence Low
List vs. estimate
$83K above estimate
List $755,000 · +12.4%
Our model says this listing is priced above recent comparable activity. Room to negotiate.
Price per sq ft
$292
+13.3% vs. city median $258
Based on
16 MLS comparables
Median of recent comparable listings. Sold comps use closing price, active listings use list price.

Highlights

Annual tax
$4,272
2025
Pool
Gunite
View
Pool, Trees/Woods
Garage
2 car garage
Furnished
Negotiable
Pets
Allowed
All facts and features
  • Flooring

    • Luxury Vinyl

    • Tile

    Heating

    • Central

    • Electric

    Cooling

    • Central Air

    Appliances

    • Dishwasher

    • Disposal

    • Dryer

    • Electric Water Heater

    • Microwave

    • Range

    • Refrigerator

    • Washer

    Other interior features

    • Built-in Features

    • Ceiling Fan(s)

    • Eating Space In Kitchen

    • High Ceilings

    • Kitchen/Family Room Combo

    • Living Room/Dining Room Combo

    • Open Floorplan

    • Primary Bedroom Main Floor

    • Solid Surface Counters

    • Solid Wood Cabinets

    • Split Bedroom

    • Walk-In Closet(s)

    • Window Treatments

    Bedrooms and bathrooms

    • Bedrooms: 3

    • Bathrooms: 1

    • Full bathrooms: 2

  • Parking

    • Driveway

    • Garage Door Opener

    • Golf Cart Garage

    Property

    • Levels: One

    • Pool Private: Yes

    • Exterior Features: Lighting / Outdoor Kitchen / Outdoor Shower / Private Mailbox / Sliding Doors

    Lot

    • Lot: 0.25 Acres

    Other Property Information

    • Parcel Number: 0422010003

    • Zoning: RSF3

  • Type and style

    • Property Type: Residential

    • Property Sub Type: Single Family Residence

  • Utility

    • Cable Connected

    • Electricity Connected

    • Phone Available

    • Public

    • Sewer Connected

    • Sprinkler Recycled

    • Street Lights

    • Underground Utilities

    • Water Connected

  • Other financial information

    • Annual tax amount: $4,273

  • Source details

    • MLS ID: N6144911

    Other facts

    • Construction Materials: Block

    • Foundation Details: Slab

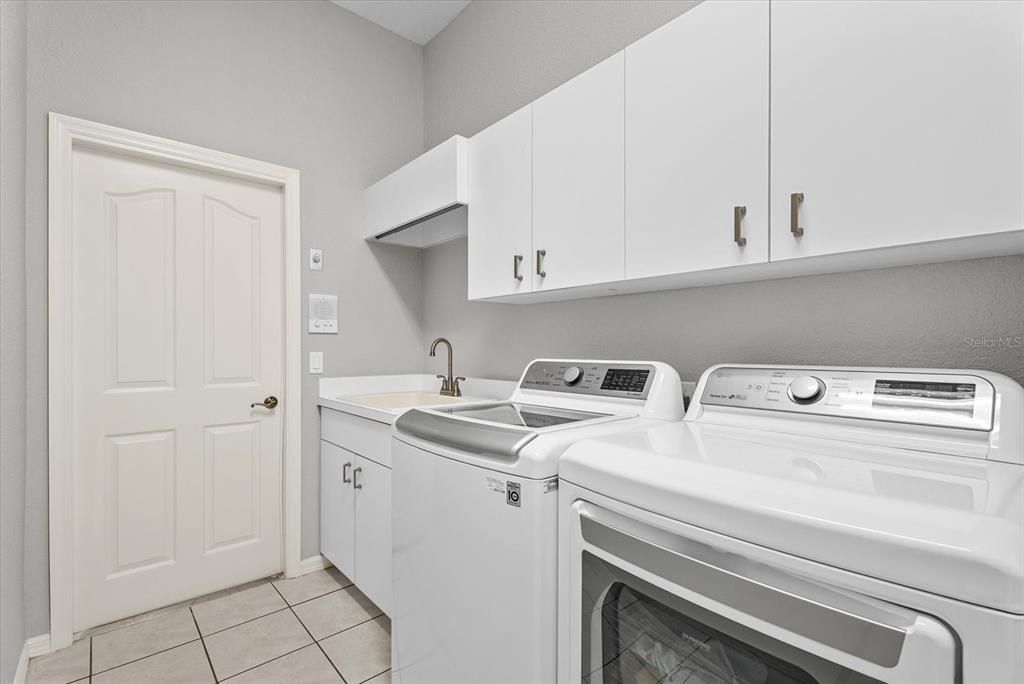
    • Laundry Features: Laundry Room

    • Lot Features: Irregular Lot

    • Patio And Porch Features: Screened

    • Pool Features: Gunite / Heated / In Ground / Lighting / Outside Bath Access

    • Window Features: Double Pane Windows / Insulated Windows / Shutters / Window Treatments

    • Direction Faces: Northwest

    • Architectural Style: Florida

    • Garage Spaces: 2

    • Attached Garage: Yes

    • Garage: Yes

    • Living Area: 2581

    • Water Source: Public

    • Subdivision Name: VENICE GOLF & COUNTRY CLUB

Private inquiry
Talk to the advisor on this listing.
Floor plans, HOA docs, off-market comparables, scheduling a private showing — one message, direct to the local specialist.

More like this

New
For Sale
$680,000
House
4 bds · 2 ba · 2,095 sqft
WOODMERE LAKES, VENICE
4251 TENNYSON WAY
New
For Sale
$884,900
House
3 bds · 2 ba · 2,436 sqft
GRAND PALM, VENICE
21221 WACISSA DRIVE
New
For Sale
$944,900
House
3 bds · 3 ba · 2,561 sqft
ARIA PHASE III, NORTH VENICE
328 BOCELLI DRIVE
New
For Sale
$869,900
House
4 bds · 2 ba · 2,365 sqft
GRAN PARADISO PHASE 4-D, VENICE
13652 CLASSICO COURT
New
For Sale
$974,900
House
3 bds · 3 ba · 2,561 sqft
ARIA PHASE III, NORTH VENICE
332 BOCELLI DRIVE
For Sale
$684,000
House
3 bds · 2 ba · 2,429 sqft
WATERFORD, VENICE
1428 GLENEAGLES DRIVE
For Sale
$595,000
House
5 bds · 3 ba · 3,268 sqft
STONEYBROOK AT VENICE UNIT 5, VENICE
11691 BREADFRUIT LANE
For Sale
$650,000
House
3 bds · 2 ba · 2,112 sqft
LAKES OF JACARANDA, VENICE
567 LAKE OF THE WOODS DRIVE

Market around this address

Live counts in the same area.
View all

The multiple listing information is provided by the Stellar MLS from a copyrighted compilation of listings. The compilation of listings and each individual listing are ©2026-present Stellar MLS. All Rights Reserved. The information provided is for consumers' personal, noncommercial use and may not be used for any purpose other than to identify prospective properties consumers may be interested in purchasing. All properties are subject to prior sale or withdrawal. All information provided is deemed reliable but is not guaranteed accurate, and should be independently verified. Listing courtesy of: HOMESMART