Sell Your Home
Get a free home valuation
Contact
Tell us about your needs
2889 HAMMOCK DRIVE

House For Sale
$609,999

BTC: 7.83909272

ETH: 254.16625000

5 days
4 bds
2 ba
2,366 sqft

Overview

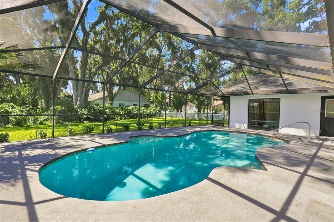
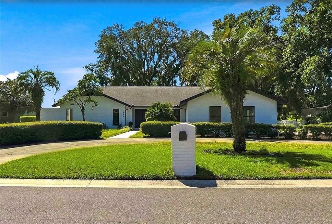
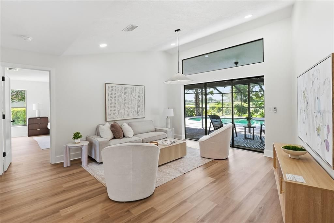
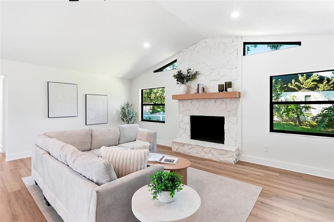
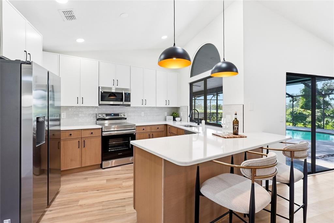
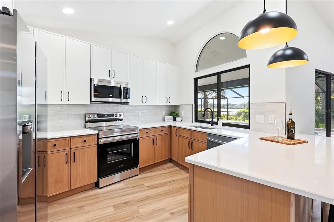
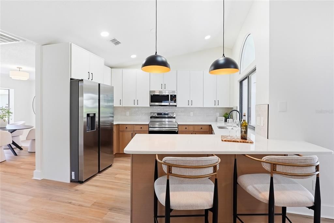
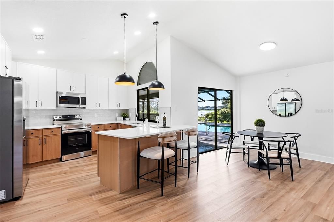
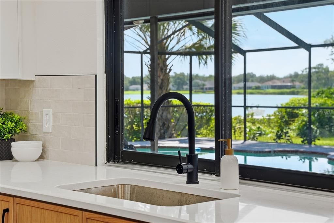
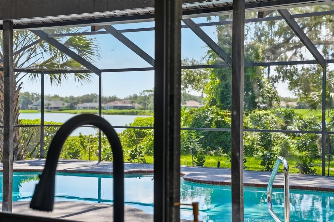
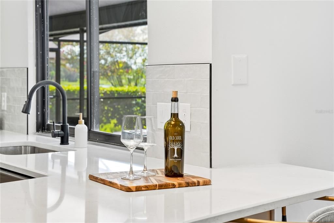
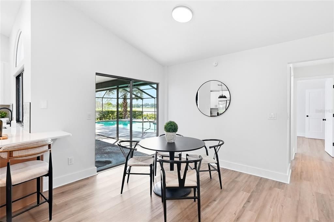
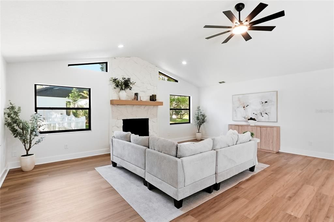
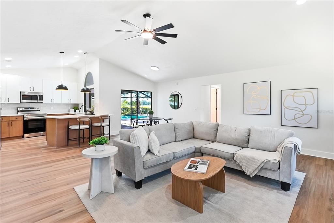
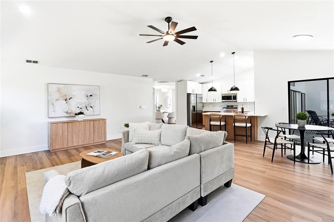
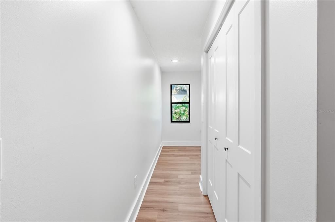
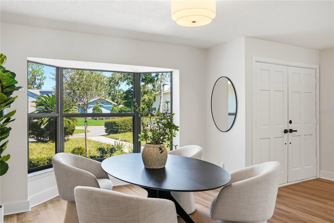
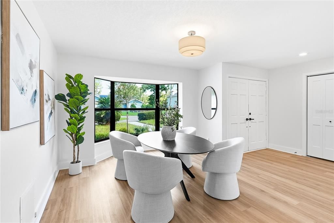
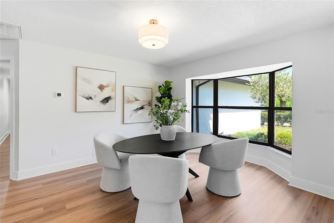
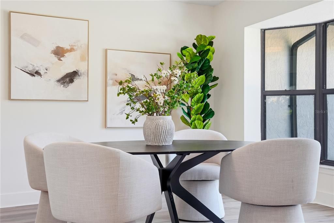
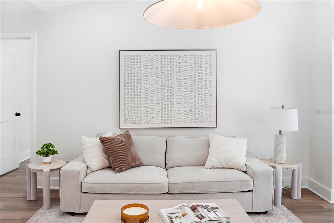
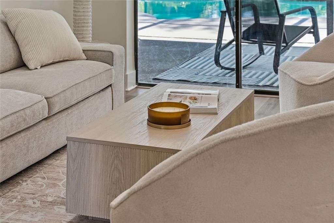
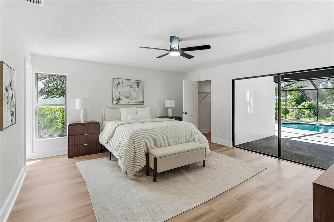
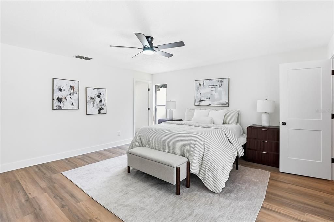
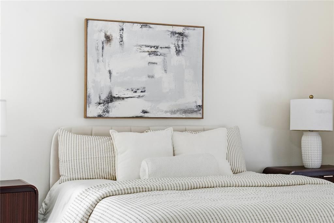
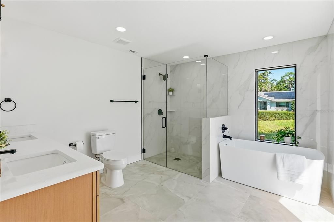
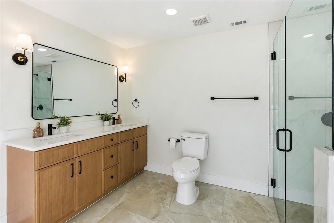
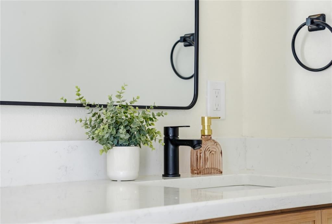
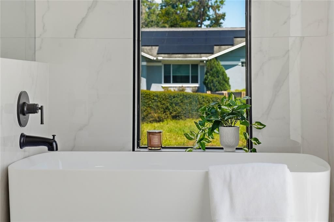
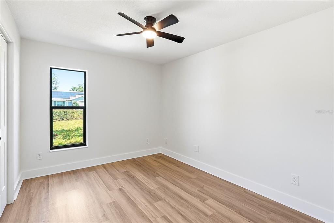
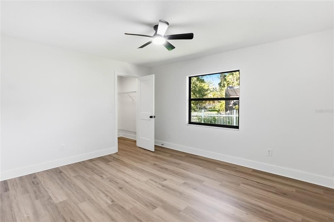
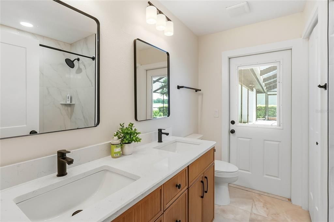
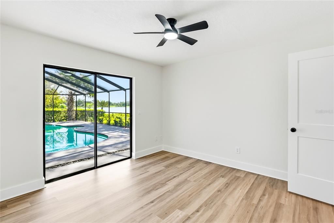
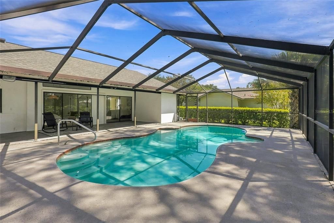
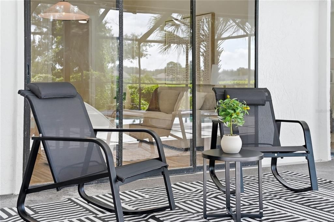
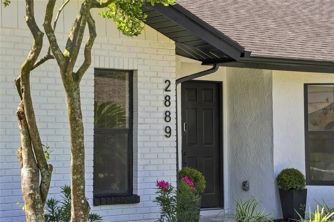
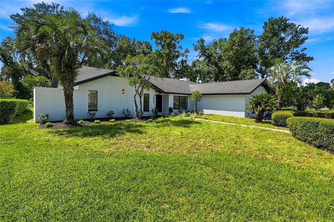
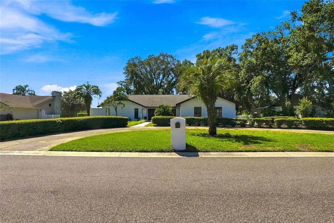
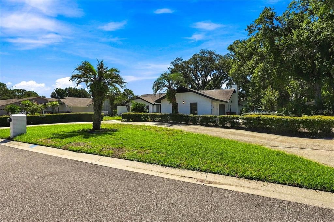
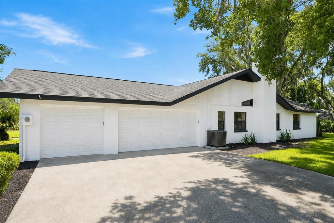
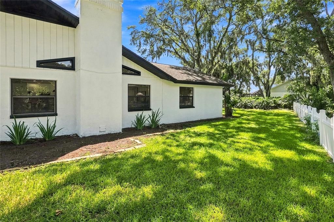
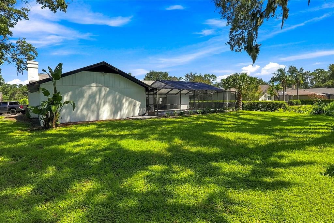
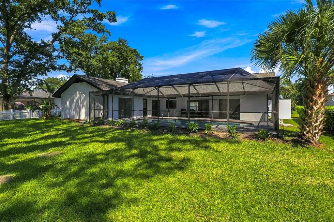
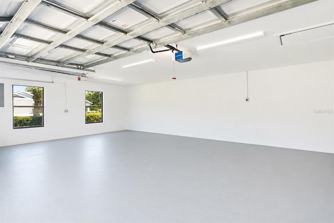
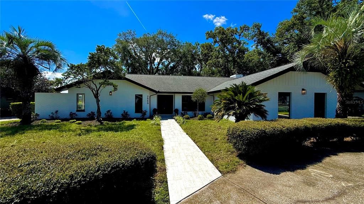
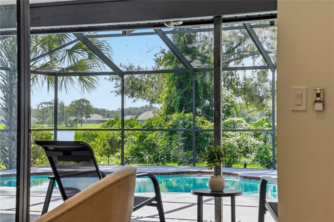

Beautiful fully renovated 4-bedroom, 2-bath home in the sought-after Hammocks community of Walden Lake! This 2,366 sq. ft residence has been thoughtfully updated throughout, featuring an upscale kitchen, luxury primary bathroom and screened in pool & deck area on an oversized lot. Included appliances are all brand new Samsung appliances! No dock/direct lake access but a beautiful water view from the comfort of your private pool or backyard. Thoughtful split floor plan offers privacy for family and guests. Private driveway for owners plus a half-moon driveway for visitor parking, and spacious 3 car garage! Brand new pool pump and water filter. Fresh sod recently installed and landscaping updated. Brand new irrigation system for full coverage of the lot. Owner will include 2 patio chairs and small patio table if desired. Enjoy the Walden Lake lifestyle with access to community amenities, all within Plant City's desirable school zone. This home has been meticulously remodeled and is move-in ready. Schedule your private showing today! Property is vacant — please schedule all showings through ShowingTime. Use caution when showing outdoor patio area. Buyer and buyer's agent to verify all measurements, square footage, zoning, leasing restrictions, HOA fees/restrictions, and any other property information deemed important. Property sold As-Is with right to inspect. Proof of funds or pre-approval letter required with all offers. Escrow deposit to be held by seller's preferred title company. Seller requests minimum inspection contingency period. **Listing agent is the owner of the property and a licensed Florida real estate sales associate.
Location

Details

Type:
Residential
Parking:
Circular Driveway / Driveway
Year Built:
1986
Lot:
0.38 Acres
Heating:
Central / Heat Pump
Price/sqft:
$258
Cooling:
Central Air
HOA:
$39

Valuation

Our model vs. what's actually selling nearby.
Estimate
$399,900
$301K – $594K
Confidence Low
List vs. estimate
$210K above estimate
List $609,999 · +52.5%
Our model says this listing is priced above recent comparable activity. Room to negotiate.
Price per sq ft
$257
+20.6% vs. city median $213
Based on
13 MLS comparables
Median of recent comparable listings. Sold comps use closing price, active listings use list price.

Highlights

Annual tax
$5,980
2025
HOA
$39/yr
Pool
Gunite
View
Pool, Water
Garage
3 car garage
Pets
Allowed
All facts and features
  • Flooring

    • Luxury Vinyl

    Heating

    • Central

    • Heat Pump

    Cooling

    • Central Air

    Appliances

    • Cooktop

    • Dishwasher

    • Disposal

    • Electric Water Heater

    • Microwave

    • Range

    • Refrigerator

    • Water Softener

    Other interior features

    • Ceiling Fan(s)

    • Eating Space In Kitchen

    • Kitchen/Family Room Combo

    • Solid Wood Cabinets

    • Thermostat

    • Vaulted Ceiling(s)

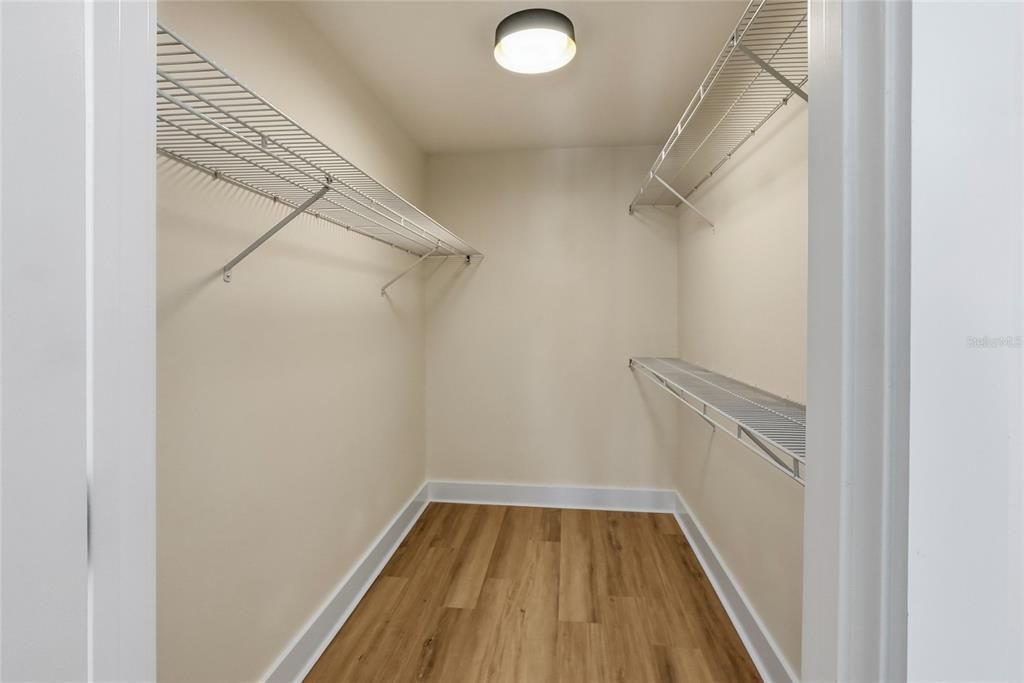
    • Walk-In Closet(s)

    Bedrooms and bathrooms

    • Bedrooms: 4

    • Full bathrooms: 2

  • Parking

    • Circular Driveway

    • Driveway

    Property

    • Levels: One

    • Pool Private: Yes

    • Exterior Features: Irrigation System / Private Yard

    Lot

    • Lot: 0.38 Acres

    Other Property Information

    • Parcel Number: P0129215AL00000000047.0

    • Zoning: PD

  • Type and style

    • Property Type: Residential

    • Property Sub Type: Single Family Residence

  • Utility

    • Cable Available

    • Electricity Connected

  • Other financial information

    • HOA: $39

    • HOA Frequency: Annually

    • Annual tax amount: $5,981

  • Source details

    • MLS ID: TB8537282

    Other facts

    • Construction Materials: Block

    • Foundation Details: Slab

    • Fireplace Features: Family Room / Wood Burning

    • Laundry Features: Electric Dryer Hookup / Laundry Closet / Laundry Room / Washer Hookup

    • Lot Features: Landscaped

    • Patio And Porch Features: Covered / Enclosed / Patio / Screened

    • Pool Features: Gunite / In Ground / Screen Enclosure

    • Direction Faces: Northwest

    • Architectural Style: Traditional

    • Fireplace: Yes

    • Garage Spaces: 3

    • Attached Garage: Yes

    • Garage: Yes

    • Living Area: 2366

    • Water Source: Public

    • Lot Size Dimensions: 105 x 158

    • Subdivision Name: WALDEN LAKE UNIT 20

Private inquiry
Talk to the advisor on this listing.
Floor plans, HOA docs, off-market comparables, scheduling a private showing — one message, direct to the local specialist.

More like this

New
For Sale
$550,000
3 bds · 2 ba · 1,849 sqft
UNPLATTED, DOVER
5335 SHAKESPEARE DRIVE
For Sale
$459,900
House
3 bds · 2 ba · 2,067 sqft
WALDEN LAKE UNIT 29 PH TWO, PLANT CITY
2803 BROOKE PINES COURT
For Sale
$720,000
House
4 bds · 3 ba · 2,562 sqft
ROBICHAUD PLATTED SUB, PLANT CITY
408 HOLLOWAY ROAD
For Sale
$550,000
Commercial
0 room(s) · 1,854 sqft
PLANT CITY
1106 S COLLINS STREET
For Sale
$449,900
House
4 bds · 2 ba · 2,261 sqft
WALDEN LAKE UNIT 27 PH 02 SEC A, PLANT CITY
2704 ASTON AVENUE
For Sale
$735,000
House
4 bds · 3 ba · 2,817 sqft
WALDEN LAKE UNIT 19, PLANT CITY
2813 HAMPTON PLACE COURT
For Sale
$679,000
Commercial
0 room(s) · 3,556 sqft
UNPLATTED, PLANT CITY
2290 E 92 HIGHWAY
For Sale
$749,500
House
4 bds · 3 ba · 3,144 sqft
WALDEN LAKE, PLANT CITY
2912 HAMPTON PLACE COURT

Market around this address

Live counts in the same area.
View all

The multiple listing information is provided by the Stellar MLS from a copyrighted compilation of listings. The compilation of listings and each individual listing are ©2026-present Stellar MLS. All Rights Reserved. The information provided is for consumers' personal, noncommercial use and may not be used for any purpose other than to identify prospective properties consumers may be interested in purchasing. All properties are subject to prior sale or withdrawal. All information provided is deemed reliable but is not guaranteed accurate, and should be independently verified. Listing courtesy of: WEALTH HAVEN REALTY