Sell Your Home
Get a free home valuation
Contact
Tell us about your needs

289 AUBURN AVENUE

House For Sale
$699,000

BTC: 8.40750541

ETH: 263.77358491

2 days
5 bds
5 ba
2,945 sqft

Overview

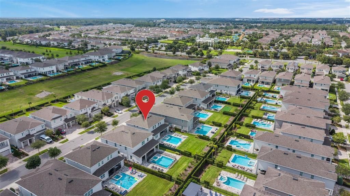
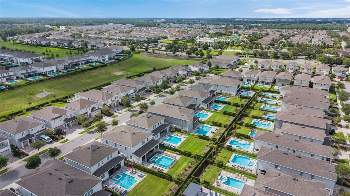
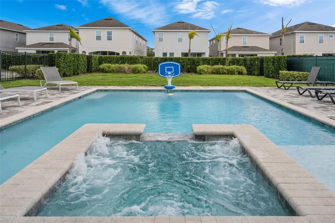
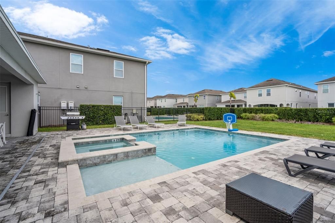
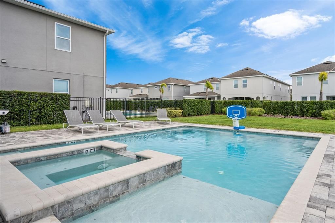
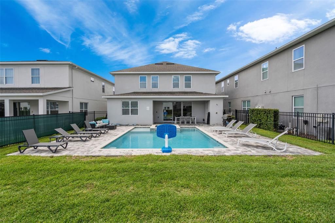
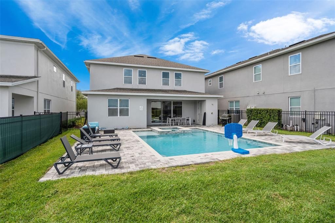
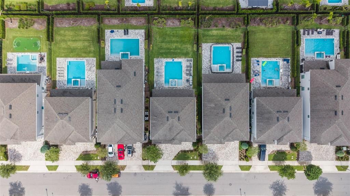
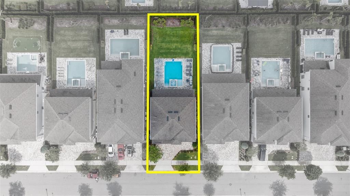
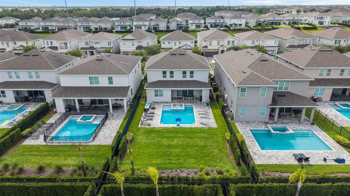
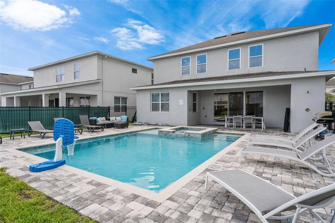
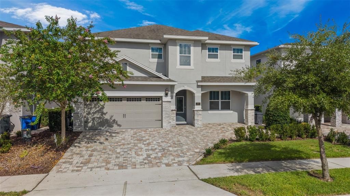
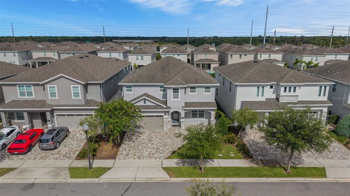
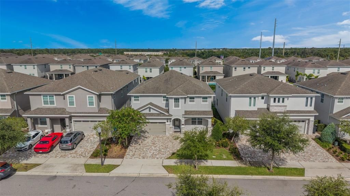
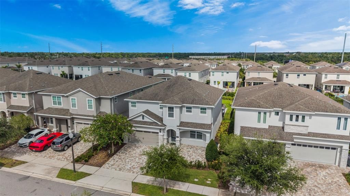
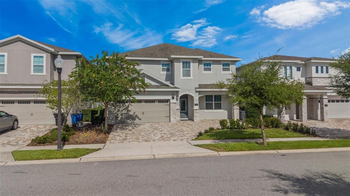
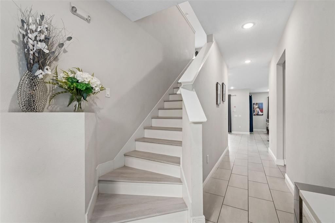
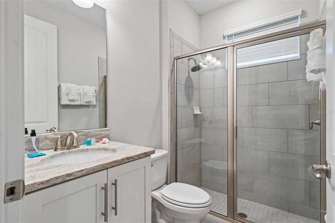
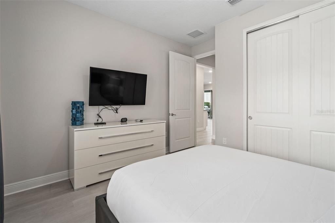
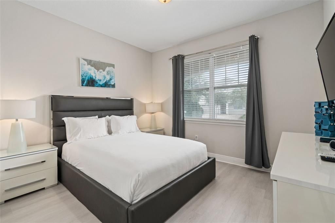
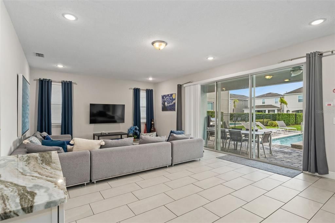
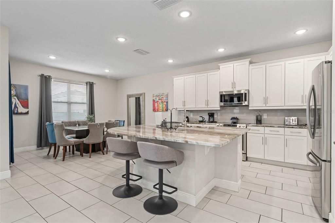
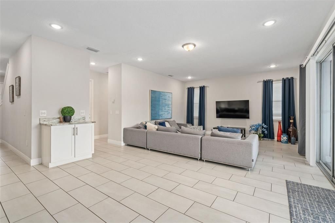
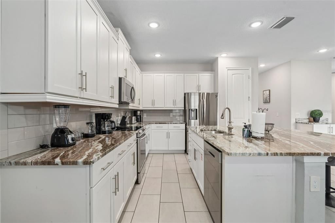
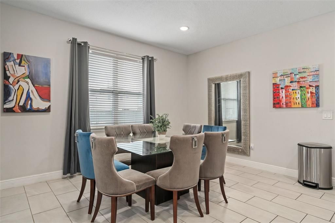
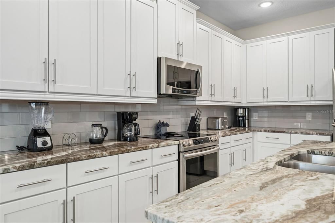
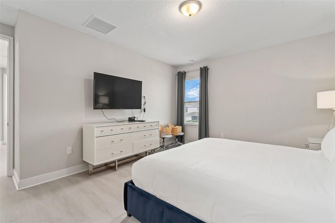
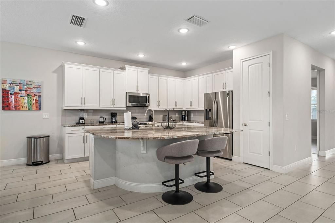
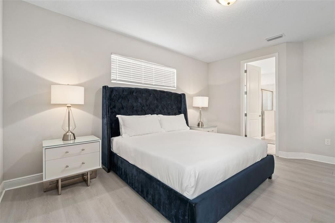
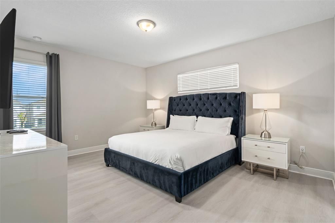
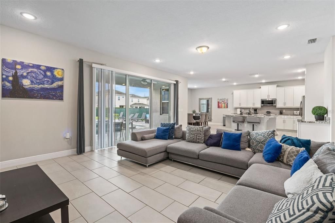
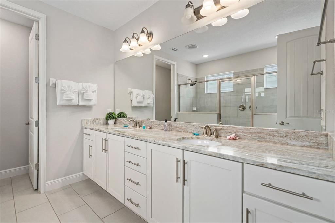
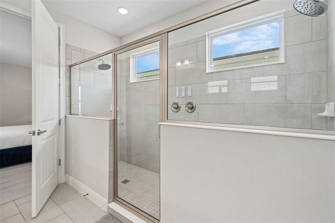
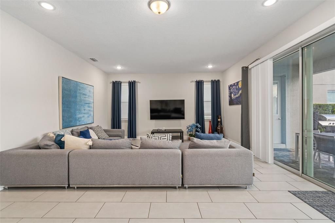
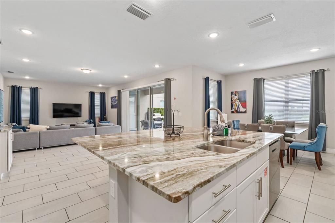
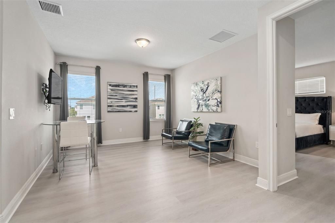
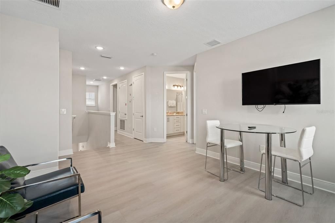
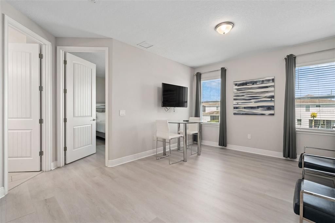
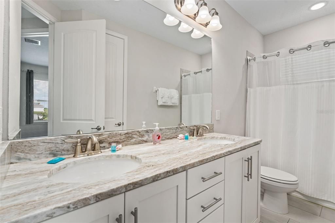
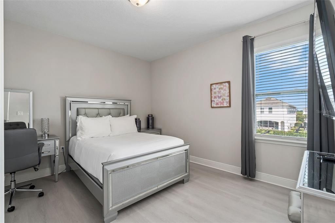
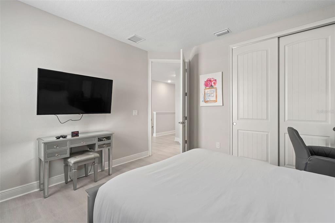
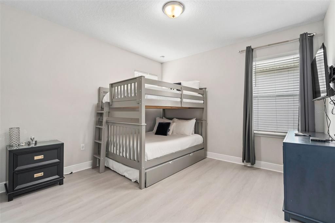
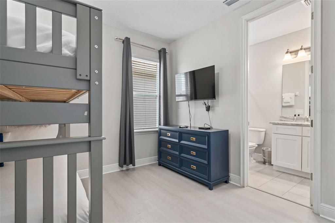
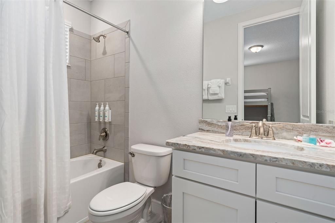
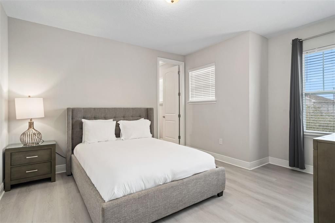
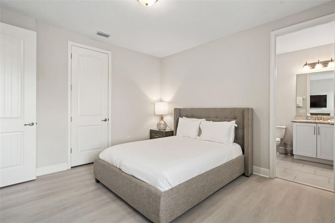
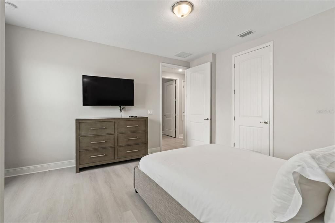
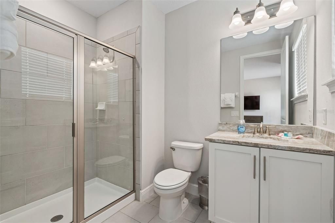
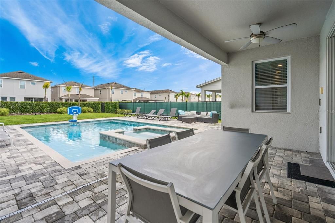
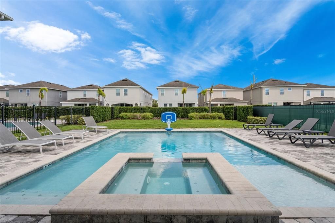
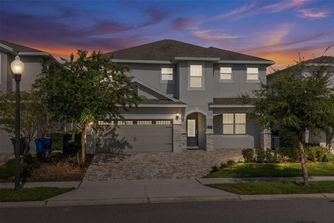
Welcome to your Florida retreat! Located inside of Reunion West luxury community, right across from the waterpark, Encore Club, and tennis courts. The Encore Resort is a gated community offering a waterpark, a resort-style pool, restaurants, a kid's playroom, tennis courts, basketball courts, sand volleyball courts, a soccer field, fitness center, mini market and 24 hr. concierge service! A shuttle bus service is also available with transportation to nearby Walt Disney Resort, Disney Springs, Universal Studios, and shopping malls! This spacious 5-bedroom, 5.5 bath home offers nearly 3,000 square feet of beautifully designed living space with plenty of room to gather, relax, and entertain. Step inside to a bright, open layout that flows effortlessly into the kitchen and main living areas, then head outdoors to enjoy your own private pool, spa and covered patio-perfect for soaking up the Florida sunshine or unwinding after a day of fun. Generously sized bedrooms and abundant bathroom space make the home especially well-suited for hosting family and guests. With attractive curb appeal, a paver driveway, attached garage, and a location in the heart of the Kissimmee area, this home offers the space, and lifestyle buyers are looking for. Whether you're searching for a primary residence, Florida getaway, or investment opportunity, this one deserves a closer look. HOA includes landscaping maintenance, irrigation, pest control, pool care (optional), trash collection, cable TV, and high-speed internet! Schedule your private showing today!

Location

Details

Type:
Residential
Parking:
No Data
Year Built:
2020
Lot:
0.17 Acres
Heating:
Central / Electric / Other
Price/sqft:
$237
Cooling:
Central Air / Other
HOA:
$732

Valuation

Our model vs. what's actually selling nearby.
Estimate
$700,000
$598K – $749K
Confidence Medium
List vs. estimate
At estimate
List $699,000 · -0.1%
List is in line with recent comparable activity.
Price per sq ft
$237
+17.7% vs. city median $201
Based on
39 MLS comparables
Median of recent comparable listings. Sold comps use closing price, active listings use list price.

Highlights

Annual tax
$11,147
2025
HOA
$732/mo
24-Hour Guard, Community Pool, Maintenance Structure
Pool
Heated
View
Garden, Pool
Garage
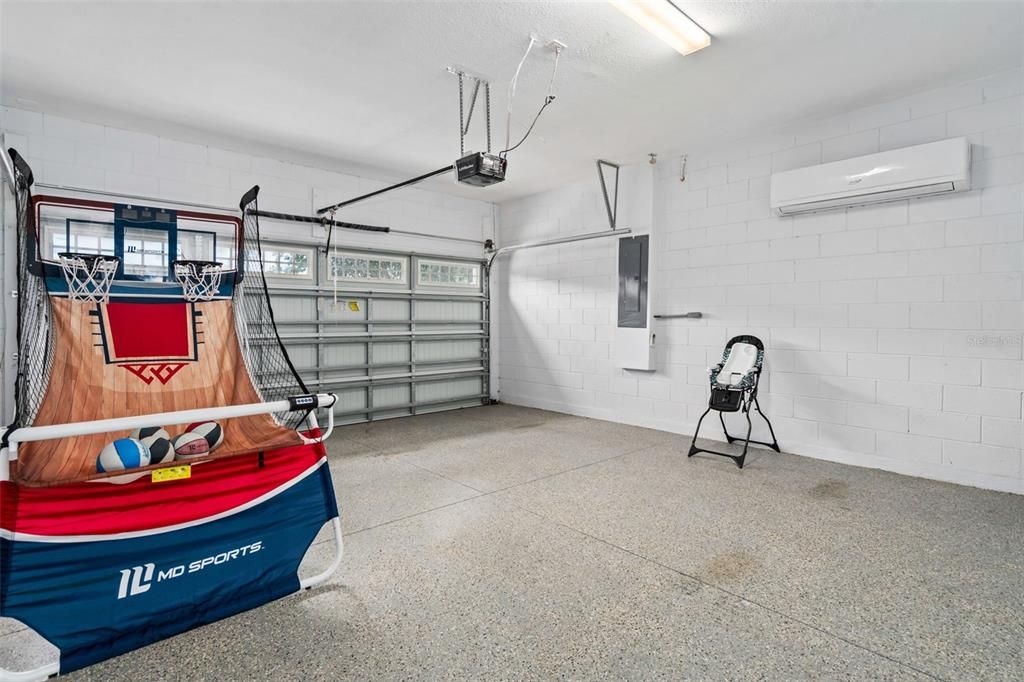
3 car garage
Furnished
Furnished
Pets
Allowed
All facts and features
  • Flooring

    • Ceramic Tile

    Heating

    • Central

    • Electric

    • Other

    Cooling

    • Central Air

    • Other

    Appliances

    • Dishwasher

    • Disposal

    • Dryer

    • Microwave

    • Other

    • Range

    • Refrigerator

    • Washer

    Other interior features

    • Eating Space In Kitchen

    • High Ceilings

    • Kitchen/Family Room Combo

    • Open Floorplan

    • Solid Surface Counters

    Bedrooms and bathrooms

    • Bedrooms: 5

    • Bathrooms: 1

    • Full bathrooms: 5

  • Property

    • Levels: Two

    • Pool Private: Yes

    • Exterior Features: French Doors / Garden / Lighting / Other / Sliding Doors / Sprinkler Metered

    Lot

    • Lot: 0.17 Acres

    Other Property Information

    • Parcel Number: 222527493700010990

    • Zoning: PUD

  • Type and style

    • Property Type: Residential

    • Property Sub Type: Single Family Residence

  • Utility

    • BB/HS Internet Available

    • Cable Available

    • Electricity Available

    • Phone Available

    • Public

    • Sewer Available

    • Water Available

  • Other financial information

    • HOA: $732

    • HOA Frequency: Monthly

    • Annual tax amount: $11,147

  • Source details

    • MLS ID: R4912006

    Other facts

    • Construction Materials: Block / Concrete / Stucco / Wood Frame

    • Foundation Details: Slab

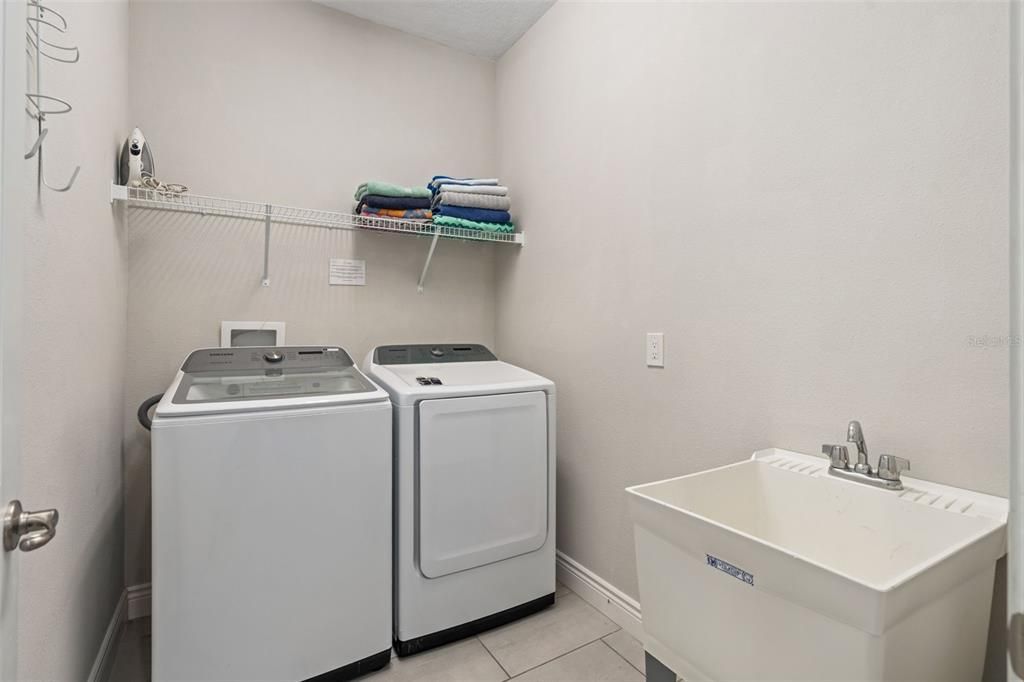
    • Laundry Features: Laundry Room / Other

    • Lot Features: Private

    • Patio And Porch Features: Other / Patio

    • Pool Features: Heated / In Ground / Other / Outside Bath Access

    • Window Features: Window Treatments

    • Direction Faces: East

    • Other Structures: Other / Storage

    • Garage Spaces: 3

    • Attached Garage: Yes

    • Garage: Yes

    • Living Area: 2945

    • Water Source: Public

    • Subdivision Name: REUNION WEST PH 4

Private inquiry
Talk to the advisor on this listing.
Floor plans, HOA docs, off-market comparables, scheduling a private showing — one message, direct to the local specialist.

More like this

For Sale
$650,000
House
5 bds · 4 ba · 2,574 sqft
REUNION WEST PH 4, KISSIMMEE
284 SOUTHFIELD STREET
For Sale
$575,000
House
3 bds · 2 ba · 2,202 sqft
FOUR SEASONS AT ORLANDO PH 2, KISSIMMEE
1900 ESTUARY LANE
For Sale
$660,000
House
8 bds · 7 ba · 3,412 sqft
REUNION WEST PH 1 EAST, KISSIMMEE
7548 MARKER AVENUE
New
For Sale
$635,000
House
5 bds · 5 ba · 3,076 sqft
REUNION PH 2 PRCL 3, KISSIMMEE
1472 FAIRVIEW CIR
New
For Sale
$620,000
House
7 bds · 4 ba · 2,881 sqft
EMERALD ISLAND RESORT PH 5A, KISSIMMEE
8514 PALM HARBOUR DRIVE
New
For Sale
$818,000
House
8 bds · 8 ba · 4,057 sqft
REUNION WEST PH 3 WEST, Kissimmee
7646 Wilmington Loop, Kissimmee FL 34747
New
For Sale
$800,000
House
3 bds · 3 ba · 1,187 sqft
BILTMORE TERRACE, LAKE WORTH
4899 CANAL DR LAKE
New
For Sale
$525,000
House
5 bds · 4 ba · 2,440 sqft
VILLA DOMANI, DAVENPORT
320 VILLA DOMANI COURT

Market around this address

Live counts in the same area.
View all

The multiple listing information is provided by the Stellar MLS from a copyrighted compilation of listings. The compilation of listings and each individual listing are ©2026-present Stellar MLS. All Rights Reserved. The information provided is for consumers' personal, noncommercial use and may not be used for any purpose other than to identify prospective properties consumers may be interested in purchasing. All properties are subject to prior sale or withdrawal. All information provided is deemed reliable but is not guaranteed accurate, and should be independently verified. Listing courtesy of: HOME BY HICKS & CO