Vender tu casa
Valoración gratuita de tu hogar
Contacto
Cuéntenos sobre sus necesidades

289 AUBURN AVENUE

Casa En Venta
$699,000

BTC: 8.35924420

ETH: 287.41776316

29 días
5 camas
5 baños
2,945 sqft

Visión general

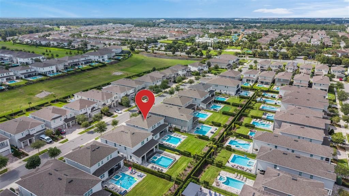
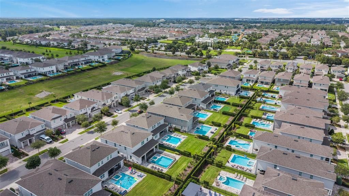
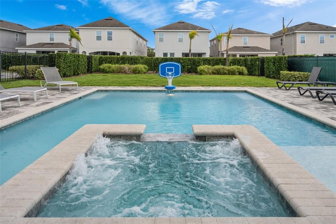
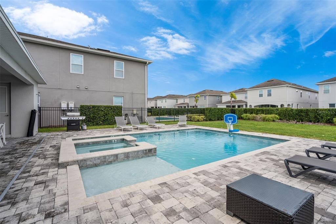
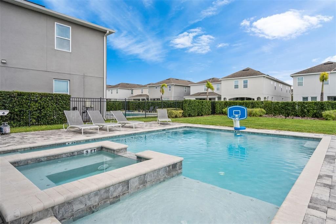
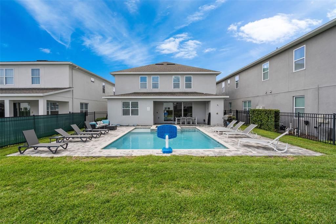
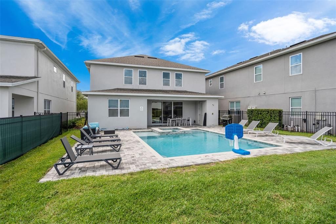
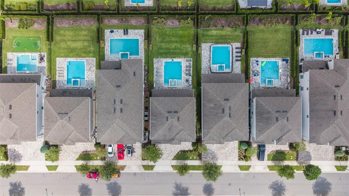
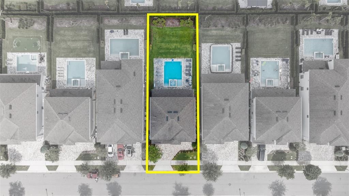
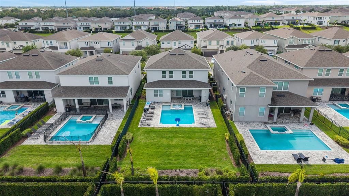
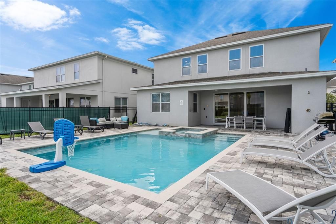
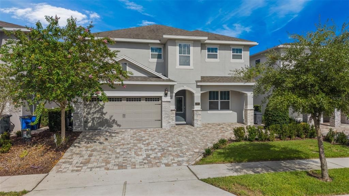
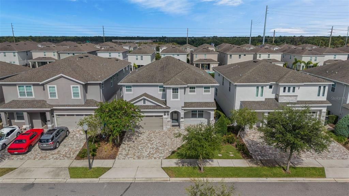
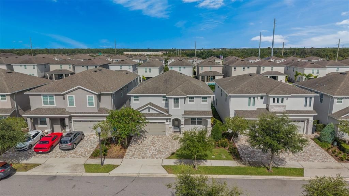
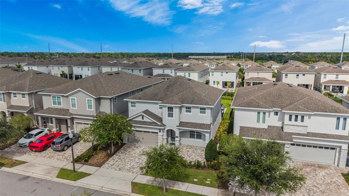
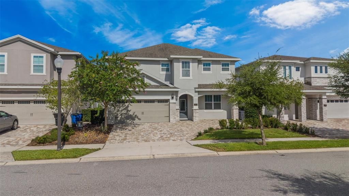
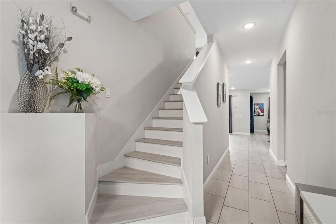
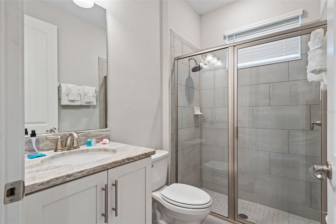
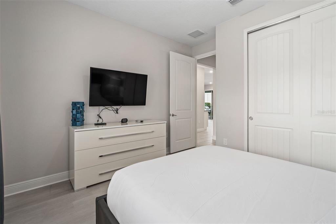
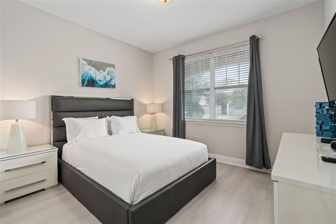
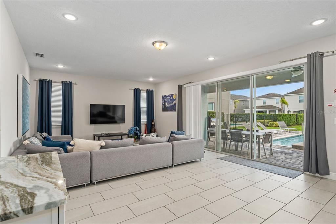
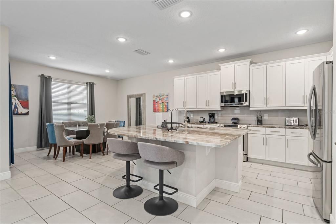
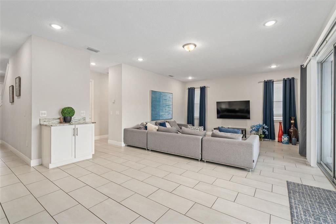
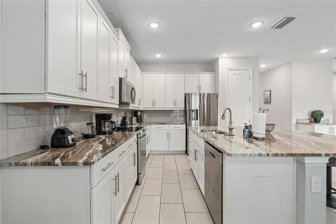
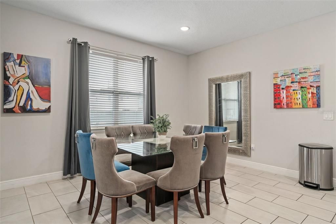
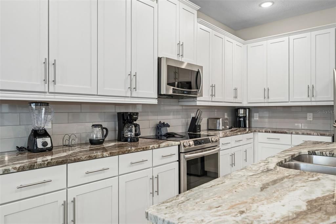
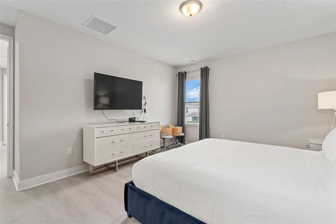
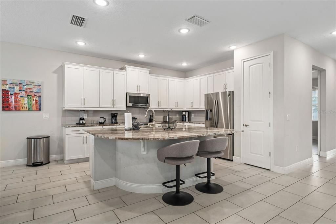
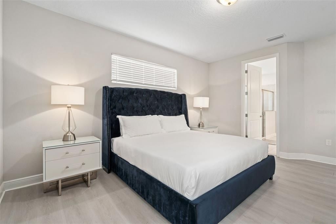
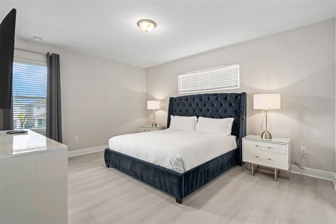
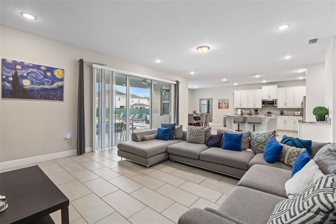
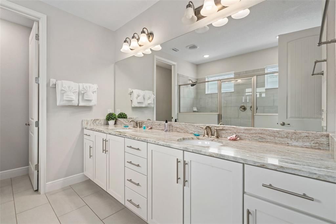
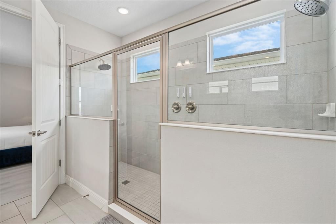
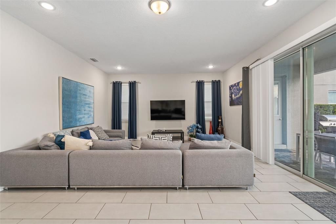
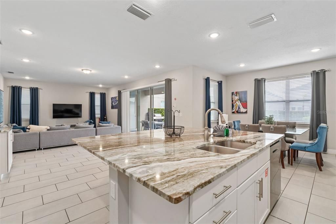
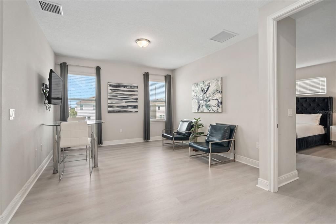
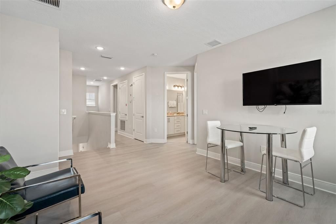
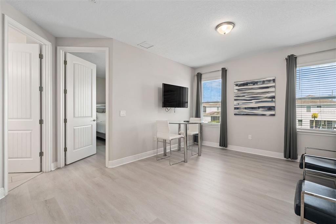
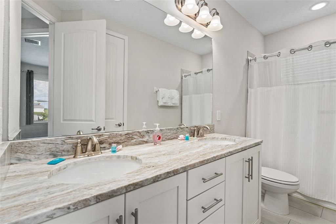
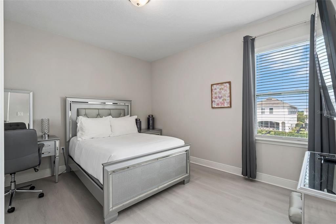
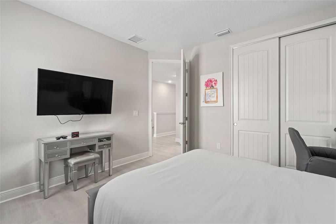
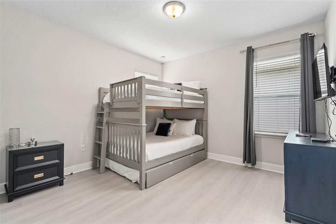
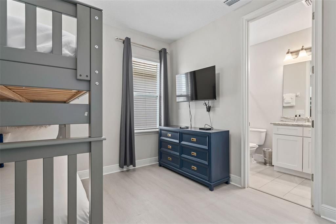
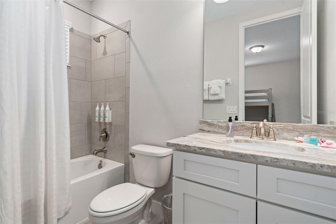
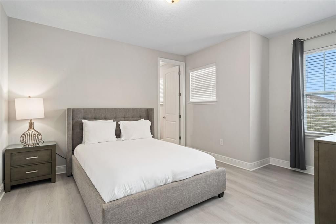
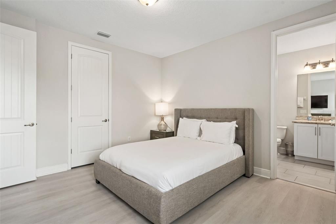
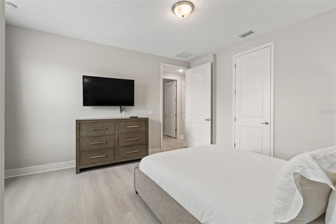
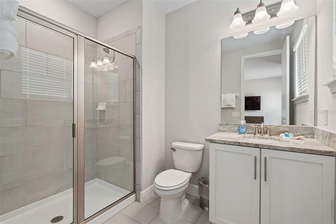
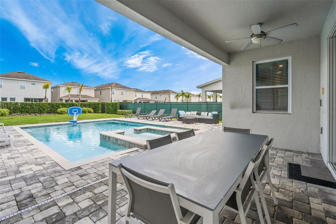
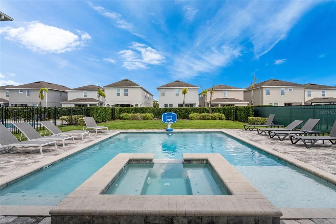
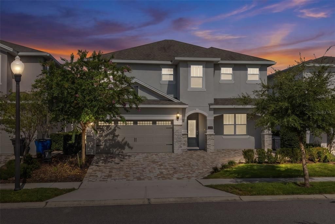
Welcome to your Florida retreat! Located inside of Reunion West luxury community, right across from the waterpark, Encore Club, and tennis courts. The Encore Resort is a gated community offering a waterpark, a resort-style pool, restaurants, a kid's playroom, tennis courts, basketball courts, sand volleyball courts, a soccer field, fitness center, mini market and 24 hr. concierge service! A shuttle bus service is also available with transportation to nearby Walt Disney Resort, Disney Springs, Universal Studios, and shopping malls! This spacious 5-bedroom, 5.5 bath home offers nearly 3,000 square feet of beautifully designed living space with plenty of room to gather, relax, and entertain. Step inside to a bright, open layout that flows effortlessly into the kitchen and main living areas, then head outdoors to enjoy your own private pool, spa and covered patio-perfect for soaking up the Florida sunshine or unwinding after a day of fun. Generously sized bedrooms and abundant bathroom space make the home especially well-suited for hosting family and guests. With attractive curb appeal, a paver driveway, attached garage, and a location in the heart of the Kissimmee area, this home offers the space, and lifestyle buyers are looking for. Whether you're searching for a primary residence, Florida getaway, or investment opportunity, this one deserves a closer look. HOA includes landscaping maintenance, irrigation, pest control, pool care (optional), trash collection, cable TV, and high-speed internet! Schedule your private showing today!

Ubicación

Detalles

Tipo:
Residential
Estacionamiento:
Sin datos
Año de construcción:
2020
Lote:
0.17 Hectáreas
Calefacción:
Central / Electric / Other
precio por sq. medidor:
$237
Enfriamiento:
Central Air / Other
HOA:
$732

Valuation

Our model vs. what's actually selling nearby.
Estimate
$700,000
$662K – $730K
Confidence High
List vs. estimate
At estimate
List $699,000 · -0.1%
List is in line with recent comparable activity.
Price per sq ft
$237
+18.4% vs. city median $200
Based on
15 MLS comparables
Median of recent comparable listings. Sold comps use closing price, active listings use list price.

Destacados

Annual tax
$11,147
2025
HOA
$732/mo
24-Hour Guard, Community Pool, Maintenance Structure
Pool
Heated
View
Garden, Pool
Garage
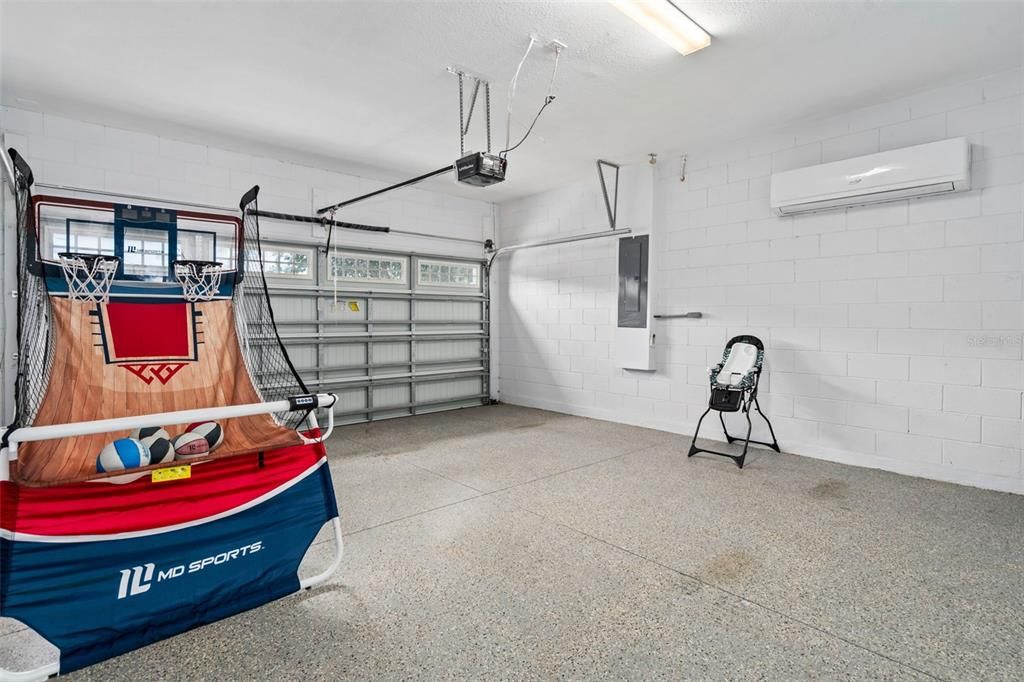
3 car garage
Furnished
Furnished
Pets
Allowed
Más hechos y características
  • Piso

    • Ceramic Tile

    Calefacción

    • Central

    • Electric

    • Other

    Enfriamiento

    • Central Air

    • Other

    Accesorios

    • Dishwasher

    • Disposal

    • Dryer

    • Microwave

    • Other

    • Range

    • Refrigerator

    • Washer

    Otras características interiores

    • Eating Space In Kitchen

    • High Ceilings

    • Kitchen/Family Room Combo

    • Open Floorplan

    • Solid Surface Counters

    Dormitorios y baños

    • Dormitorios: 5

    • Baños: 1

    • Baños completos: 5

  • Propiedad

    • Pisos: Two

    • Piscina Privada: Si

    • Características Exteriores: French Doors / Garden / Lighting / Other / Sliding Doors / Sprinkler Metered

    Lote

    • Lote: 0.17 Hectáreas

    Otra Información de Propiedad

    • Número de Parcela: 222527493700010990

    • Zonificación: PUD

  • Tipo y estilo

    • Tipo de propiedad: Residential

    • Subtipo de propiedad: Single Family Residence

  • Utilidad

    • BB/HS Internet Available

    • Cable Available

    • Electricity Available

    • Phone Available

    • Public

    • Sewer Available

    • Water Available

  • Otra información financiera

    • HOA: $732

    • Frecuencia HOA: Monthly

    • Importe anual de impuestos: $11,147

  • Detalles de la fuente

    • MLS ID: R4912006

    Otros hechos

    • Materiales de construcción: Block / Concrete / Stucco / Wood Frame

    • Detalles de la fundación: Slab

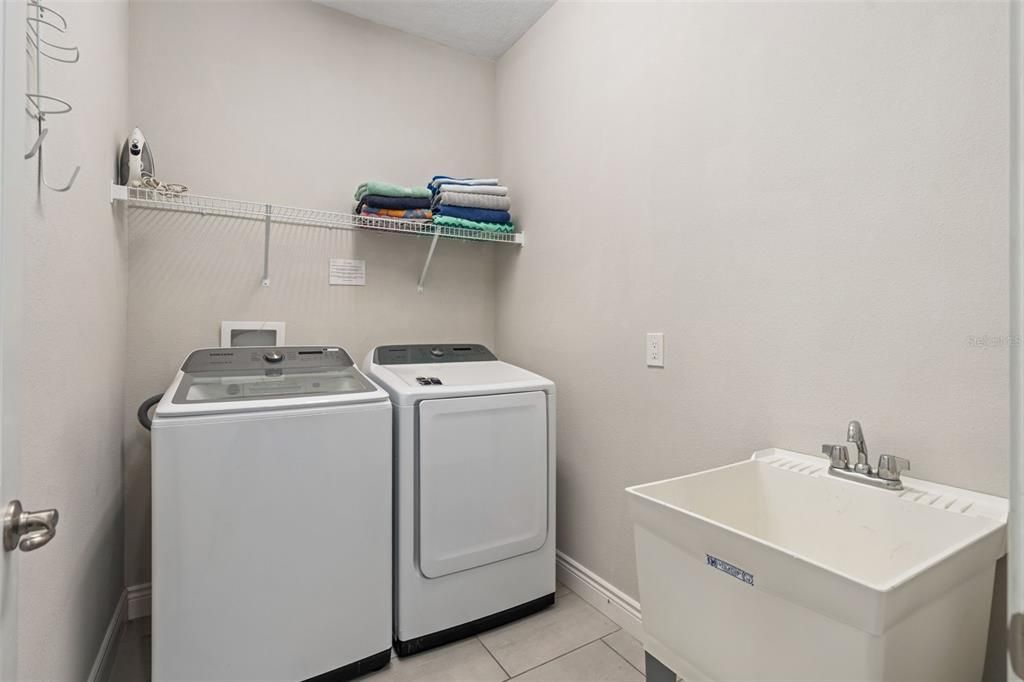
    • Características de lavandería: Laundry Room / Other

    • Características del lote: Private

    • Características del patio y el porche: Other / Patio

    • Características de la piscina: Heated / In Ground / Other / Outside Bath Access

    • Características de la ventana: Window Treatments

    • Caras de dirección: East

    • Otras estructuras: Other / Storage

    • Espacios de garaje: 3

    • Garaje adjunto: Si

    • Garaje: Si

    • Salón: 2945

    • Fuente de agua: Public

    • Nombre de subdivisión: REUNION WEST PH 4

Consulta privada
Habla con el asesor de este inmueble.
Planos, documentos del HOA, comparables off-market, agendar una visita privada — un solo mensaje directo al especialista local.

Más como esta

En Venta
$719,000
Casa
6 camas · 4 baños · 2,812 sqft
WINDSOR HILLS, KISSIMMEE
2624 BOWRING STREET
En Venta
$570,000
Casa
6 camas · 4 baños · 2,758 sqft
REUNION VILLAGE PH 4 & 5, KISSIMMEE
7692 SOMERSWORTH DRIVE
Nuevo
En Venta
$850,000
Casa
5 camas · 5 baños · 3,016 sqft
REUNION VILLAGE PH 4 & 5, Kissimmee
7859 POPLIN Street, Kissimmee FL 34747
Nuevo
En Venta
$750,000
Casa
5 camas · 4 baños · 3,038 sqft
REUNION PH 2 PRCL 1 & 1A, KISSIMMEE
7621 EXCITEMENT DRIVE
Nuevo
En Venta
$595,000
Casa
6 camas · 4 baños · 2,901 sqft
EMERALD ISLAND RESORT PH 3, KISSIMMEE
2658 EMERALD ISLAND BOULEVARD
Nuevo
En Venta
$575,000
Casa
3 camas · 2 baños · 2,042 sqft
FOUR SEASONS AT ORLANDO PH 3C & 3D, KISSIMMEE
7890 STONEY BAY LOOP
Nuevo
En Venta
$599,995
Lotes / Tierras
0.40 acres
REUNION PH 2 PRCL 1 & 1A, KISSIMMEE
7531 EXCITEMENT DRIVE
Nuevo
En Venta
$883,990
Casa
4 camas · 2 baños · 2,469 sqft
CELEBRATION ISLAND VILLAGE, CELEBRATION
2540 CELEBRATION BOULEVARD

Mercado cerca de esta dirección

Conteos en vivo en la misma zona.
Ver todo

The multiple listing information is provided by the Stellar MLS from a copyrighted compilation of listings. The compilation of listings and each individual listing are ©2026-present Stellar MLS. All Rights Reserved. The information provided is for consumers' personal, noncommercial use and may not be used for any purpose other than to identify prospective properties consumers may be interested in purchasing. All properties are subject to prior sale or withdrawal. All information provided is deemed reliable but is not guaranteed accurate, and should be independently verified. Listing courtesy of: HOME BY HICKS & CO