Sell Your Home
Get a free home valuation
Contact
Tell us about your needs
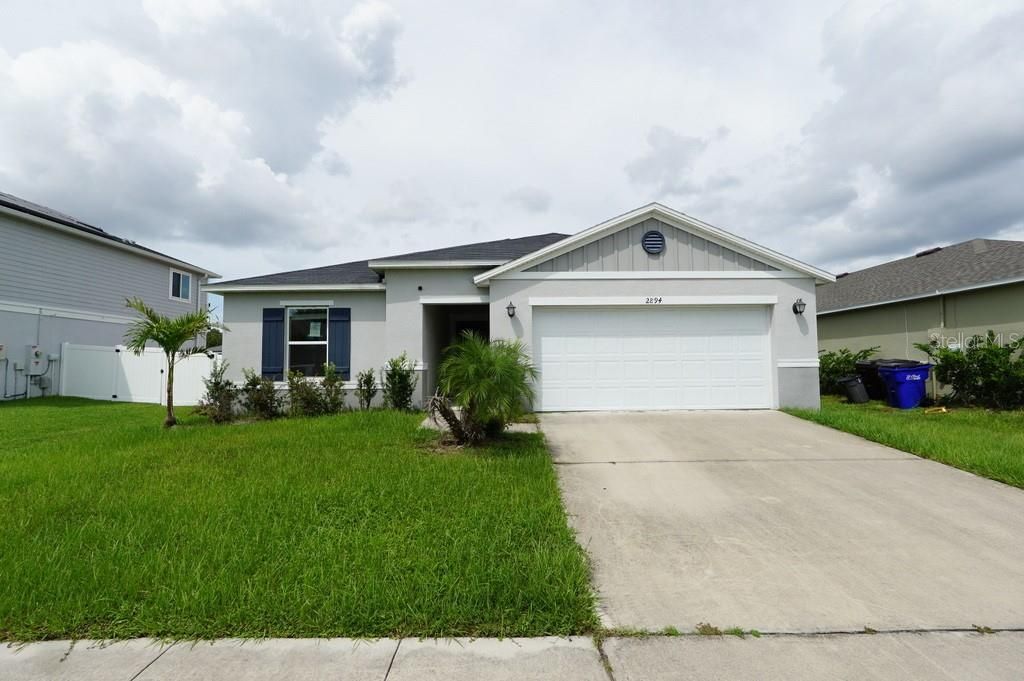
2894 MOSSHIRE CIRCLE

House For Sale
$334,000

BTC: 4.17500000

ETH: 133.60000000

2 days
4 bds
2 ba
1,707 sqft

Overview

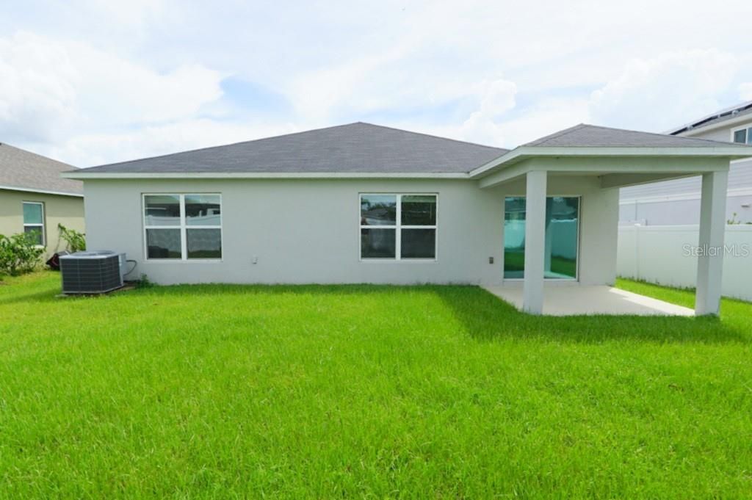
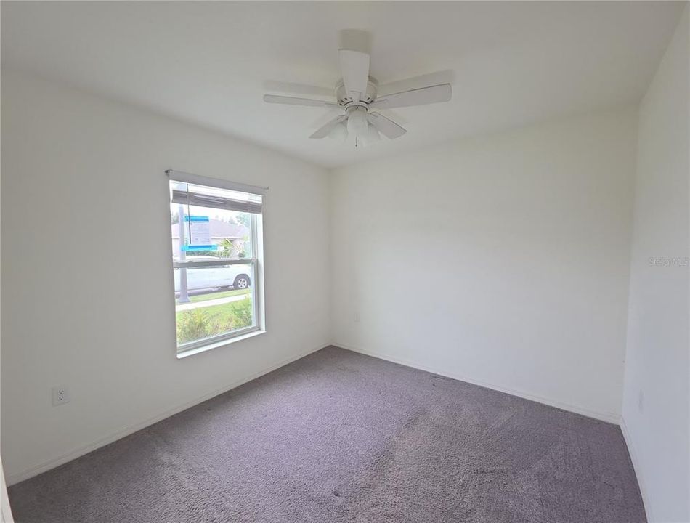
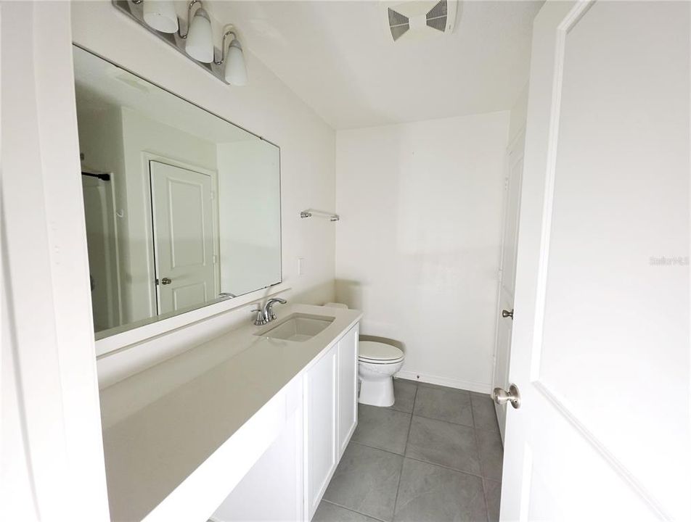
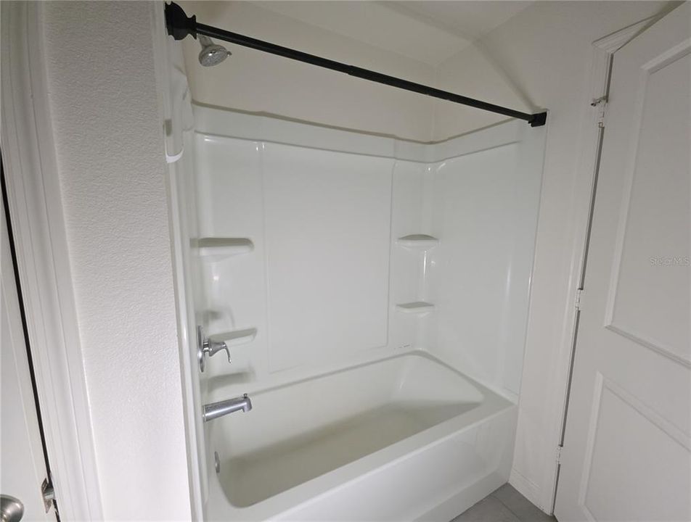
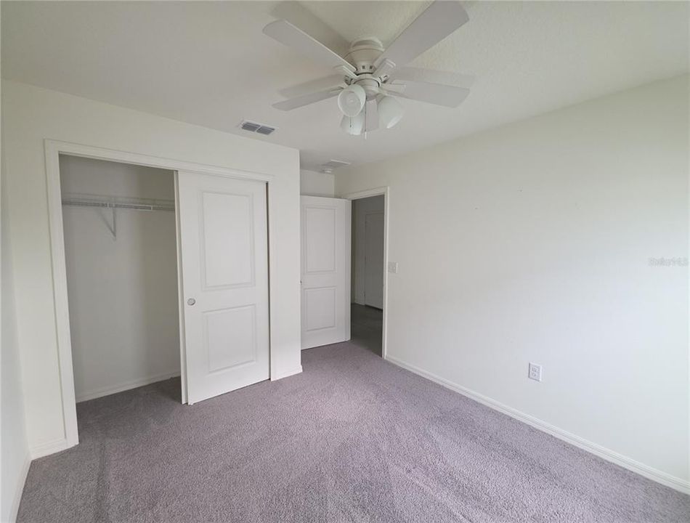
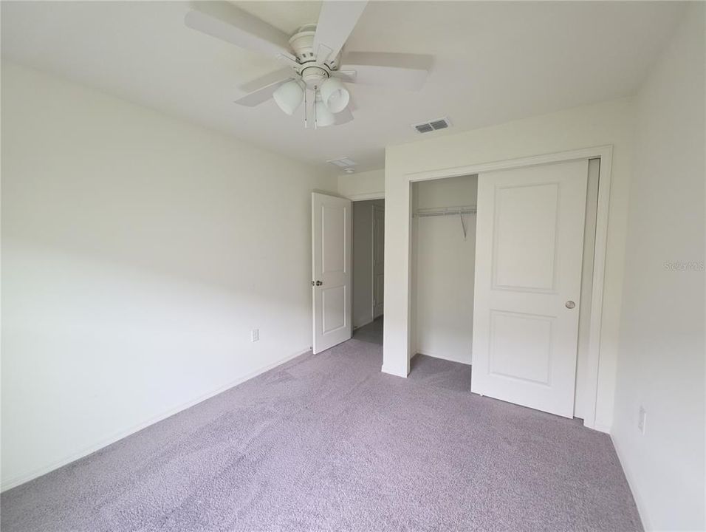
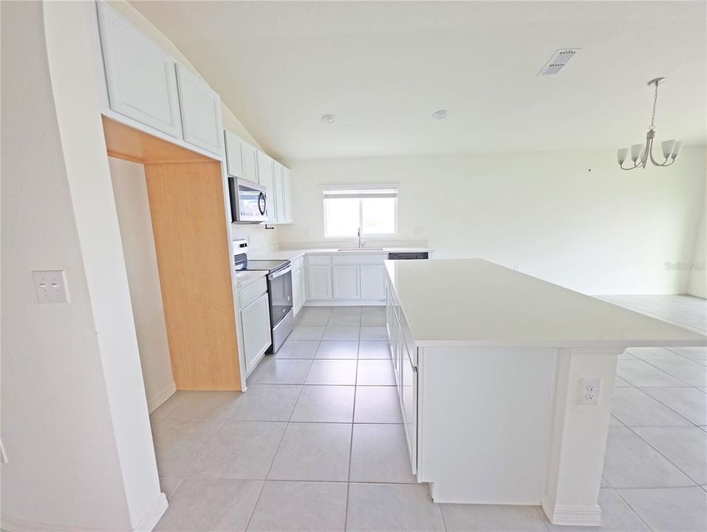
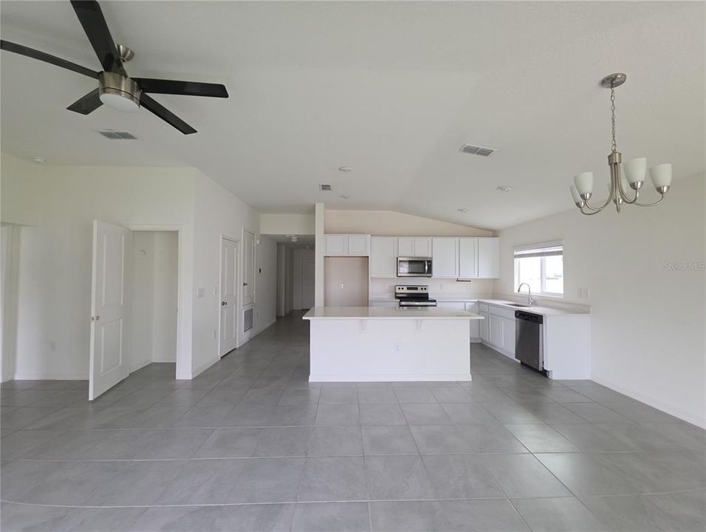
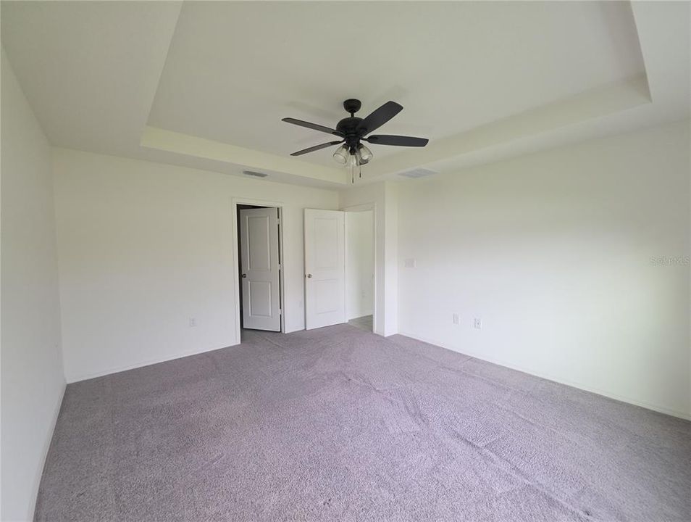
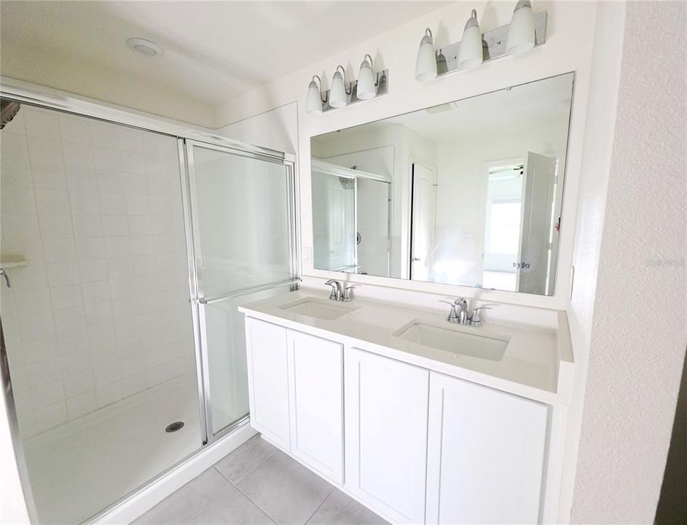
HUD Case Number 094-978525. Welcome to this spacious, move-in-ready 4-bedroom, 2-bathroom home located in the sought-after Gramercy Farms community. Offering a split-bedroom floor plan, a 2-car front-entry garage, and over 1,700 sq. ft. of living space, this property delivers both value and comfort with low monthly HOA fees and great neighborhood amenities. Key features include: - Curb Appeal: Well-maintained landscaping and an inviting entrance. - Living & Dining Area: A spacious great room that flows seamlessly into the dining area, featuring extra-wide sliding glass doors that open to a private back lanai. - Kitchen: Equipped with stainless steel appliances, modern cabinetry, and a kitchen island ideal for entertaining. - Primary Suite: Includes a private ensuite bathroom with a double vanity and shower. The well-maintained Gramercy Farms neighborhood offers convenient access to local schools, shopping centers, restaurants, hospitals, and major highways—all within a 7-mile radius.

Location

Details

Type:
Residential
Parking:
No Data
Year Built:
2022
Lot:
0.15 Acres
Heating:
Central / Electric
Price/sqft:
$196
Cooling:
Central Air
HOA:
$97

Valuation

Our model vs. what's actually selling nearby.
Estimate
$383,870
$318K – $405K
Confidence Medium
List vs. estimate
$49K below estimate
List $334,000 · -13.0%
Our model says this listing is priced below recent comparable activity. Expect competition.
Price per sq ft
$195
-9.5% vs. city median $216
Based on
29 MLS comparables
Median of recent comparable listings. Sold comps use closing price, active listings use list price.

Highlights

Annual tax
$6,852
2025
HOA
$97/yr
Garage
2 car garage
Pets
Allowed
All facts and features
  • Flooring

    • Carpet

    • Ceramic Tile

    Heating

    • Central

    • Electric

    Cooling

    • Central Air

    Appliances

    • Dishwasher

    • Microwave

    • Range

    Other interior features

    • Ceiling Fan(s)

    Bedrooms and bathrooms

    • Bedrooms: 4

    • Full bathrooms: 2

  • Property

    • Levels: One

    • Exterior Features: Lighting

    Lot

    • Lot: 0.15 Acres

    Other Property Information

    • Parcel Number: 192631016200015510

    • Zoning: RESIDENTIA

  • Type and style

    • Property Type: Residential

    • Property Sub Type: Single Family Residence

  • Utility

    • Public

  • Other financial information

    • HOA: $97

    • HOA Frequency: Annually

    • Annual tax amount: $6,852

  • Source details

    • MLS ID: S5157598

    Other facts

    • Construction Materials: Block / Stucco

    • Foundation Details: Slab

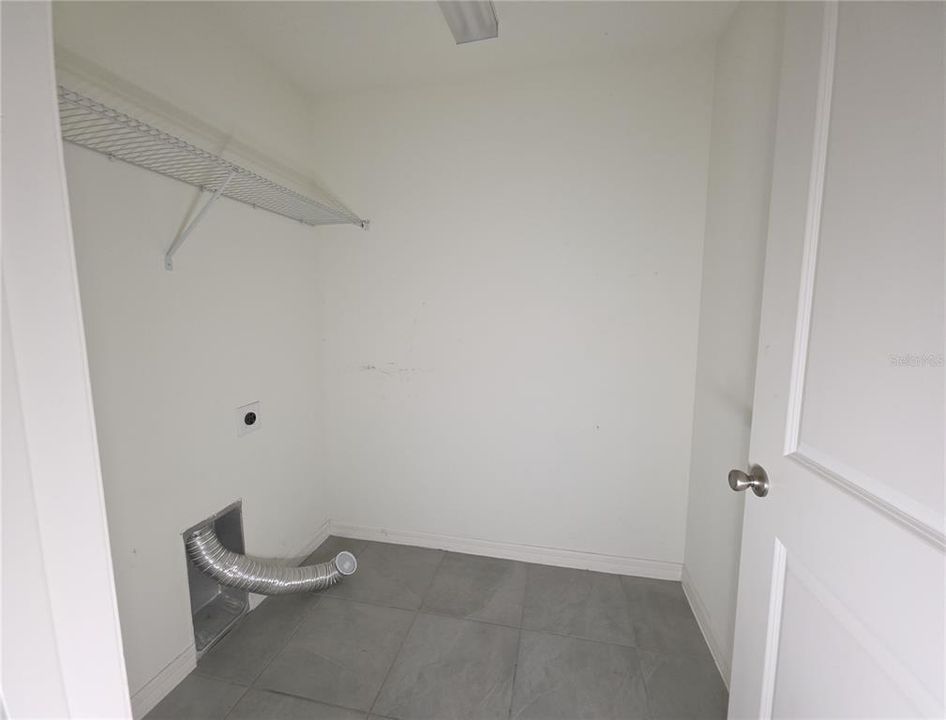
    • Laundry Features: Laundry Room

    • Window Features: Double Pane Windows

    • Direction Faces: South

    • Garage Spaces: 2

    • Attached Garage: Yes

    • Garage: Yes

    • Living Area: 1707

    • Water Source: Public

    • Subdivision Name: GRAMERCY FARMS PH 5

Private inquiry
Talk to the advisor on this listing.
Floor plans, HOA docs, off-market comparables, scheduling a private showing — one message, direct to the local specialist.

More like this

For Sale
$339,900
House
3 bds · 2 ba · 1,341 sqft
EAGLE MEADOW, ST CLOUD
1808 CAYMAN COVE CIR
For Sale
$290,000
House
3 bds · 2 ba · 1,060 sqft
ST CLOUD 2ND TOWN OF, ST CLOUD
802 MASSACHUSETTS AVENUE
New
For Sale
$430,000
House
4 bds · 3 ba · 1,854 sqft
OAKLEY PLACE, ST CLOUD
2938 SCARLETT DRIVE
New
For Sale
$344,900
House
3 bds · 2 ba · 1,884 sqft
GRAMERCY FARMS PH 6, ST CLOUD
2942 FIELDWOOD CIRCLE
New
For Sale
$395,000
House
4 bds · 2 ba · 1,983 sqft
DEER RUN ESTATES, ST CLOUD
3799 WHITETAIL COURT
New
For Sale
$350,000
Lots/Land
9.49 acres
S L & I C, ST CLOUD
HICKORY TREE ROAD
New
For Sale
$335,000
House
3 bds · 2 ba · 1,739 sqft
CHRISTINE ESTATES, ST CLOUD
801 CHRIS COURT
New
For Sale
$410,000
House
4 bds · 2 ba · 1,840 sqft
THE RESERVE AT TWIN LAKES, ST CLOUD
2919 SUNSTAR DRIVE

Market around this address

Live counts in the same area.
View all

The multiple listing information is provided by the Stellar MLS from a copyrighted compilation of listings. The compilation of listings and each individual listing are ©2026-present Stellar MLS. All Rights Reserved. The information provided is for consumers' personal, noncommercial use and may not be used for any purpose other than to identify prospective properties consumers may be interested in purchasing. All properties are subject to prior sale or withdrawal. All information provided is deemed reliable but is not guaranteed accurate, and should be independently verified. Listing courtesy of: JMP REALTY, INC.