Sell Your Home
Get a free home valuation
Contact
Tell us about your needs
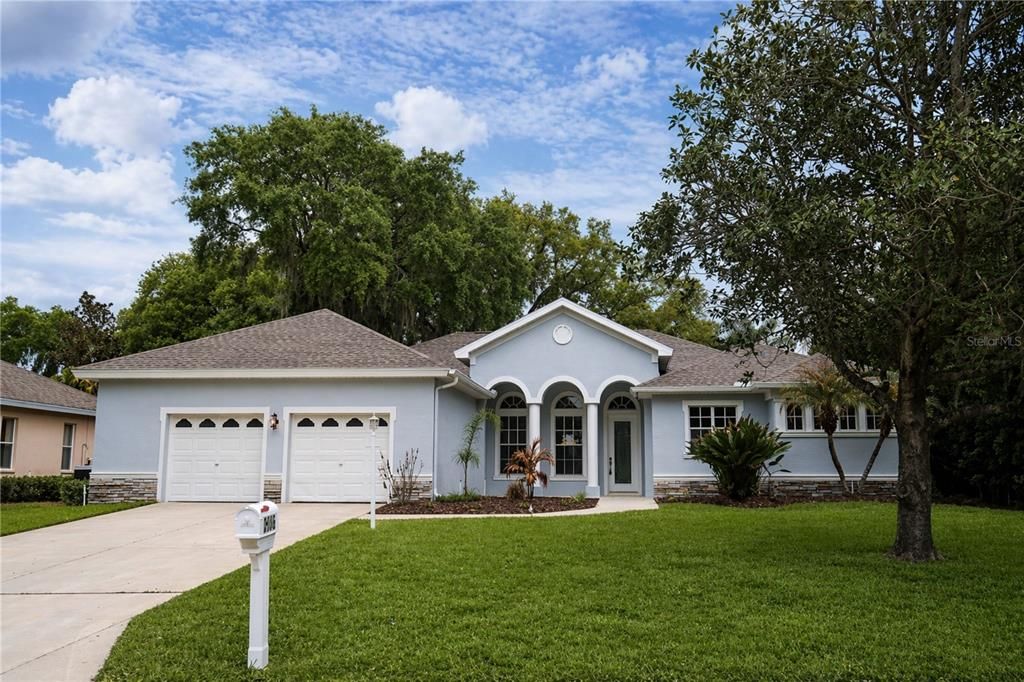
2906 SUTTON OAKS COURT

House For Sale
$582,900

BTC: 8.94292728

ETH: 306.36378926

-$67K (2026/07/30)
129 days
4 bds
3 ba
3,022 sqft

Overview

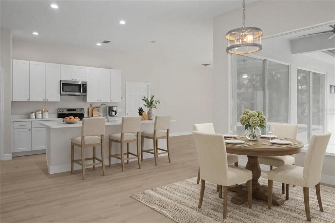
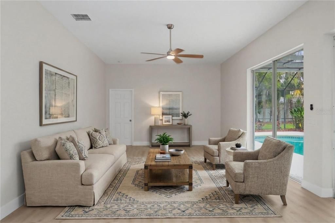
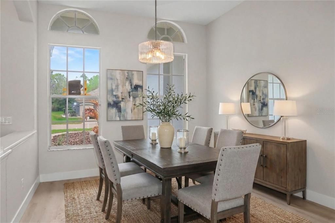
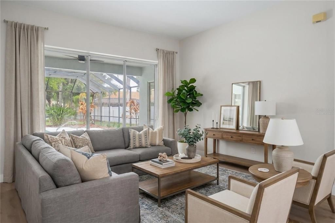
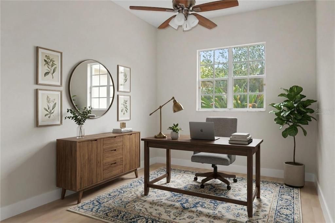
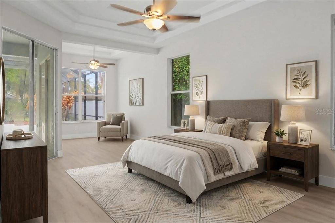
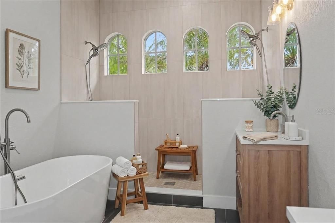
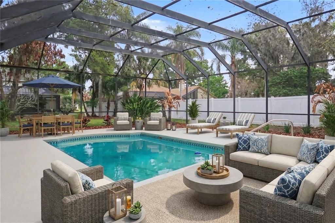
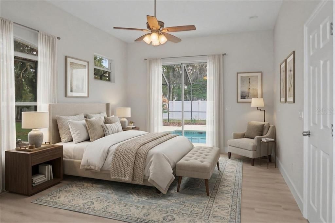
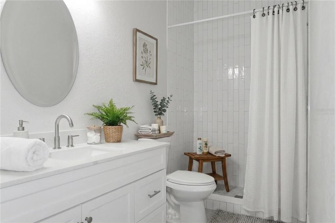
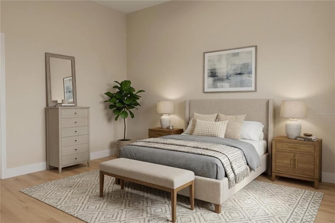
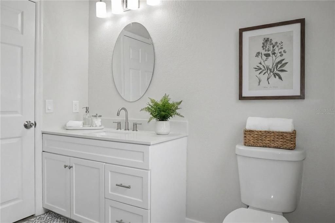
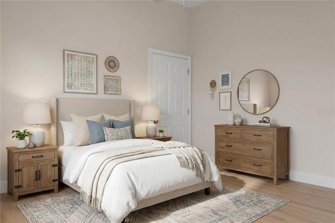
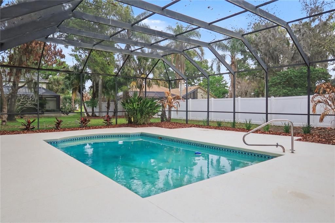
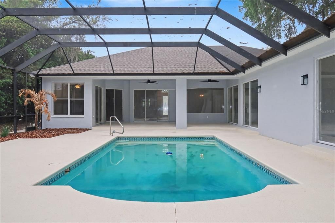
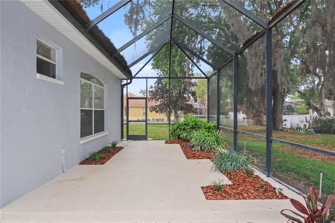
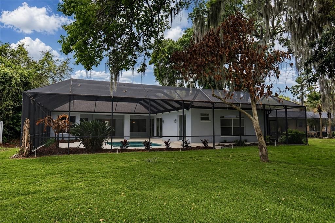
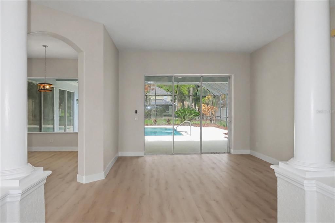
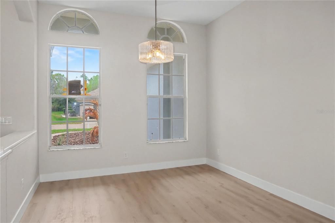
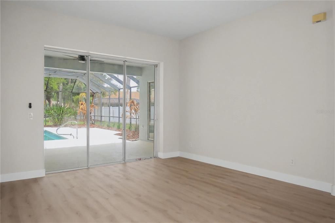
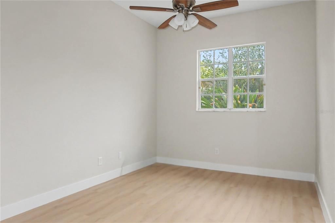
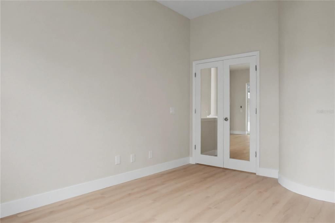
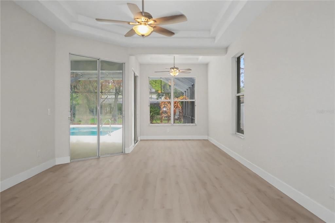
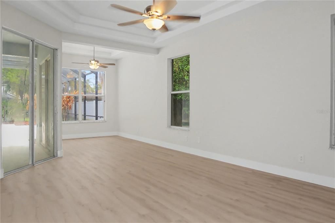
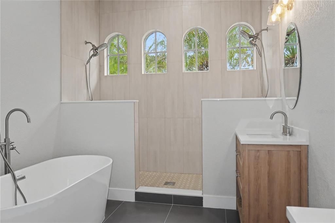
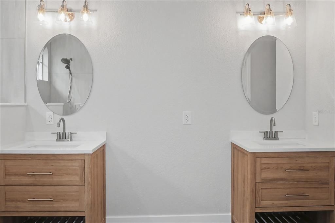
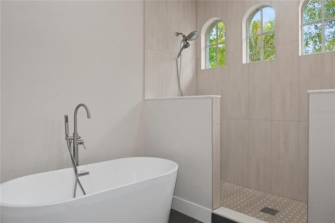
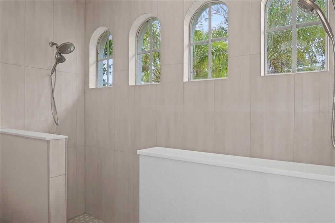
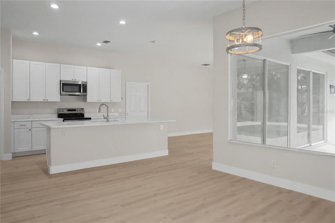
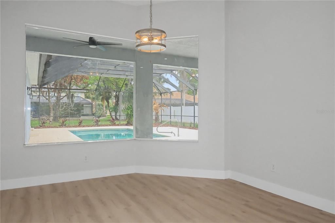
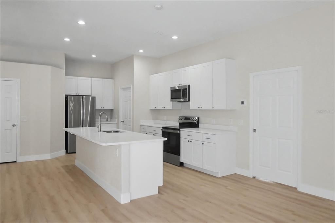
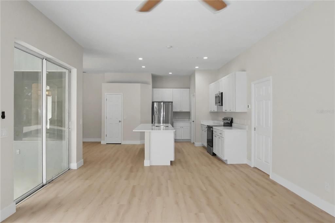
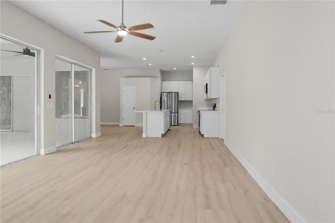
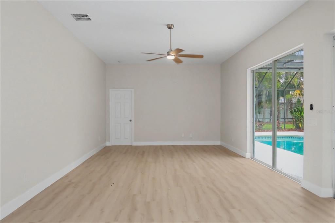
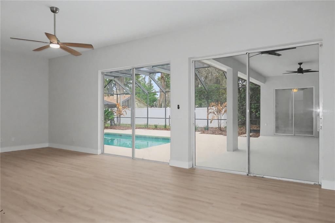
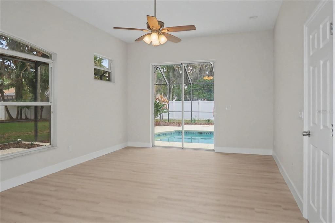
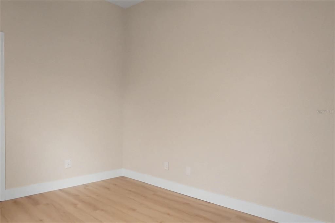
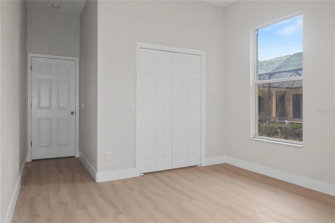
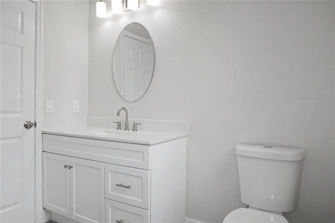
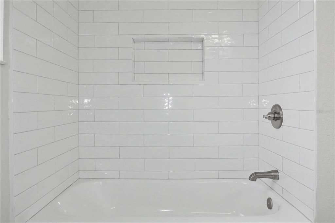
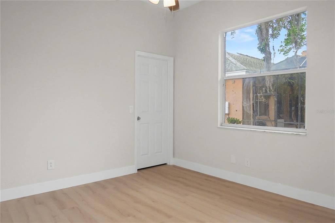
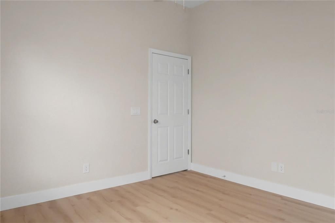
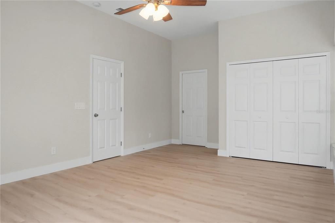
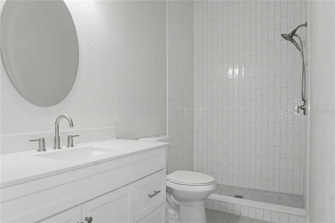
Virtually Staged. Welcome to 2906 Sutton Oaks Ct in Plant City, located in the desirable Walden Lake community! This beautifully remodeled 4-bedroom, 3-bathroom home offers 3,022 sqft of living space, complete with a bonus room and an attached 4 car garage. Just off the front entry, a bonus room provides the perfect space for a home office, gym, playroom, or flex space to fit your needs. The interior and exterior have been freshly painted and updated with new flooring, fixtures, and fully renovated kitchen and bathrooms. The spacious master suite offers room for a sitting area or home office, with sliding glass doors that open directly to the screened-in pool. It also features two walk-in closets and an en-suite bathroom with dual vanities, a large walk-in shower with dual showerheads, and a soaking tub - all brand new. The main living areas provide flexibility with two family rooms and two dining spaces, ideal for both everyday living and entertaining. Both the front living room and second family room open to the backyard through sliding glass doors, seamlessly blending indoor and outdoor living. The updated kitchen is equipped with new cabinetry, countertops, and stainless steel appliances, along with a spacious pantry for added storage. Three additional bedrooms are thoughtfully laid out, including one with direct access to the pool. Two bedrooms share a Jack-and-Jill bathroom with a new walk-in shower and vanity, while the third bathroom has also been updated with new tile and a modern vanity. With multiple walk-in closets, a large garage, and a dedicated laundry/utility room, this home has ample storage options. Step outside to enjoy the screened-in pool area, accessible from multiple points throughout the home - perfect for entertaining or relaxing. Located in a sought-after neighborhood with easy access to local amenities, this move-in ready home has it all. Schedule your showing today! Some photos in this listing have been virtually staged to help illustrate the property's potential. No physical changes have been made to the property.
Location

Details

Type:
Residential
Parking:
No Data
Year Built:
1998
Lot:
0.36 Acres
Heating:
Central
Price/sqft:
$193
Cooling:
Central Air
HOA:
$75

Valuation

Our model vs. what's actually selling nearby.
Estimate
$582,900
$463K – $671K
Confidence Low
List vs. estimate
At estimate
List $582,900 · +0.0%
List is in line with recent comparable activity.
Price per sq ft
$192
-11.0% vs. city median $216
Based on
7 MLS comparables
Median of recent comparable listings. Sold comps use closing price, active listings use list price.

Highlights

Annual tax
$9,556
2025
HOA
$75/yr
Pool
In Ground
Garage
4 car garage
Pets
Allowed
All facts and features
  • Flooring

    • Vinyl

    Heating

    • Central

    Cooling

    • Central Air

    Appliances

    • Dishwasher

    • Microwave

    • Range

    • Refrigerator

    Other interior features

    • Ceiling Fan(s)

    • Thermostat

    Bedrooms and bathrooms

    • Bedrooms: 4

    • Full bathrooms: 3

  • Property

    • Levels: One

    • Pool Private: Yes

    • Exterior Features: Lighting / Private Mailbox / Sliding Doors

    Lot

    • Lot: 0.36 Acres

    Other Property Information

    • Parcel Number: P1229215AS00000200008.0

    • Zoning: PD

  • Type and style

    • Property Type: Residential

    • Property Sub Type: Single Family Residence

  • Utility

    • Electricity Available

    • Electricity Connected

    • Water Available

    • Water Connected

  • Other financial information

    • HOA: $75

    • HOA Frequency: Annually

    • Annual tax amount: $9,557

  • Source details

    • MLS ID: TB8487675

    Other facts

    • Construction Materials: Block

    • Foundation Details: Block

    • Laundry Features: Electric Dryer Hookup / Laundry Room / Washer Hookup

    • Pool Features: In Ground / Screen Enclosure

    • Direction Faces: South

    • Garage Spaces: 4

    • Attached Garage: Yes

    • Garage: Yes

    • Living Area: 3022

    • Water Source: Public

    • Lot Size Dimensions: 86 x 181

    • Subdivision Name: WALDEN LAKE UNIT 23

Private inquiry
Talk to the advisor on this listing.
Floor plans, HOA docs, off-market comparables, scheduling a private showing — one message, direct to the local specialist.

More like this

New
For Sale
$449,000
House
3 bds · 2 ba · 2,049 sqft
LITTLE ALAFIA CREEK ESTATES, PLANT CITY
3631 ALAFIA CREEK STREET
For Sale
$749,500
House
4 bds · 3 ba · 3,144 sqft
WALDEN LAKE, PLANT CITY
2912 HAMPTON PLACE COURT
For Sale
$679,000
Commercial
0 room(s) · 3,556 sqft
UNPLATTED, PLANT CITY
2290 E 92 HIGHWAY
For Sale
$469,999
House
3 bds · 2 ba · 2,269 sqft
WALDEN POINTE, PLANT CITY
2206 VIA CORTONA STREET
For Sale
$450,000
House
3 bds · 2 ba · 1,813 sqft
FOREST PARK, PLANT CITY
2203 W LOWRY AVENUE
-$60K
For Sale
$490,000
House
4 bds · 3 ba · 2,786 sqft
WALDEN LAKE UNIT 27 PH 2 SE, PLANT CITY
2809 BARRET AVENUE
-$10K
For Sale
$449,900
House
3 bds · 2 ba · 2,055 sqft
WALDEN LAKE UNIT 29 PH TWO, PLANT CITY
1748 BROOKSTONE WAY
For Sale
$442,500
House
3 bds · 2 ba · 1,875 sqft
WALDEN LAKE UNIT 29 PH TWO, PLANT CITY
1710 BROOKSTONE WAY

Market around this address

Live counts in the same area.
View all

The multiple listing information is provided by the Stellar MLS from a copyrighted compilation of listings. The compilation of listings and each individual listing are ©2026-present Stellar MLS. All Rights Reserved. The information provided is for consumers' personal, noncommercial use and may not be used for any purpose other than to identify prospective properties consumers may be interested in purchasing. All properties are subject to prior sale or withdrawal. All information provided is deemed reliable but is not guaranteed accurate, and should be independently verified. Listing courtesy of: PALM ISLAND REALTY