Sell Your Home
Get a free home valuation
Contact
Tell us about your needs
2911 NE 9TH STREET

House Active With Contract
$1,850

BTC: 0.02885556

ETH: 0.97233318

29 days
3 bds
2 ba
912 sqft

Overview

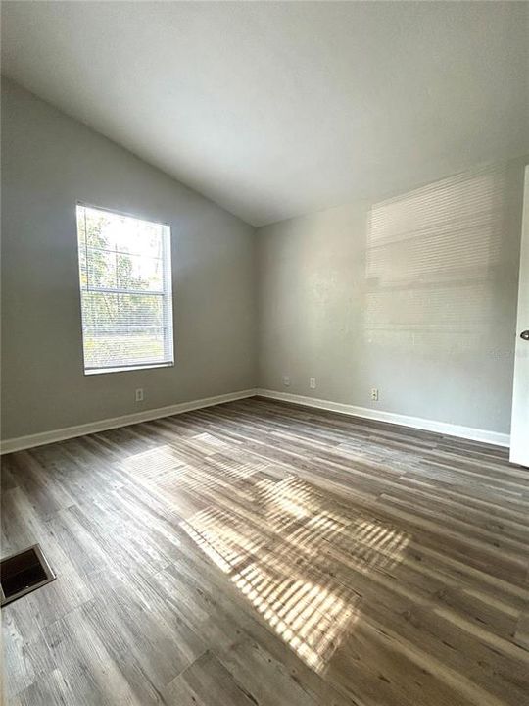
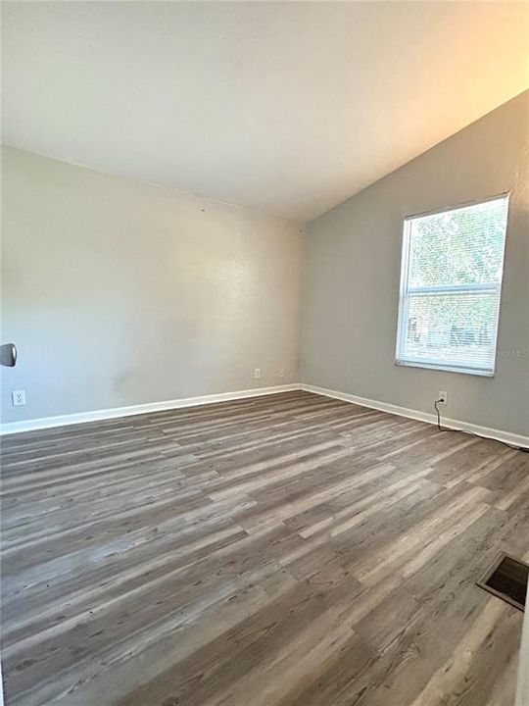
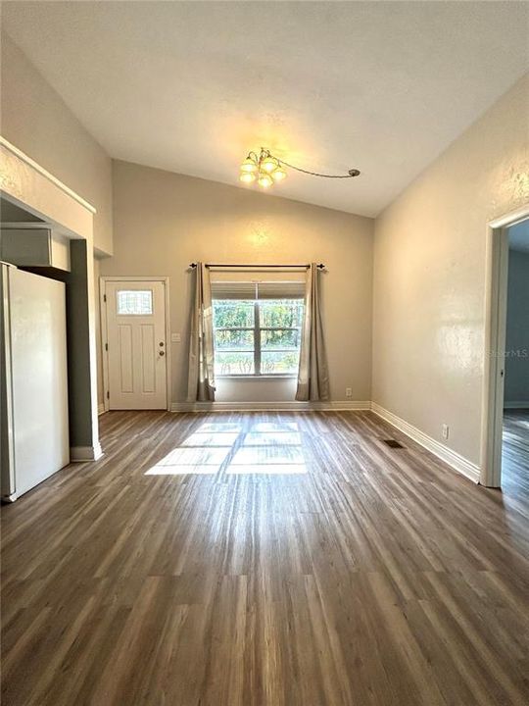
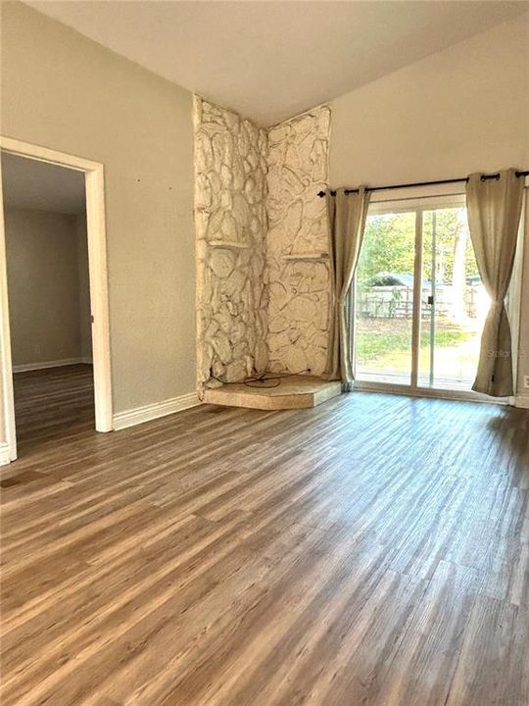
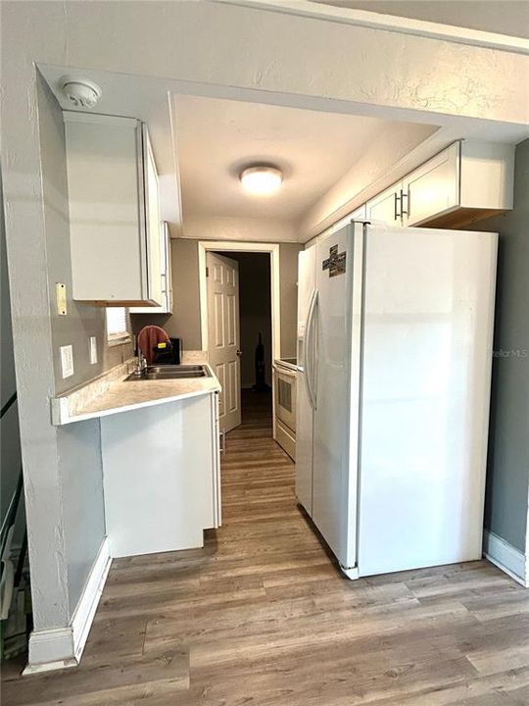
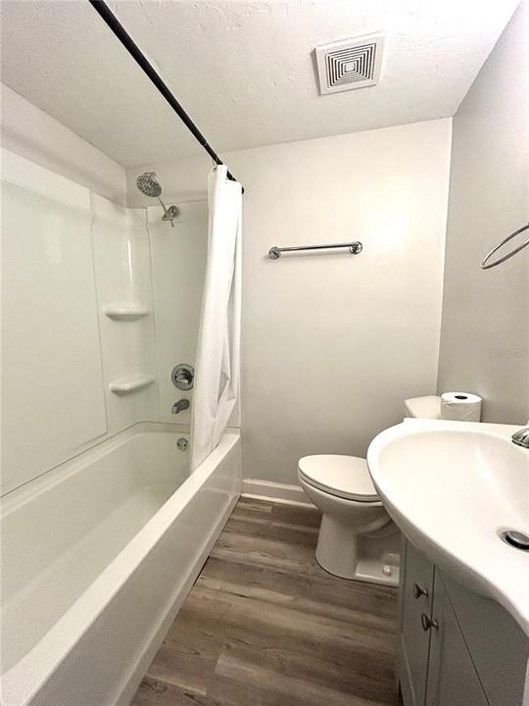
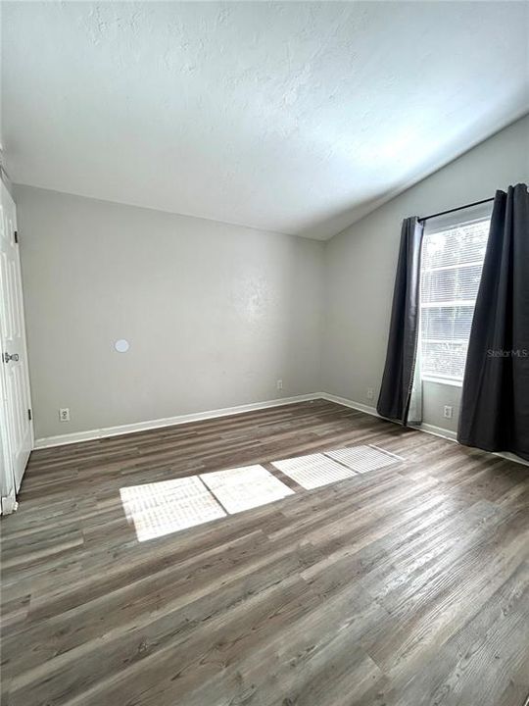
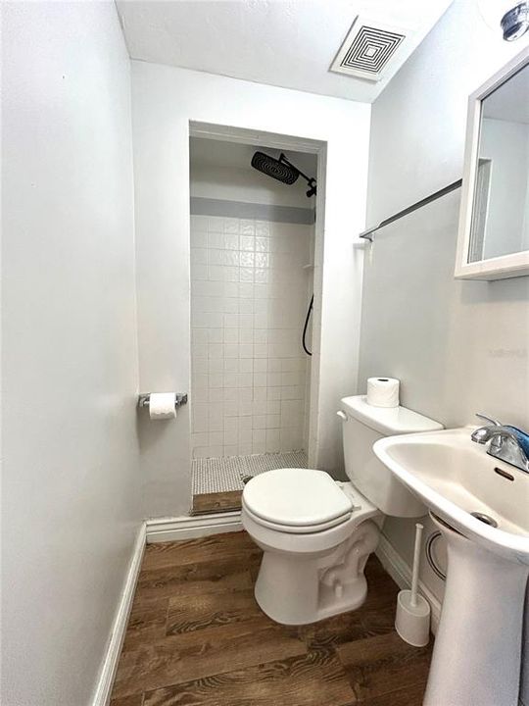
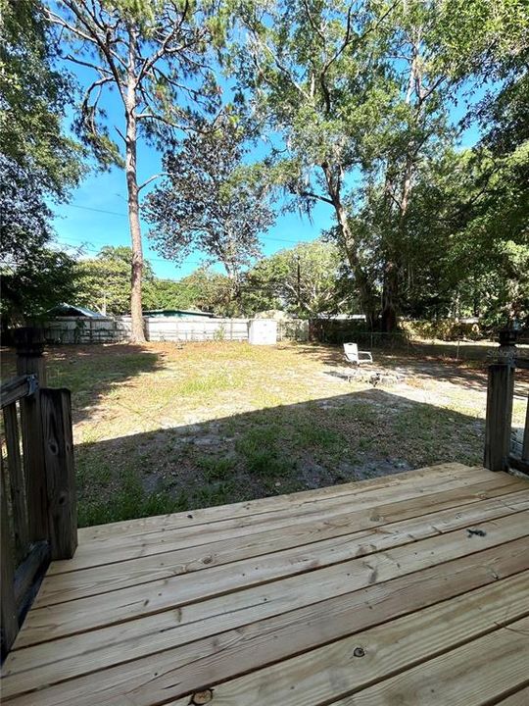
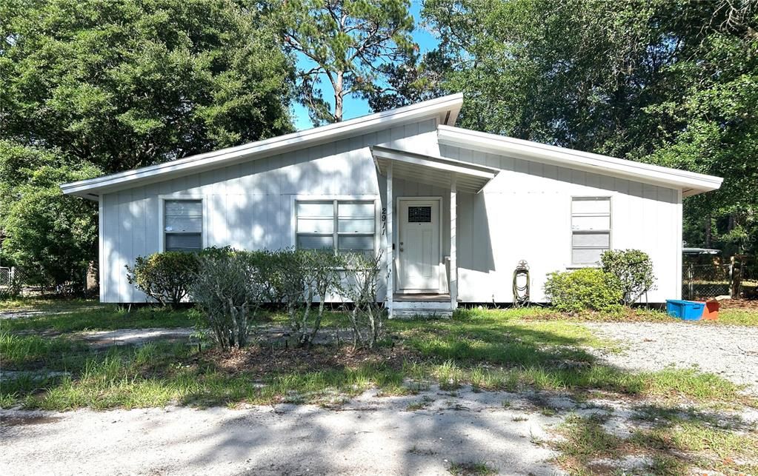
Welcome home to this beautifully updated 3-bedroom, 2-bath gem in one of Gainesville's most convenient locations! Recently remodeled, this home offers the perfect blend of modern style, comfort, and convenience. Enjoy a bright, refreshed interior with updated finishes throughout, spacious living areas, and a functional floor plan designed for everyday living. Step outside to a large, fully fenced backyard—perfect for pets, entertaining friends, weekend barbecues, or simply enjoying your own private outdoor space. Location is everything, and this home delivers! You're just minutes from the University of Florida, downtown Gainesville, Depot Park, restaurants, shopping, coffee shops, and local entertainment. Whether you're commuting to campus, exploring downtown, or enjoying a quiet evening at home, this property puts you right where you want to be. BEWARE of potential fraud. This home is professionally managed by Pepine Property Management. We do NOT ask any of our potential residents to wire funds. Our main office is located in Gainesville, Florida. Renter’s insurance is mandatory for all tenants. A policy with at least $100,000 in liability coverage must be provided before move in. Move In Costs: - $75 Application Fee Per Adult. Each adult must complete a separate application. - Security Deposit/Holding Deposit Starts @ 1 Months' Rent (may increase depending on screening) - $250 Administrative Fee - $350 Non-Refundable Pet Fee Per Pet (pets must be approved. Max 2 pets per property) - $35 Per Month Pet Rent We use a third-party service, PetScreening, to ensure all applicants understand how to adhere to the property's pet and animal policies, even if you do not have a pet or animal. All applicants must complete a Pet, No Pet, or Animal Profile. Fees may apply for this service.

Location

Details

Type:
Residential Lease
Parking:
No Data
Year Built:
1979
Lot:
0.25 Acres
Heating:
Electric
Price/sqft:
$2
Cooling:
Central Air
HOA:
No Data

Valuation

Our model vs. what's actually selling nearby.
Estimate
$170,000
$119K – $202K
Confidence Low
List vs. estimate
$168K below estimate
List $1,850 · -98.9%
Our model says this listing is priced below recent comparable activity. Expect competition.
Price per sq ft
$2
-99.1% vs. city median $217
Based on
10 MLS comparables
Median of recent comparable listings. Sold comps use closing price, active listings use list price.

Highlights

Pets
Allowed
All facts and features
  • Heating

    • Electric

    Cooling

    • Central Air

    Appliances

    • Range

    • Refrigerator

    Other interior features

    • Ceiling Fan(s)

    • Living Room/Dining Room Combo

    • Open Floorplan

    • Primary Bedroom Main Floor

    Bedrooms and bathrooms

    • Bedrooms: 3

    • Full bathrooms: 2

  • Property

    • Levels: One

    Lot

    • Lot: 0.25 Acres

    Other Property Information

    • Parcel Number: 08232008000

  • Type and style

    • Property Type: Residential Lease

    • Property Sub Type: Single Family Residence

  • Source details

    • MLS ID: GC540841

    Other facts

    • Laundry Features: Inside

    • Living Area: 912

    • Subdivision Name: HIGHLAND ESTATES

Private inquiry
Talk to the advisor on this listing.
Floor plans, HOA docs, off-market comparables, scheduling a private showing — one message, direct to the local specialist.

More like this

Active With Contract
$1,775
Condo/Co-op
2 bds · 1 ba · 906 sqft
LOFTS AT WEST UNIVERSITY, GAINESVILLE
20 SW 6TH STREET UNIT 204
-$80
Active With Contract
$1,595
House
3 bds · 1 ba · 710 sqft
NEW GV WARDS REP, GAINESVILLE
407 NE 19TH DRIVE
Active With Contract
$1,800
Condo/Co-op
3 bds · 2 ba · 1,747 sqft
EAGLE TRACE TWNHMS A&B, GAINESVILLE
1569 NW 29TH ROAD UNIT 3

Market around this address

Live counts in the same area.
View all

The multiple listing information is provided by the Stellar MLS from a copyrighted compilation of listings. The compilation of listings and each individual listing are ©2026-present Stellar MLS. All Rights Reserved. The information provided is for consumers' personal, noncommercial use and may not be used for any purpose other than to identify prospective properties consumers may be interested in purchasing. All properties are subject to prior sale or withdrawal. All information provided is deemed reliable but is not guaranteed accurate, and should be independently verified. Listing courtesy of: PEPINE PROPERTY MANAGEMENT, LLC