Sell Your Home
Get a free home valuation
Contact
Tell us about your needs
2911 N CENTRAL AVENUE

House For Sale
$699,000

BTC: 8.98284392

ETH: 291.25000000

New
3 bds
2 ba
1,926 sqft

Overview

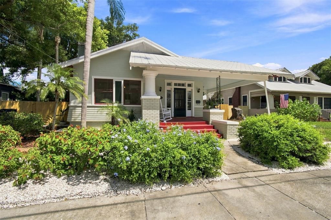
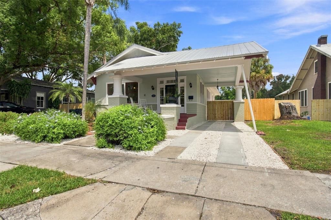
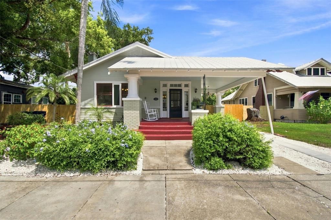
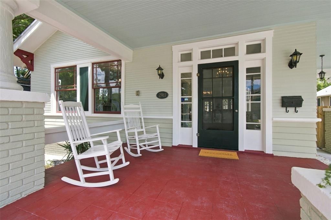
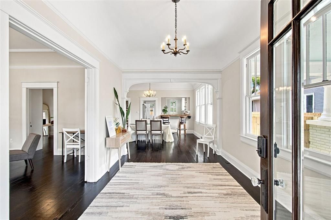
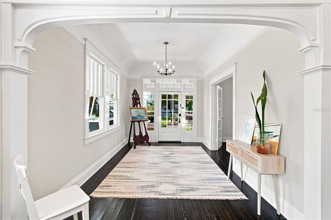
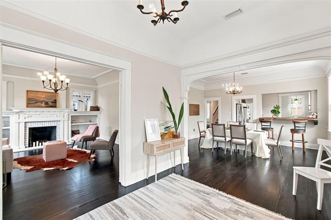
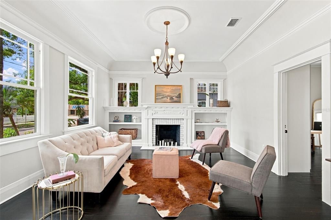
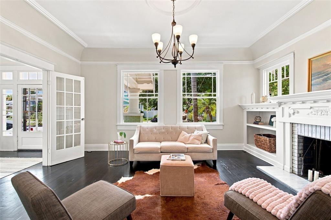
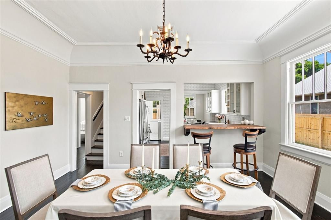
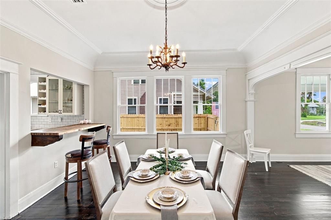
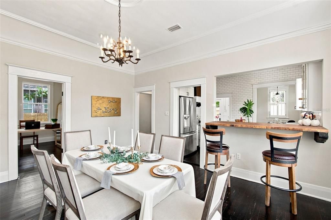
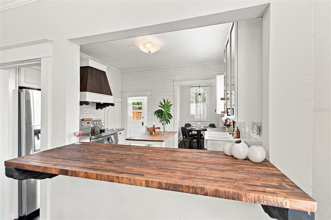
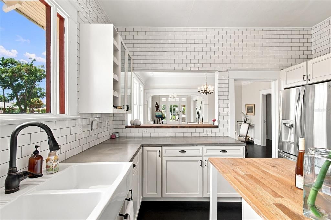
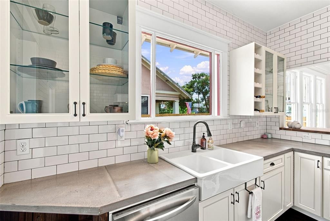
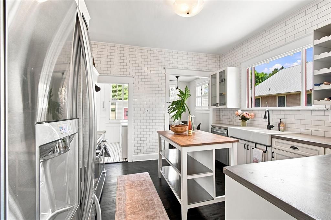
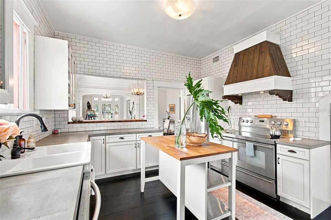
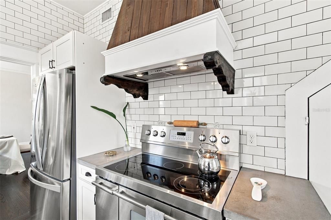
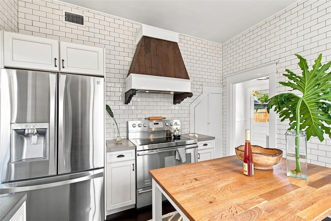
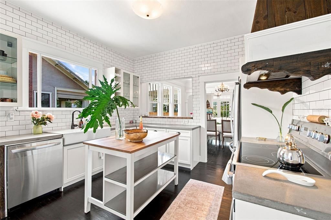
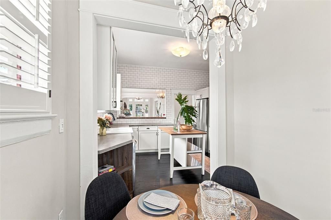
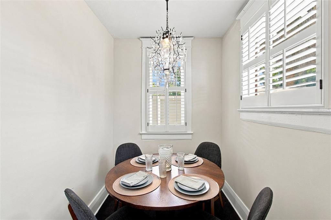
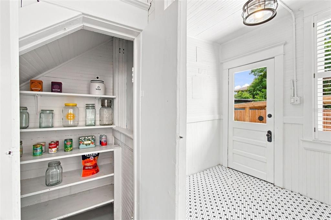
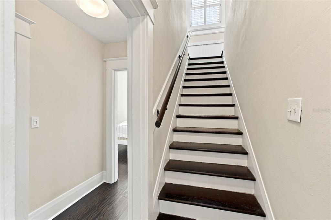
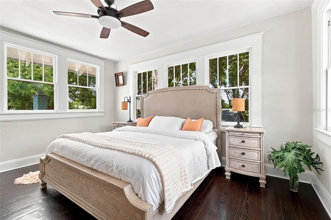
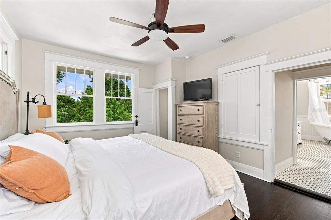
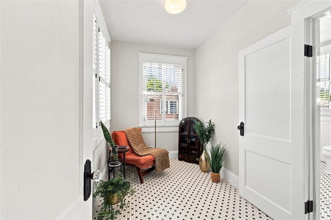
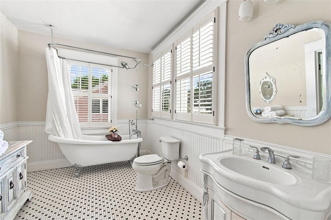
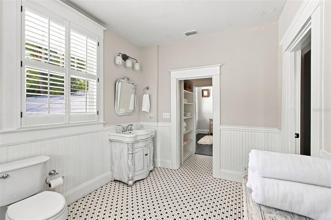
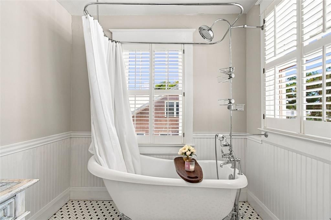
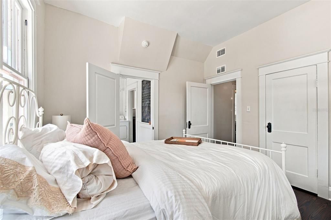
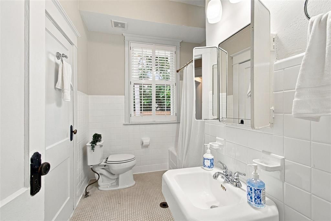
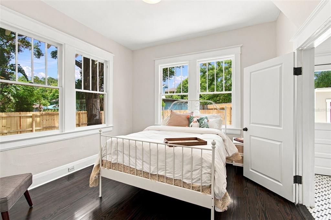
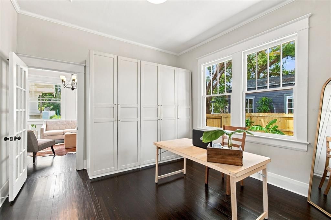
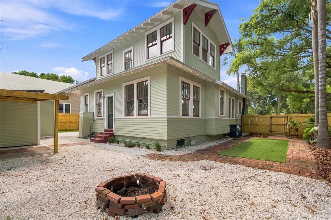
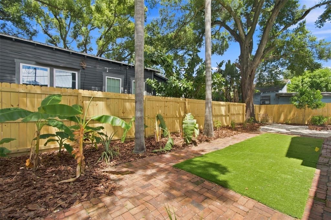
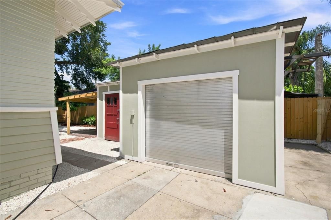
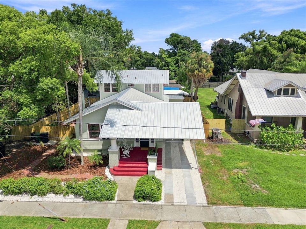
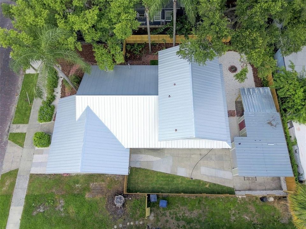
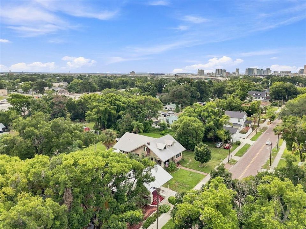
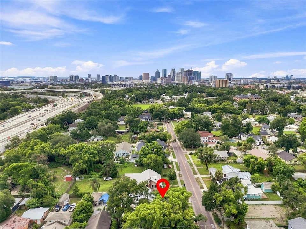
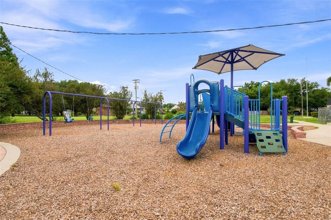
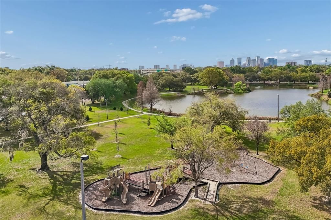
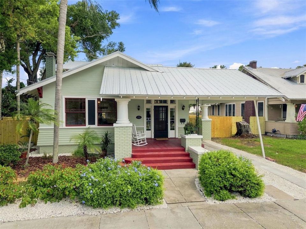
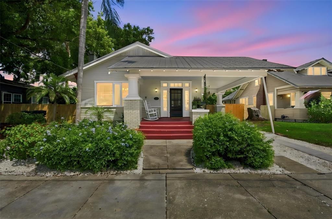
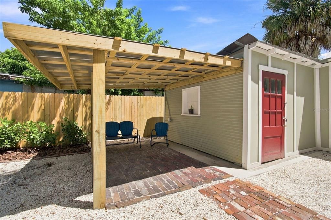
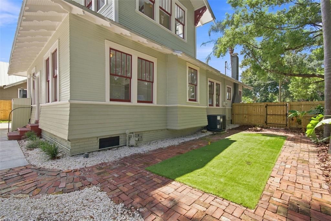
Historic Craftsman Bungalow in the Heart of Tampa Step back in time and call this historic gem home. Located only 1.2 Miles to Tampa Riverwalk, Armature Works and less than two miles to downtown, Ybor City, and Seminole Heights, this home is in the perfect location for exploring all Tampa has to offer. Robles Park is less than one block away with its beautiful lake, basketball courts, and playground - community amenities right outside your doorstep in the city. Its prime walkable location puts dining, entertainment, recreation, and all the energy of the Heights at your doorstep. The historic charm is abundant, from the brick lined street to the welcoming front porch. The charm continues inside with many remaining original features, tall ceilings, beautiful plaster work, built-in shelving, working wood burning fireplace, and a welcoming breakfast nook. This home has so much more than charm to offer. Thoughtfully renovated with modern updates, it allows you to enjoy its historic character without sacrificing today’s comforts. Highlights include a beautifully landscaped yard, a new privacy fence, recently replaced AC, bonus parking, and a new metal roof—so you can move right in and enjoy all this home has to offer. You will love coming home from a long day to your stunning primary bedroom suite - which spans the second floor. Outside the spacious bedroom is the expansive bathroom, complete with a claw foot tub and finished off with a flex space that is a perfect reading room, office or dream closet. A rare opportunity to own a piece of Tampa history—offering Craftsman character, original details, modern updates, and exceptional walkability in one of the city’s most desirable areas.
Location

Florida TAMPA 33602 House For Sale

Details

Type:
Residential
Parking:
No Data
Year Built:
1926
Lot:
0.16 Acres
Heating:
Central
Price/sqft:
$363
Cooling:
Central Air
HOA:
No Data

Valuation

Our model vs. what's actually selling nearby.
Estimate
$575,000
$366K – $1.1M
Confidence Low
List vs. estimate
$124K above estimate
List $699,000 · +21.6%
Our model says this listing is priced above recent comparable activity. Room to negotiate.
Price per sq ft
$362
+23.4% vs. city median $294
Based on
19 MLS comparables
Median of recent comparable listings. Sold comps use closing price, active listings use list price.

Highlights

Annual tax
$4,467
2025
View
City
Garage
1 car garage
Furnished
Negotiable
All facts and features
  • Flooring

    • Porcelain Tile

    • Hardwood

    Heating

    • Central

    Cooling

    • Central Air

    Appliances

    • Dishwasher

    • Disposal

    • Dryer

    • Gas Water Heater

    • Range

    • Refrigerator

    • Washer

    Other interior features

    • Ceiling Fan(s)

    • Chair Rail

    • Coffered Ceiling(s)

    • Crown Molding

    • High Ceilings

    • Living Room/Dining Room Combo

    • Open Floorplan

    • PrimaryBedroom Upstairs

    Bedrooms and bathrooms

    • Bedrooms: 3

    • Full bathrooms: 2

  • Property

    • Levels: Two

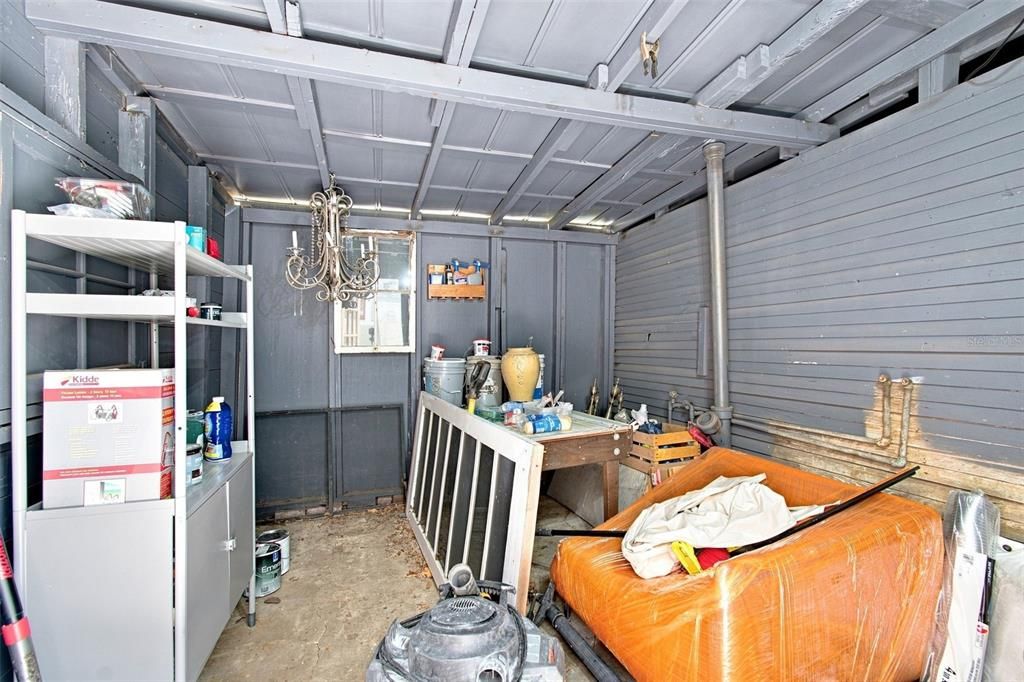
    • Exterior Features: Courtyard / Garden / Private Mailbox / Sidewalk / Storage

    Lot

    • Lot: 0.16 Acres

    Other Property Information

    • Parcel Number: A1229184RI00000100000.6

    • Zoning: RS-50

  • Type and style

    • Property Type: Residential

    • Property Sub Type: Single Family Residence

  • Utility

    • Cable Connected

    • Electricity Connected

    • Public

    • Sewer Connected

    • Street Lights

    • Water Connected

  • Other financial information

    • Annual tax amount: $4,467

  • Source details

    • MLS ID: TB8540917

    Other facts

    • Construction Materials: Wood Siding

    • Foundation Details: Crawlspace

    • Fireplace Features: Living Room / Wood Burning

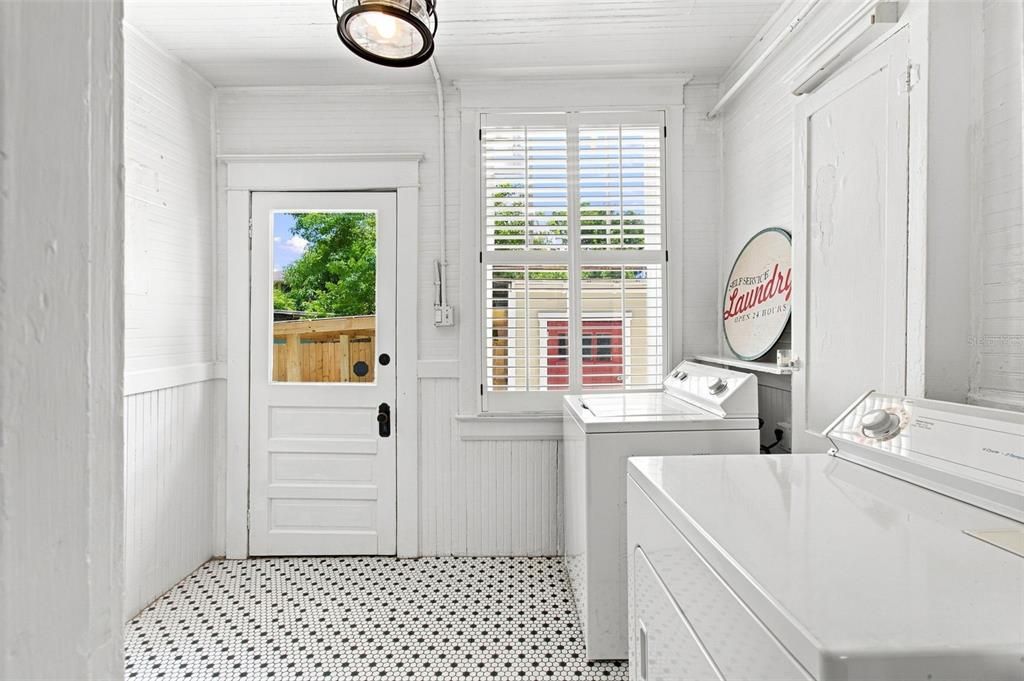
    • Laundry Features: Inside / Laundry Room

    • Patio And Porch Features: Covered / Deck / Front Porch / Patio

    • Direction Faces: West

    • Architectural Style: Bungalow

    • Fireplace: Yes

    • Garage Spaces: 1

    • Garage: Yes

    • Living Area: 1926

    • Water Source: Public

    • Lot Size Dimensions: 70.9 x 100.75

    • Subdivision Name: CENTRAL PARK BLKS 1 2 4 TO 12

Private inquiry
Talk to the advisor on this listing.
Floor plans, HOA docs, off-market comparables, scheduling a private showing — one message, direct to the local specialist.

More like this

New
For Sale
$550,000
House
3 bds · 2 ba · 1,527 sqft
SUBURB ROYAL, TAMPA
805 W BRADDOCK STREET
New
For Sale
$835,000
Condo/Co-op
2 bds · 2 ba · 1,453 sqft
345 BAYSHORE A CONDO, TAMPA
345 BAYSHORE BOULEVARD UNIT 808
New
For Sale
$499,999
House
3 bds · 2 ba · 1,264 sqft
HIAWATHA HIGHLANDS, TAMPA
106 W MINNEHAHA STREET
New
For Sale
$789,000
Townhouse
3 bds · 2 ba · 1,754 sqft
VILLAGE GATE OF HYDE PARK A CO, TAMPA
2311 W MORRISON AVENUE UNIT 26
New
For Sale
$575,000
House
3 bds · 3 ba · 1,574 sqft
WEST PINES REV MAP, TAMPA
2522 W LEMON STREET
New
For Sale
$687,000
House
3 bds · 2 ba · 1,410 sqft
RIVERSIDE NORTH, TAMPA
1008 W OHIO AVENUE
New
For Sale
$510,000
Multi-family
5 bds · 2,279 sqft
ROBERTS HORATIO N, TAMPA
1028 E 17TH AVE
New
For Sale
$739,900
Condo/Co-op
2 bds · 2 ba · 1,209 sqft
ADALIA BAYFRONT CONDO, TAMPA
2 ADALIA AVENUE UNIT 1004

Market around this address

Live counts in the same area.
View all

The multiple listing information is provided by the Stellar MLS from a copyrighted compilation of listings. The compilation of listings and each individual listing are ©2026-present Stellar MLS. All Rights Reserved. The information provided is for consumers' personal, noncommercial use and may not be used for any purpose other than to identify prospective properties consumers may be interested in purchasing. All properties are subject to prior sale or withdrawal. All information provided is deemed reliable but is not guaranteed accurate, and should be independently verified. Listing courtesy of: DALTON WADE INC