Sell Your Home
Get a free home valuation
Contact
Tell us about your needs
2911 KATIE ANN WAY

House For Sale
$334,990

BTC: 4.02922781

ETH: 126.41132075

5 days
4 bds
2 ba
1,562 sqft

Overview

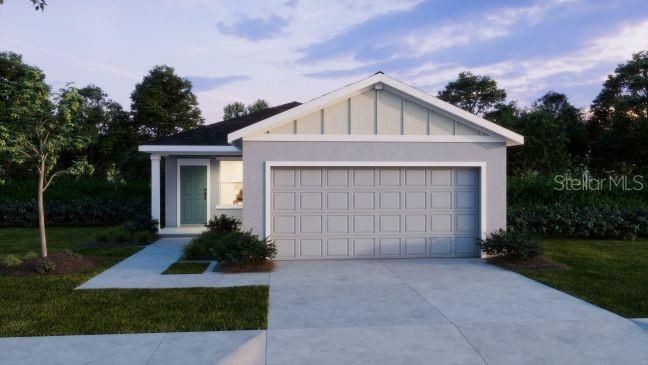
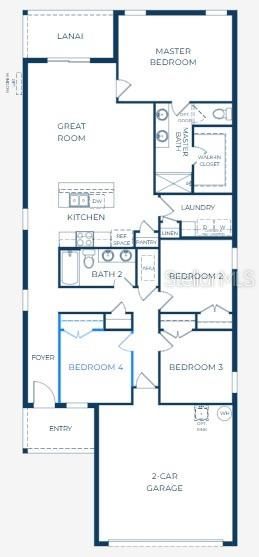
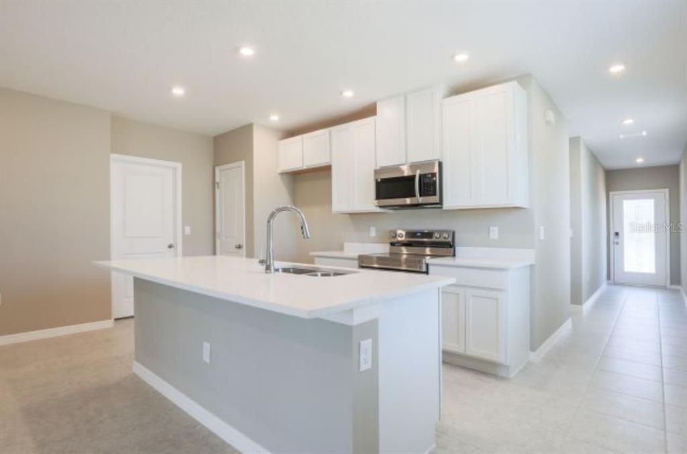
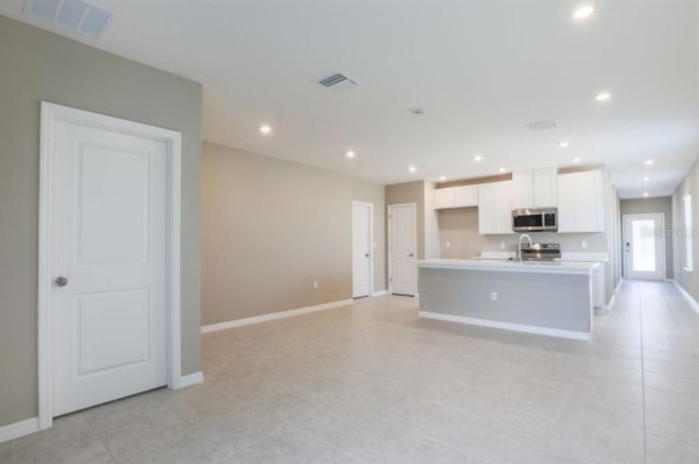
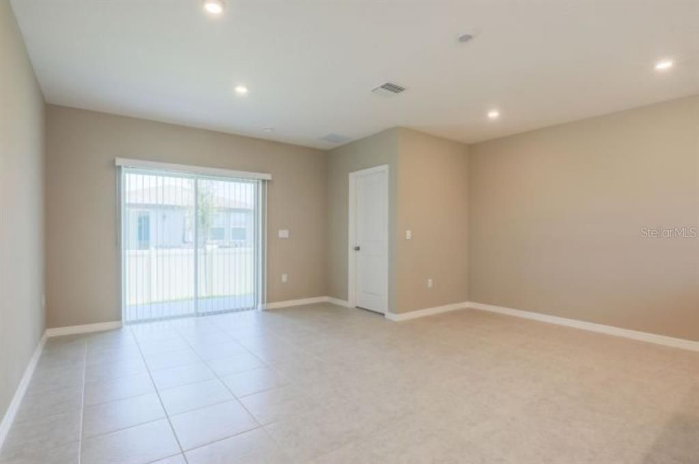
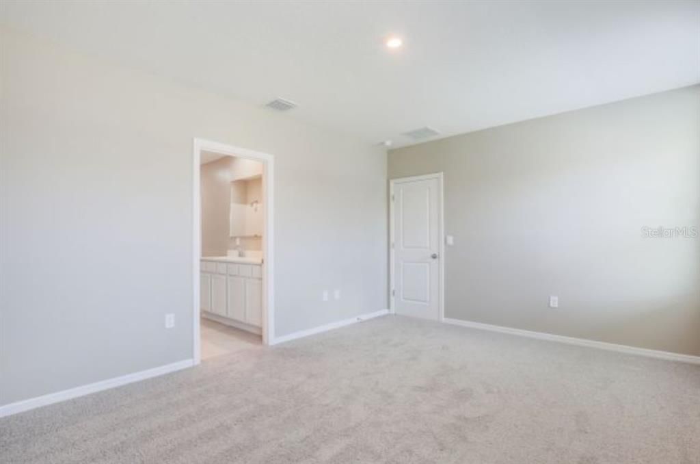
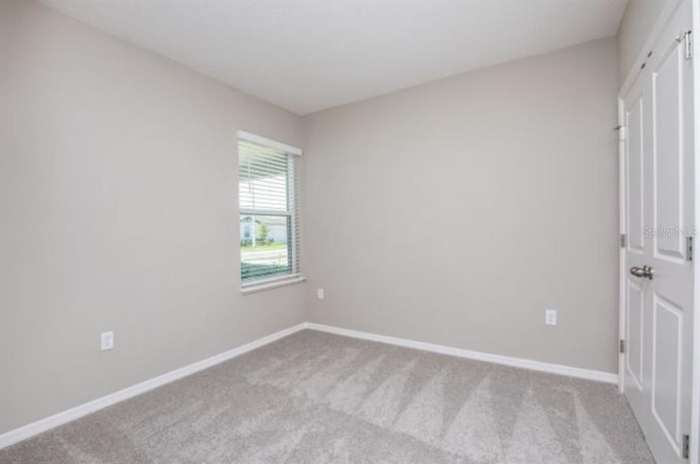
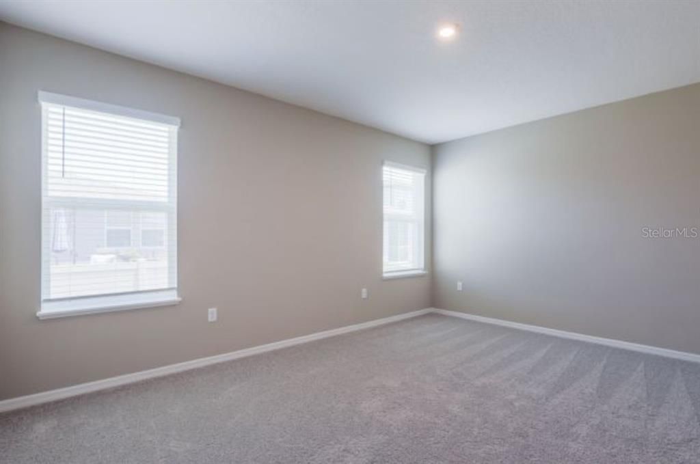
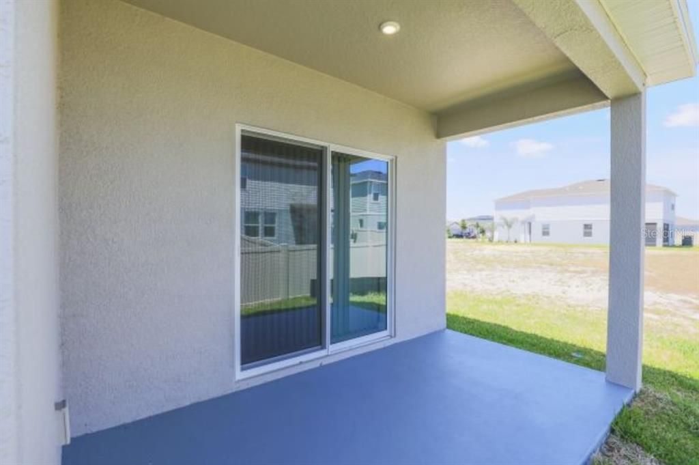
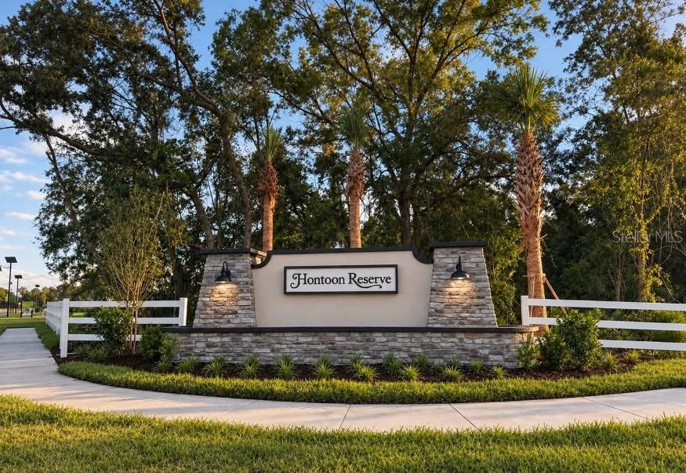
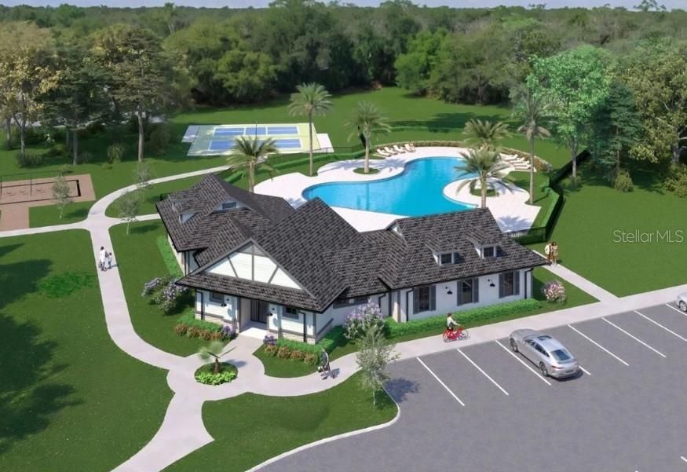
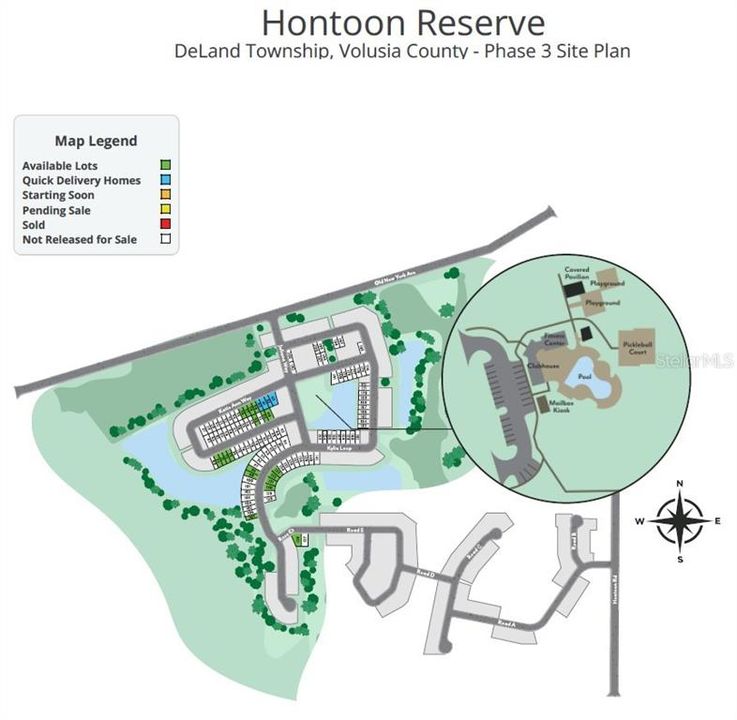
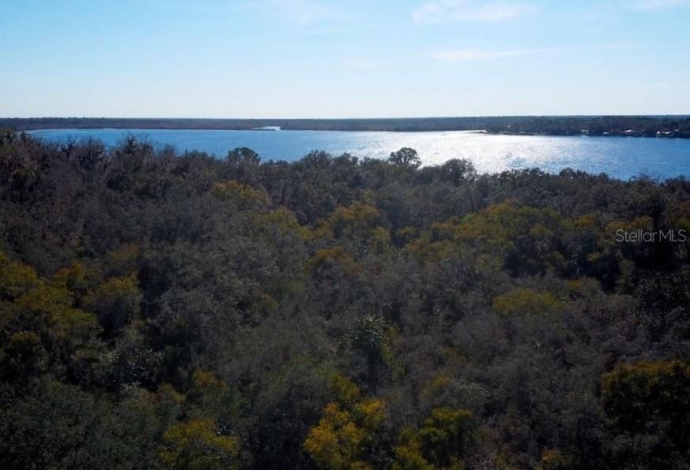
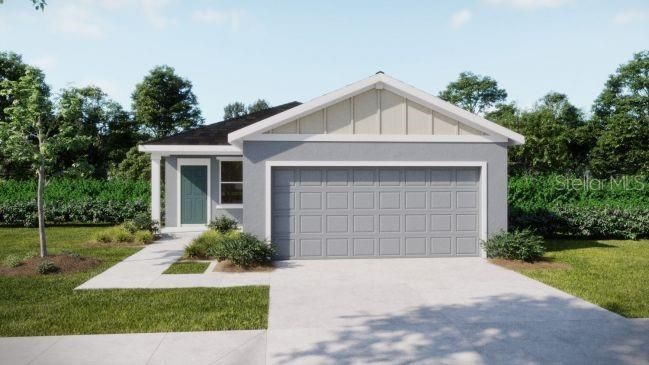
Pre-Construction. To be built. Just three homesites from the resort-style amenity center, this impressive Ventura floor plan delivers 4 bedrooms, 2 baths, soaring 9'4" ceilings and a 40-foot-wide homesite. An estate-style 8-foot half-lite front entry door creates a striking first impression, while 8-foot sliding glass doors open the Great Room to the covered lanai. Located in Hontoon Reserve, just 3.2 miles from downtown DeLand, this new community combines resort-style living with access to the St. Johns River, Ed Stone Park and surrounding outdoor recreation. Inside, the foyer opens to a spacious split-bedroom design with an inviting open-concept layout. Three secondary bedrooms are positioned together with a full bathroom featuring a tiled shower and tub combination, creating a comfortable guest suite-style area. Ceramic tile flooring flows throughout the main living areas, while plush carpeting adds warmth in the bedrooms. At the center of the home, the kitchen and Great Room create a bright, connected living space. The kitchen features a spacious island, quartz countertops and stainless steel appliances, including a Samsung side-by-side refrigerator. The Great Room extends through 8-foot sliding glass doors to the covered lanai, creating a seamless connection between indoor and outdoor living. Positioned at the rear of the home, the primary suite creates a private retreat with a large walk-in closet and en-suite bath featuring a tiled shower with glass enclosure. The laundry room includes a linen closet for additional storage, while the two-car garage provides room for vehicles, outdoor equipment and recreational gear. Exterior enhancements include architectural shingles, low-emissive windows, landscaping and irrigation. Smart home features include a front door electronic lock, Wi-Fi-enabled garage door opener and Wi-Fi-enabled thermostat. A housewarming package includes a stainless steel Samsung side-by-side refrigerator, washer and dryer, plus blinds throughout the entire home. Scheduled for completion this spring, this home is currently at a stage where you can personalize colors and finishes before construction begins following permit release. Customize this quick-delivery Ventura while selections are still available. Schedule your private tour today. We can’t wait to welcome you home!

Location

Details

Type:
Residential
Parking:
Driveway / Garage Door Opener
Year Built:
2027
Lot:
0.14 Acres
Heating:
Central / Electric
Price/sqft:
$214
Cooling:
Central Air
HOA:
$150

Valuation

Our model vs. what's actually selling nearby.
Estimate
$333,495
$308K – $353K
Confidence Medium
List vs. estimate
At estimate
List $334,990 · +0.4%
List is in line with recent comparable activity.
Price per sq ft
$214
+2.0% vs. city median $210
Based on
8 MLS comparables
Median of recent comparable listings. Sold comps use closing price, active listings use list price.

Highlights

Annual tax
$197
2025
HOA
$150/yr
Garage
2 car garage
Pets
Allowed
All facts and features
  • Flooring

    • Carpet

    • Ceramic Tile

    Heating

    • Central

    • Electric

    Cooling

    • Central Air

    Appliances

    • Dishwasher

    • Disposal

    • Dryer

    • Electric Water Heater

    • Microwave

    • Range

    • Refrigerator

    • Washer

    Other interior features

    • Eating Space In Kitchen

    • High Ceilings

    • Open Floorplan

    • Primary Bedroom Main Floor

    • Smart Home

    • Stone Counters

    • Thermostat

    • Walk-In Closet(s)

    Bedrooms and bathrooms

    • Bedrooms: 4

    • Full bathrooms: 2

  • Parking

    • Driveway

    • Garage Door Opener

    Property

    • Levels: One

    • Exterior Features: Irrigation System / Sliding Doors

    Lot

    • Lot: 0.14 Acres

    Other Property Information

    • Parcel Number: 792307000410

    • Zoning: RES

  • Type and style

    • Property Type: Residential

    • Property Sub Type: Single Family Residence

  • Utility

    • Cable Available

  • Other financial information

    • HOA: $150

    • HOA Frequency: Annually

    • Annual tax amount: $197

  • Source details

    • MLS ID: O6444269

    Other facts

    • Construction Materials: Block / Stucco

    • Foundation Details: Slab

    • Laundry Features: Electric Dryer Hookup / Laundry Room / Washer Hookup

    • Lot Features: Landscaped

    • Patio And Porch Features: Covered / Front Porch / Patio

    • Window Features: Blinds / Low-Emissivity Windows

    • Direction Faces: Northwest

    • Architectural Style: Florida

    • Garage Spaces: 2

    • Attached Garage: Yes

    • Garage: Yes

    • Living Area: 1562

    • Water Source: Public

    • Subdivision Name: DEAN RIVER

Private inquiry
Talk to the advisor on this listing.
Floor plans, HOA docs, off-market comparables, scheduling a private showing — one message, direct to the local specialist.

More like this

For Sale
$328,900
House
3 bds · 2 ba · 1,617 sqft
PELHAM PARK PH 1 & 2, DELAND
1705 BENT BRANCH AVENUE
For Sale
$399,000
House
3 bds · 2 ba · 1,878 sqft
ANDOVER RDG, DELAND
1644 ANDOVER RIDGE DRIVE
For Sale
$235,000
Lots/Land
2.30 acres
DELAND
DUTTON AVENUE
For Sale
$285,490
Townhouse
3 bds · 2 ba · 1,644 sqft
VILLAGES AT PELHAM SQUARE EAST VILLAGE, DELAND
217 MERCER STREET
For Sale
$348,990
House
3 bds · 2 ba · 1,605 sqft
TEMPORARY VILLAGES AT PELHAM SQUARE EAST, DELAND
1706 TRIMBLE AVENUE
For Sale
$395,000
House
4 bds · 2 ba · 1,710 sqft
ANDOVER RDG, DELAND
1656 ANDOVER RIDGE DRIVE
For Sale
$365,000
House
3 bds · 2 ba · 1,737 sqft
LAKE BERESFORD TERRACE ADD 01, DELAND
1544 CENTER STREET
-$15K
For Sale
$379,900
House
3 bds · 2 ba · 1,436 sqft
RIDGEWOOD CROSSING PH 02, DELAND
1611 LADY FERN TRL

Market around this address

Live counts in the same area.
View all

The multiple listing information is provided by the Stellar MLS from a copyrighted compilation of listings. The compilation of listings and each individual listing are ©2026-present Stellar MLS. All Rights Reserved. The information provided is for consumers' personal, noncommercial use and may not be used for any purpose other than to identify prospective properties consumers may be interested in purchasing. All properties are subject to prior sale or withdrawal. All information provided is deemed reliable but is not guaranteed accurate, and should be independently verified. Listing courtesy of: NEW HOME STAR FLORIDA LLC