Sell Your Home
Get a free home valuation
Contact
Tell us about your needs

2919 KATIE ANN WAY

House For Sale
$299,990

BTC: 3.61433735

ETH: 123.35115132

6 days
3 bds
2 ba
1,605 sqft

Overview

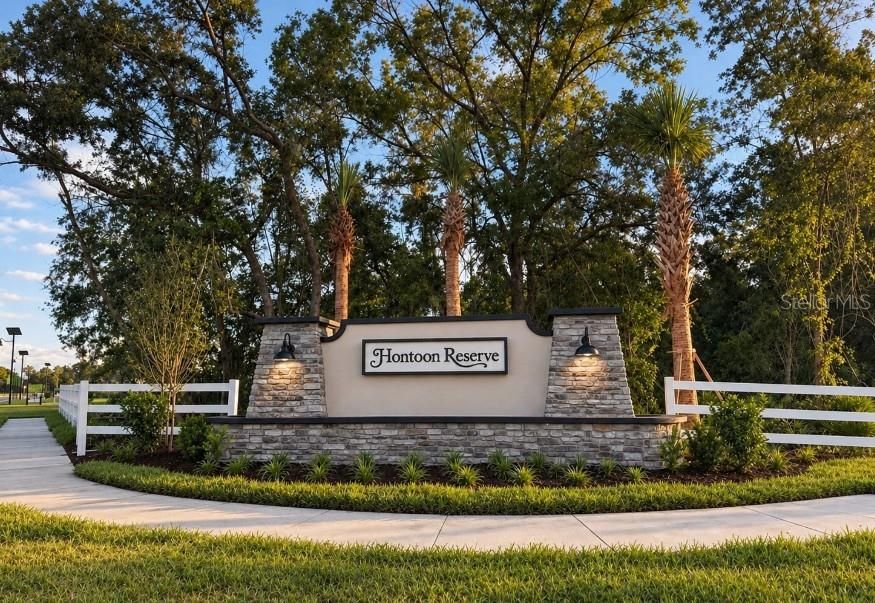
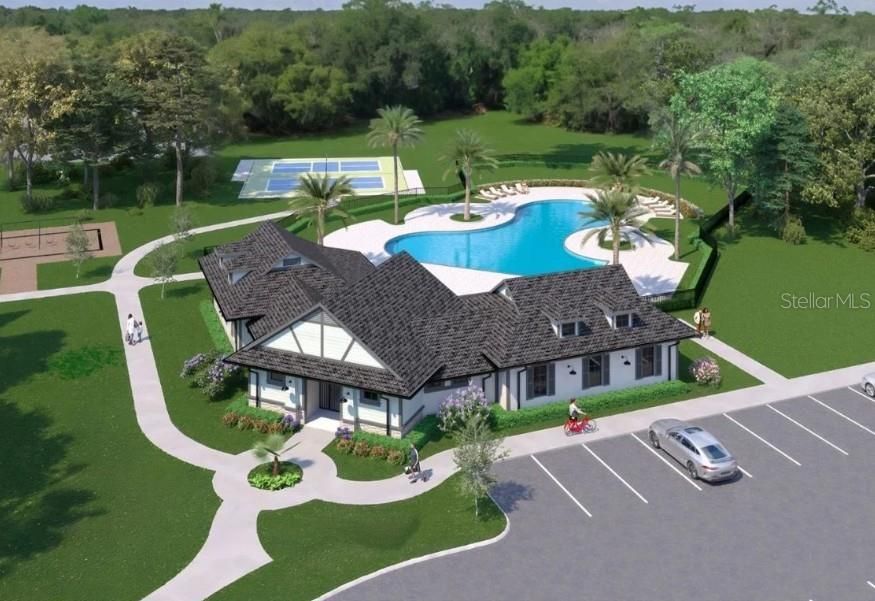
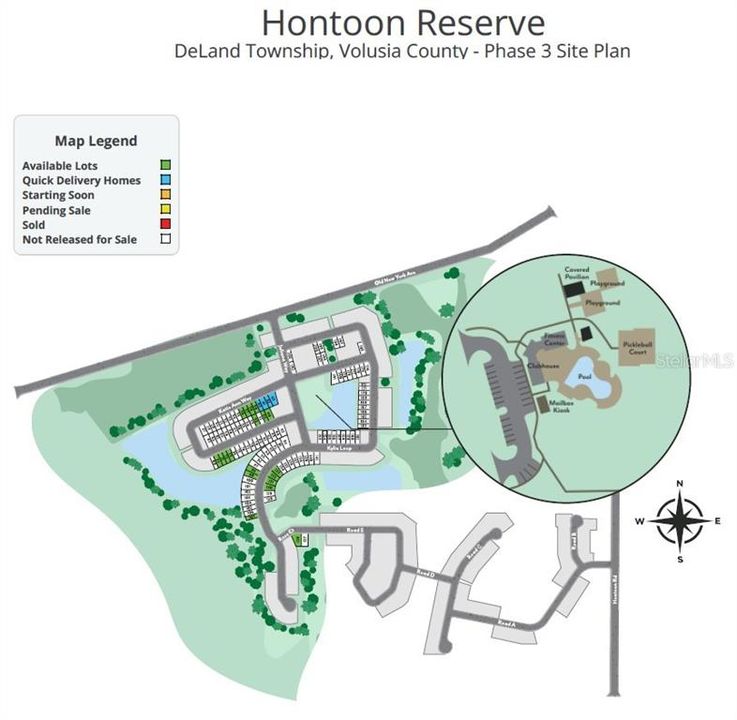
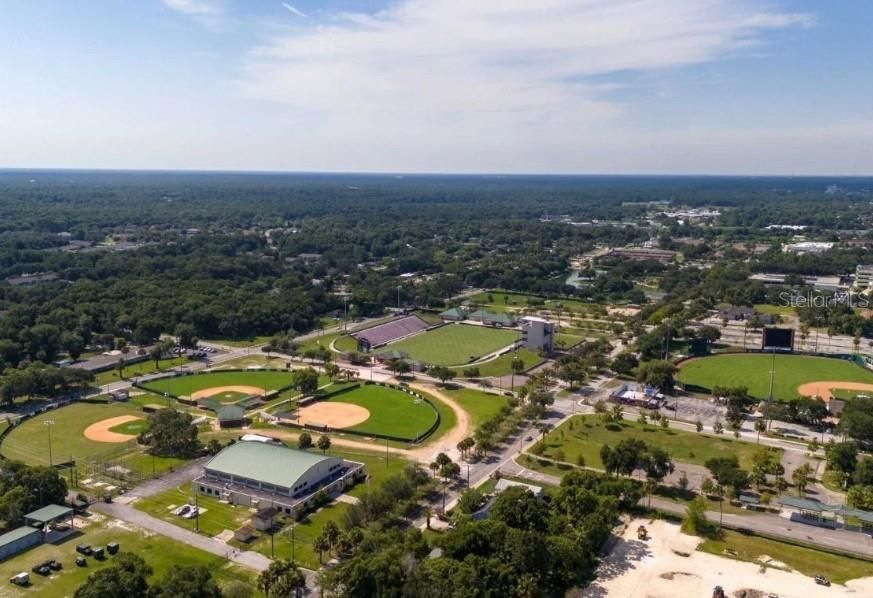
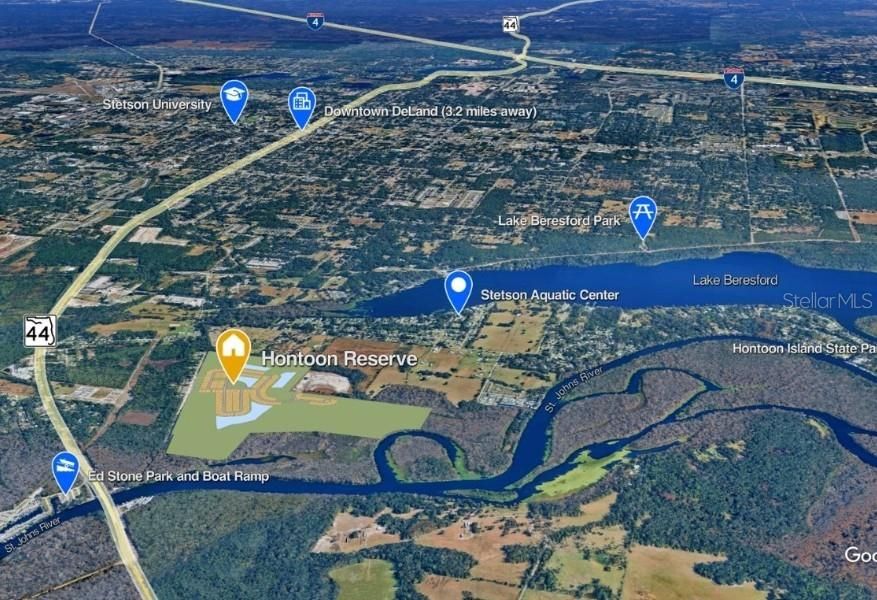
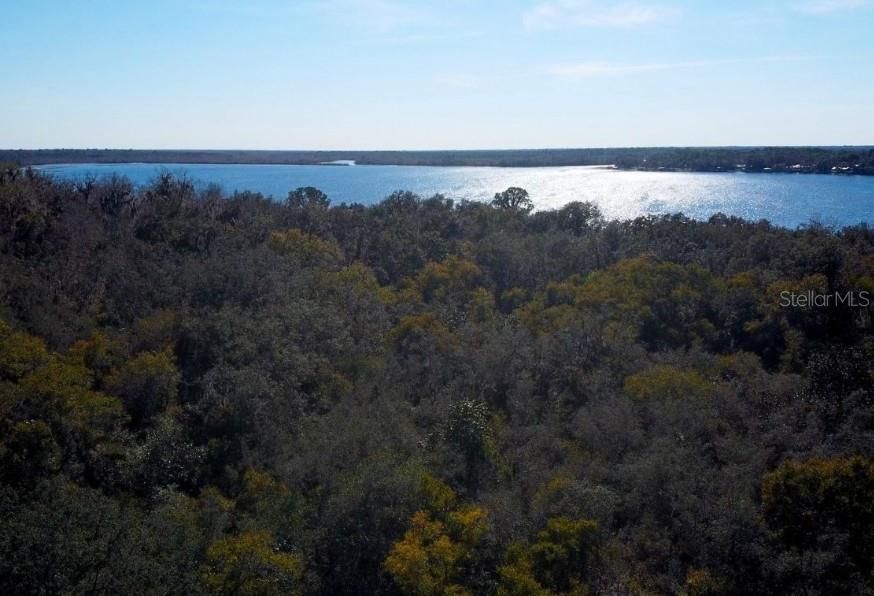
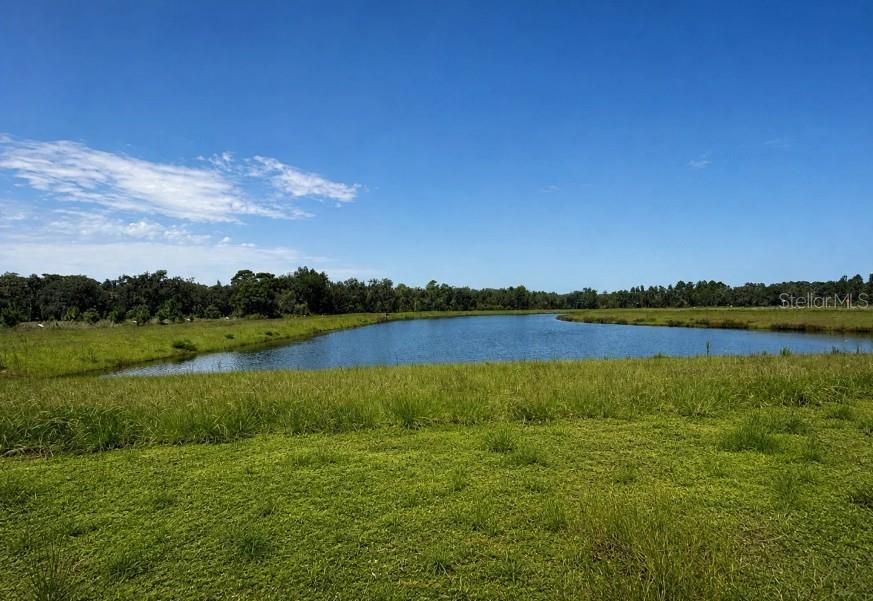
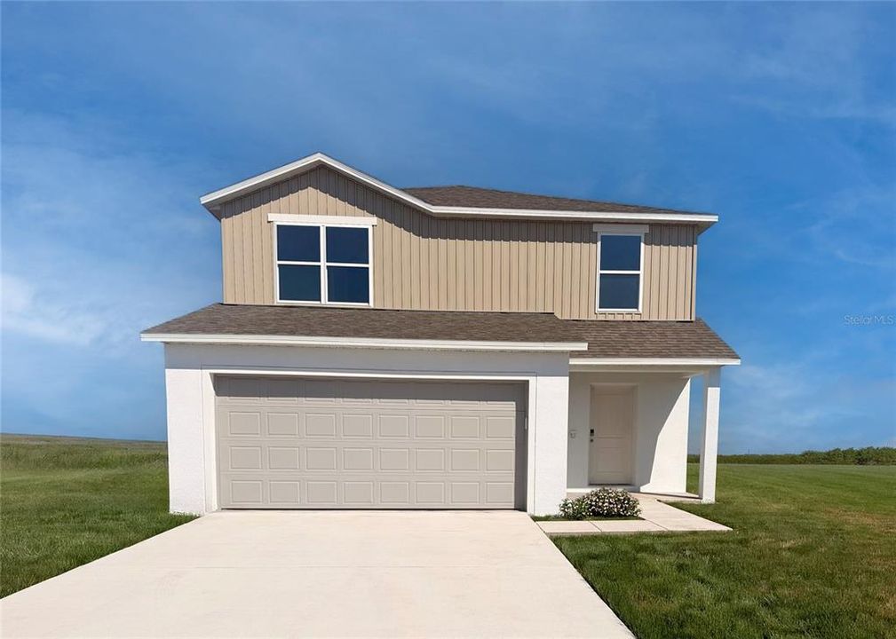
Pre-Construction. To be built. Welcome to The Laurel at Hontoon Reserve, a two-story Focus floor plan featuring 1,605 square feet of living space, 3 bedrooms, 2.5 bathrooms, and a 2-car garage. Situated just five homes away from the resort-style amenity center, this homesite places the community pool, fitness center, clubhouse, pickleball courts, and playground just steps from your door. Inside, an open-concept design connects the kitchen, dining area, and main living space, complemented by tile flooring throughout the first floor and quartz countertops throughout the home. Upstairs, all three bedrooms feature carpet flooring, including the primary suite with its private en-suite bathroom. A convenient main-level powder room adds functionality, while driveway and entry pavers enhance the home's exterior appeal. Modern technology includes a Wi-Fi-enabled thermostat, an electronic Wi-Fi-enabled front door lock, and Deako switches. A full appliance package, including a refrigerator, washer, and dryer, adds convenience from day one. Exterior features include professionally installed landscaping, an irrigation system, architectural shingles, and insulated windows, with all backed by a full builder warranty. Life at Hontoon Reserve extends beyond the doorstep, with the Hontoon boat ramp just 2 miles away for boating and fishing on the St. Johns River. Hontoon Island State Park is also 2 miles away and accessible by free ferry, with opportunities for hiking, kayaking, biking, fishing, and camping. Downtown DeLand, Ed Stone Park, and additional recreational destinations round out the area's attractions. Expected completion is this spring. Schedule your private tour today to learn more about The Laurel at Hontoon Reserve!

Location

Details

Type:
Residential
Parking:
Driveway
Year Built:
2027
Lot:
0.11 Acres
Heating:
Central / Electric
Price/sqft:
$187
Cooling:
Central Air
HOA:
$150

Valuation

Our model vs. what's actually selling nearby.
Estimate
$339,990
$329K – $351K
Confidence High
List vs. estimate
$40K below estimate
List $299,990 · -11.8%
Our model says this listing is priced below recent comparable activity. Expect competition.
Price per sq ft
$186
-12.0% vs. city median $212
Based on
22 MLS comparables
Median of recent comparable listings. Sold comps use closing price, active listings use list price.

Highlights

Annual tax
$197
2025
HOA
$150/yr
Garage
2 car garage
Pets
Allowed
All facts and features
  • Flooring

    • Carpet

    • Ceramic Tile

    Heating

    • Central

    • Electric

    Cooling

    • Central Air

    Appliances

    • Dishwasher

    • Disposal

    • Dryer

    • Electric Water Heater

    • Microwave

    • Range

    • Refrigerator

    • Washer

    Other interior features

    • Eating Space In Kitchen

    • Open Floorplan

    • PrimaryBedroom Upstairs

    • Smart Thermostat

    • Stone Counters

    • Walk-In Closet(s)

    Bedrooms and bathrooms

    • Bedrooms: 3

    • Bathrooms: 1

    • Full bathrooms: 2

  • Parking

    • Driveway

    Property

    • Levels: Two

    • Exterior Features: Irrigation System / Sliding Doors

    Lot

    • Lot: 0.11 Acres

    Other Property Information

    • Parcel Number: 792307000390

    • Zoning: RES

  • Type and style

    • Property Type: Residential

    • Property Sub Type: Single Family Residence

  • Utility

    • Cable Available

  • Other financial information

    • HOA: $150

    • HOA Frequency: Annually

    • Annual tax amount: $197

  • Source details

    • MLS ID: O6449668

    Other facts

    • Construction Materials: Block / Stucco / Vinyl Siding / Wood Frame

    • Foundation Details: Slab

    • Laundry Features: Electric Dryer Hookup / Laundry Room / Washer Hookup

    • Lot Features: Landscaped

    • Patio And Porch Features: Covered / Front Porch / Patio

    • Window Features: Blinds / Low-Emissivity Windows

    • Direction Faces: North

    • Architectural Style: Florida

    • Garage Spaces: 2

    • Attached Garage: Yes

    • Garage: Yes

    • Living Area: 1605

    • Water Source: Public

    • Subdivision Name: DEAN RIVER

Private inquiry
Talk to the advisor on this listing.
Floor plans, HOA docs, off-market comparables, scheduling a private showing — one message, direct to the local specialist.

More like this

New
For Sale
$315,000
House
3 bds · 2 ba · 1,166 sqft
WEST MINNESOTA ESTATES UNREC 150, DELAND
1710 HOLLY BOULEVARD
New
For Sale
$329,990
House
3 bds · 2 ba · 1,516 sqft
PELHAM PARK PH 1 & 2, DELAND
1716 BENT BRANCH AVENUE
For Sale
$329,000
House
4 bds · 2 ba · 1,772 sqft
MALLORY SQUARE-PHASE I, DELAND
141 W FIESTA KEY LOOP
-$6K
For Sale
$319,000
House
3 bds · 2 ba · 1,425 sqft
MALLORY SQUARE PH 01, DELAND
252 SHERRI LEE LANE
For Sale
$334,990
House
4 bds · 2 ba · 1,562 sqft
DEAN RIVER, DELAND
2911 KATIE ANN WAY
-$20K
For Sale
$379,000
House
3 bds · 2 ba · 1,878 sqft
ANDOVER RDG, DELAND
1644 ANDOVER RIDGE DRIVE
+$3K
For Sale
$351,740
House
3 bds · 2 ba · 1,605 sqft
TEMPORARY VILLAGES AT PELHAM SQUARE EAST, DELAND
1706 TRIMBLE AVENUE
+$250
For Sale
$285,740
Townhouse
3 bds · 2 ba · 1,644 sqft
VILLAGES AT PELHAM SQUARE EAST VILLAGE, DELAND
217 MERCER STREET

Market around this address

Live counts in the same area.
View all

The multiple listing information is provided by the Stellar MLS from a copyrighted compilation of listings. The compilation of listings and each individual listing are ©2026-present Stellar MLS. All Rights Reserved. The information provided is for consumers' personal, noncommercial use and may not be used for any purpose other than to identify prospective properties consumers may be interested in purchasing. All properties are subject to prior sale or withdrawal. All information provided is deemed reliable but is not guaranteed accurate, and should be independently verified. Listing courtesy of: NEW HOME STAR FLORIDA LLC