Sell Your Home
Get a free home valuation
Contact
Tell us about your needs
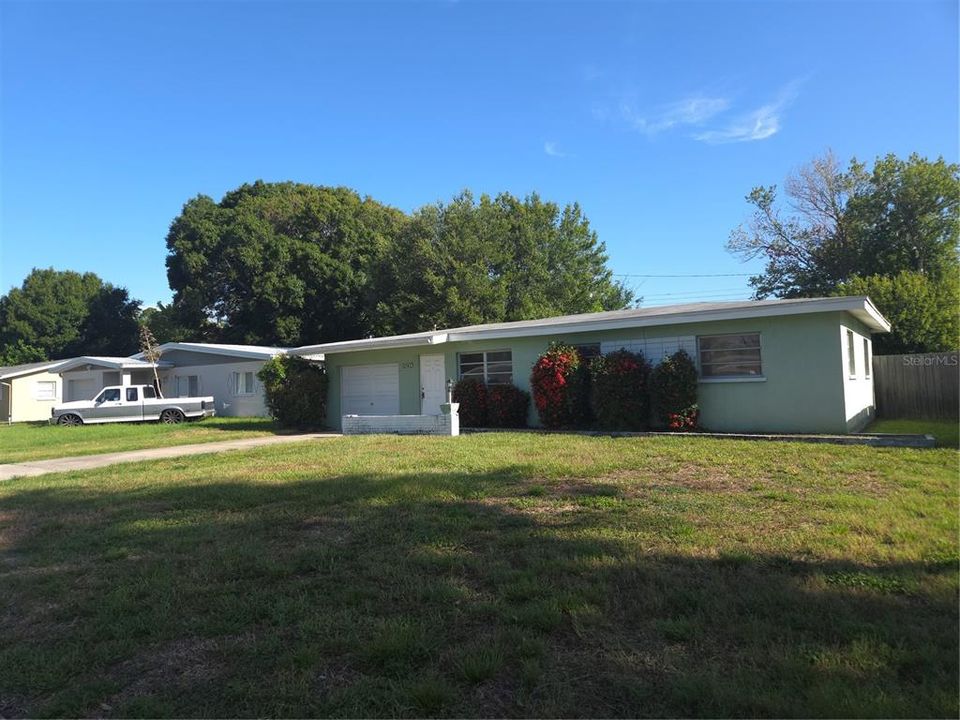
2913 ENGLEWOOD DRIVE

House Active With Contract
$255,000

BTC: 3.29883571

ETH: 104.12413230

-$15K (2026/08/20)
30 days
3 bds
2 ba
925 sqft

Overview

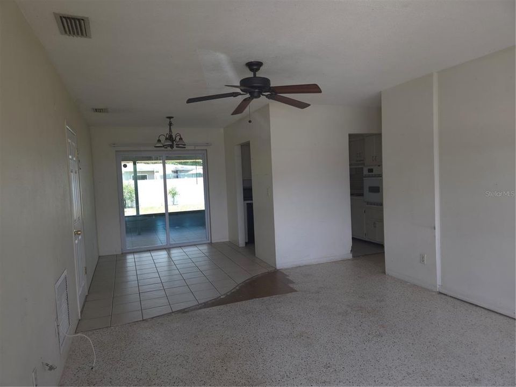
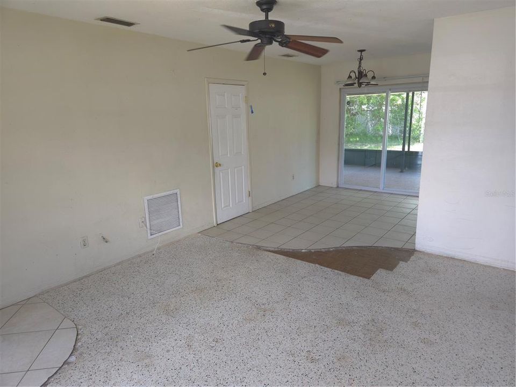
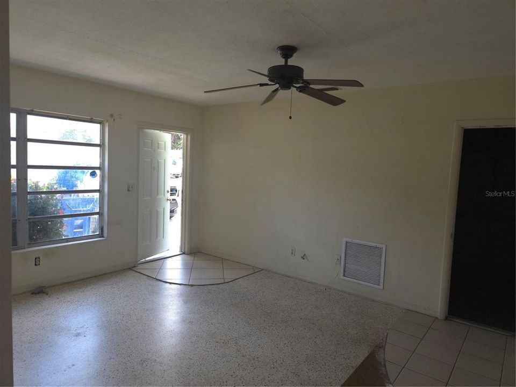
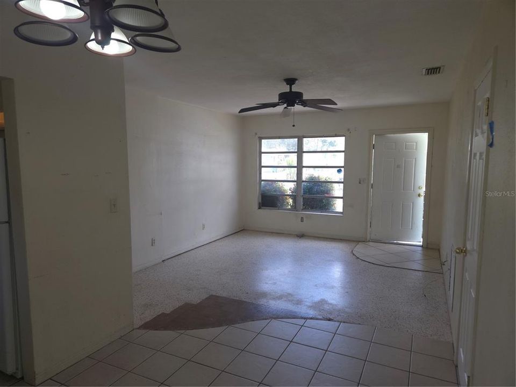
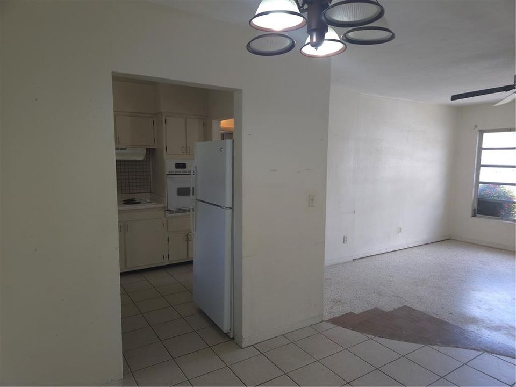
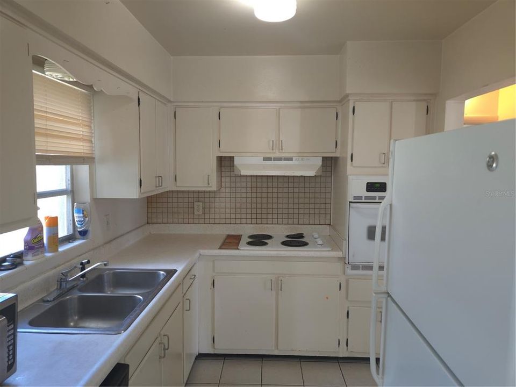
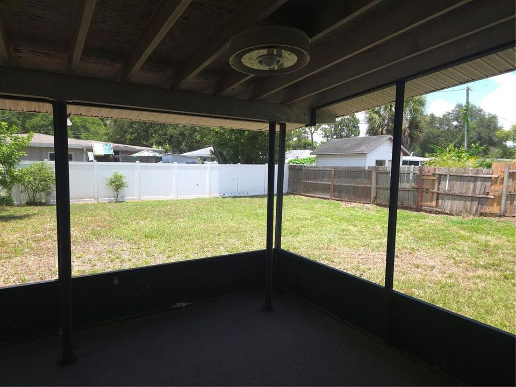
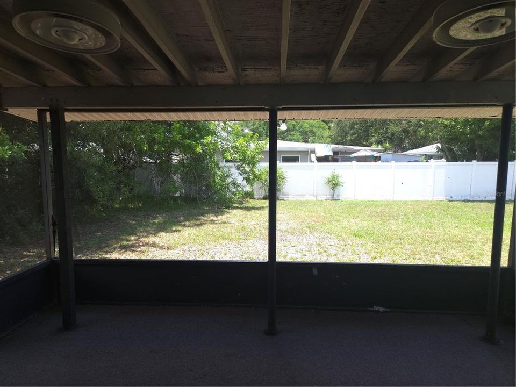
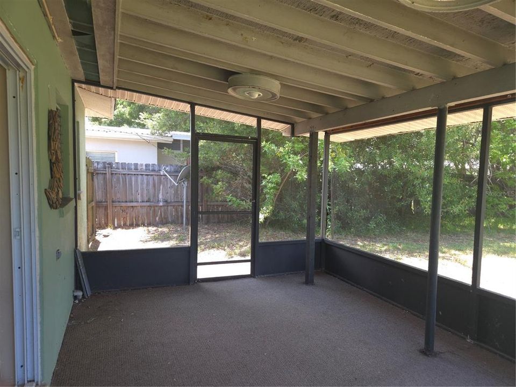
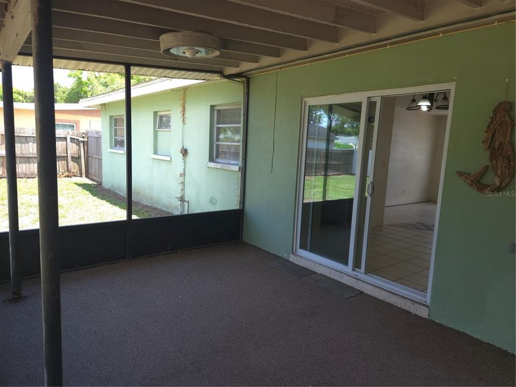
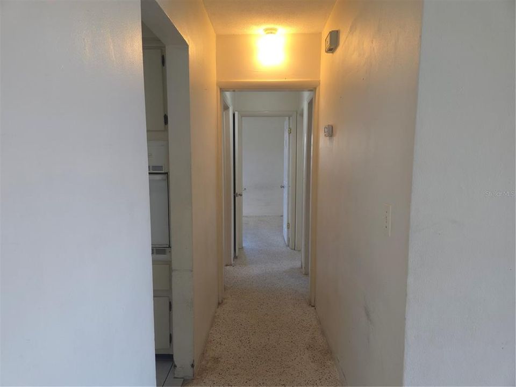
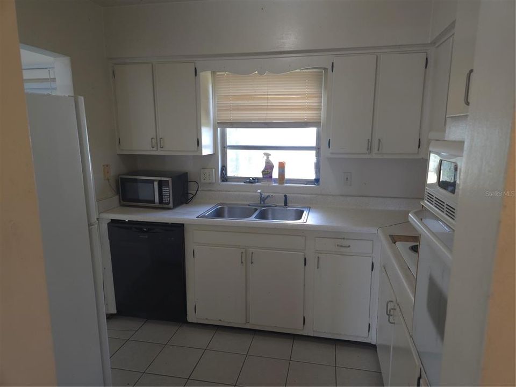
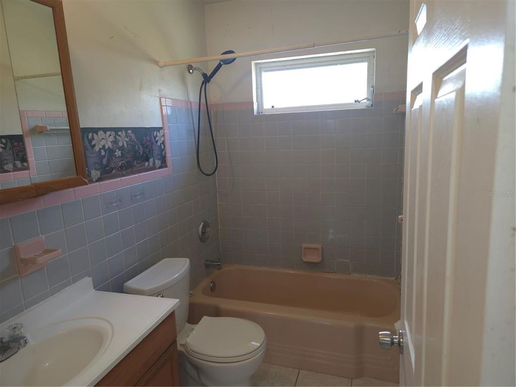
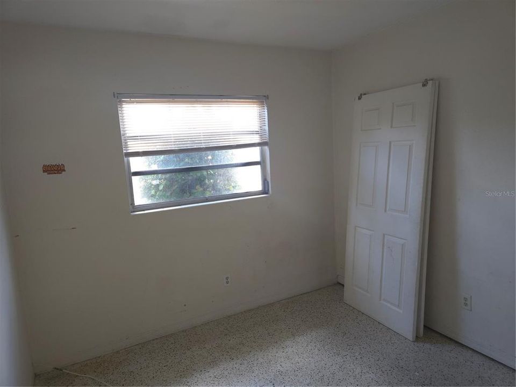
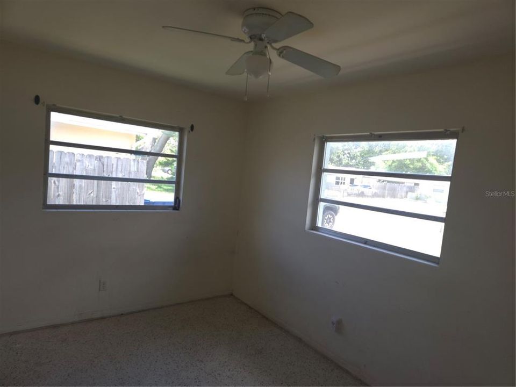
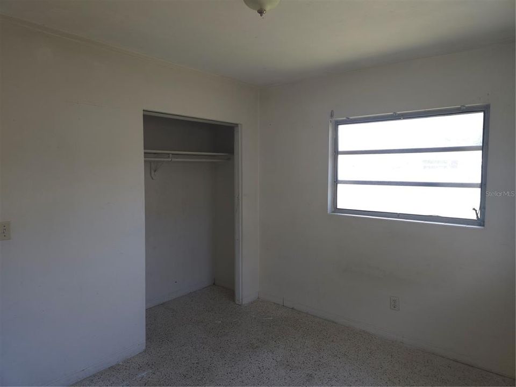
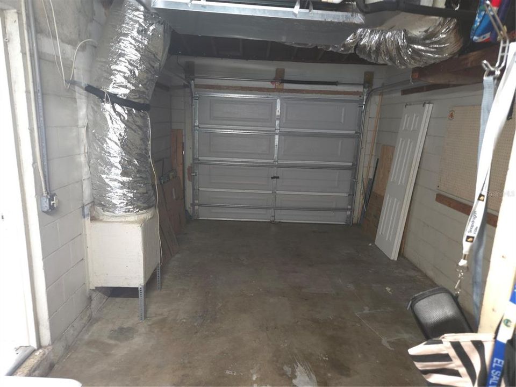
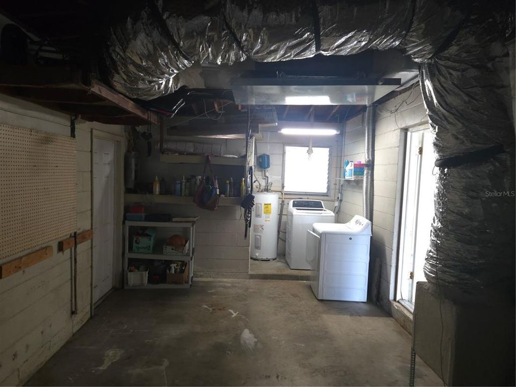
Under contract-accepting backup offers. Perfect home for investors! This is a 3-bedroom 2 bath home with a 1 car garage. It needs TLC but will be a great starter home, flip or rental. Walk into a living dining combo with a slider to a screened in patio off the dining/kitchen area. Bedrooms are down the hallway near the bathroom. A pedestrian door from the dining/kitchen area will lead you to the one car garage, washer/dryer hookups and 2nd bathroom. Roof new in 2013 A/C new in 2014

Location

Details

Type:
Residential
Parking:
Bath In Garage / Driveway / Garage Faces Rear / Ground Level
Year Built:
1958
Lot:
0.16 Acres
Heating:
Central / Electric
Price/sqft:
$276
Cooling:
Central Air
HOA:
No Data

Valuation

Our model vs. what's actually selling nearby.
Estimate
$280,000
$174K – $339K
Confidence Low
List vs. estimate
$25K below estimate
List $255,000 · -8.9%
Our model says this listing is priced below recent comparable activity. Expect competition.
Price per sq ft
$275
-16.1% vs. city median $328
Based on
150 MLS comparables
Median of recent comparable listings. Sold comps use closing price, active listings use list price.

Highlights

Annual tax
$3,926
2025
Garage
1 car garage
All facts and features
  • Flooring

    • Other

    Heating

    • Central

    • Electric

    Cooling

    • Central Air

    Appliances

    • Built-In Oven

    • Electric Water Heater

    • Range

    • Refrigerator

    Other interior features

    • Living Room/Dining Room Combo

    • Thermostat

    Bedrooms and bathrooms

    • Bedrooms: 3

    • Full bathrooms: 2

  • Parking

    • Bath In Garage

    • Driveway

    • Garage Faces Rear

    • Ground Level

    Property

    • Levels: One

    • Exterior Features: Sliding Doors

    Lot

    • Lot: 0.16 Acres

    Other Property Information

    • Parcel Number: 362915238680000630

  • Type and style

    • Property Type: Residential

    • Property Sub Type: Single Family Residence

  • Utility

    • Cable Available

    • Electricity Connected

    • Public

    • Sewer Connected

    • Water Available

    • Water Connected

  • Other financial information

    • Annual tax amount: $3,927

  • Source details

    • MLS ID: TB8522789

    Other facts

    • Construction Materials: Block / Stucco

    • Foundation Details: Slab

    • Laundry Features: In Garage

    • Lot Features: Near Public Transit

    • Patio And Porch Features: Rear Porch / Screened

    • Direction Faces: South

    • Garage Spaces: 1

    • Attached Garage: Yes

    • Garage: Yes

    • Living Area: 925

    • Water Source: Public

    • Lot Size Dimensions: 65 x 105

    • Subdivision Name: EAST BAY ESTATES

Private inquiry
Talk to the advisor on this listing.
Floor plans, HOA docs, off-market comparables, scheduling a private showing — one message, direct to the local specialist.

More like this

Active With Contract
$299,000
House
3 bds · 1 ba · 1,042 sqft
SUN COAST ESTATES, LARGO
3664 15TH AVENUE SE
Active With Contract
$199,900
Townhouse
3 bds · 2 ba · 2,153 sqft
TOWNS AT BELLEAIR GROVE, CLEARWATER
2425 FOGGY CREEK CIRCLE
New
Active With Contract
$325,000
House
2 bds · 2 ba · 1,122 sqft
METEOR PLAZA 1ST ADD, CLEARWATER
2115 EUCLID CIRCLE E
New
Active With Contract
$325,000
House
3 bds · 2 ba · 1,200 sqft
SUBURB BEAUTIFUL, CLEARWATER
707 PHOENIX AVENUE
New
Active With Contract
$274,990
House
2 bds · 1 ba · 952 sqft
FORREST HILL ESTATES, CLEARWATER
1247 S SAN REMO AVENUE
New
Active With Contract
$179,900
Condo/Co-op
2 bds · 2 ba · 1,460 sqft
FORESTBROOK I CONDO, LARGO
700 STARKEY ROAD UNIT 624
New
Active With Contract
$274,900
Condo/Co-op
2 bds · 2 ba · 1,475 sqft
ROTHMOOR ESTATES CONDO, LARGO
908 CARA DRIVE UNIT 908
+$10K
Active With Contract
$199,000
Townhouse
3 bds · 3 ba · 1,408 sqft
EASTWOOD PINES TOWNEHOMES, CLEARWATER
2962 PINE CONE CIRCLE

Market around this address

Live counts in the same area.
View all

The multiple listing information is provided by the Stellar MLS from a copyrighted compilation of listings. The compilation of listings and each individual listing are ©2026-present Stellar MLS. All Rights Reserved. The information provided is for consumers' personal, noncommercial use and may not be used for any purpose other than to identify prospective properties consumers may be interested in purchasing. All properties are subject to prior sale or withdrawal. All information provided is deemed reliable but is not guaranteed accurate, and should be independently verified. Listing courtesy of: BUFFINGTON PROP MGMT INC